PROPERTY SEARCH

Save
Ask
Tour
Hide
Share
$430,000
21 Days On Site

303 E MILADA Drive
Phoenix, AZ 85042

For Sale|Single Family Residence|Active
3
Beds
3
Total Baths
2
Full Baths
1
Partial Bath
2,345
SqFt
$183
/SqFt
2002
Built
Subdivision:
SUMMIT AT SOUTH MOUNTAIN
County:
Maricopa

Due to the health concerns created by Coronavirus we are offering personal 1-1 online video walkthough tours where possible.
Call Now: 602-737-2883
Is this the listing for you? We can help make it yours.
602-737-2883
303 E MILADA Drive303 E MILADA Drive303 E MILADA Drive303 E MILADA Drive
Save
Ask
Tour
Hide
Share

Mortgage Calculator

Monthly Payment (Est.)

$1,962
Calculator powered by Showcase IDX, a Constellation1 Company. Copyright ©2026 Information is deemed reliable but not guaranteed.

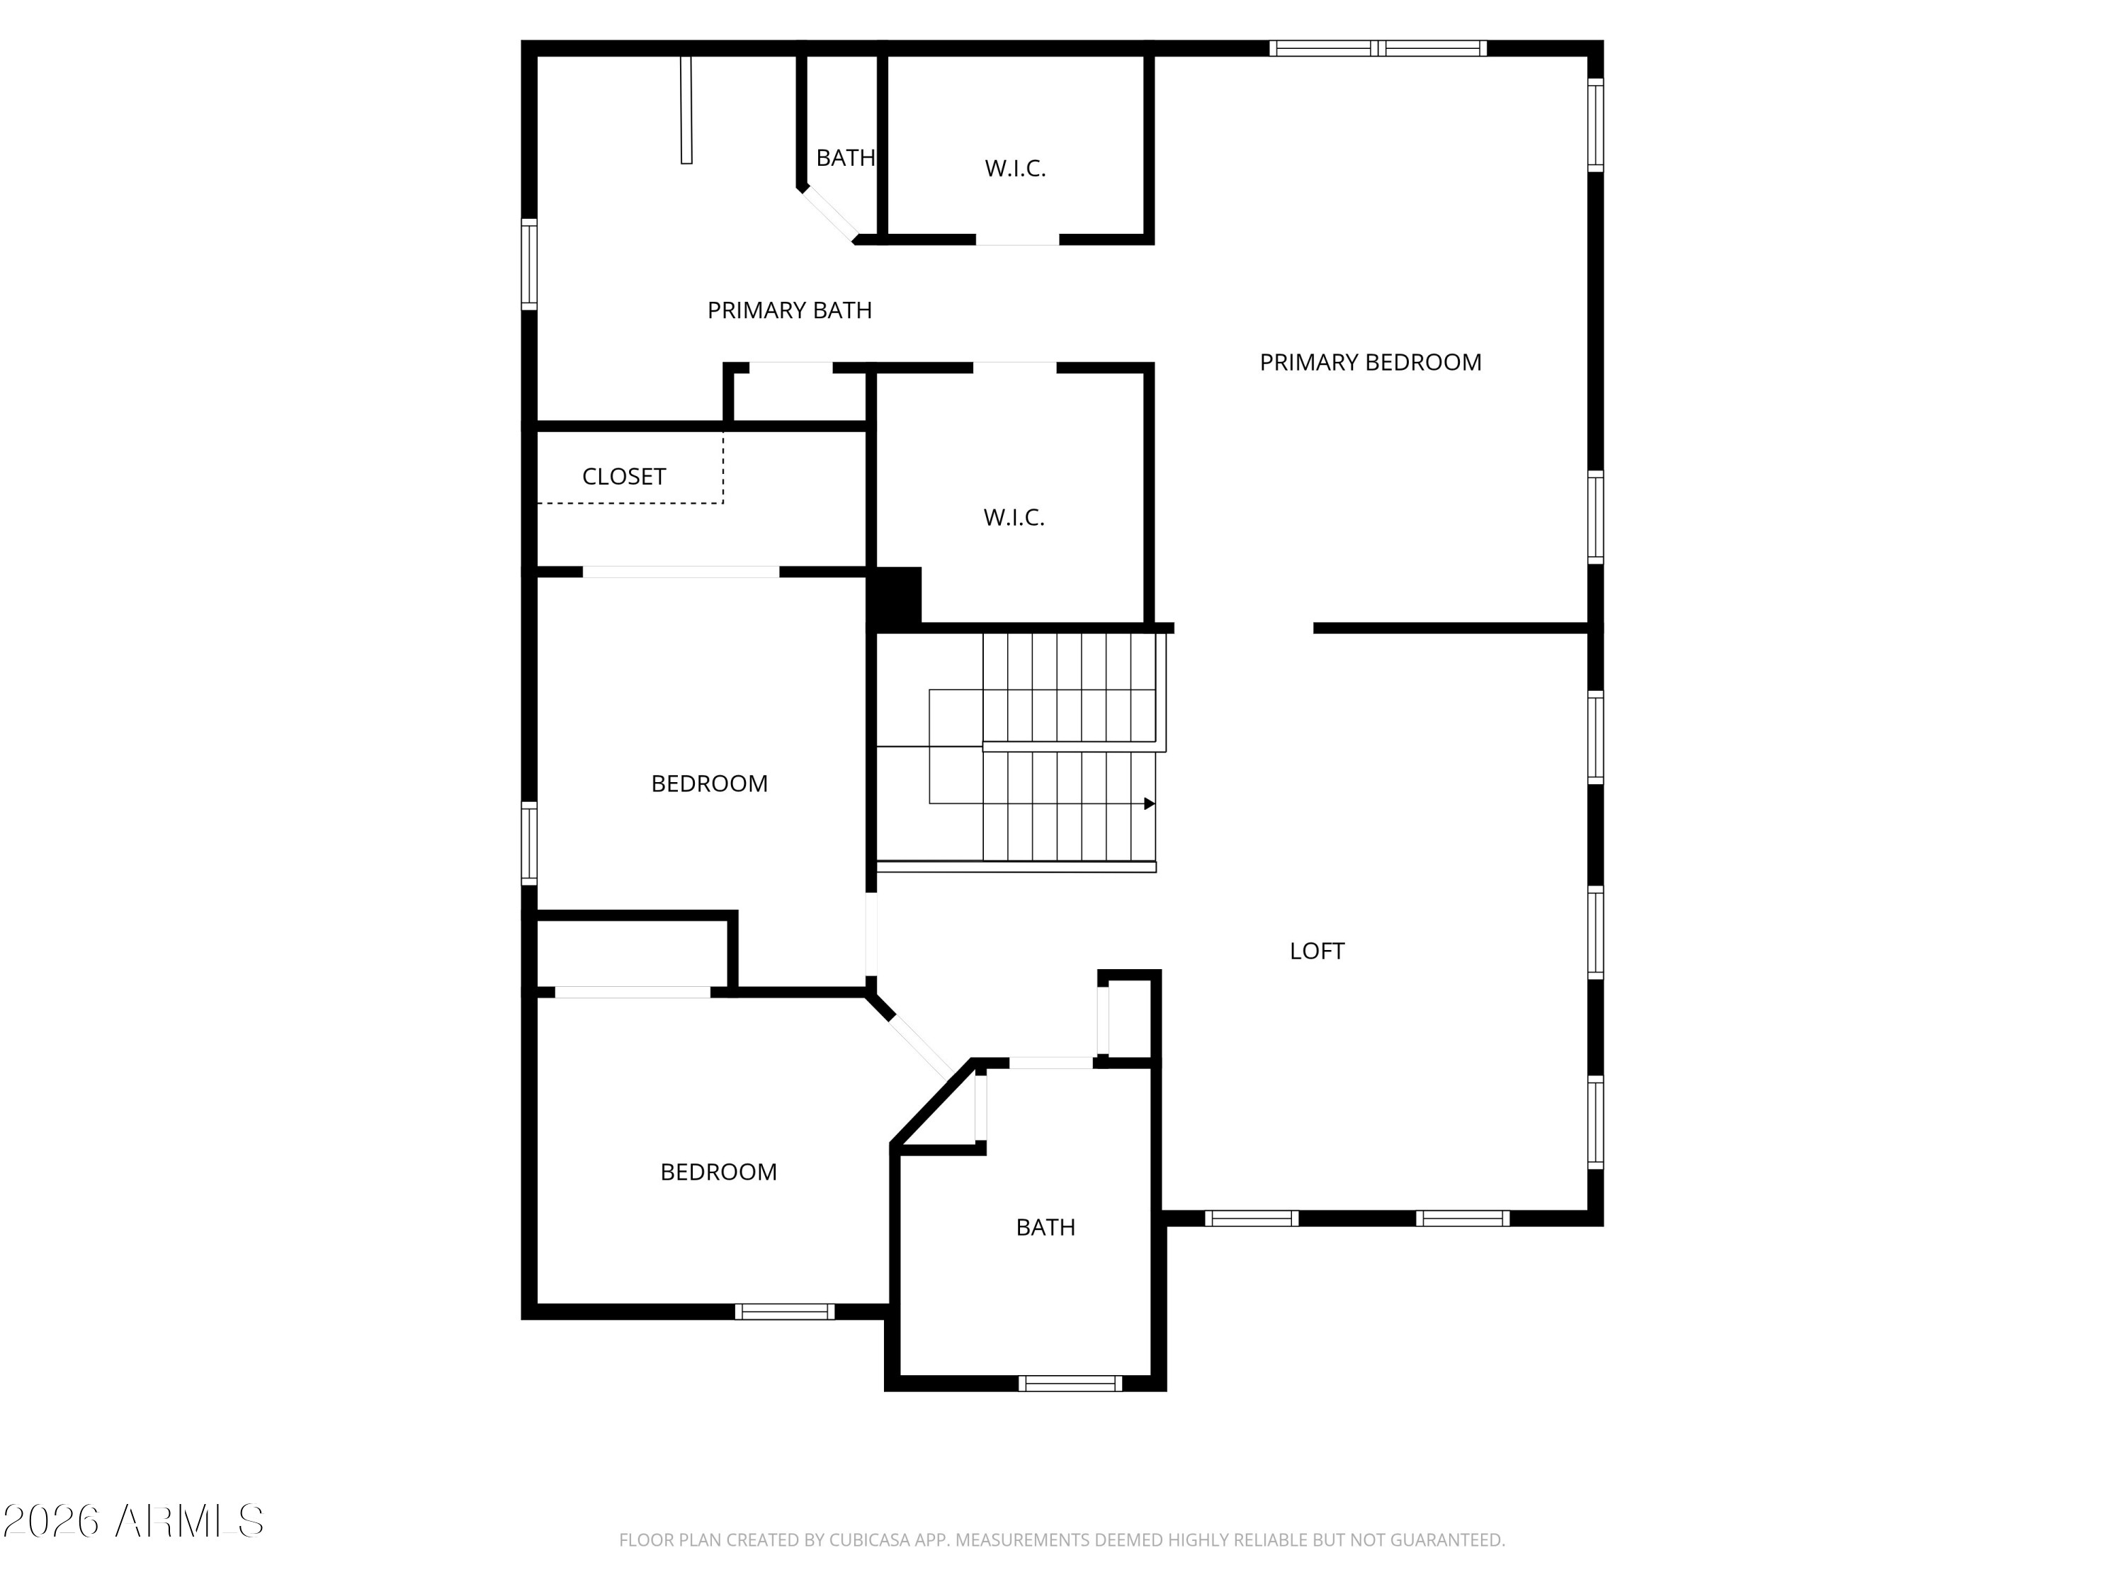
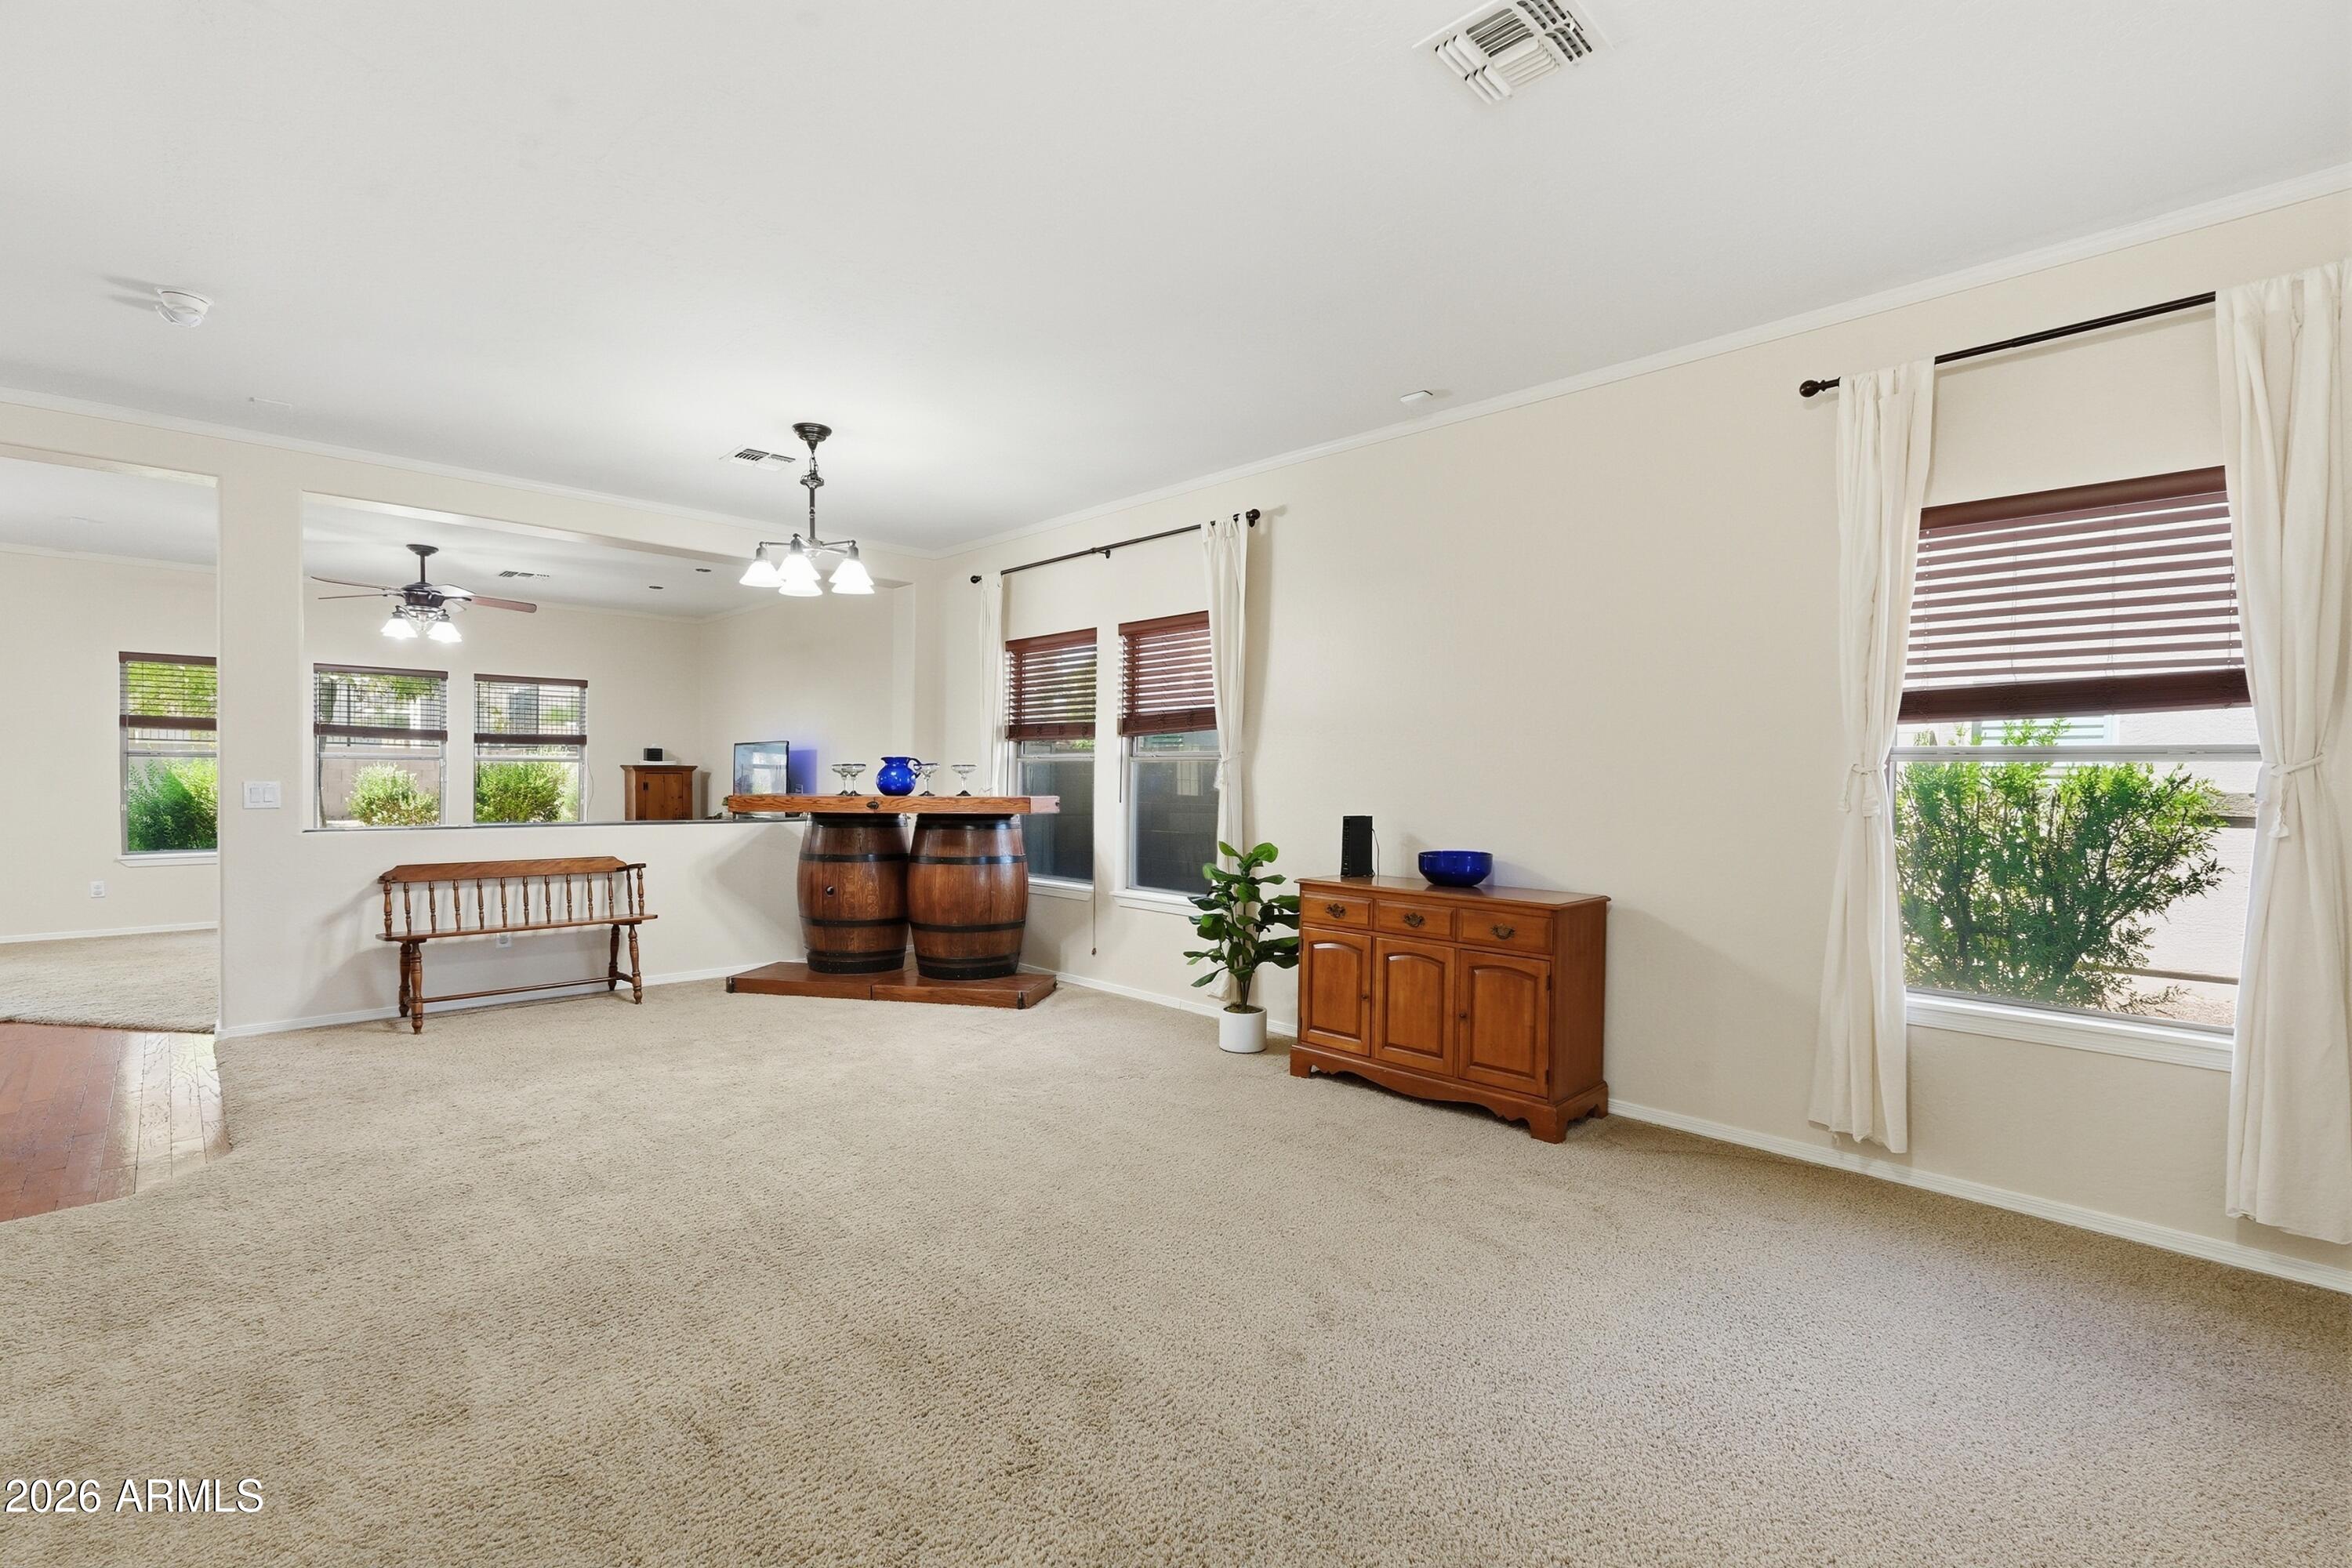
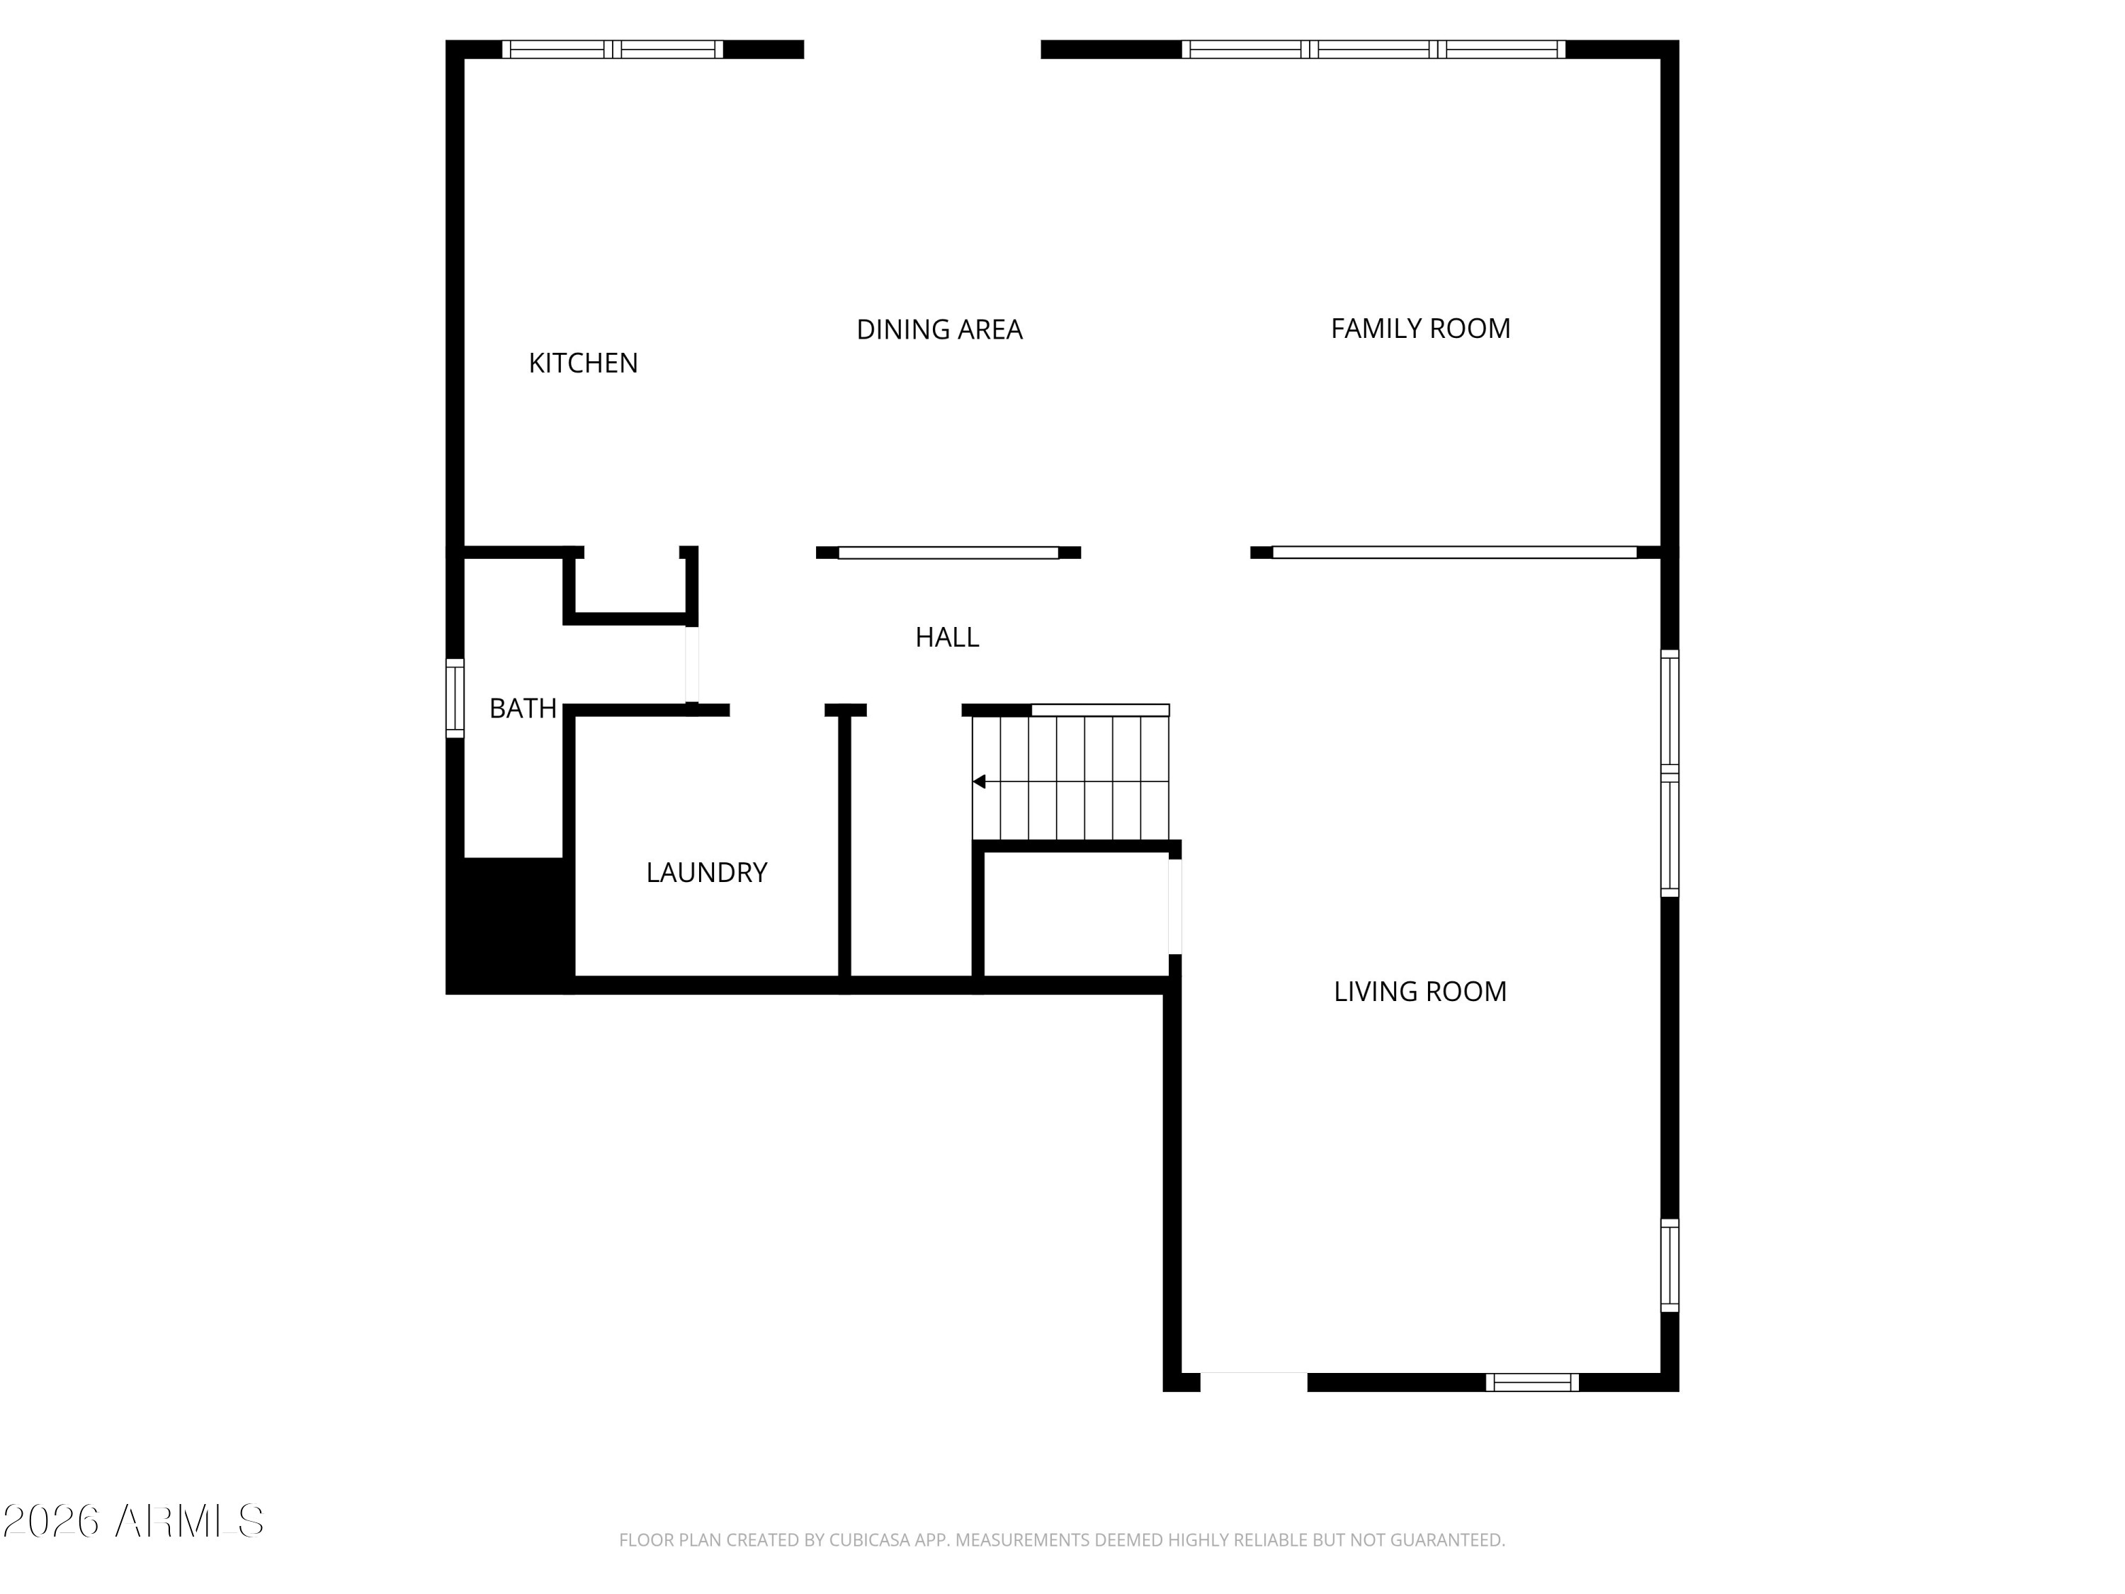
Welcome to this well-maintained 2,345 sq ft home offering space, comfort, and a layout that fits today's lifestyle. PRICED to SELL, with 3 bedrooms, 2.5 baths, and a versatile loft, there's plenty of room to spread out - whether working from home, hosting friends, or just relaxing. The oversized primary suite is a standout, featuring TWO walk-in closets with custom built-ins for extra storage and organization. The kitchen is both functional and inviting, with Silestone countertops, a center island, soft-close cabinets and a pantry, all opening to the great room for easy everyday living and entertaining. You'll also appreciate the extra indoor storage under the stairs, the addl front living and dining area, and peace of mind with brand new water heater and 2 newer A/C units. Located n South Mountain, you'll have quick access to hiking, biking, and outdoor fun, plus several nearby golf courses. This highly-accessible central location has close proximity to downtown Phoenix, Sky Harbor Airport, and major freeways, so getting around the Valley is simple. A great opportunity to own a move-in ready home with space, functionality, and a convenient location!

Save
Ask
Tour
Hide
Share
Listing Snapshot
Price 
$430,000
Days On Site 
21 Days
Bedrooms 
3
Inside Area (SqFt) 
2,345 sqft
Total Baths 
3
Full Baths 
2
Partial Baths 
1
Lot Size 
0.13 Acres
Year Built 
2002
MLS® Number 
7025170
Status 
Active
Property Tax 
$2,103
HOA/Condo/Coop Fees 
$80 monthly
Sq Ft Source 
Assessor
Friends & Family
Recent Activity
17 hours agoListing updated with changes from the MLS®
2 weeks agoStatus changed to Active
3 weeks agoListing first seen on site
General Features
Acres 
0.13
Attached Garage 
Yes
Cross Street 
7th Street & Dobbins Road
Disclosures 
Agency Discl Req
Garage 
Yes
Garage Spaces 
2
Land Lease 
No
Levels 
Two
Number Of Stories 
2
Parking 
Garage Door OpenerDirect Access
Parking Spaces 
2
Property Sub Type 
Single Family Residence
Sewer 
Public Sewer
Utilities 
Cable Available
Water Source 
Public
Interior Features
Appliances 
DryerWasherWater Softener OwnedRefrigeratorDishwasherDisposalElectric RangeElectric OvenElectric CooktopWater PurifierMicrowave
Cooling 
Central AirCeiling Fan(s)
Flooring 
CarpetTileWood
Heating 
Forced AirNatural Gas
Interior 
High Speed InternetDouble VanityEat-in KitchenKitchen IslandPantry
Laundry Features 
Inside
Window Features 
Double Pane Windows
Great Room 
Dimensions - 168.00 x 133.00Level - First
Living Room 
Dimensions - 2110.00 x 1310.00Level - First
Loft 
Dimensions - 18.00 x 1310.00Level - Second
Master Bedroom 
Dimensions - 1710.00 x 1310.00Level - Second
Save
Ask
Tour
Hide
Share
Exterior Features
Construction Details 
StuccoFrame
Fencing 
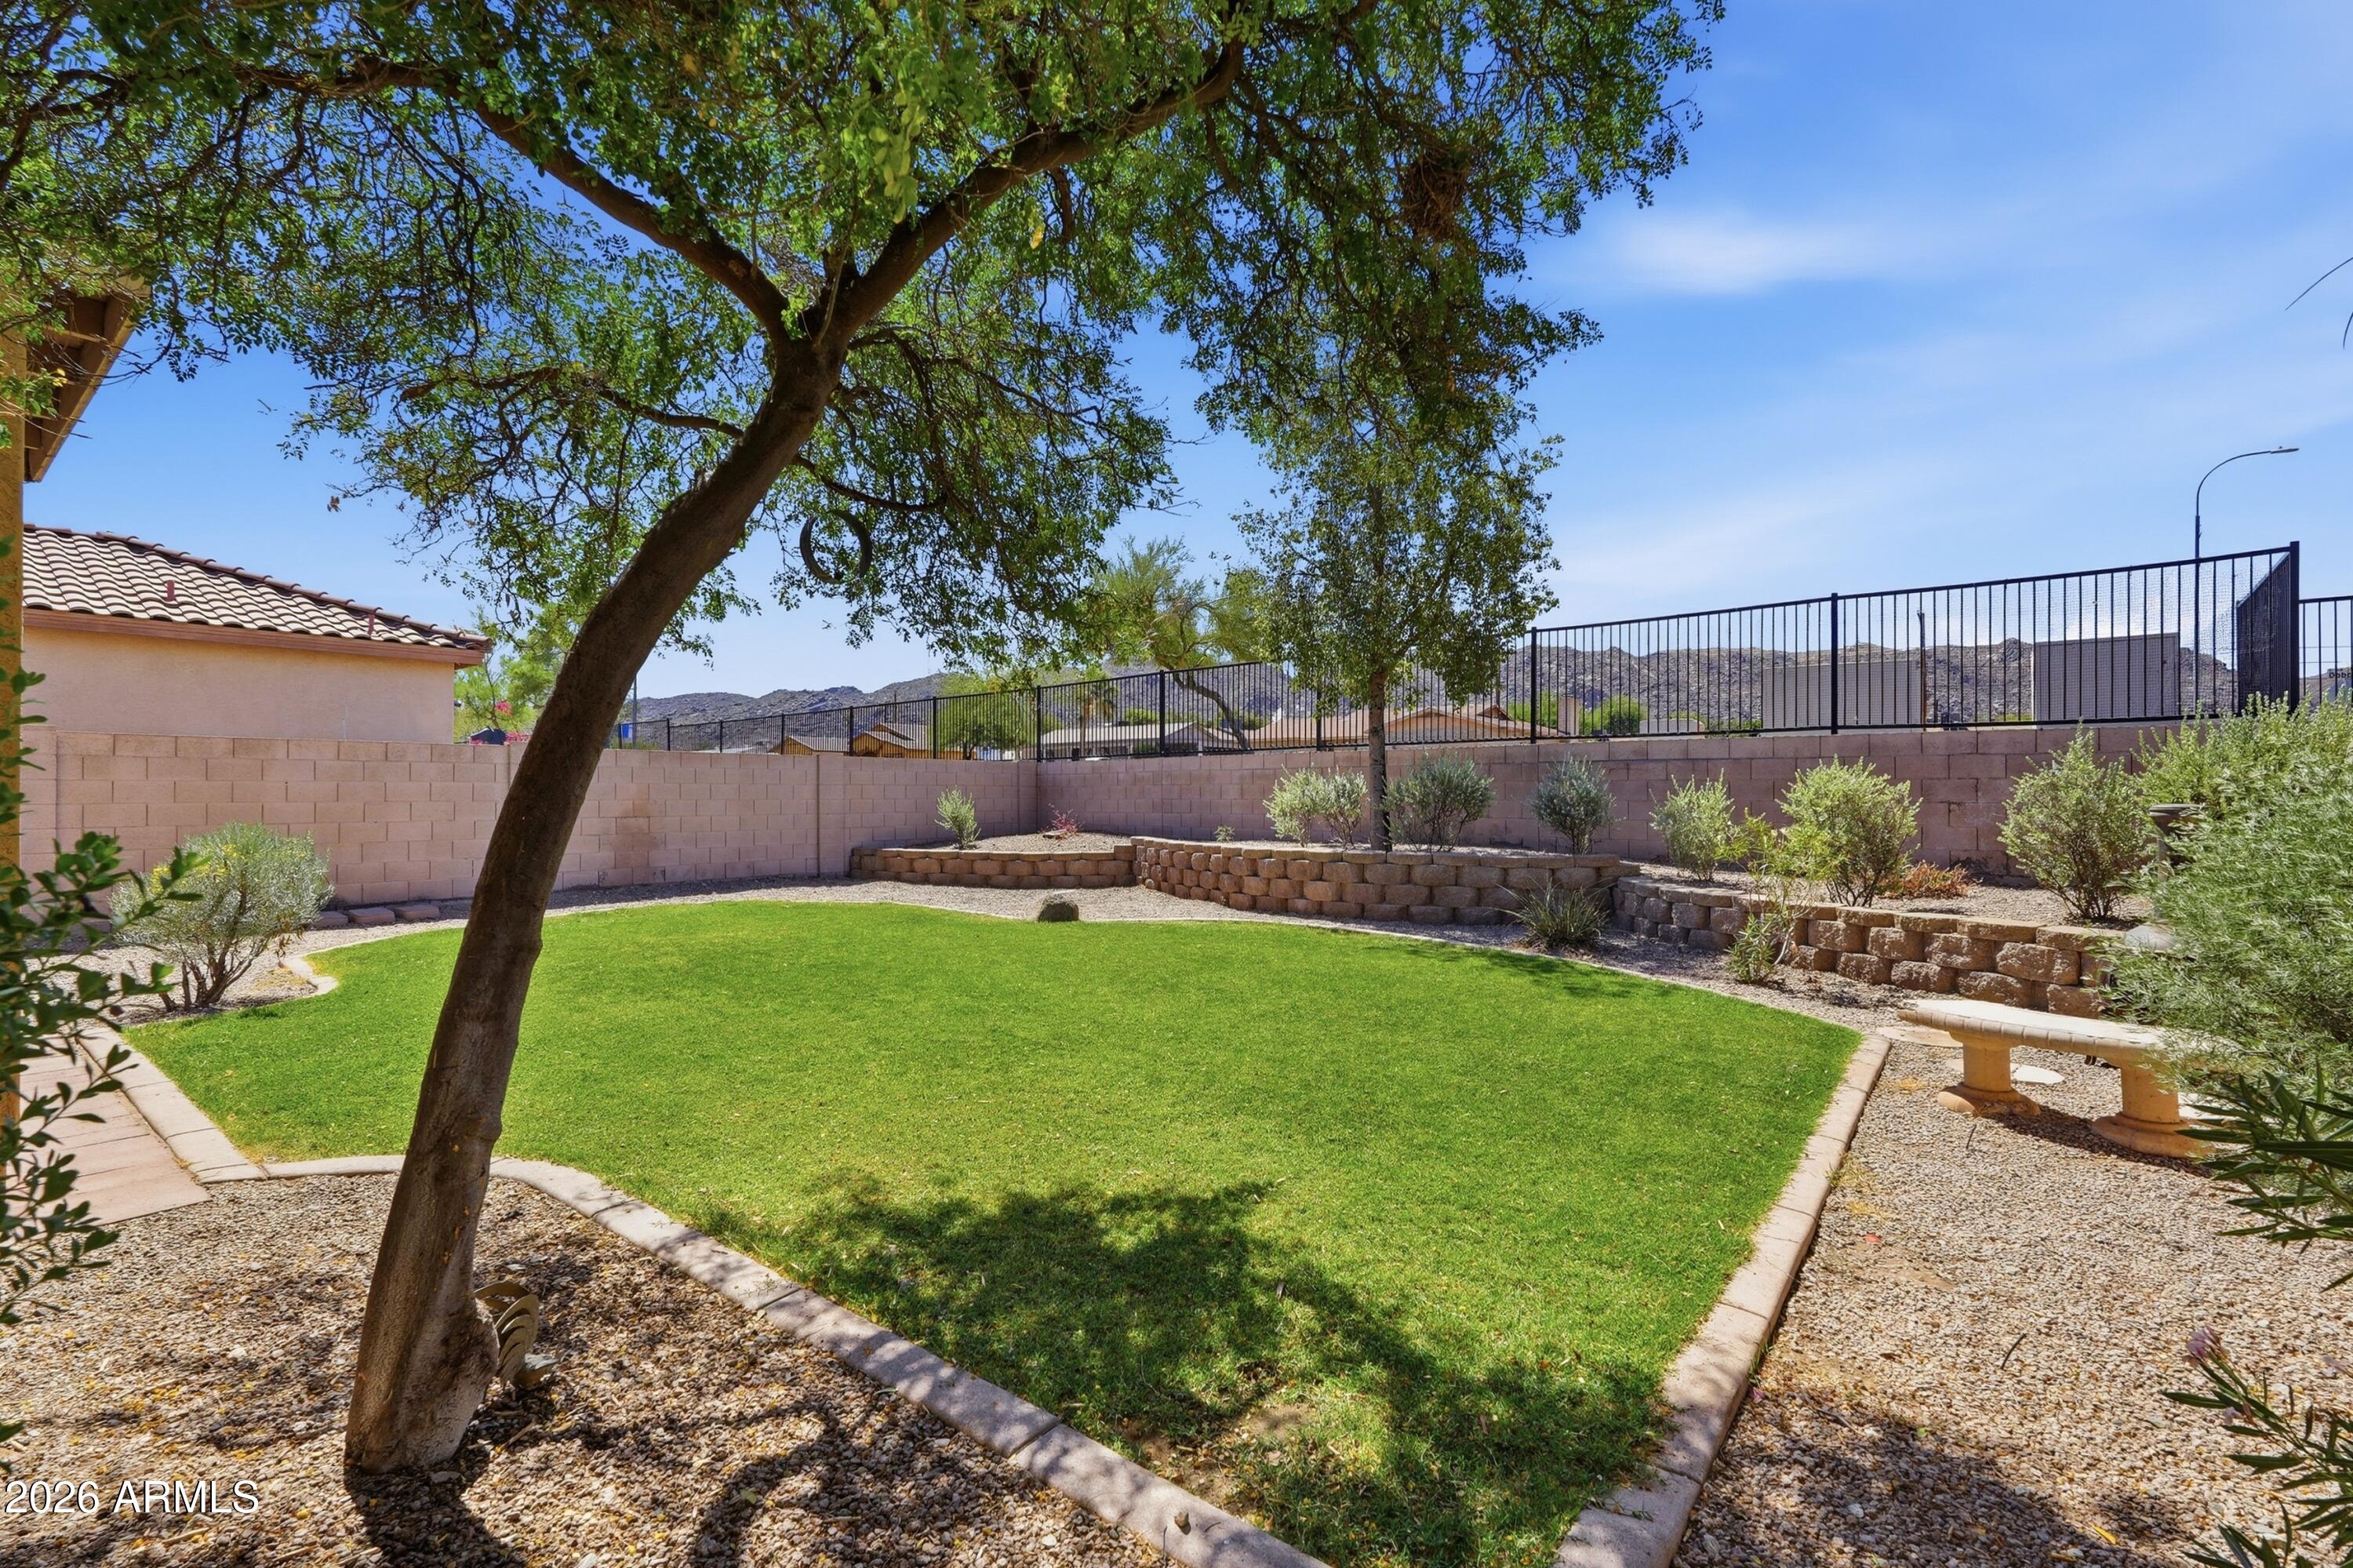
Back YardBlockWrought Iron
Lot Features 
Sprinklers In RearSprinklers In Front
Other Structures 
Shed(s)
Roof 
Tile
Spa Features 
None
Windows/Doors 
Double Pane Windows
Community Features
Accessibility Features 
Therapeutic Whirlpool
Association Dues 
80
Community Features 
Playground
Financing Terms Available 
CashConventionalFHAVA Loan
HOA Fee Frequency 
Monthly
School District 
Phoenix Union High School District
Township 
1S
Schools
School District
Phoenix Union High School District
Elementary School
Cloves C Campbell Sr Elementary School
Middle School
Cloves C Campbell Sr Elementary School
High School
South Mountain High School
Listing courtesy of Coldwell Banker Realty.


All information should be verified by the recipient and none is guaranteed as accurate by ARMLS. Copyright 2026 Arizona Regional Multiple Listing Service, Inc. All rights reserved.
Last checked: 2026-05-29 04:40 PM UTC

Neighborhood & Commute
Source: Walkscore
Disclosure: Community information and market data powered by Constellation Data Labs. Information is deemed reliable but not guaranteed.
Save
Ask
Tour
Hide
Share