PROPERTY SEARCH

Save
Ask
Tour
Hide
Share
$2,295,000
112 Days On Site

6027 E WILDCAT Drive
Cave Creek, AZ 85331

For Sale|Single Family Residence|Active
4
Beds
4
Total Baths
3
Full Baths
1
Partial Bath
4,100
SqFt
$560
/SqFt
2024
Built
Subdivision:
County Island
County:
Maricopa

Due to the health concerns created by Coronavirus we are offering personal 1-1 online video walkthough tours where possible.
Call Now: 602-737-2883
Is this the listing for you? We can help make it yours.
602-737-2883
6027 E WILDCAT Drive6027 E WILDCAT Drive6027 E WILDCAT Drive6027 E WILDCAT Drive
Save
Ask
Tour
Hide
Share

Mortgage Calculator

Monthly Payment (Est.)

Enter an interest rate to see your estimated monthly payment.
Calculator powered by Showcase IDX, a Constellation1 Company. Copyright ©2026 Information is deemed reliable but not guaranteed.

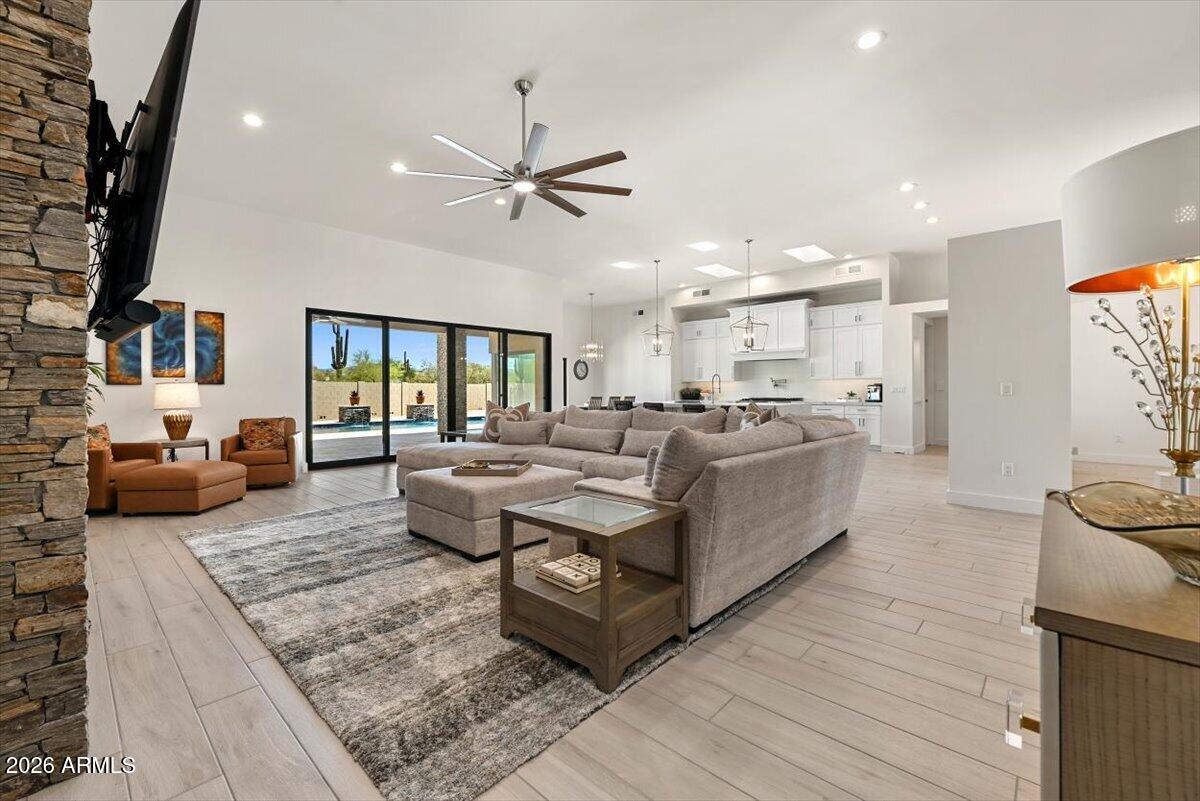
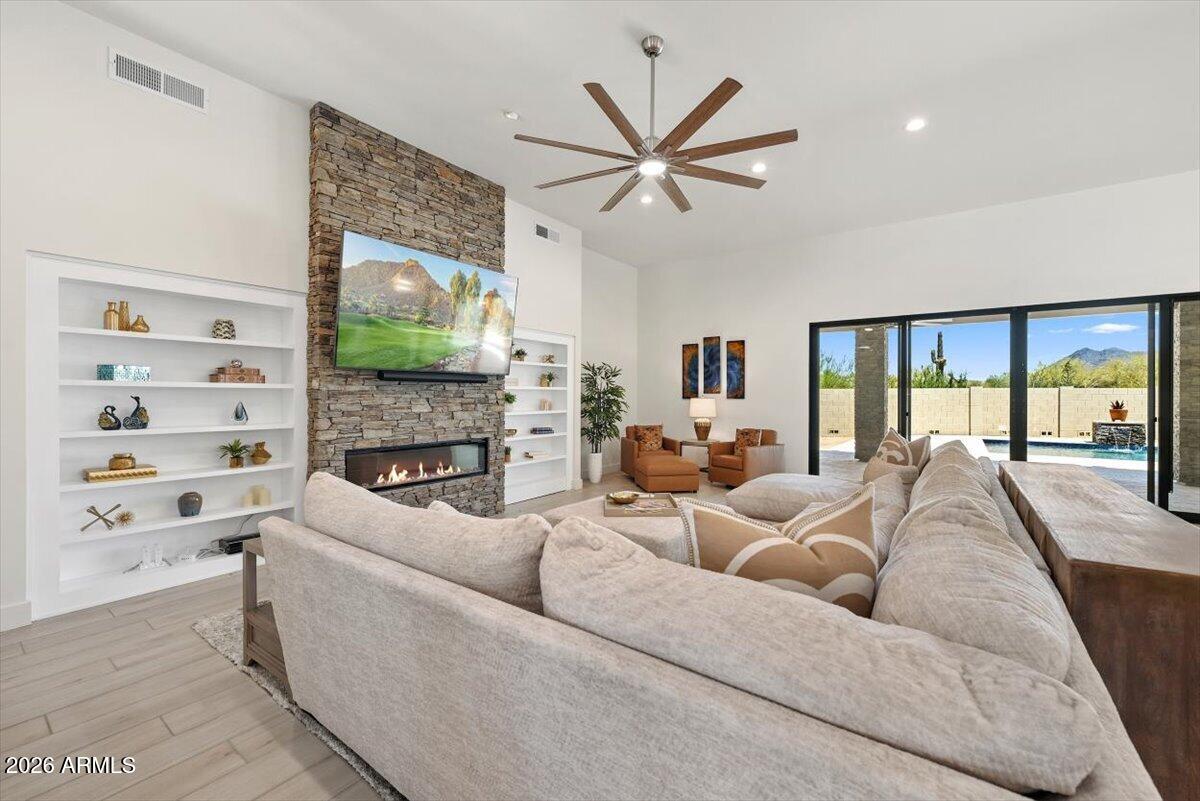
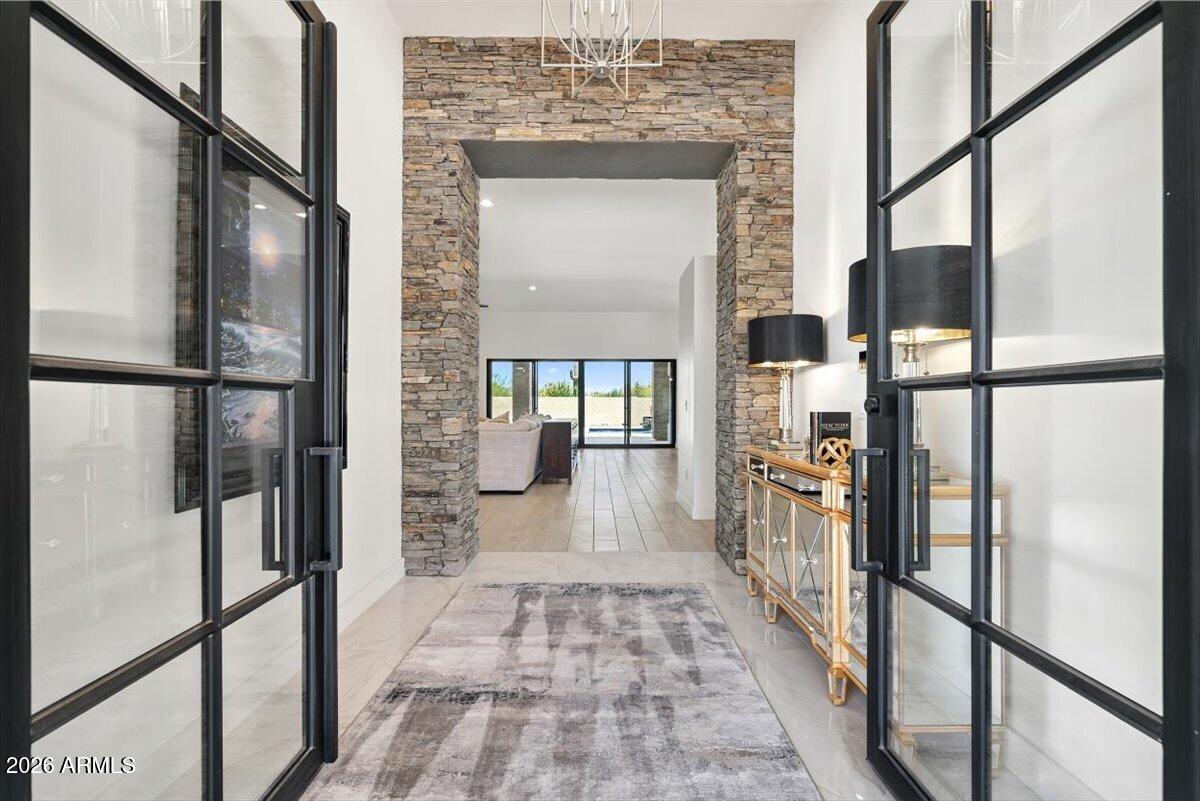
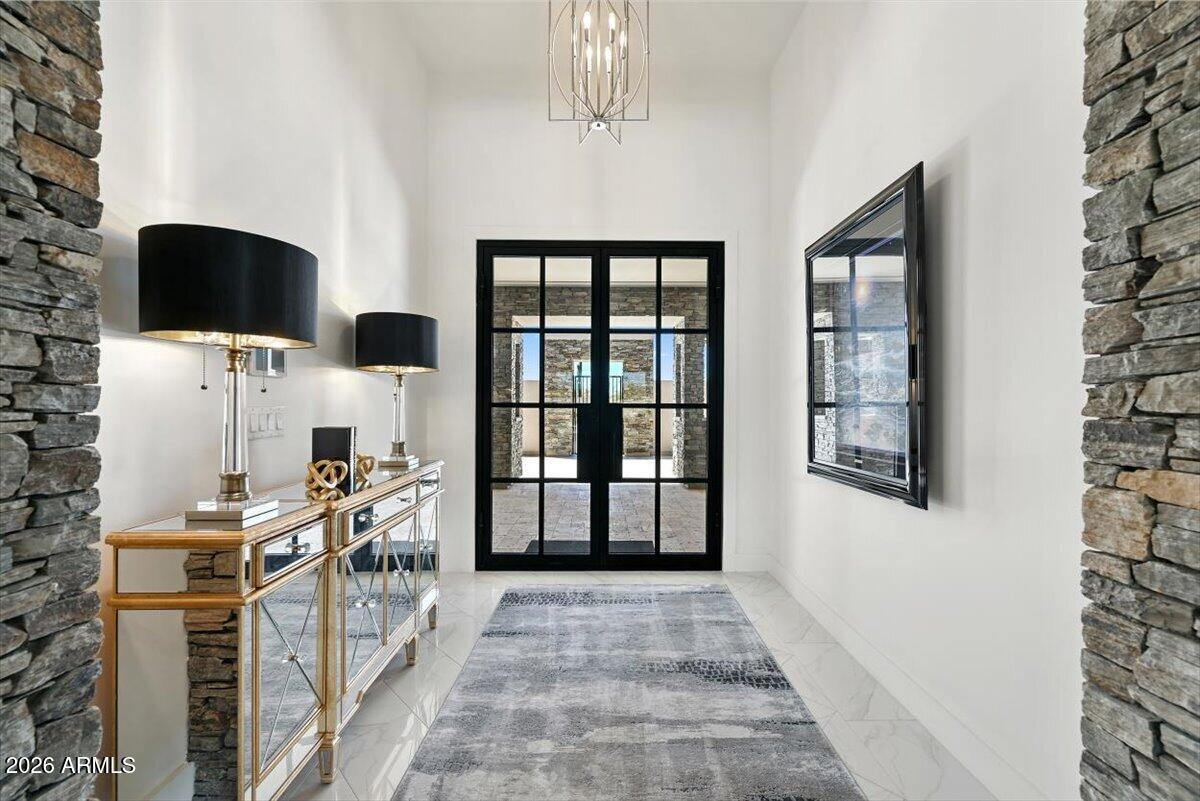
This stunning custom home, completed in 2024, sits on a private 1.1-acre lot with **No HOA**--a true oasis for enjoying Sonoran Desert living. Designed with both elegance and comfort in mind, the 4-bedroom, 3.5-bath layout includes a dedicated office and a thoughtful split floorplan that enhances privacy and flow. The spacious Great Room features a fireplace and opens seamlessly to an exceptional kitchen equipped with top-tier stainless steel appliances and slab-quartz countertops. The luxurious Primary Suite offers plenty of room to relax, along with a spa-inspired bathroom featuring a walk-in shower/tub wet room and an oversized walk-in closet. Expansive sliding glass doors create effortless indoor-outdoor living. Travertine pavers extend across the patios and entry courtyard, where two outdoor fireplaces set the scene for enjoying breathtaking sunsets and views of Black Mountain. The backyard overlooks a sparkling pool, perfect for desert evenings. A long, gated private drive with a circular turnaround ensures peace and seclusion. Additional highlights include a 4-car garage with ample storage. **Furniture available under a separate Bill of Sale. **

Save
Ask
Tour
Hide
Share
Listing Snapshot
Price 
$2,295,000
Days On Site 
112 Days
Bedrooms 
4
Inside Area (SqFt) 
4,100 sqft
Total Baths 
4
Full Baths 
3
Partial Baths 
1
Lot Size 
1.14 Acres
Year Built 
2024
MLS® Number 
7035445
Status 
Active
Property Tax 
$3,119
HOA/Condo/Coop Fees 
N/A
Sq Ft Source 
Builder
Friends & Family
Recent Activity
4 days agoListing updated with changes from the MLS®
4 months agoStatus changed to Active
4 months agoListing first seen on site
General Features
Acres 
1.14
Attached Garage 
Yes
Cross Street 
LONE MOUNTAIN AND 60TH ST
Disclosures 
Seller Discl AvailAgency Discl Req
Garage 
Yes
Garage Spaces 
4
Land Lease 
No
Levels 
One
Number Of Stories 
1
Parking 
Garage Door OpenerCircular DrivewayDirect Access
Parking Spaces 
10
Property Sub Type 
Single Family Residence
Security 
Security System Owned
Sewer 
Septic Tank
Utilities 
Propane
Water Source 
Public
Interior Features
Appliances 
DishwasherDisposalRefrigeratorMicrowaveGas OvenGas RangeWasherDryerENERGY STAR Qualified DryerENERGY STAR Qualified Washer
Cooling 
Ceiling Fan(s)Central AirENERGY STAR Qualified Equipment
Electric 
220 Volts in Kitchen
Fireplace 
Yes
Fireplace Features 
Living RoomGasOutside
Fireplaces 
3
Flooring 
CarpetTile
Heating 
Electric
Interior 
Double VanityBreakfast BarKitchen IslandHigh Speed InternetCentral VacuumHigh Ceilings
Window Features 
ENERGY STAR Qualified WindowsSkylight(s)Double Pane Windows
Save
Ask
Tour
Hide
Share
Exterior Features
Construction Details 
Spray Foam InsulationStuccoStone
Exterior 
Private Yard
Fencing 
BlockPerimeter
Lot Features 
Desert FrontDesert Back
Pool Features 
Outdoor Pool
Private Pool 
Yes
Roof 
Foam
Spa Features 
None
View 
Mountain(s)
Waterview 
Mountain(s)
Windows/Doors 
ENERGY STAR Qualified WindowsSkylight(s)Double Pane Windows
Community Features
School District 
Cave Creek Unified District
Township 
5N
Financing Terms Available 
CashConventional
Horse Allowed 
Yes
Schools
School District
Cave Creek Unified District
Elementary School
Black Mountain Elementary School
Middle School
Sonoran Trails Middle School
High School
Cactus Shadows High School
Listing courtesy of Exclusive Properties of Arizona.


All information should be verified by the recipient and none is guaranteed as accurate by ARMLS. Copyright 2026 Arizona Regional Multiple Listing Service, Inc. All rights reserved.
Last checked: 2026-09-21 11:03 AM UTC

Neighborhood & Commute
Source: Walkscore
Disclosure: Community information and market data powered by Constellation Data Labs. Information is deemed reliable but not guaranteed.
Save
Ask
Tour
Hide
Share