
35451 N 36TH StreetCave Creek, AZ 85331
Due to the health concerns created by Coronavirus we are offering personal 1-1 online video walkthough tours where possible.
Mortgage Calculator
Monthly Payment (Est.)
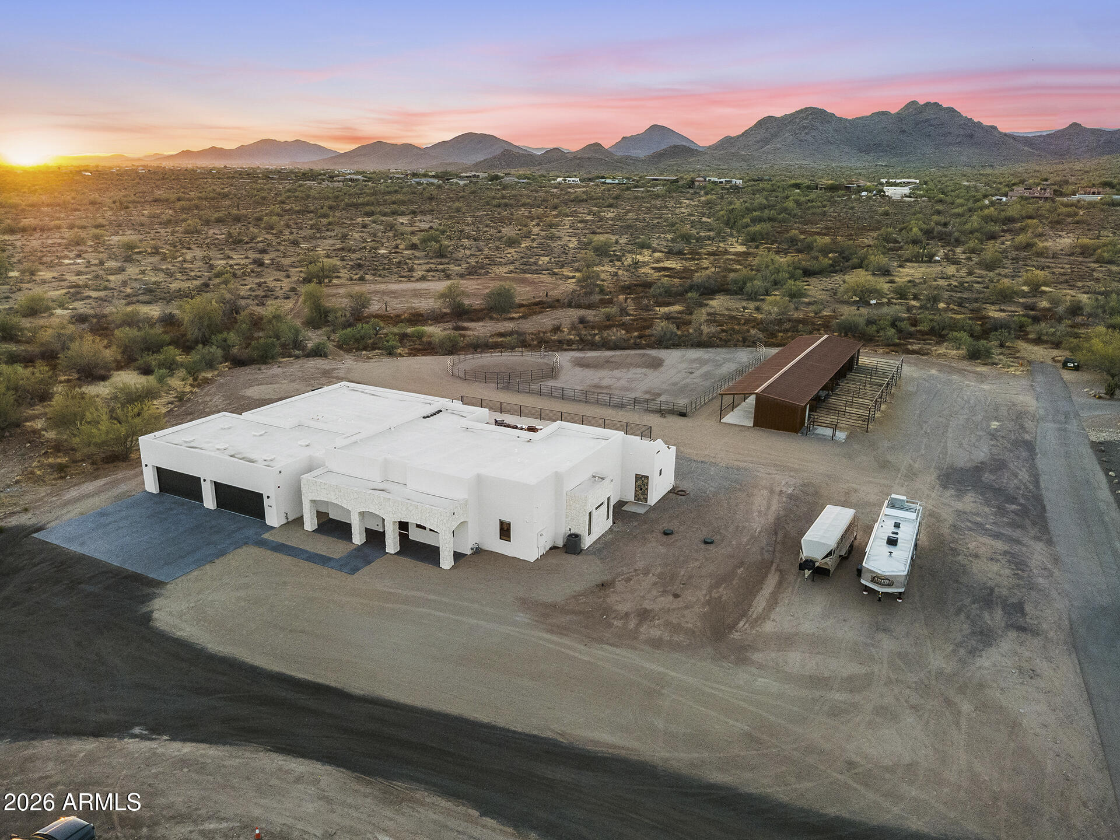
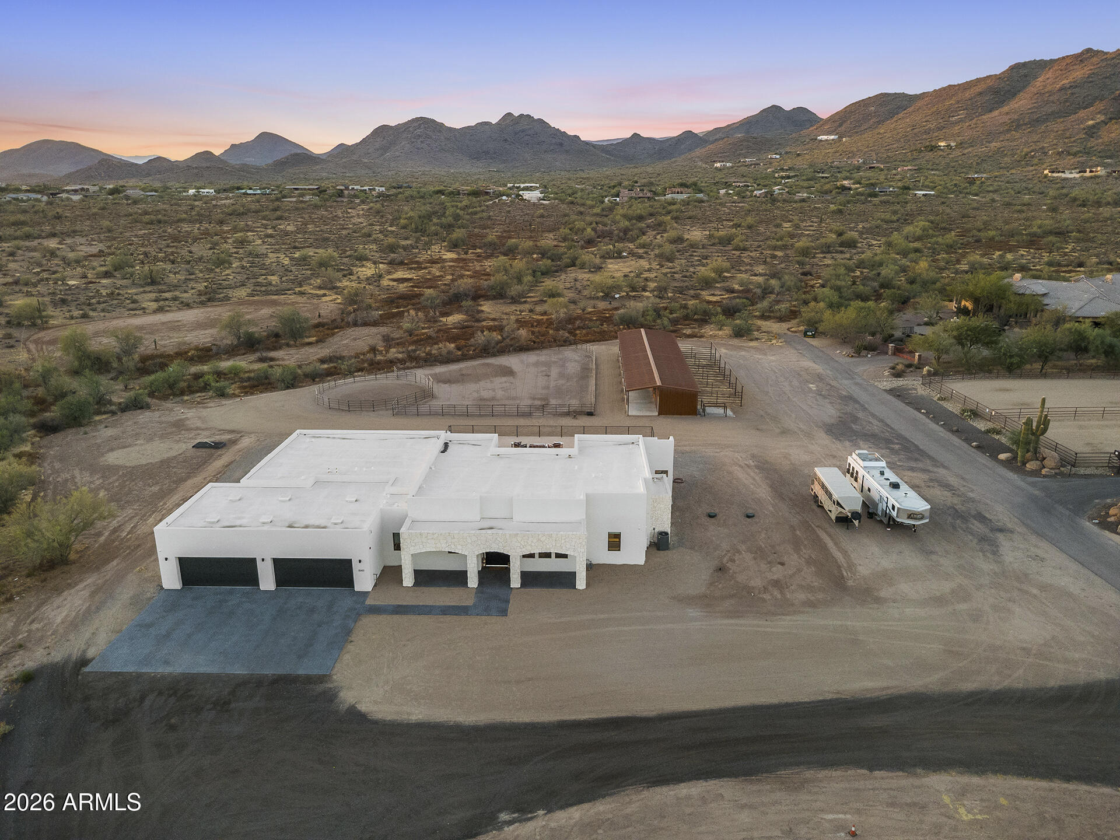
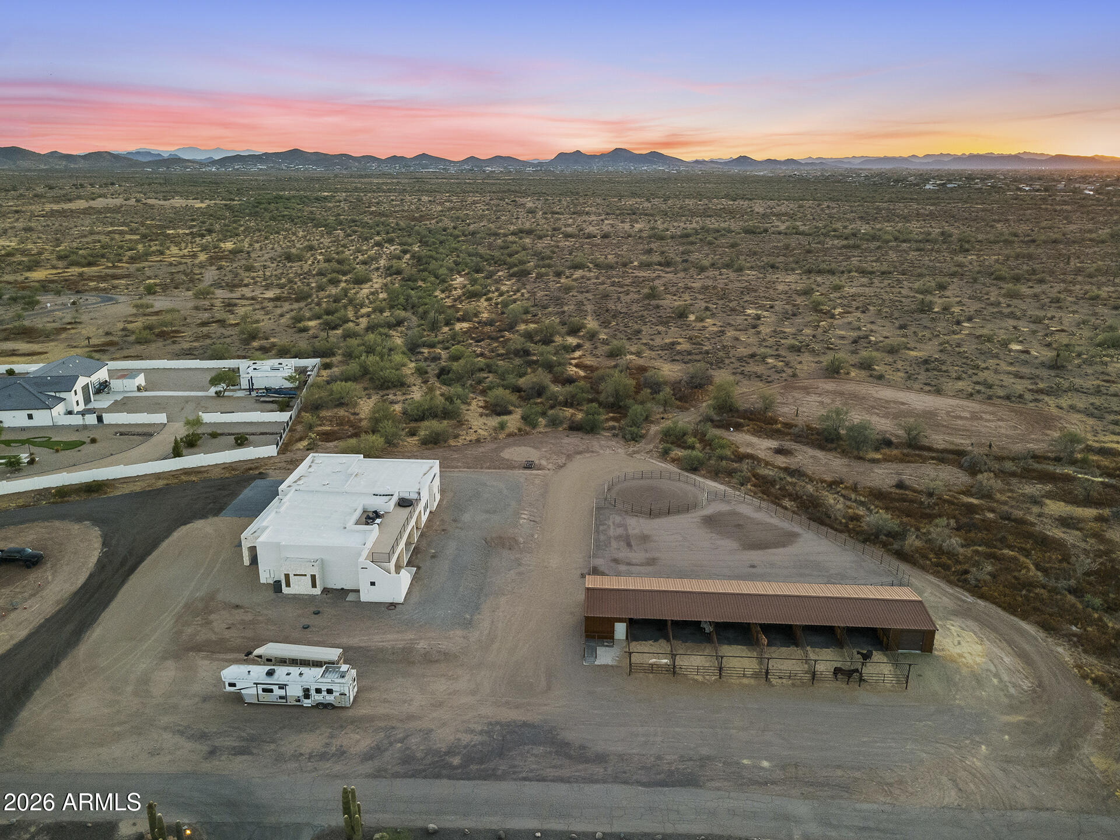
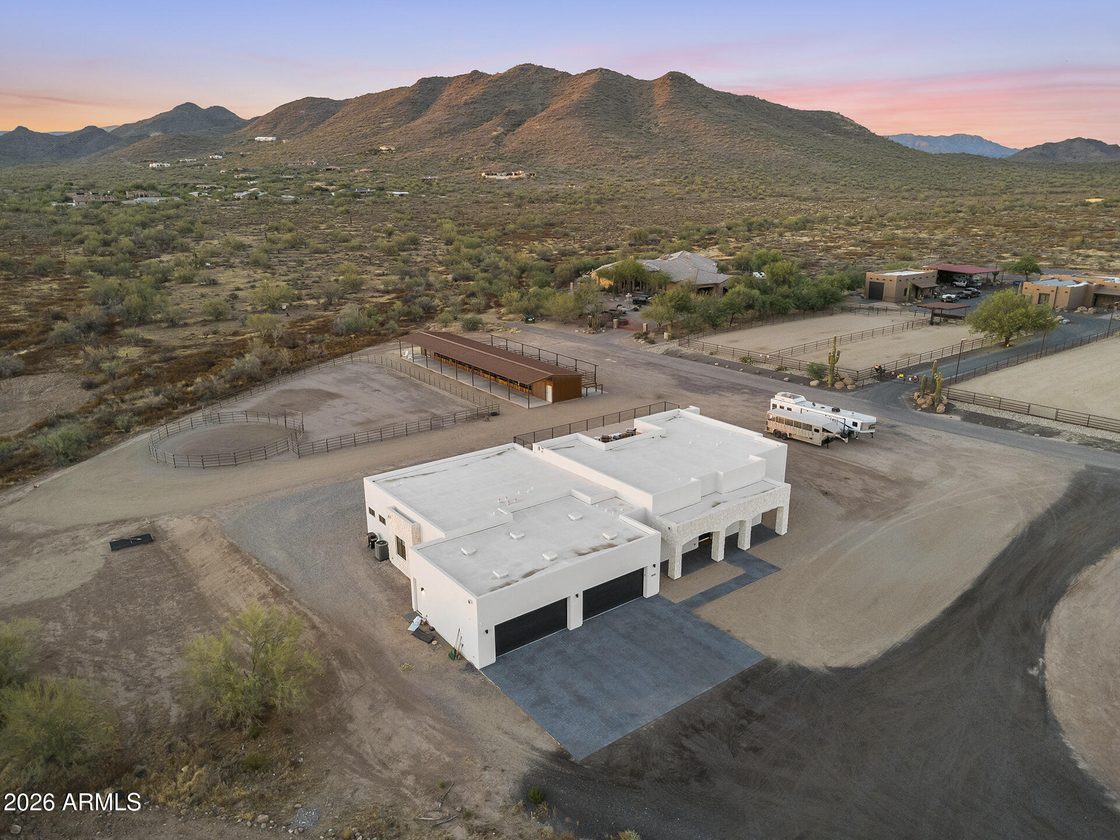
Enter an interest rate to see your estimated monthly payment.ENDLESS POSSIBILITIES AWAIT ON 4.7+ ACRES OF LUXURY HORSE PROPERTY! Imagine the lifestyle you can create with this extraordinary estate offering 4,243 square feet of living space that includes 4 bedrooms that each have their own bathroom and walk-in closets, 5 and a half bathrooms that include an outdoor bathroom and shower, a huge game/bonus room, and an office with built in bookshelves. The oversized primary suite includes a fireplace, custom stone tub, walk-through shower, and massive closet. Whether you're an equestrian, entertainer, or simply seeking room to grow, no expense was spared to create this one-of-a-kind property that is ready to bring your vision to life. Equestrian amenities include a custom built barn with six covered stalls, a tack room with 2 wash bays, a spinning tack door for convenient tacking up right next to hitching posts,feed room, and a horse arena. Designed with both luxury and functionality in mind, the gourmet kitchen is appointed with premium Wolf appliances and complemented by a butler's pantry featuring a second refrigerator and wine fridge. The laundry room includes double washers and dryers, while whole-home sound, built-in Wi-Fi extenders, wired security camera connections, owned reverse osmosis and soft water systems, two tankless water heaters, and foam insulation add comfort, efficiency, and convenience throughout. Future expansion has already been considered with a large-capacity septic system, completed plans for a casita/RV garage and pool, a 400-amp electrical panel, RV hook-up, and a 4-car garage with electric vehicle charging capability. The outdoor living experience is equally impressive, featuring an observation deck with built-in power and sound & an outdoor misting system. Engineered to accommodate a future jacuzzi, along with an outdoor bathroom and shower--perfect for entertaining or enjoying the peaceful surroundings. This remarkable property offers an unmatched combination of luxury, acreage, and future potential. With space to dream, build, and grow, the possibilities here are truly endless. Paved roads, SW gas, city water, and NO HOAs. Make your desert dreams a reality!
| 4 days ago | Listing updated with changes from the MLS® | |
| a month ago | Status changed to Active Under Contract | |
| 2 months ago | Price changed to $2,350,000 | |
| 3 months ago | Listing first seen on site |

All information should be verified by the recipient and none is guaranteed as accurate by ARMLS. Copyright 2026 Arizona Regional Multiple Listing Service, Inc. All rights reserved.
Last checked: 2026-09-21 11:39 AM UTC