PROPERTY SEARCH

Save
Ask
Tour
Hide
Share
$480,000
66 Days On Site

40935 W Agave Road
Maricopa, AZ 85138

For Sale|Single Family Residence|Active
4
Beds
2
Total Baths
2
Full Baths
1,962
SqFt
$245
/SqFt
2022
Built
Subdivision:
RANCHO EL DORADO PHASE III
County:
Pinal

Due to the health concerns created by Coronavirus we are offering personal 1-1 online video walkthough tours where possible.
Call Now: 602-737-2883
Is this the listing for you? We can help make it yours.
602-737-2883
40935 W Agave Road40935 W Agave Road40935 W Agave Road40935 W Agave Road
Save
Ask
Tour
Hide
Share

Mortgage Calculator

Monthly Payment (Est.)

Enter an interest rate to see your estimated monthly payment.
Calculator powered by Showcase IDX, a Constellation1 Company. Copyright ©2026 Information is deemed reliable but not guaranteed.

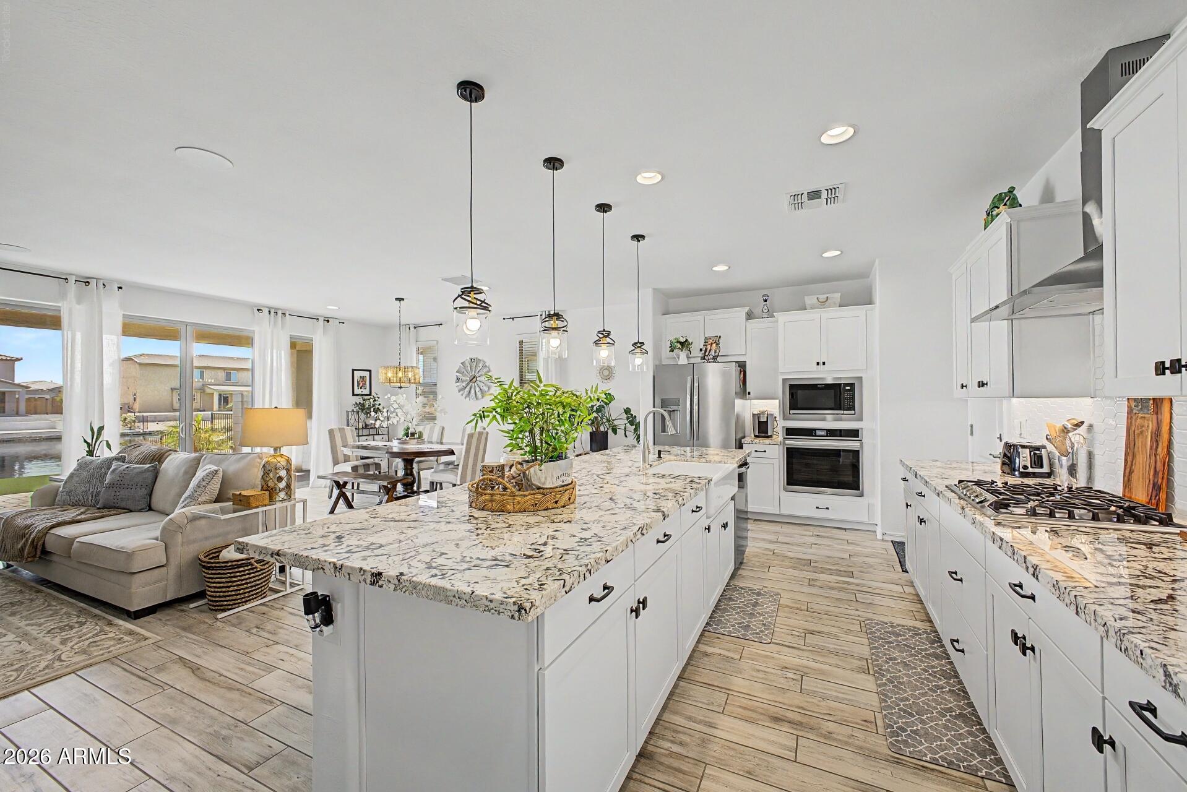
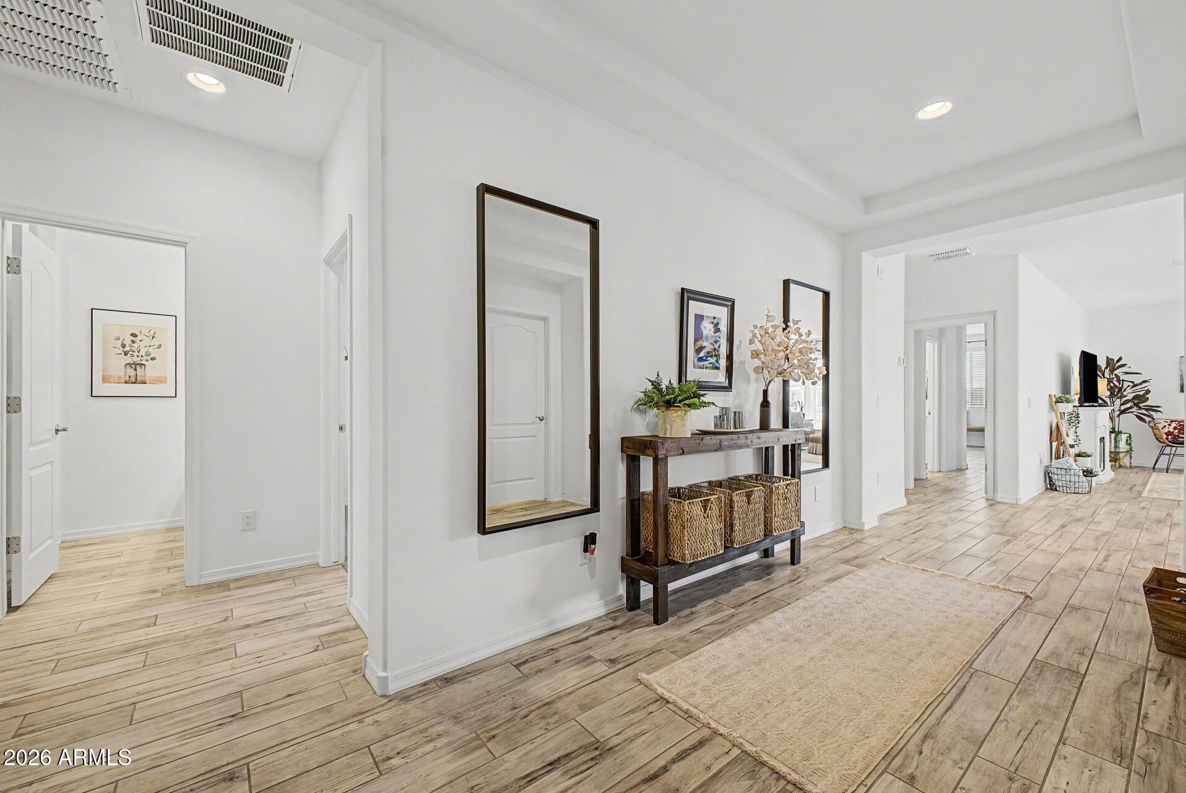
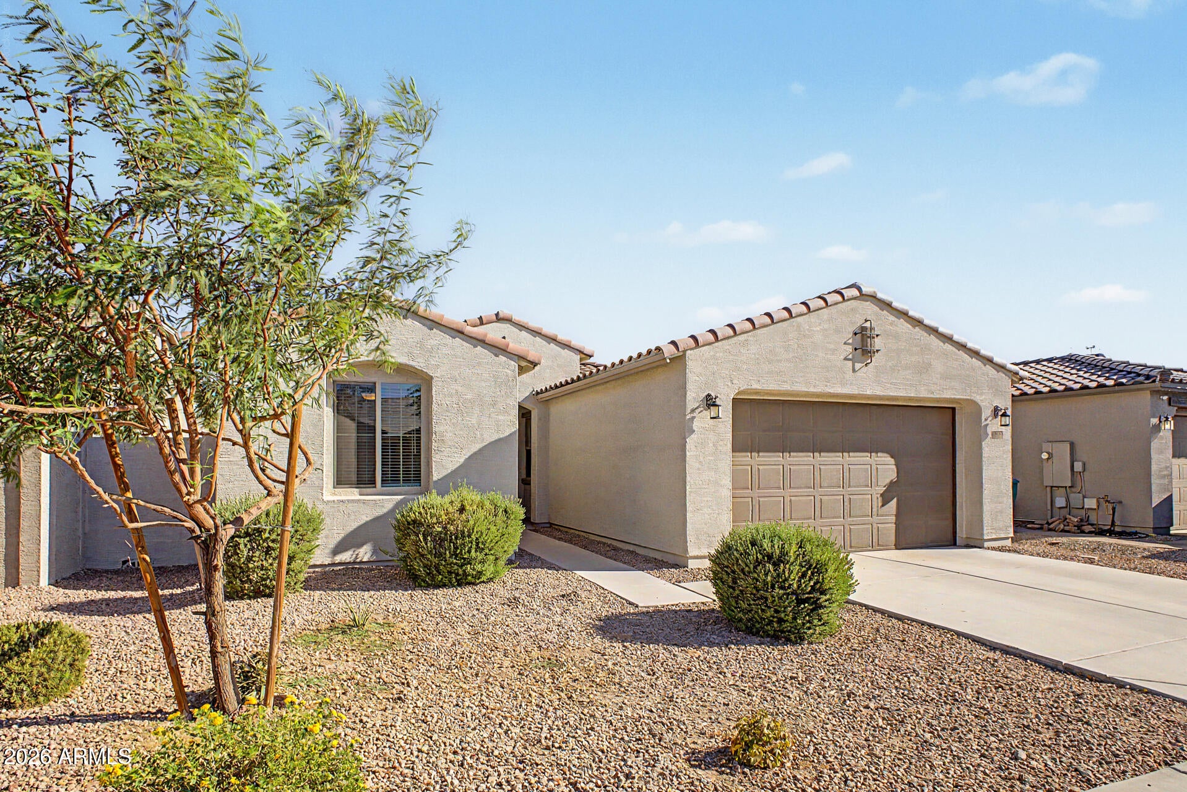
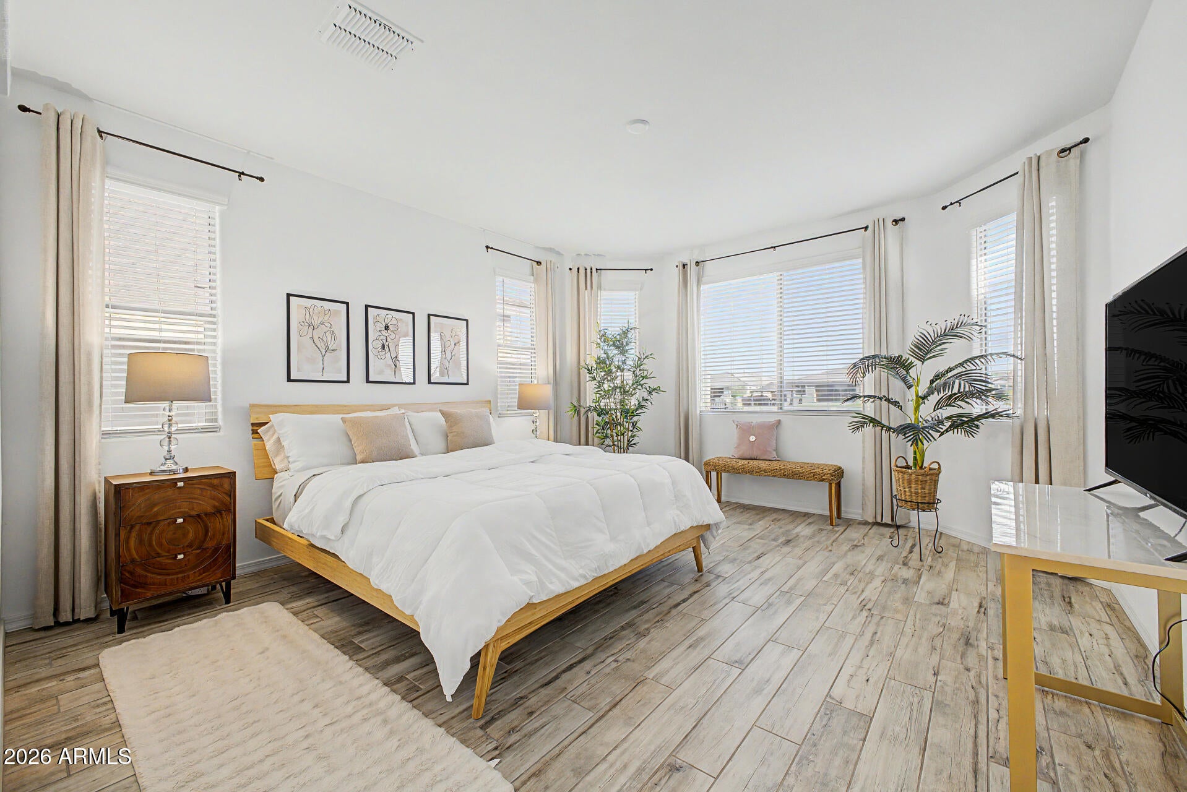
Wake up to peaceful lake views in this beautifully upgraded waterfront home in desirable Rancho El Dorado! Situated on a premium lot with no direct rear neighbors, this move-in ready 4/2 features an open-concept floor plan, wood-look plank tile flooring, and abundant natural light. The gourmet kitchen boasts quartz countertops, white shaker cabinets, matte black hardware, designer backsplash, farmhouse sink, gas range, custom vent hood, stainless steel appliances, and an oversized island. Enjoy a split floor plan, tandem 3-car garage, and a professionally landscaped backyard with pavers, turf, mature palms, and stunning lake views; perfect for relaxing or entertaining.

Save
Ask
Tour
Hide
Share
Listing Snapshot
Price 
$480,000
Days On Site 
66 Days
Bedrooms 
4
Inside Area (SqFt) 
1,962 sqft
Total Baths 
2
Full Baths 
2
Partial Baths 
N/A
Lot Size 
0.14 Acres
Year Built 
2022
MLS® Number 
7055287
Status 
Active
Property Tax 
$2,639
HOA/Condo/Coop Fees 
$91 monthly
Sq Ft Source 
Assessor
Friends & Family
Recent Activity
6 hours agoListing updated with changes from the MLS®
2 months agoStatus changed to Active
2 months agoListing first seen on site
General Features
Acres 
0.14
Cross Street 
John Wayne Pkwy and Lakeview Dr
Disclosures 
Seller Discl AvailAgency Discl Req
Foundation 
Slab
Garage 
Yes
Garage Spaces 
3
Land Lease 
No
Levels 
One
Number Of Stories 
1
Parking 
Tandem
Parking Spaces 
2
Property Sub Type 
Single Family Residence
Sewer 
Public Sewer
Style 
Ranch
Interior Features
Appliances 
DishwasherDisposalRefrigeratorGas CooktopMicrowaveBuilt-In Gas OvenWasherDryer
Cooling 
Ceiling Fan(s)Central Air
Flooring 
Tile
Heating 
Natural Gas
Interior 
Double VanityEat-in KitchenKitchen IslandGranite CountersHigh Speed InternetMaster DownstairsHigh Ceilings
Laundry Features 
Inside
Window Features 
ScreensDouble Pane Windows
Save
Ask
Tour
Hide
Share
Exterior Features
Construction Details 
Stucco
Fencing 
Wrought IronBlock
Lot Features 
Desert FrontDesert BackSprinklers In Rear
Roof 
Tile
Spa Features 
None
View 
Lake
Waterview 
Lake
Windows/Doors 
ScreensDouble Pane Windows
Community Features
Association Fee 
$91.0
Association Fee Frequency 
Monthly
Community Features 
LakeGolfPlaygroundSidewalks
School District 
Maricopa Unified School District
Township 
512
Financing Terms Available 
CashFHAConventional
Roads 
Asphalt
Schools
School District
Maricopa Unified School District
Elementary School
Santa Rosa Elementary School
Middle School
Desert Wind Middle School
High School
Maricopa High School
Listing courtesy of eXp Realty.


All information should be verified by the recipient and none is guaranteed as accurate by ARMLS. Copyright 2026 Arizona Regional Multiple Listing Service, Inc. All rights reserved.
Last checked: 2026-09-22 11:18 AM UTC

Neighborhood & Commute
Source: Walkscore
Disclosure: Community information and market data powered by Constellation Data Labs. Information is deemed reliable but not guaranteed.
Save
Ask
Tour
Hide
Share