PROPERTY SEARCH

Save
Ask
Tour
Hide
Share
$459,998
60 Days On Site

37733 W SANTA BARBARA Avenue
Maricopa, AZ 85138

For Sale|Single Family Residence|Active Under Contract
4
Beds
4
Total Baths
3
Full Baths
1
Partial Bath
2,598
SqFt
$177
/SqFt
2022
Built
Subdivision:
RANCHO MIRAGE ESTATES PARCEL 19
County:
Pinal

Due to the health concerns created by Coronavirus we are offering personal 1-1 online video walkthough tours where possible.
Call Now: 602-737-2883
Is this the listing for you? We can help make it yours.
602-737-2883
37733 W SANTA BARBARA Avenue37733 W SANTA BARBARA Avenue37733 W SANTA BARBARA Avenue37733 W SANTA BARBARA Avenue
Save
Ask
Tour
Hide
Share

Mortgage Calculator

Monthly Payment (Est.)

Enter an interest rate to see your estimated monthly payment.
Calculator powered by Showcase IDX, a Constellation1 Company. Copyright ©2026 Information is deemed reliable but not guaranteed.

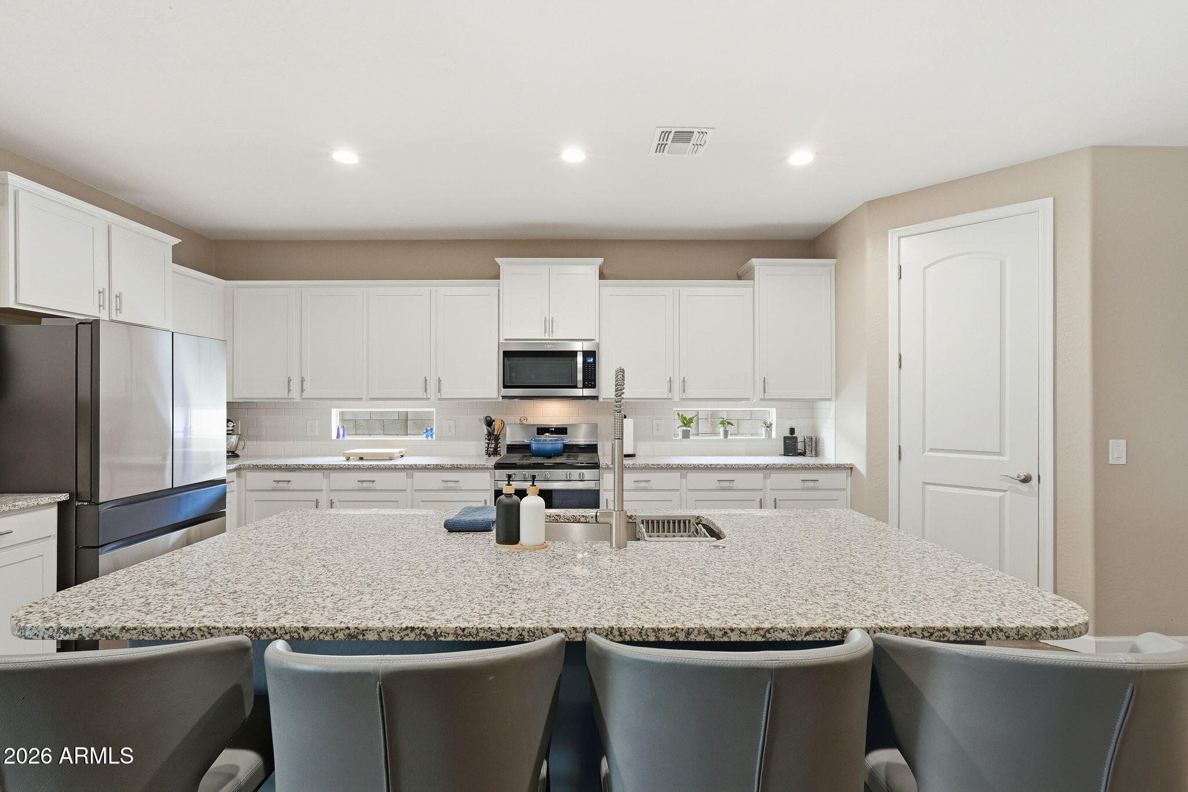
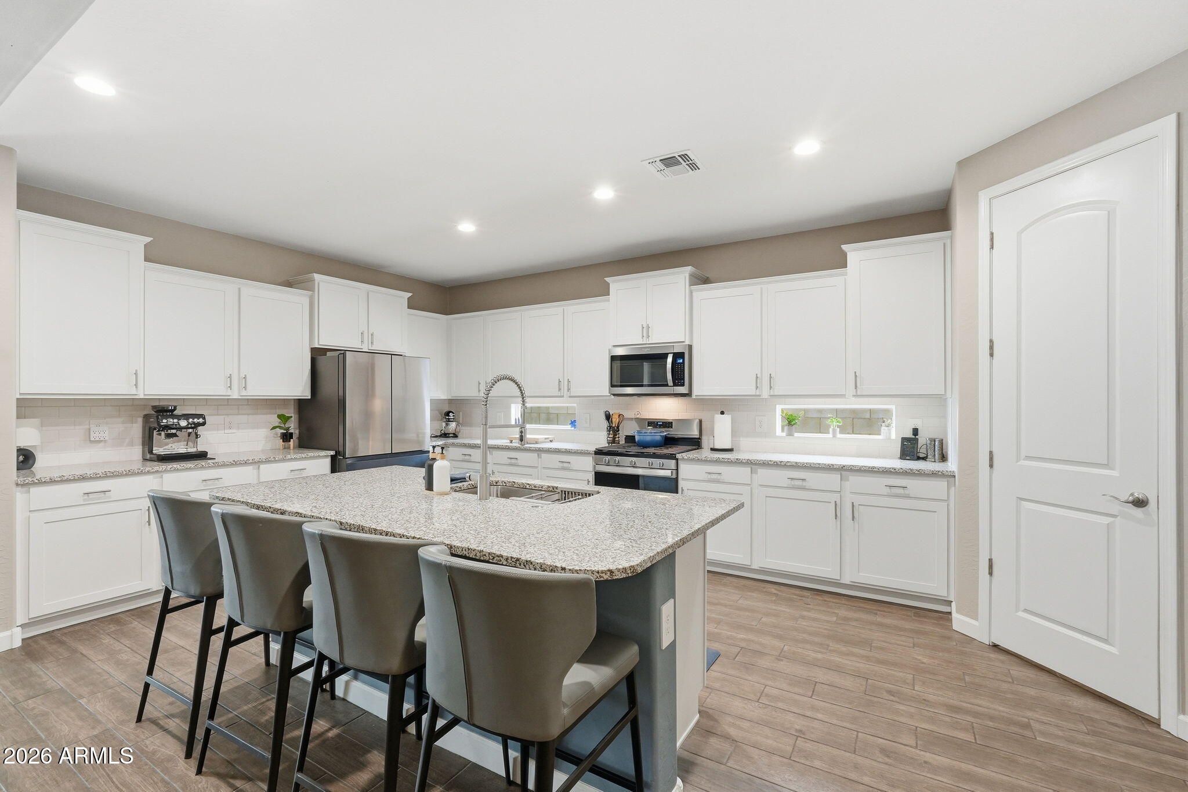
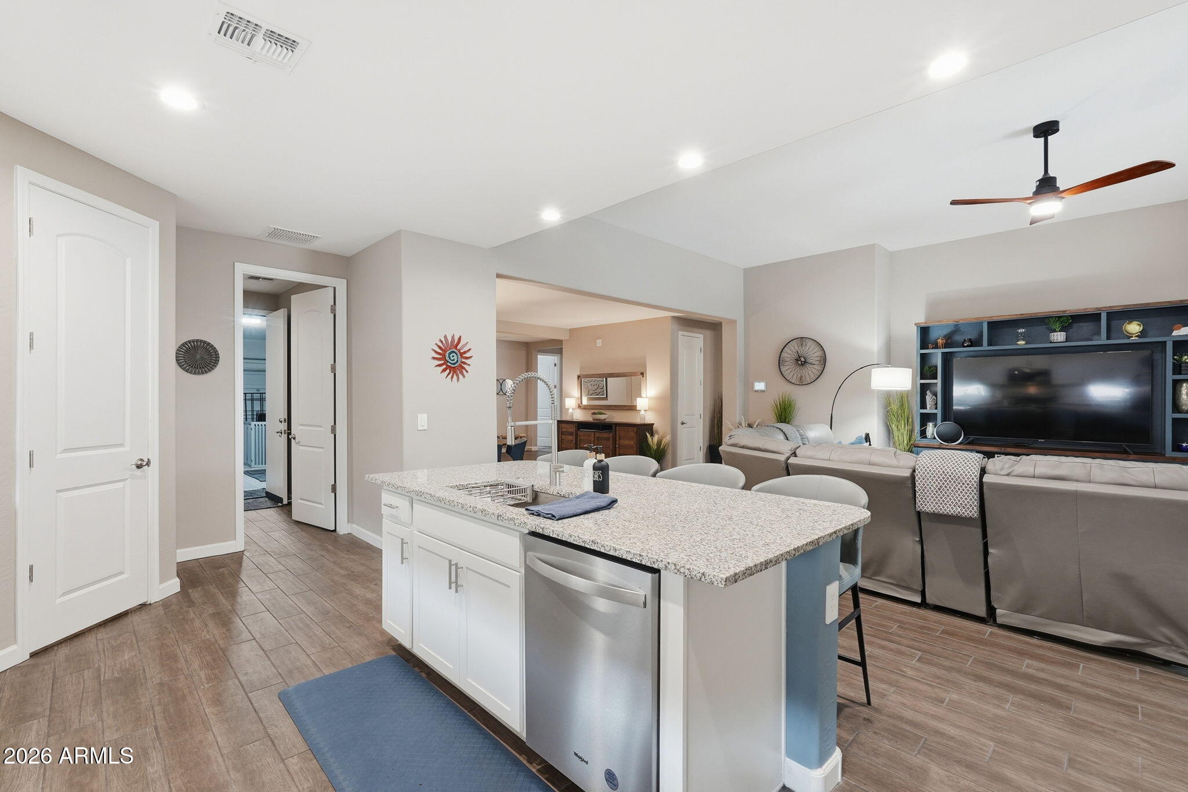
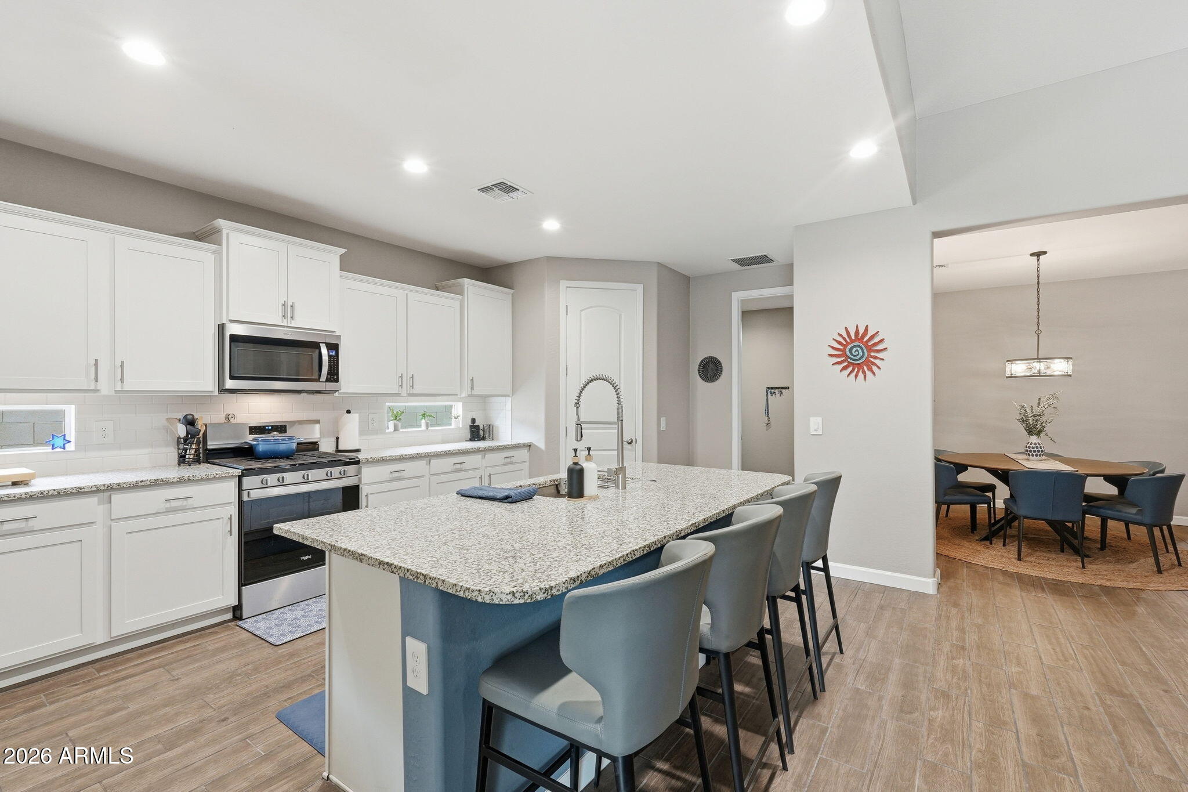
Built just 4 years ago, this beautifully maintained home in Rancho Mirage offers the perfect blend of comfort, style, and thoughtful upgrades. From the moment you arrive, the professionally landscaped front yard creates an inviting first impression, while the backyard is designed for relaxing, entertaining, and making the most of Arizona living. The heated pool with a stunning water feature is ready to enjoy year round, surrounded by low maintenance artificial grass and attractive landscaping. Whether you're hosting friends or enjoying a quiet evening, this outdoor space is one you'll appreciate every day. Pet owners will also love the convenient doggie door and enclosed dog run. Inside, the open layout is filled with natural light thanks to the large door slider, complete with vertical cellular blinds for privacy and energy efficiency. The kitchen is the heart of the home, featuring a spacious island, granite countertops, shaker cabinets, and plenty of cabinet space for storage and organization. Wood plank tile flooring extends through the main living areas with matching brand new tile flooring in the primary suite, complemented by carpet in the other bedrooms . Ceiling fans throughout the home add comfort in every season, while the water softener provides an added everyday convenience. The garage is just as impressive with durable epoxy flooring, and the backyard shed offers extra storage for tools, hobbies, or seasonal items. Every detail has been thoughtfully cared for, creating a home that feels move in ready from the moment you step inside. If you've been searching for a newer home with a heated pool, quality finishes, and upgrades that truly enhance everyday living, this is one you'll want to experience in person.

Save
Ask
Tour
Hide
Share
Listing Snapshot
Price 
$459,998
Days On Site 
60 Days
Bedrooms 
4
Inside Area (SqFt) 
2,598 sqft
Total Baths 
4
Full Baths 
3
Partial Baths 
1
Lot Size 
0.19 Acres
Year Built 
2022
MLS® Number 
7057753
Status 
Active Under Contract
Property Tax 
$2,719
HOA/Condo/Coop Fees 
$114.63 monthly
Sq Ft Source 
Assessor
Friends & Family
Recent Activity
5 days agoListing updated with changes from the MLS®
3 weeks agoStatus changed to Active Under Contract
4 weeks agoPrice changed to $459,998
2 months agoListing first seen on site
General Features
Acres 
0.19
Attached Garage 
Yes
Cross Street 
Honeycutt & Rancho Mirage Blvd.
Disclosures 
Seller Discl AvailAgency Discl Req
Garage 
Yes
Garage Spaces 
2
Land Lease 
No
Levels 
One
Number Of Stories 
1
Parking 
Garage Door OpenerDirect Access
Parking Spaces 
2
Property Sub Type 
Single Family Residence
Style 
RanchContemporary
Interior Features
Appliances 
DishwasherDisposalMicrowaveGas OvenGas RangeWater Softener OwnedENERGY STAR Qualified DryerENERGY STAR Qualified Washer
Cooling 
ENERGY STAR Qualified Equipment
Flooring 
CarpetTile
Heating 
Electric
Interior 
Double VanityEat-in KitchenKitchen IslandGranite CountersSmart HomeHigh Ceilings
Laundry Features 
Washer HookupInside
Window Features 
Low Emissivity WindowsDouble Pane Windows
Save
Ask
Tour
Hide
Share
Exterior Features
Construction Details 
StuccoBrick Veneer
Exterior 
Private Yard
Fencing 
Block
Lot Features 
Desert Front
Other Structures 
Shed(s)
Patio And Porch 
Patio
Pool Features 
HeatedOutdoor Pool
Private Pool 
Yes
Roof 
Tile
Spa Features 
None
Windows/Doors 
Low Emissivity WindowsDouble Pane Windows
Community Features
Association Fee 
$114.63
Association Fee Frequency 
Monthly
Community Features 
LakePlaygroundSidewalks
School District 
Maricopa Unified School District
Township 
04S
Financing Terms Available 
CashFHAConventional1031 Exchange
Schools
School District
Maricopa Unified School District
Elementary School
Santa Cruz Elementary School
Middle School
Desert Wind Middle School
High School
Maricopa High School
Listing courtesy of eXp Realty.


All information should be verified by the recipient and none is guaranteed as accurate by ARMLS. Copyright 2026 Arizona Regional Multiple Listing Service, Inc. All rights reserved.
Last checked: 2026-09-22 12:07 PM UTC

Neighborhood & Commute
Source: Walkscore
Disclosure: Community information and market data powered by Constellation Data Labs. Information is deemed reliable but not guaranteed.
Save
Ask
Tour
Hide
Share