
29836 N 71ST StreetScottsdale, AZ 85266
Due to the health concerns created by Coronavirus we are offering personal 1-1 online video walkthough tours where possible.
Mortgage Calculator
Monthly Payment (Est.)
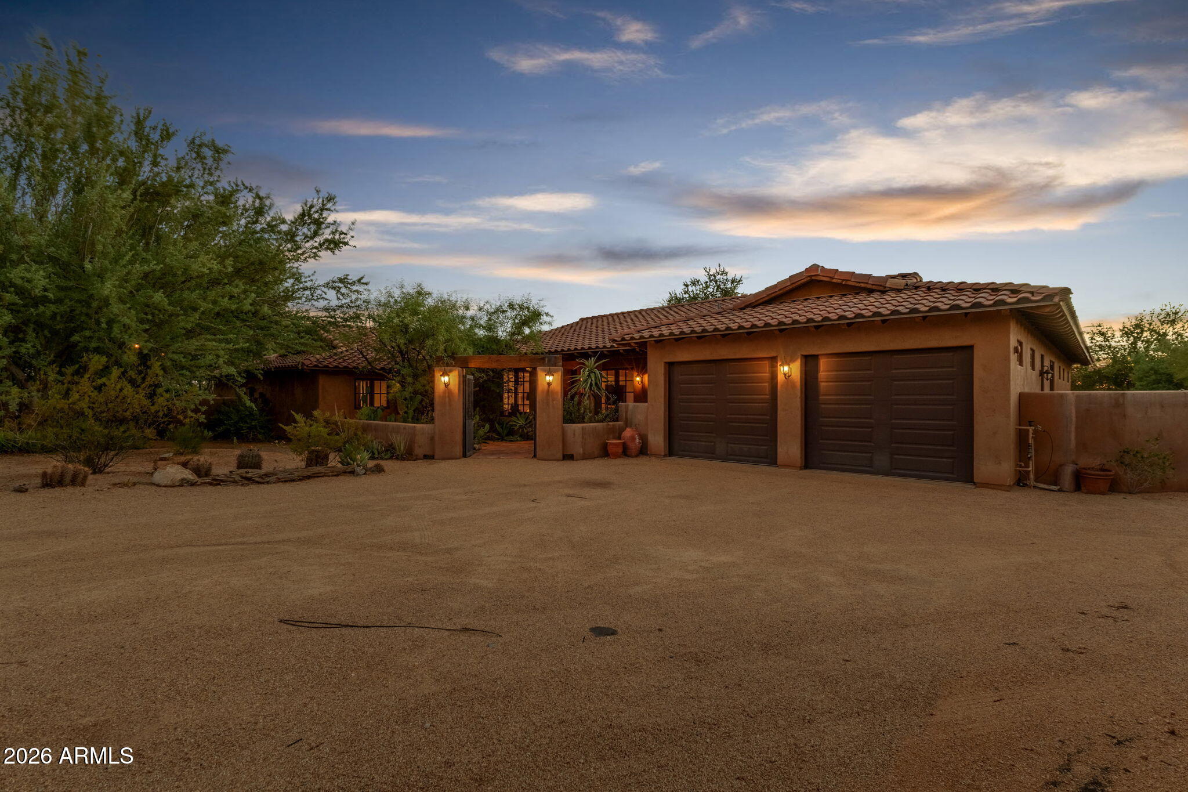
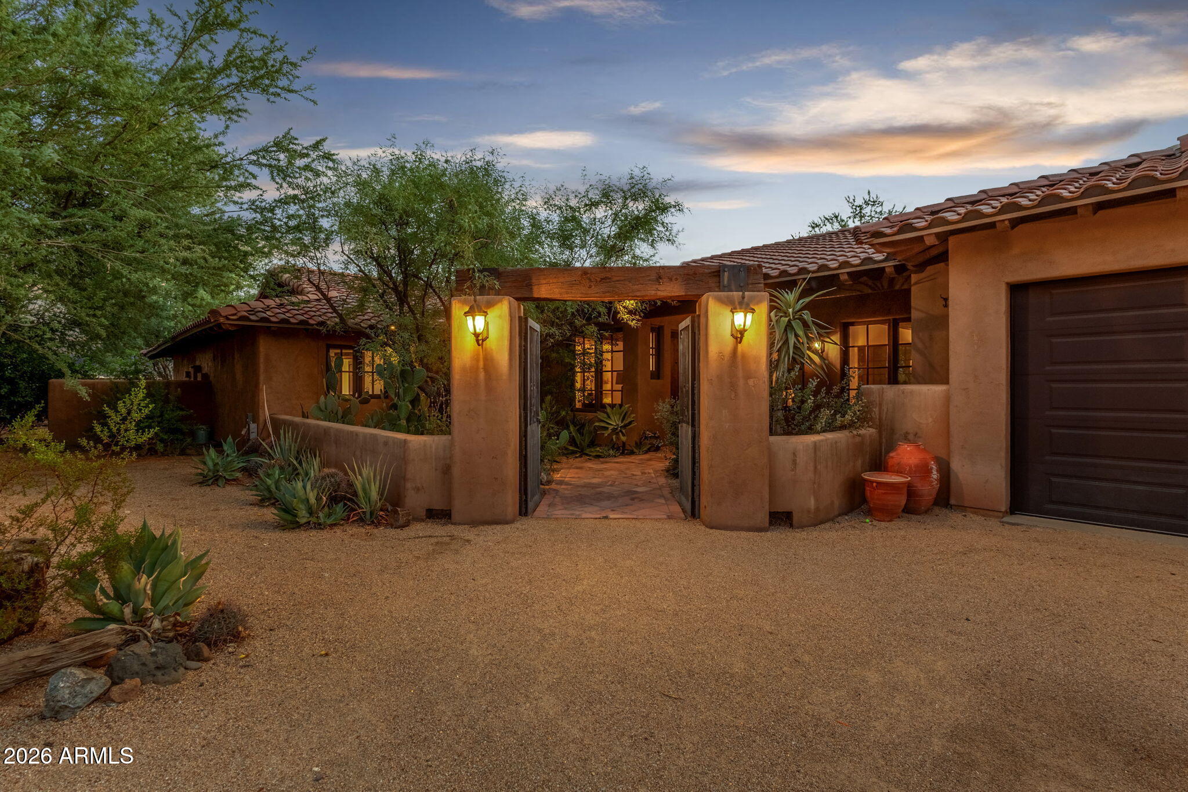
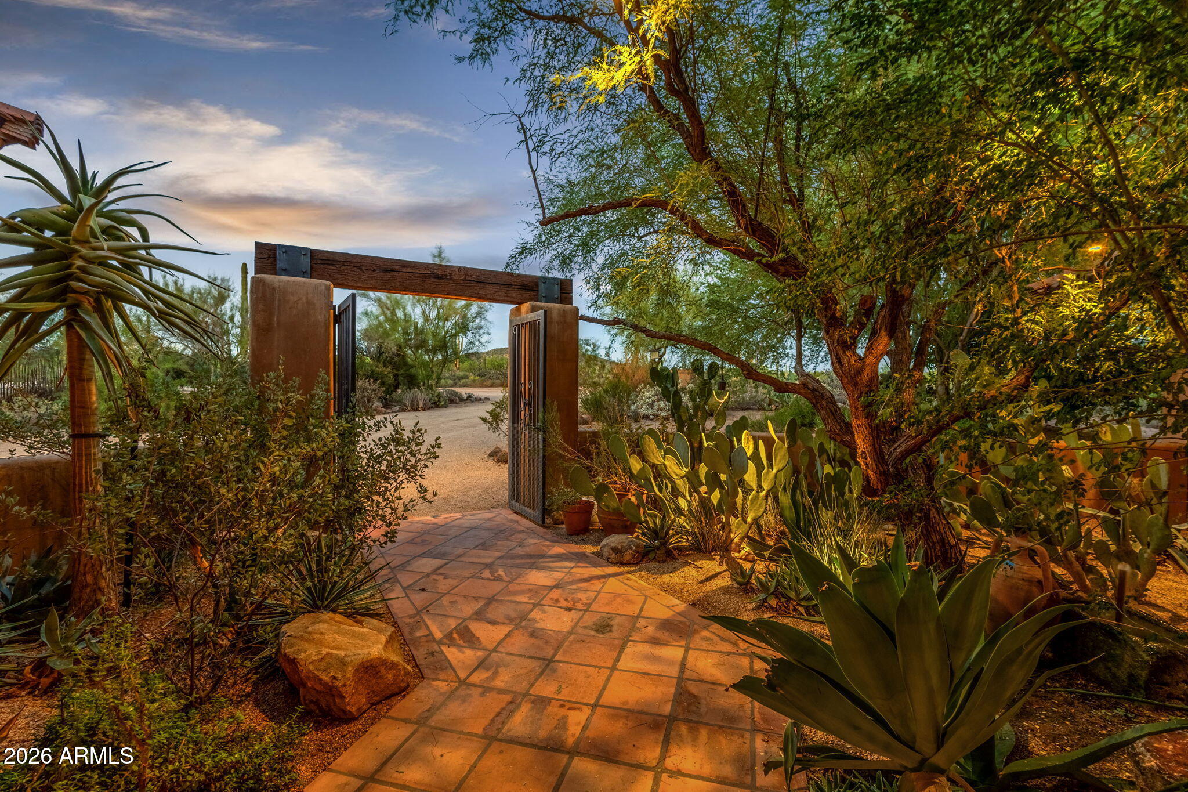
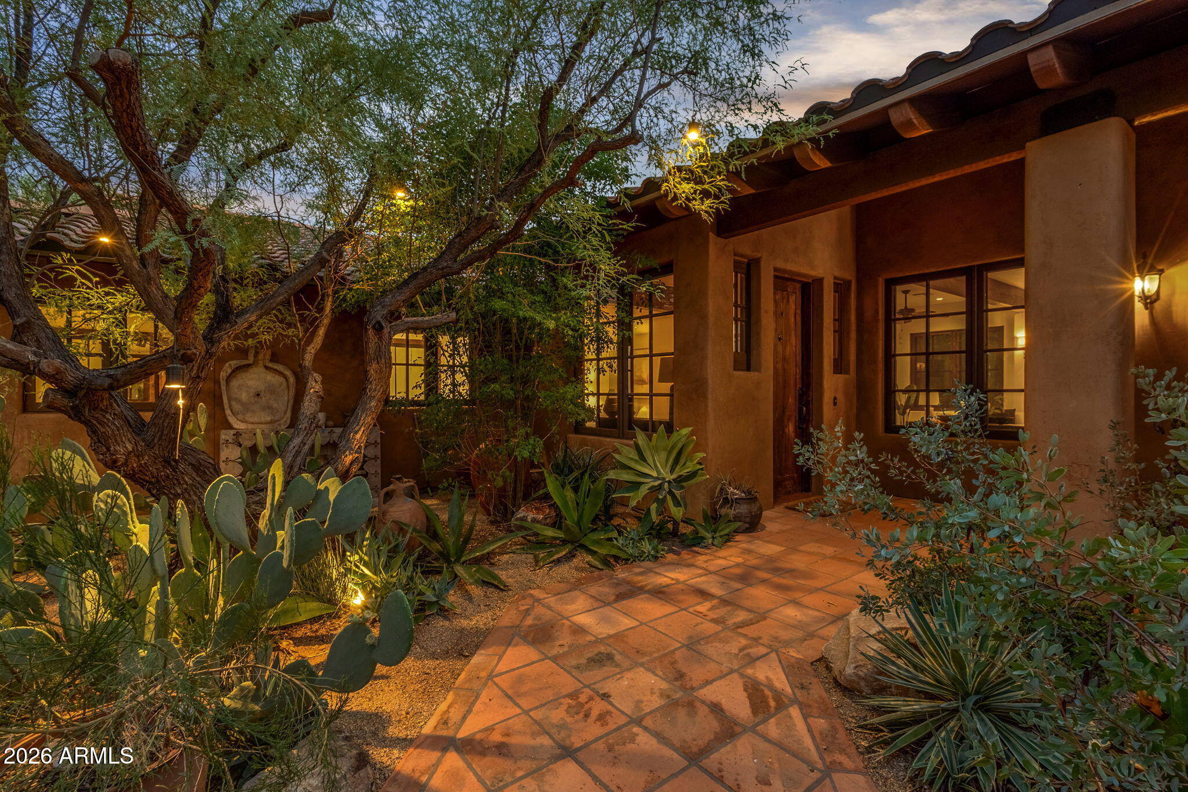
Enter an interest rate to see your estimated monthly payment.Rare opportunity to own a distinctive North Scottsdale desert retreat on 1.15+ acres with mountain views, horse privileges, guest quarters, RV parking, 5 air-conditioned garage spaces, and no HOA. This custom single-level Spanish Hacienda-inspired estate offers 5 bedrooms, 5 bathrooms, and 4,209 sq ft of thoughtfully designed living space that blends timeless architecture with exceptional outdoor living. Architectural details include Saltillo and wood flooring, wood-clad windows, Alder doors, authentic tile accents, exposed beam ceilings, skylights, and multiple fireplaces. The split floor plan provides privacy and functionality, while the spacious eat-in kitchen features a center island, gas cooktop, multiple ovens, breakfast area, and fireplace. Designed to embrace Arizona's indoor-outdoor lifestyle, the grounds create a private desert sanctuary surrounded by mature landscaping, native vegetation, and mountain views. Outdoor amenities include a resort-style diving pool, outdoor kitchen, built-in BBQ, outdoor bar, covered patios, courtyard spaces, outdoor fireplace, bubbling fountains and stream, vegetable garden, shaded sitting areas, and an air-conditioned potting shed. The carefully curated landscape offers beauty, privacy, and low-maintenance desert living. Additional features include guest quarters with separate entrance, workshop space, horse facilities, RV access and parking, water softener, reverse osmosis system, owned propane tank, multi-zone HVAC, dual-pane low-E windows, and extensive outdoor entertaining areas. Plans to convert the detached garage into a casita are permitted and available upon request! Ideally located in North Scottsdale near Carefree and Cave Creek, this property is approximately 3 miles from shopping and dining at The Summit at Scottsdale, 5 miles from The Boulders Golf Club, 6 miles from the Carefree Sundial and town center, 7 miles from Cave Creek's restaurants, shops and art galleries, and 8 miles from Pinnacle Peak Park. Enjoy convenient access to championship golf courses, scenic hiking trails and outdoor recreation within one of North Scottsdale's most desirable luxury markets. Whether you're searching for a horse property, private desert retreat, home with guest quarters, RV-friendly property, or a residence that captures the character of the Sonoran Desert, this one-of-a-kind estate delivers exceptional flexibility, craftsmanship, mountain views, and resort-style outdoor living on an acre-plus lot in North Scottsdale.
| 9 hours ago | Listing updated with changes from the MLS | |
| 2 months ago | Status changed to Active | |
| 3 months ago | Listing first seen on site |

All information should be verified by the recipient and none is guaranteed as accurate by ARMLS. Copyright 2026 Arizona Regional Multiple Listing Service, Inc. All rights reserved.
Last checked: 2026-10-24 03:06 PM UTC