PROPERTY SEARCH

Save
Ask
Tour
Hide
Share
$549,900
45 Days On Site

42122 W Rosewood Lane
Maricopa, AZ 85138

For Sale|Single Family Residence|Active
3
Beds
3
Total Baths
2
Full Baths
1
Partial Bath
2,324
SqFt
$237
/SqFt
2021
Built
Subdivision:
Province
County:
Pinal

Due to the health concerns created by Coronavirus we are offering personal 1-1 online video walkthough tours where possible.
Call Now: 602-737-2883
Is this the listing for you? We can help make it yours.
602-737-2883
42122 W Rosewood Lane42122 W Rosewood Lane42122 W Rosewood Lane42122 W Rosewood Lane
Save
Ask
Tour
Hide
Share

Mortgage Calculator

Monthly Payment (Est.)

Enter an interest rate to see your estimated monthly payment.
Calculator powered by Showcase IDX, a Constellation1 Company. Copyright ©2026 Information is deemed reliable but not guaranteed.

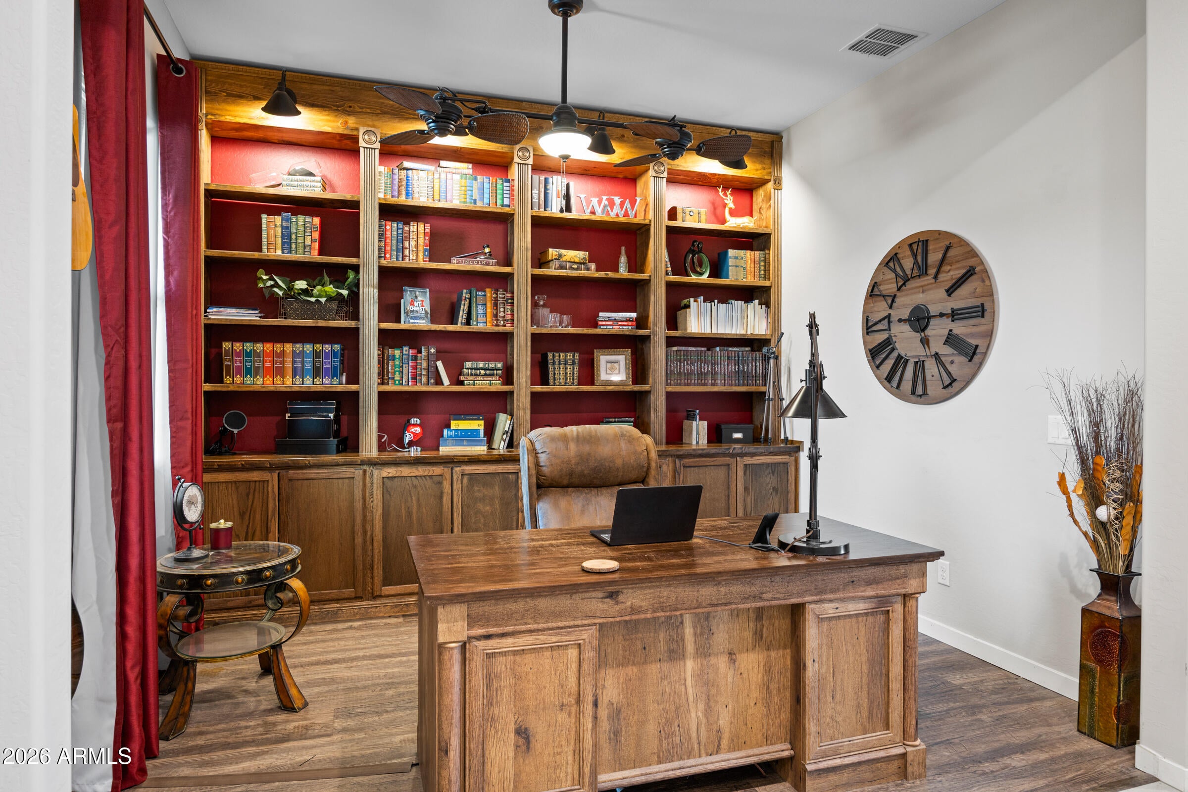
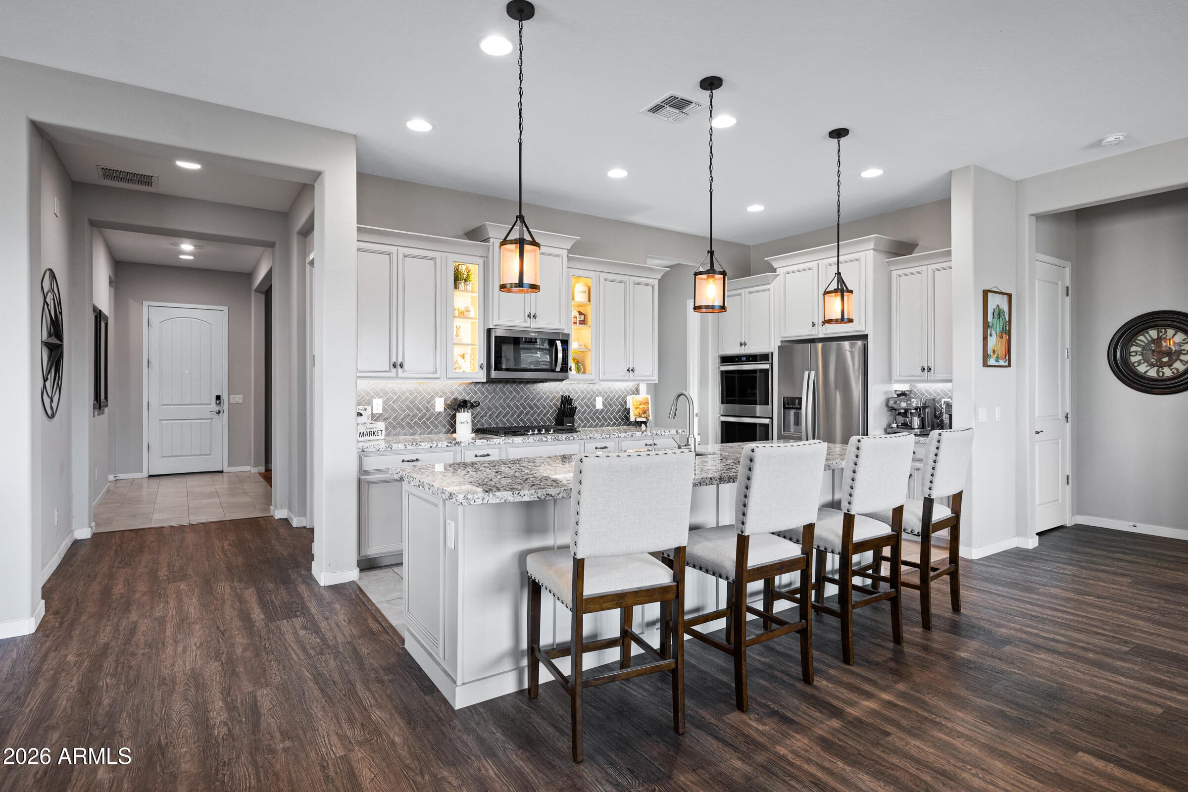
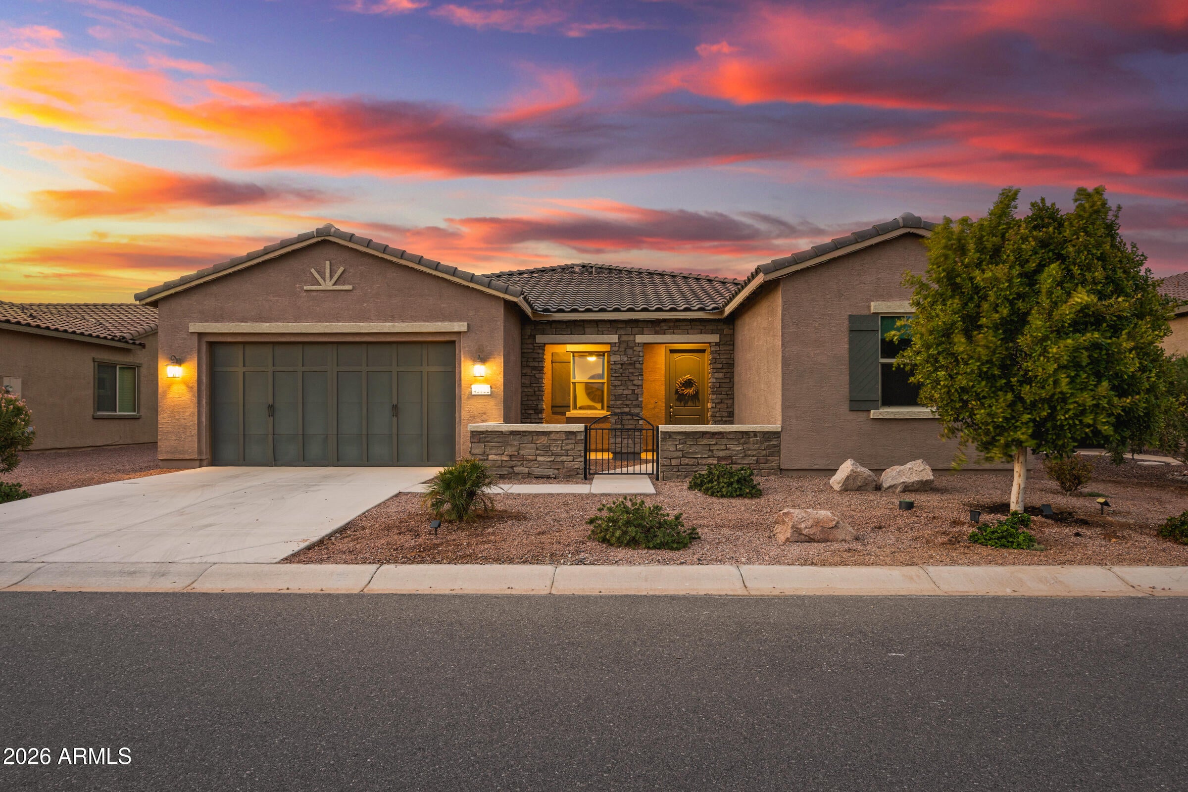
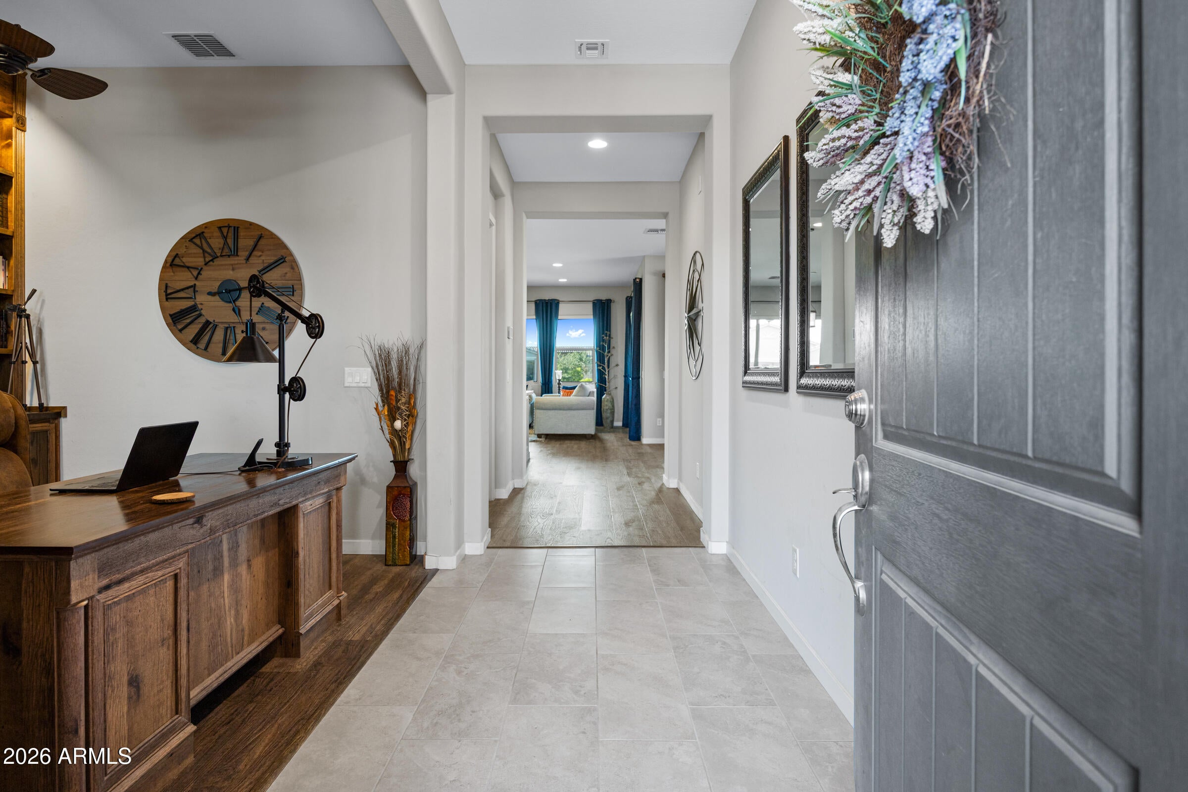
VOTED BEST HOME ON TOUR! Exquisite Redding Floor Plan on Waterfront in the Award-Winning Active Adult Community of Province! This stunning home offers luxury, comfort, and breathtaking lake views. The gourmet kitchen features elegant cabinetry with 5'' crown molding, granite countertops, a custom tile backsplash, stainless steel appliances including a gas cooktop, and double ovens. Soaring 10' ceilings and expansive picture windows fill the home with natural light while showcasing the spectacular waterfront setting. The desirable split floor plan offers privacy, with walk-in closets in every bedroom. The spacious primary suite features a bay window overlooking the backyard, a spa-inspired bath with granite countertops, dual sinks, abundant storage, a beautifully tiled walk-in shower, and a custom floor-to-ceiling closet organization system. Step outside to your private backyard oasis featuring a wraparound travertine patio, artificial turf, an extended entertaining patio with a gas fire pit, and a walk-down path to the lake leading to your private catch-and-release fishing dock. The extended garage is equally impressive with epoxy floors and built-in cabinetry. Additional upgrades include a welcoming front courtyard, neutral tile flooring in the entry, kitchen, baths, and laundry room, rich luxury vinyl plank flooring throughout the remaining living areas, reverse osmosis and soft water systems, custom draperies and window coverings, ceiling fans throughout, automatic blinds in the great room and primary suite, a gas stub for a future BBQ, custom built-in bookcases and cabinetry in the den, and professionally upgraded front and backyard landscaping. Start Living the GOOD Life in Province, where every day feels like a vacation! ***See a complete list of the furniture available under the documents tab.

Save
Ask
Tour
Hide
Share
Listing Snapshot
Price 
$549,900
Days On Site 
45 Days
Bedrooms 
3
Inside Area (SqFt) 
2,324 sqft
Total Baths 
3
Full Baths 
2
Partial Baths 
1
Lot Size 
0.21 Acres
Year Built 
2021
MLS® Number 
7063683
Status 
Active
Property Tax 
$2,991
HOA/Condo/Coop Fees 
$291.56 monthly
Sq Ft Source 
Assessor
Friends & Family
Recent Activity
14 hours agoListing updated with changes from the MLS®
3 weeks agoPrice changed to $549,900
2 months agoListing first seen on site
General Features
Acres 
0.21
Attached Garage 
Yes
Cross Street 
John Wayne Pkwy and Smith Enke Road
Disclosures 
Seller Discl AvailAgency Discl Req
Foundation 
Slab
Garage 
Yes
Garage Spaces 
2
Land Lease 
No
Levels 
One
Number Of Stories 
1
Parking 
Garage Door OpenerDirect Access
Parking Spaces 
2
Property Sub Type 
Single Family Residence
Security 
Security Guard
Sewer 
Private Sewer
Interior Features
Appliances 
DishwasherDisposalRefrigeratorGas CooktopMicrowaveWasherDryerWater Softener Owned
Cooling 
Central Air
Flooring 
LaminateTile
Furnished 
Furnished
Heating 
Forced Air
Interior 
Breakfast BarKitchen IslandGranite Counters
Laundry Features 
Inside
Window Features 
Low Emissivity WindowsTinted WindowsDouble Pane Windows
Save
Ask
Tour
Hide
Share
Exterior Features
Construction Details 
Spray Foam InsulationStucco
Fencing 
None
Lot Features 
Desert FrontDesert BackWaterfront
Pool Features 
IndoorLapHeatedFenced
Roof 
Tile
Spa Features 
None
View 
Mountain(s)Lake
Waterfront 
Yes
Waterview 
Mountain(s)Lake
Windows/Doors 
Low Emissivity WindowsTinted WindowsDouble Pane Windows
Community Features
Association Fee 
$874.68
Association Fee Frequency 
Quarterly
Community Features 
GatedTennis Court(s)ClubhouseFitness CenterSidewalks
School District 
Adult
Financing Terms Available 
CashFHAConventional
Roads 
Asphalt
Schools
School District
Adult
Elementary School
Adult
Middle School
Adult
High School
Adult
Listing courtesy of Realty ONE Group.


All information should be verified by the recipient and none is guaranteed as accurate by ARMLS. Copyright 2026 Arizona Regional Multiple Listing Service, Inc. All rights reserved.
Last checked: 2026-09-22 11:18 AM UTC

Neighborhood & Commute
Source: Walkscore
Disclosure: Community information and market data powered by Constellation Data Labs. Information is deemed reliable but not guaranteed.
Save
Ask
Tour
Hide
Share