PROPERTY SEARCH

Save
Ask
Tour
Hide
Share
$469,000
45 Days On Site

45974 W KELLER Drive
Maricopa, AZ 85139

For Sale|Single Family Residence|Active
4
Beds
2
Total Baths
2
Full Baths
2,377
SqFt
$197
/SqFt
2020
Built
Subdivision:
MARICOPA MEADOWS PARCEL 9
County:
Pinal

Due to the health concerns created by Coronavirus we are offering personal 1-1 online video walkthough tours where possible.
Call Now: 602-737-2883
Is this the listing for you? We can help make it yours.
602-737-2883
45974 W KELLER Drive45974 W KELLER Drive45974 W KELLER Drive45974 W KELLER Drive
Save
Ask
Tour
Hide
Share

Mortgage Calculator

Monthly Payment (Est.)

Enter an interest rate to see your estimated monthly payment.
Calculator powered by Showcase IDX, a Constellation1 Company. Copyright ©2026 Information is deemed reliable but not guaranteed.

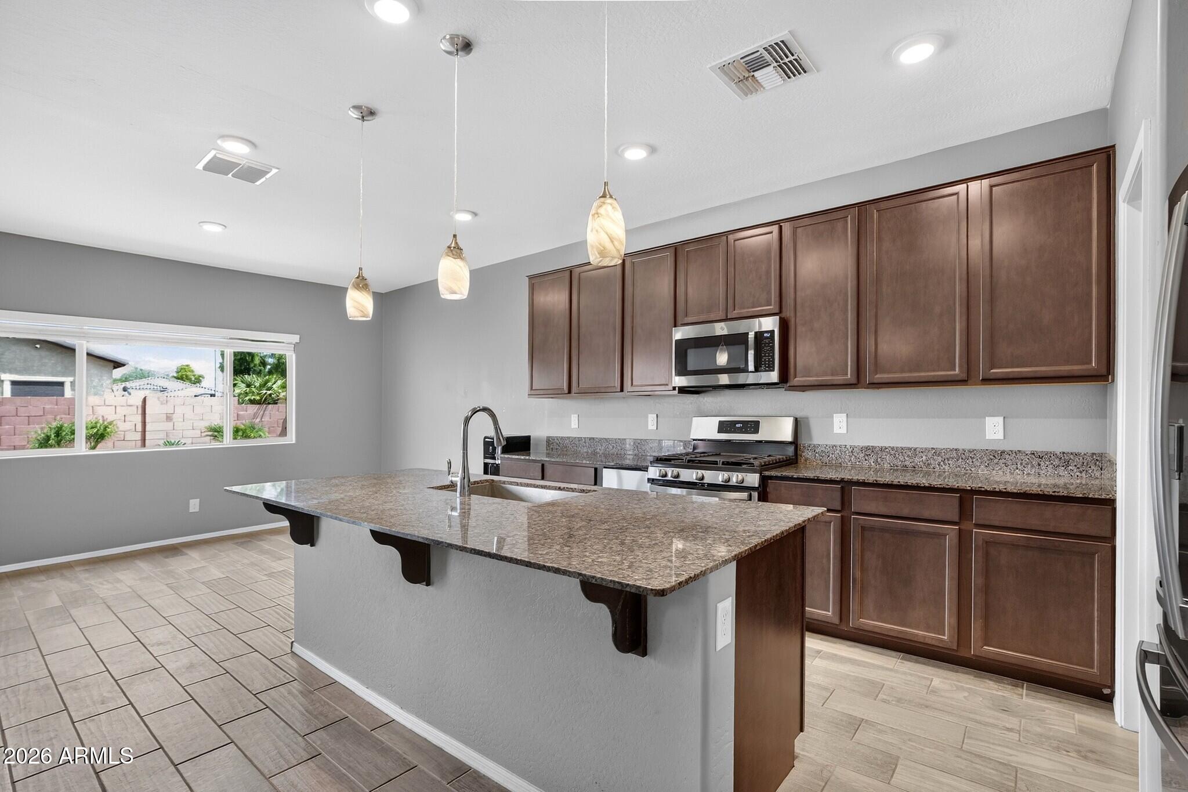
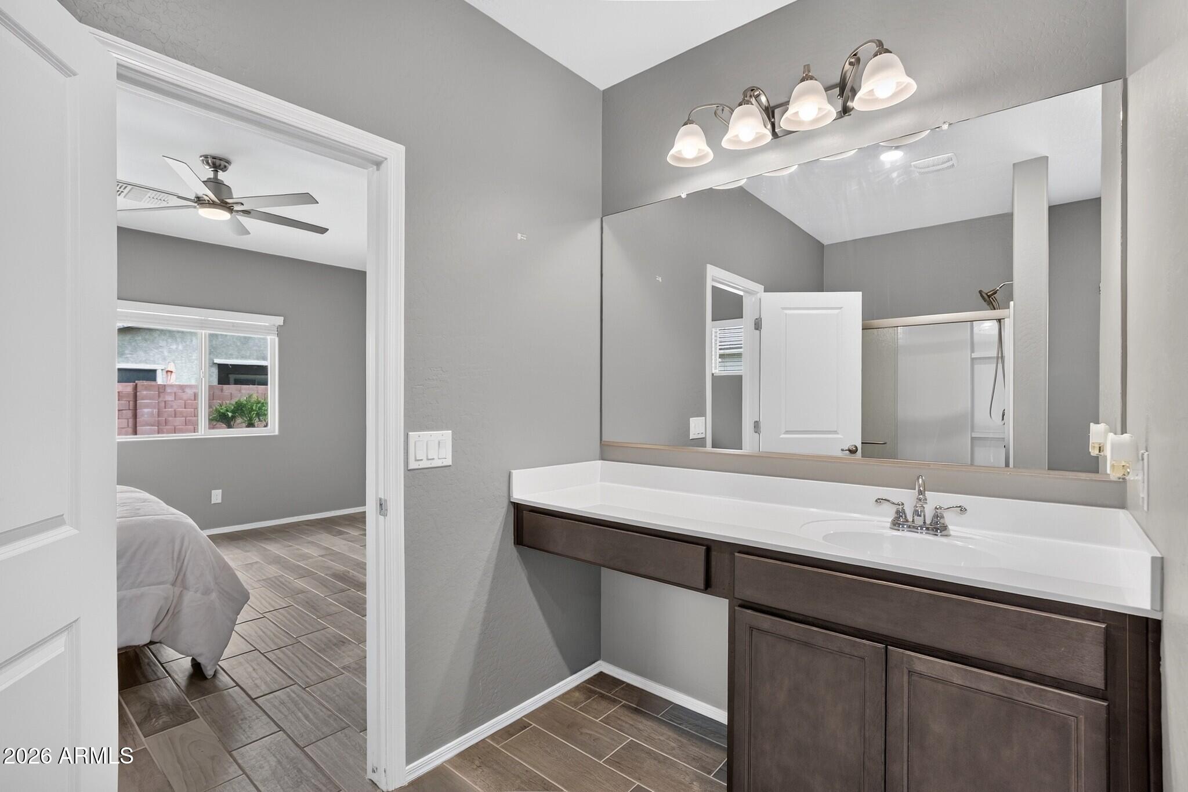
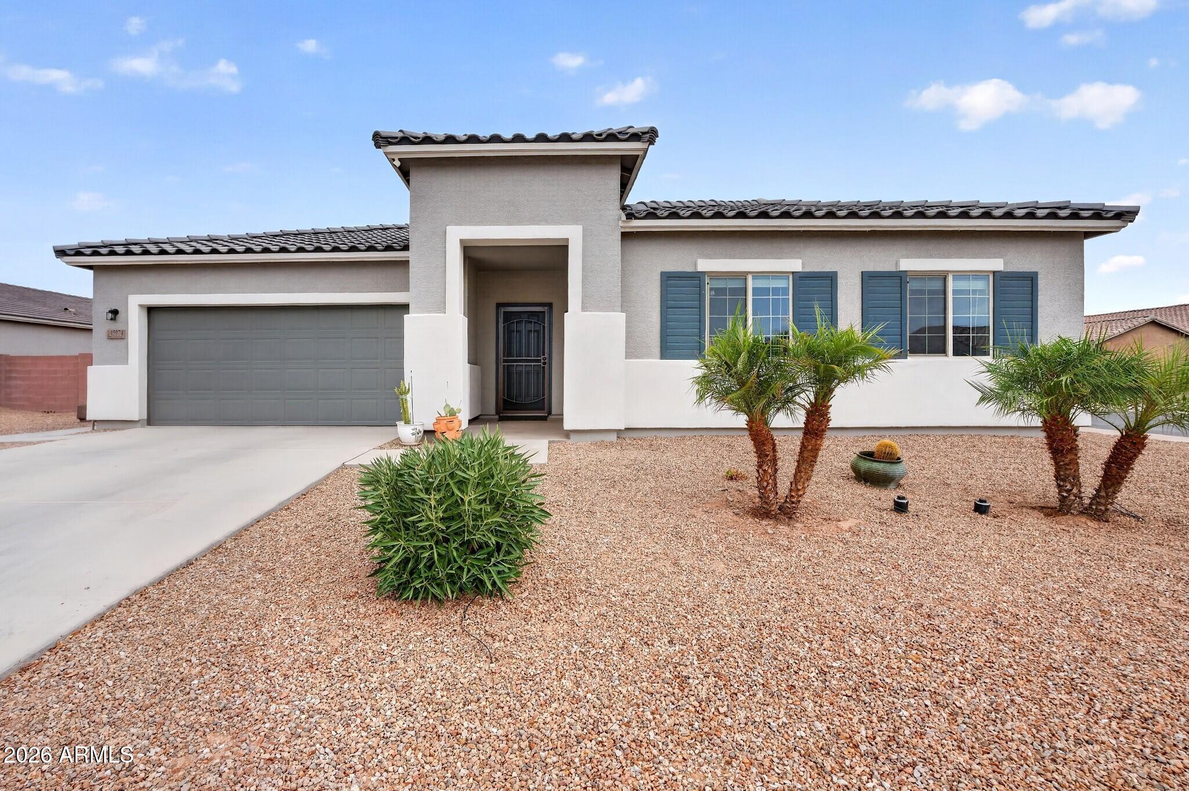
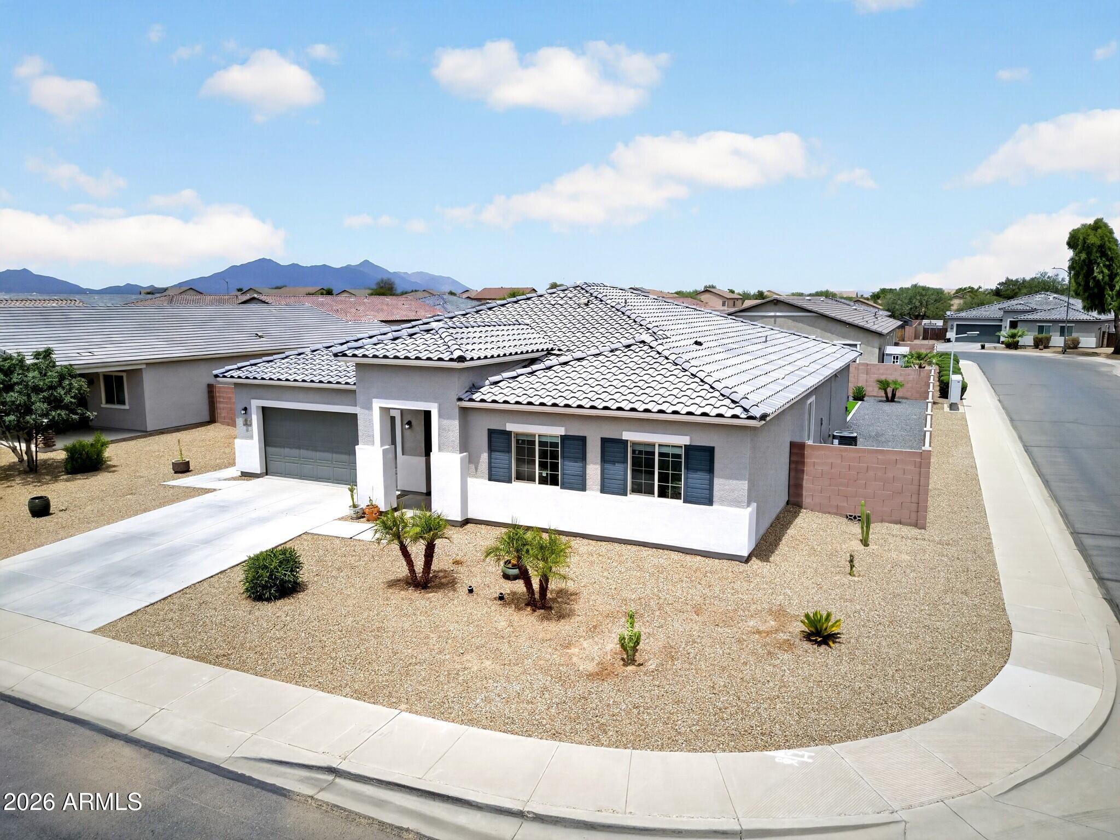
This 2020 built KHovnanian home features 4 bedrooms a DEN, 2 baths and sparkling salt POOL with SPA on a CORNER lot! Wood look tile floors and upgraded Berber carpet flow throughout the open concept layout with window blinds and ceiling fans. Kitchen has espresso cabinets, granite counters, stainless steel appliances, walk-in pantry and an island with breakfast counter. The large primary bedroom has tile floors, en suite with private toilet, walk in closet and walk-in shower. The split floorplan locates the guest rooms on the right side of the home and 2 of the 3 rooms have walk-in closets. The backyard oasis is complete with sparkling SALT pool with built in spa, covered patio and artificial turf- perfect for year-round enjoyment! The Meadows neighborhood has walking paths, mature landscape, playgrounds, frisbee disk golf course and is located near K-12 schools.

Save
Ask
Tour
Hide
Share
Listing Snapshot
Price 
$469,000
Days On Site 
45 Days
Bedrooms 
4
Inside Area (SqFt) 
2,377 sqft
Total Baths 
2
Full Baths 
2
Partial Baths 
N/A
Lot Size 
0.18 Acres
Year Built 
2020
MLS® Number 
7063743
Status 
Active
Property Tax 
$3,260
HOA/Condo/Coop Fees 
$80 monthly
Sq Ft Source 
Assessor
Friends & Family
Recent Activity
5 days agoListing updated with changes from the MLS®
4 weeks agoPrice changed to $469,000
2 months agoListing first seen on site
General Features
Acres 
0.18
Additional Property Use 
Ranch
Attached Garage 
Yes
Cross Street 
John Wayne Pkwy & Bowlin
Disclosures 
Seller Discl Avail
Garage 
Yes
Garage Spaces 
2
Land Lease 
No
Levels 
One
Number Of Stories 
1
Parking 
Garage Door OpenerDirect Access
Parking Spaces 
2
Property Sub Type 
Single Family Residence
Style 
Ranch
Water Source 
Public
Interior Features
Appliances 
DishwasherDisposalMicrowaveGas OvenGas RangeWater Softener Owned
Cooling 
Ceiling Fan(s)Central Air
Flooring 
CarpetTile
Heating 
Natural GasHeat Pump
Interior 
Eat-in KitchenBreakfast BarGranite CountersHigh Speed InternetHigh Ceilings
Laundry Features 
Washer Hookup
Spa 
Yes
Window Features 
ScreensDouble Pane Windows
Save
Ask
Tour
Hide
Share
Exterior Features
Construction Details 
Stucco
Fencing 
Block
Lot Features 
Corner LotSprinklers In FrontSprinklers In Rear
Pool Features 
Fenced
Private Pool 
Yes
Roof 
Tile
Spa 
Yes
Spa Features 
Private
Windows/Doors 
ScreensDouble Pane Windows
Community Features
Association Fee 
$240.0
Association Fee Frequency 
Quarterly
Community Features 
LakePlaygroundSidewalks
School District 
Maricopa Unified School District
Township 
04S
Financing Terms Available 
CashFHAConventional
Schools
School District
Maricopa Unified School District
Elementary School
Maricopa Elementary School
Middle School
Maricopa Wells Middle School
High School
Maricopa High School
Listing courtesy of West USA Realty.


All information should be verified by the recipient and none is guaranteed as accurate by ARMLS. Copyright 2026 Arizona Regional Multiple Listing Service, Inc. All rights reserved.
Last checked: 2026-09-22 11:13 AM UTC

Neighborhood & Commute
Source: Walkscore
Disclosure: Community information and market data powered by Constellation Data Labs. Information is deemed reliable but not guaranteed.
Save
Ask
Tour
Hide
Share