PROPERTY SEARCH

Save
Ask
Tour
Hide
Share
$599,000
41 Days On Site

54393 W SUNBURST Street
Maricopa, AZ 85139

For Sale|Single Family Residence|Active
4
Beds
3
Total Baths
3
Full Baths
2,401
SqFt
$249
/SqFt
2006
Built
Subdivision:
S4 T6S R2E
County:
Pinal

Due to the health concerns created by Coronavirus we are offering personal 1-1 online video walkthough tours where possible.
Call Now: 602-737-2883
Is this the listing for you? We can help make it yours.
602-737-2883
54393 W SUNBURST Street54393 W SUNBURST Street54393 W SUNBURST Street54393 W SUNBURST Street
Save
Ask
Tour
Hide
Share

Mortgage Calculator

Monthly Payment (Est.)

Enter an interest rate to see your estimated monthly payment.
Calculator powered by Showcase IDX, a Constellation1 Company. Copyright ©2026 Information is deemed reliable but not guaranteed.

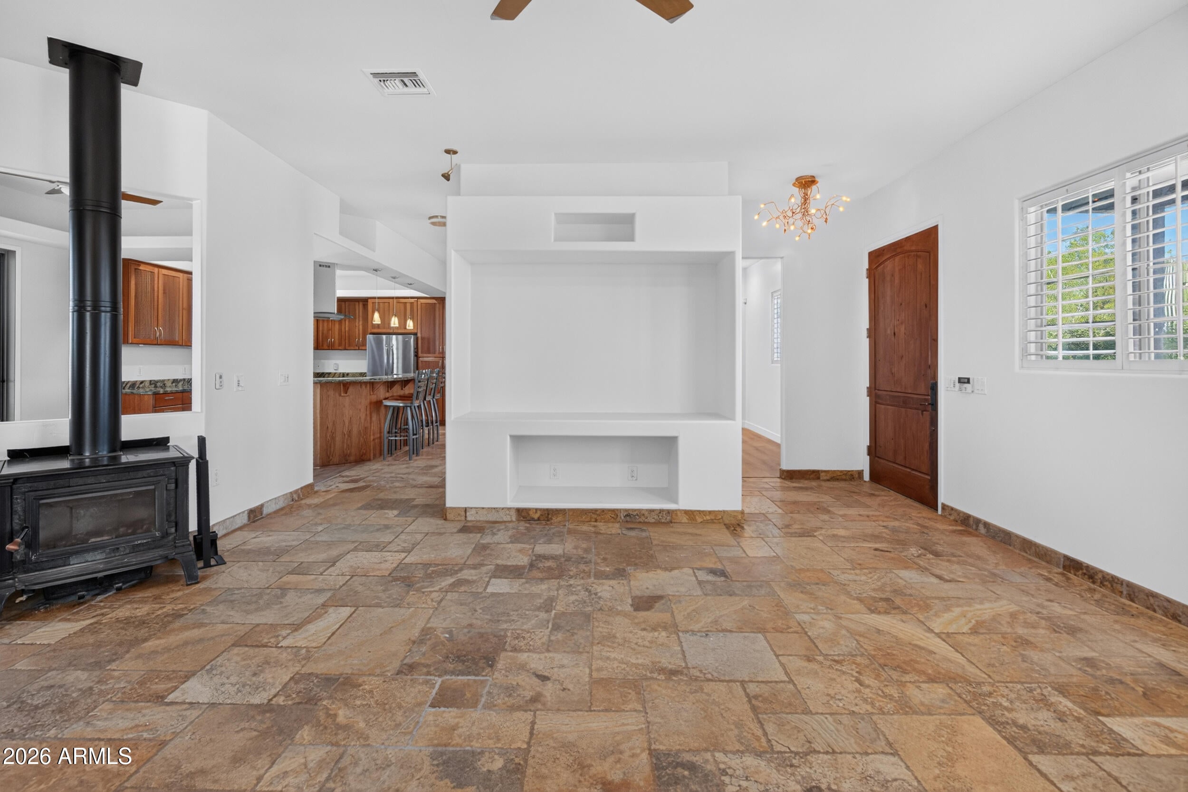
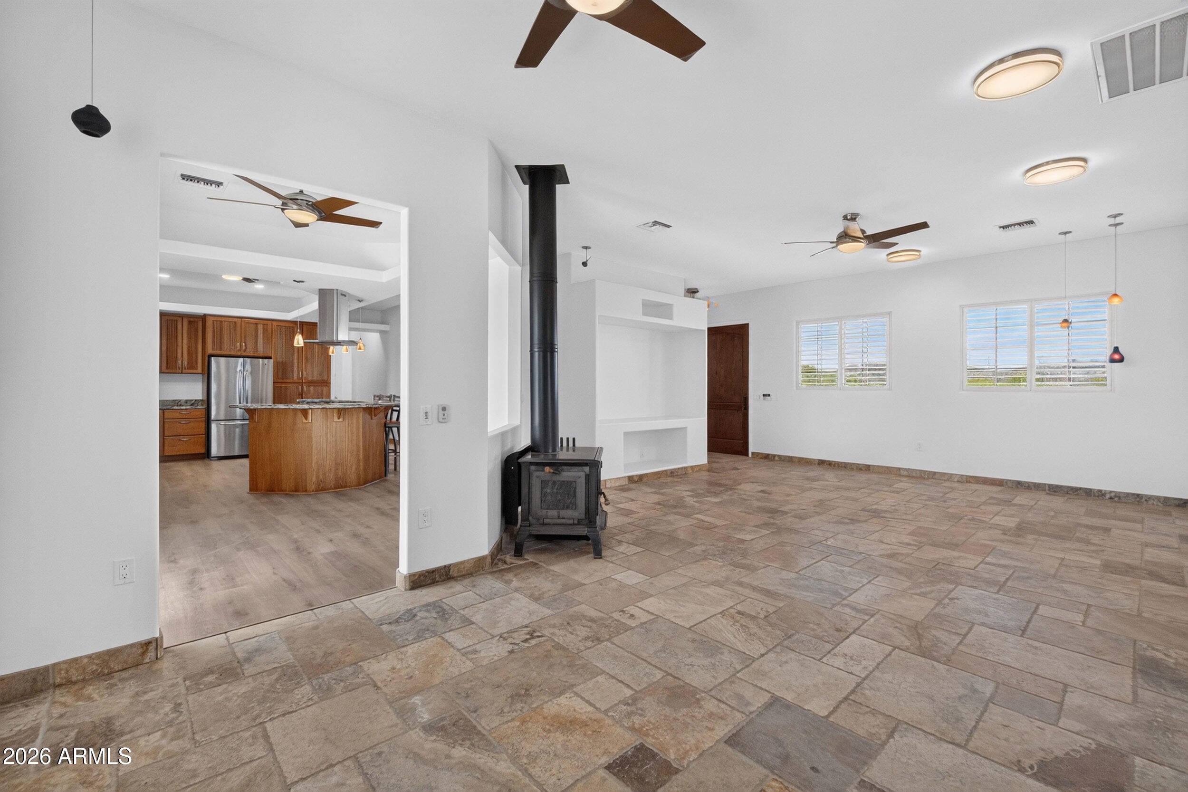
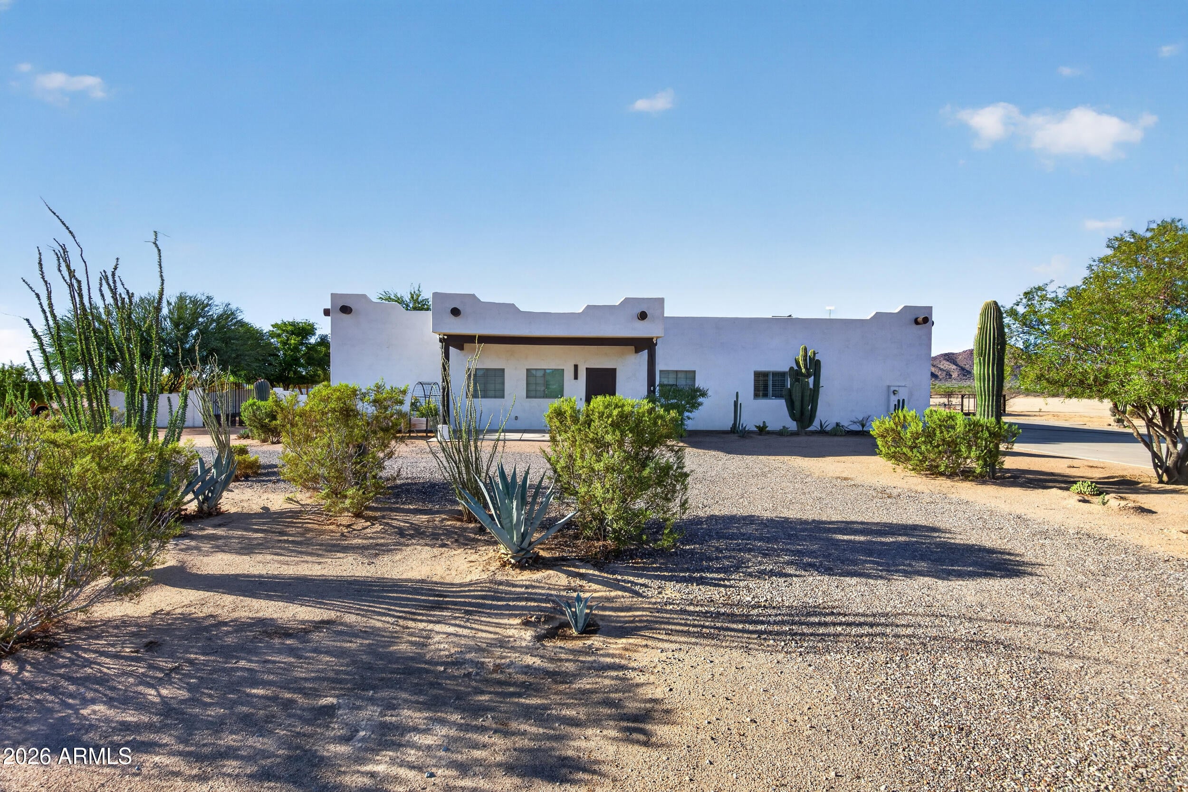
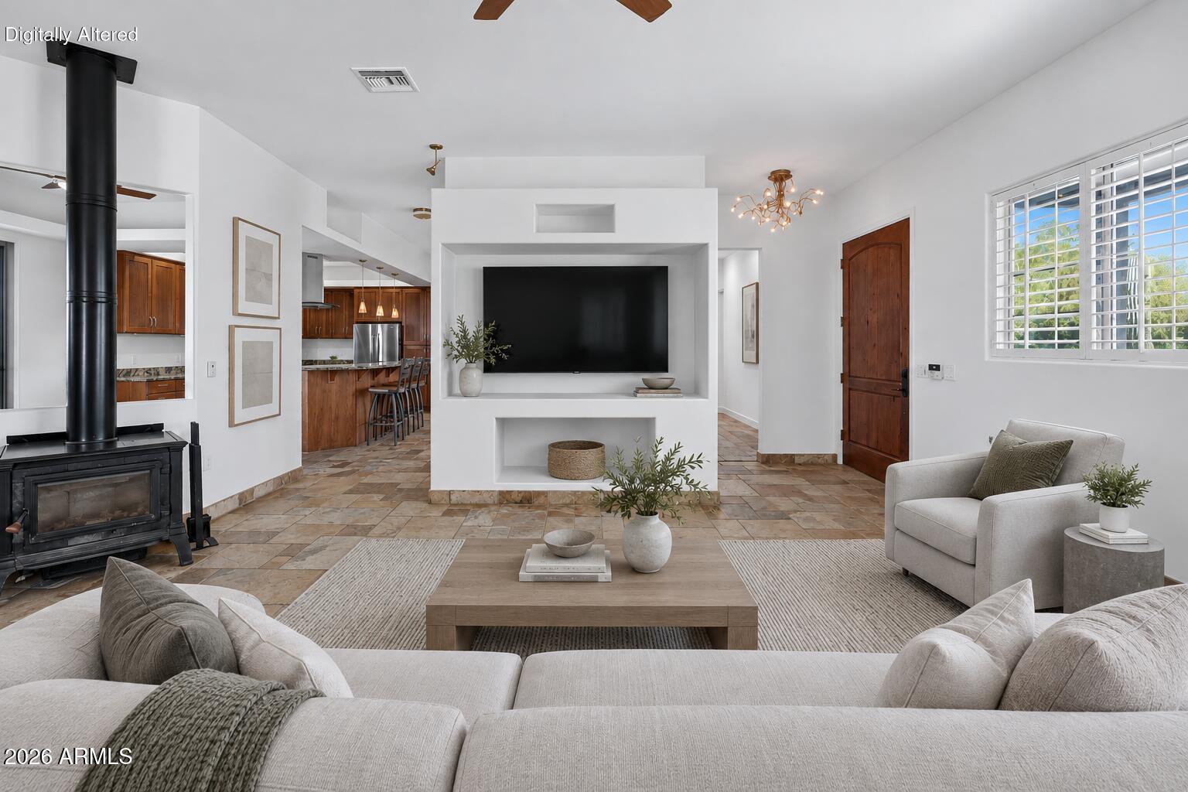
Semi-custom 4-bedroom, 3-bath home on nearly 2 acres in Maricopa, AZ, offering privacy, space, and stunning mountain views. The spacious interior features shutters throughout and thoughtful semi-custom touches. Outside, the fully fenced property showcases beautiful established desert landscaping, a tranquil water feature, and Jacuzzi--perfect for relaxing and enjoying the Arizona scenery. Additional climate-controlled storage offers flexible space for hobbies, a workshop, or extra storage. Plenty of room for RVs, trailers, toys, and outdoor living. Enjoy the freedom of acreage living surrounded by Arizona desert beauty.

Save
Ask
Tour
Hide
Share
Listing Snapshot
Price 
$599,000
Days On Site 
41 Days
Bedrooms 
4
Inside Area (SqFt) 
2,401 sqft
Total Baths 
3
Full Baths 
3
Partial Baths 
N/A
Lot Size 
1.85 Acres
Year Built 
2006
MLS® Number 
7065519
Status 
Active
Property Tax 
$2,551
HOA/Condo/Coop Fees 
N/A
Sq Ft Source 
Assessor
Friends & Family
Recent Activity
yesterdayListing updated with changes from the MLS®
3 days agoStatus changed to Active
4 weeks agoPrice changed to $599,000
a month agoListing first seen on site
General Features
Acres 
1.85
Attached Garage 
Yes
Cross Street 
Sunburst and N Hidden Valley
Disclosures 
Seller Discl AvailAgency Discl ReqWell Disclosure
Garage 
Yes
Garage Spaces 
2
Land Lease 
No
Levels 
One
Number Of Stories 
1
Parking 
RV GatedGarage Faces Side
Parking Spaces 
4
Property Sub Type 
Single Family Residence
Sewer 
Septic Tank
Style 
Territorial/Santa Fe
Utilities 
Other
Water Source 
Private
Interior Features
Appliances 
DishwasherDisposalRefrigeratorMicrowaveElectric OvenElectric RangeWasherDryer
Cooling 
Ceiling Fan(s)Central Air
Fireplace 
Yes
Fireplace Features 
Free StandingWood Burning
Fireplaces 
1
Flooring 
VinylTile
Heating 
Electric
Interior 
Eat-in KitchenGranite CountersHigh Speed InternetHigh Ceilings
Spa 
Yes
Window Features 
Double Pane Windows
Save
Ask
Tour
Hide
Share
Exterior Features
Construction Details 
Stucco
Exterior 
Storage
Fencing 
Wrought IronBlockPartialBack Yard
Lot Features 
Desert FrontDesert Back
Other Structures 
Workshop
Patio And Porch 
Patio
Road Frontage 
Unimproved
Roof 
Foam
Spa 
Yes
Spa Features 
PrivateAbove GroundHeated
View 
Mountain(s)Desert
Waterview 
Mountain(s)Desert
Windows/Doors 
Double Pane Windows
Community Features
School District 
Casa Grande Union High School District
Township 
06S
Horse Property 
Corral(s)
Financing Terms Available 
CashFHAConventional1031 Exchange
Roads 
Dirt
Horse Allowed 
Yes
Schools
School District
Casa Grande Union High School District
Elementary School
Stanfield Elementary School
Middle School
Stanfield Elementary School
High School
Casa Grande Union High School
Listing courtesy of ProSmart Realty.


All information should be verified by the recipient and none is guaranteed as accurate by ARMLS. Copyright 2026 Arizona Regional Multiple Listing Service, Inc. All rights reserved.
Last checked: 2026-09-23 01:55 PM UTC

Neighborhood & Commute
Source: Walkscore
Disclosure: Community information and market data powered by Constellation Data Labs. Information is deemed reliable but not guaranteed.
Save
Ask
Tour
Hide
Share