PROPERTY SEARCH

Save
Ask
Tour
Hide
Share
$499,900
27 Days On Site

41740 W PARKHILL Court
Maricopa, AZ 85138

Single Family Residence|Pending
4
Beds
2
Total Baths
2
Full Baths
2,451
SqFt
$204
/SqFt
2004
Built
Subdivision:
RANCHO EL DORADO
County:
Pinal

Due to the health concerns created by Coronavirus we are offering personal 1-1 online video walkthough tours where possible.
Call Now: 602-737-2883
Is this the listing for you? We can help make it yours.
602-737-2883
41740 W PARKHILL Court41740 W PARKHILL Court41740 W PARKHILL Court41740 W PARKHILL Court
Save
Ask
Tour
Hide
Share

Mortgage Calculator

Monthly Payment (Est.)

Enter an interest rate to see your estimated monthly payment.
Calculator powered by Showcase IDX, a Constellation1 Company. Copyright ©2026 Information is deemed reliable but not guaranteed.

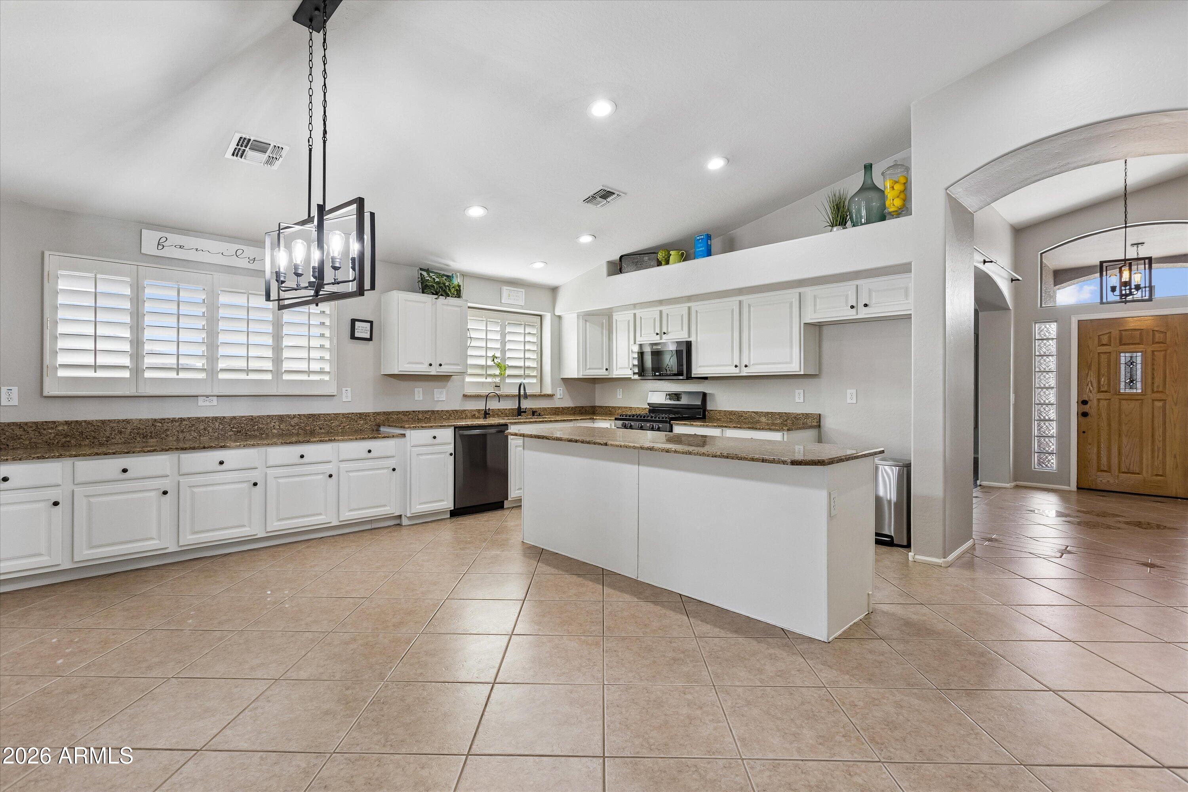
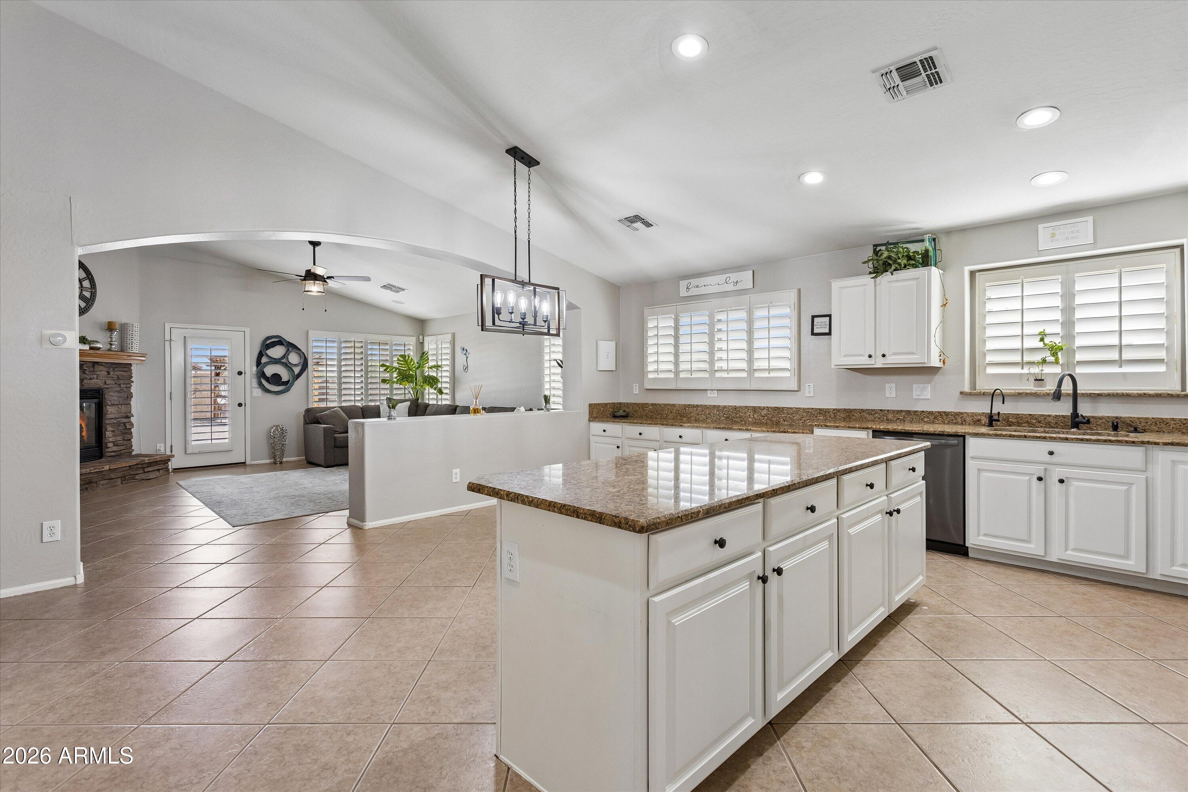
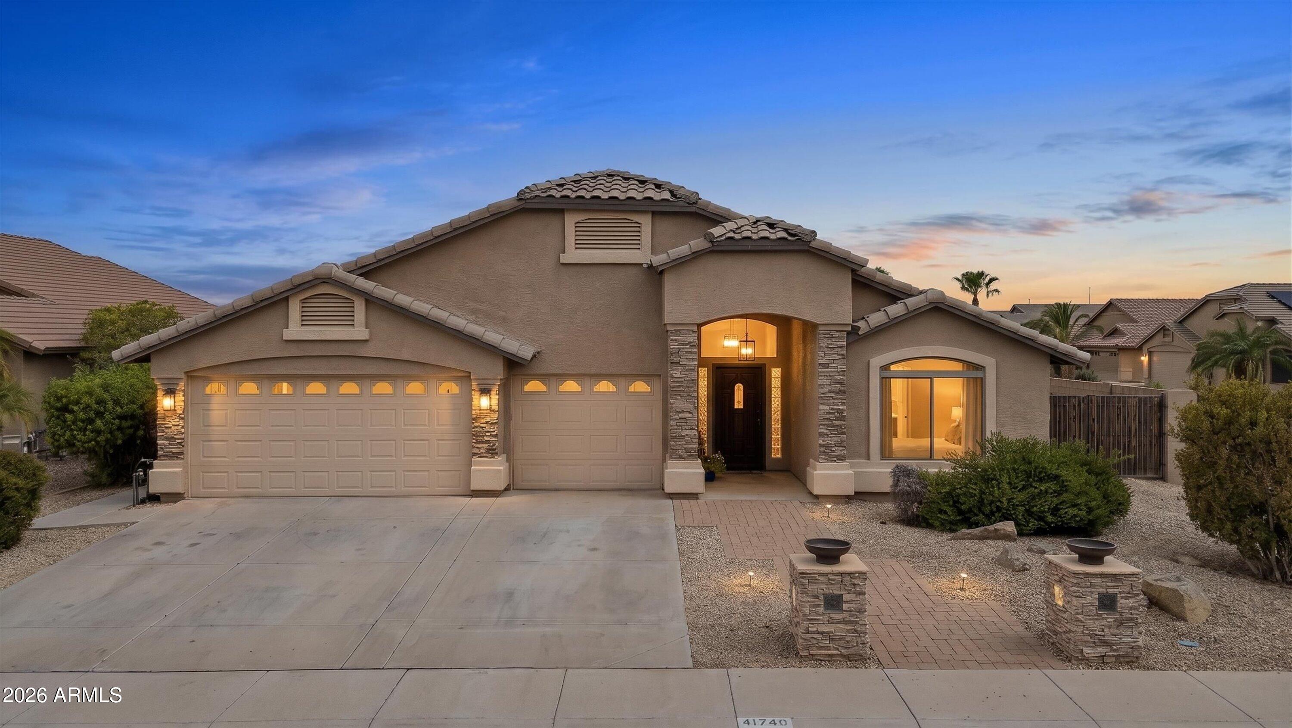
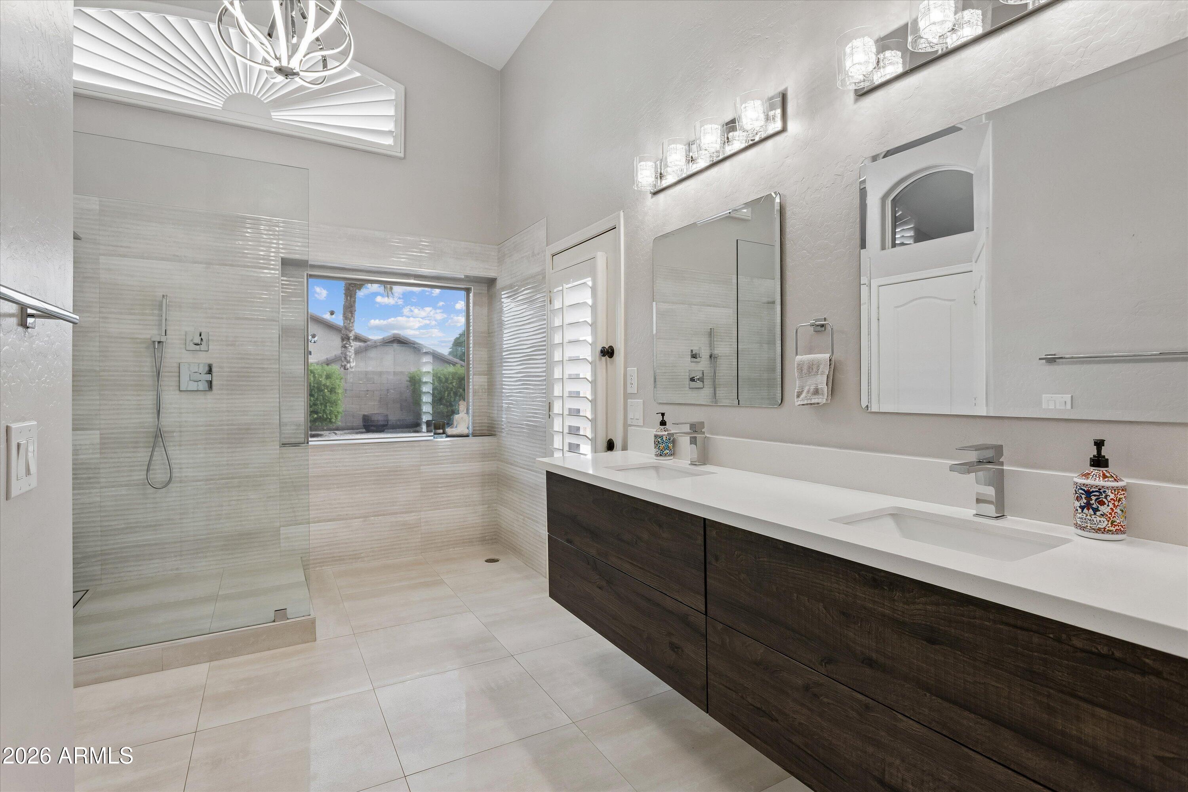
Stunning Rancho El Dorado home loaded with high-end upgrades throughout. Soaring ceilings, arched hallways, and an open floor plan with both a living room and family room with stone fireplace. The kitchen impresses with a large island, granite counters, white cabinetry, and plantation shutters throughout. The primary suite is exceptional -- fully remodeled spa bath with designer tile, floating dual vanity, and oversized walk-in glass shower with rain head and linear drain. Three additional bedrooms, large laundry room, and walk-in pantry. Step outside to your private resort backyard-- sparkling pool and spa, travertine paver deck, pergola, outdoor kitchen, artificial turf, and covered patio. 3-car garage. This one has it all.

Save
Ask
Tour
Hide
Share
Listing Snapshot
Price 
$499,900
Days On Site 
27 Days
Bedrooms 
4
Inside Area (SqFt) 
2,451 sqft
Total Baths 
2
Full Baths 
2
Partial Baths 
N/A
Lot Size 
0.23 Acres
Year Built 
2004
MLS® Number 
7070975
Status 
Pending
Property Tax 
$2,367
HOA/Condo/Coop Fees 
$79 monthly
Sq Ft Source 
Assessor
Friends & Family
Recent Activity
14 hours agoListing updated with changes from the MLS®
14 hours agoStatus changed to Pending
4 weeks agoListing first seen on site
General Features
Acres 
0.23
Attached Garage 
Yes
Cross Street 
John Wayne Parkway & Smith Enke Road
Disclosures 
Seller Discl AvailAgency Discl Req
Garage 
Yes
Garage Spaces 
3
Land Lease 
No
Levels 
One
Number Of Stories 
1
Parking 
RV GatedGolf Cart GarageGarage Door Opener
Parking Spaces 
3
Property Sub Type 
Single Family Residence
Sewer 
Public Sewer
Utilities 
Phone Available
Interior Features
Appliances 
DishwasherDisposalRefrigeratorMicrowaveGas OvenGas Range
Cooling 
Ceiling Fan(s)Central Air
Fireplace 
Yes
Fireplace Features 
Gas
Fireplaces 
1
Flooring 
CarpetTile
Heating 
Natural GasCeilingForced Air
Interior 
Double VanityEat-in KitchenPantryKitchen IslandGranite Counters
Laundry Features 
Washer HookupInsideGas Dryer Hookup
Save
Ask
Tour
Hide
Share
Exterior Features
Construction Details 
Stucco
Exterior 
BarbecueBuilt-in Barbecue
Fencing 
Block
Lot Features 
Cul-De-SacCorner LotDesert BackSprinklers In FrontSprinklers In Rear
Other Structures 
Gazebo
Patio And Porch 
Patio
Pool Features 
Outdoor Pool
Private Pool 
Yes
Roof 
Tile
Spa Features 
None
Community Features
Association Fee 
$79.0
Association Fee Frequency 
Monthly
Community Features 
LakeGolfPlaygroundSidewalks
School District 
Maricopa Unified School District
Township 
04S
Financing Terms Available 
CashFHAConventional
Schools
School District
Maricopa Unified School District
Elementary School
Saddleback Elementary School
Middle School
Maricopa Wells Middle School
High School
Maricopa High School
Listing courtesy of The Maricopa Real Estate Company.


All information should be verified by the recipient and none is guaranteed as accurate by ARMLS. Copyright 2026 Arizona Regional Multiple Listing Service, Inc. All rights reserved.
Last checked: 2026-09-22 11:18 AM UTC

Neighborhood & Commute
Source: Walkscore
Disclosure: Community information and market data powered by Constellation Data Labs. Information is deemed reliable but not guaranteed.
Save
Ask
Tour
Hide
Share