PROPERTY SEARCH

Save
Ask
Tour
Hide
Share
$6,000,000
31 Days On Site

11831 N 70th Place
Scottsdale, AZ 85254

For Sale|Single Family Residence|Active
5
Beds
7
Total Baths
7
Full Baths
6,827
SqFt
$879
/SqFt
2026
Built
Subdivision:
North Scottsdale Estates
County:
Maricopa

Due to the health concerns created by Coronavirus we are offering personal 1-1 online video walkthough tours where possible.
Call Now: 602-737-2883
Is this the listing for you? We can help make it yours.
602-737-2883
11831 N 70th Place11831 N 70th Place11831 N 70th Place11831 N 70th Place
Save
Ask
Tour
Hide
Share

Mortgage Calculator

Monthly Payment (Est.)

Enter an interest rate to see your estimated monthly payment.
Calculator powered by Showcase IDX, a Constellation1 Company. Copyright ©2026 Information is deemed reliable but not guaranteed.

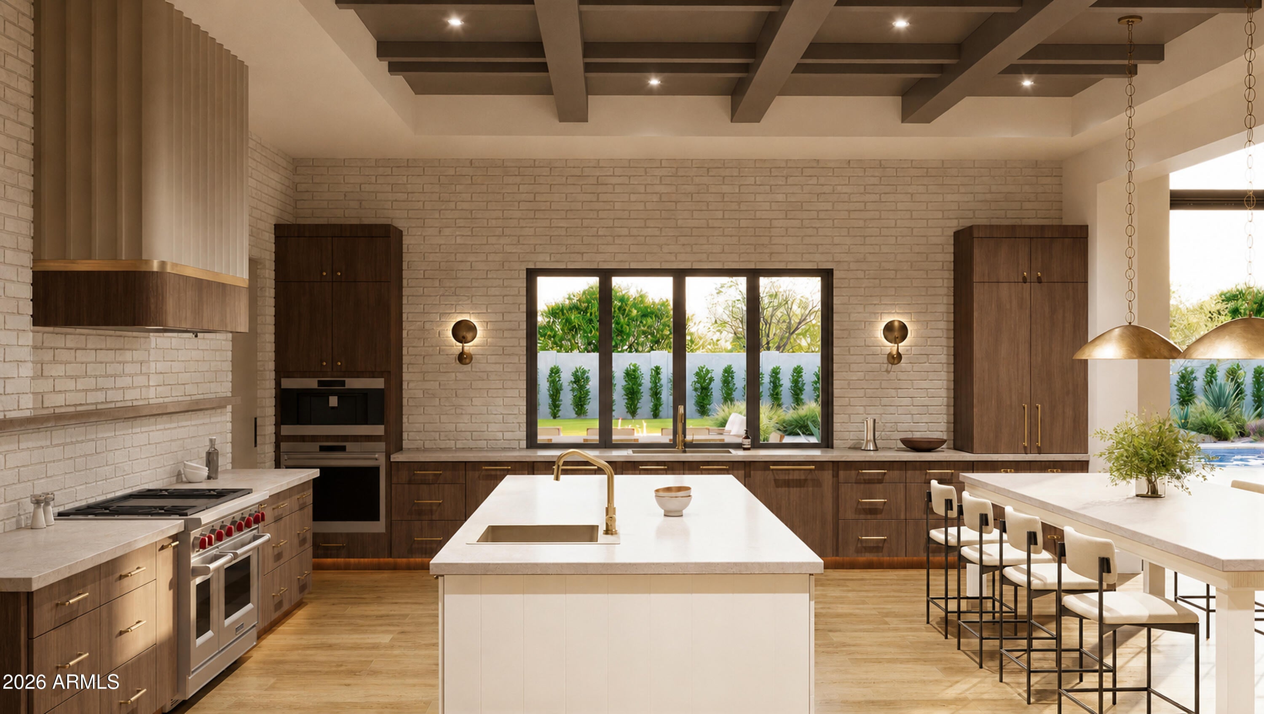
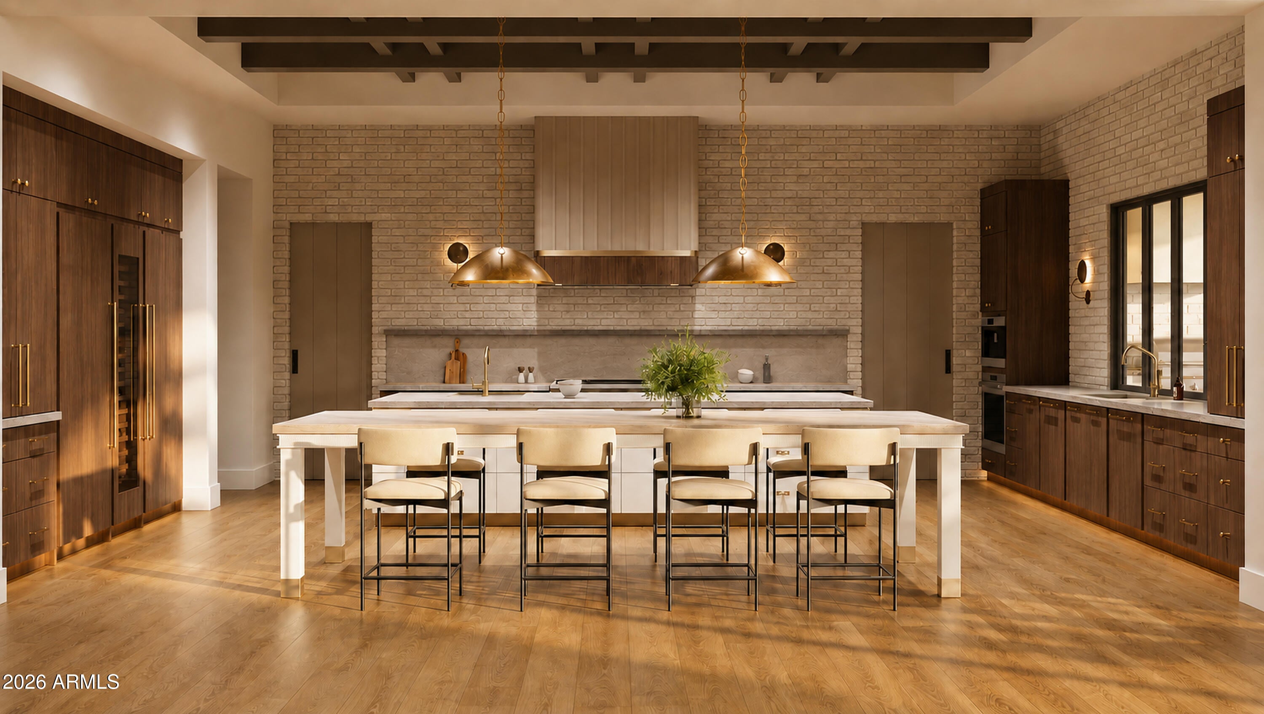
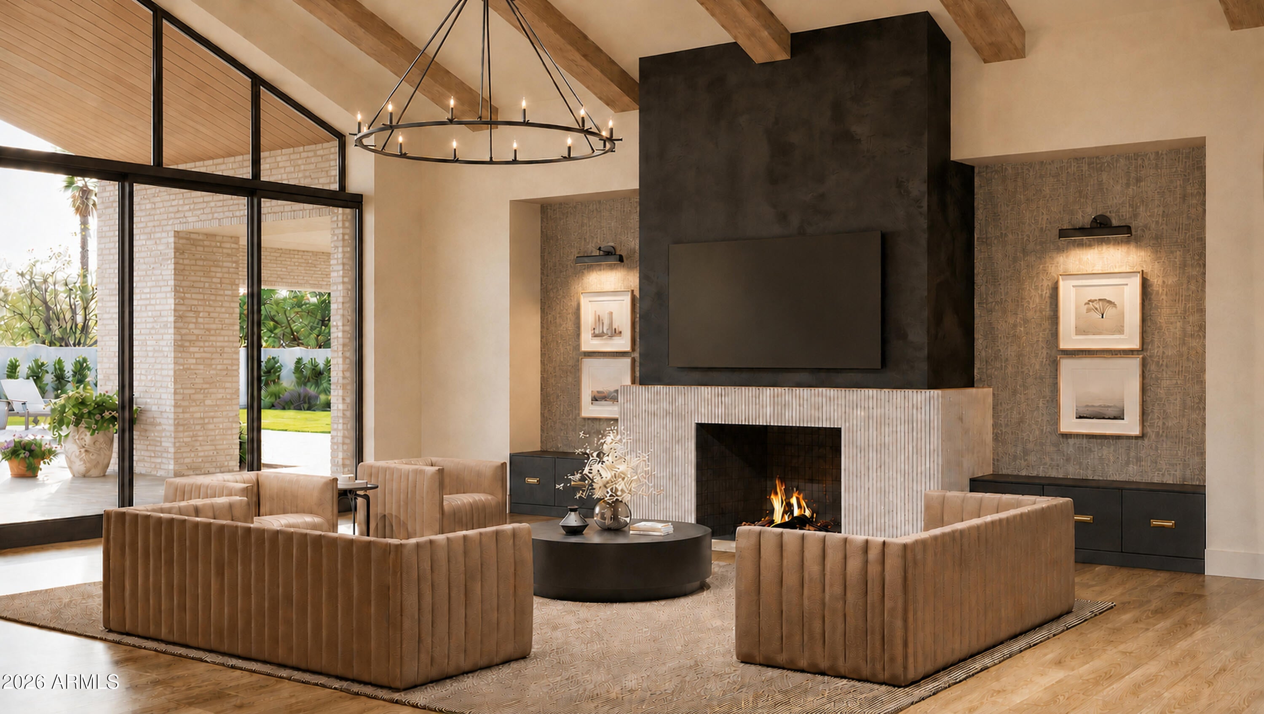
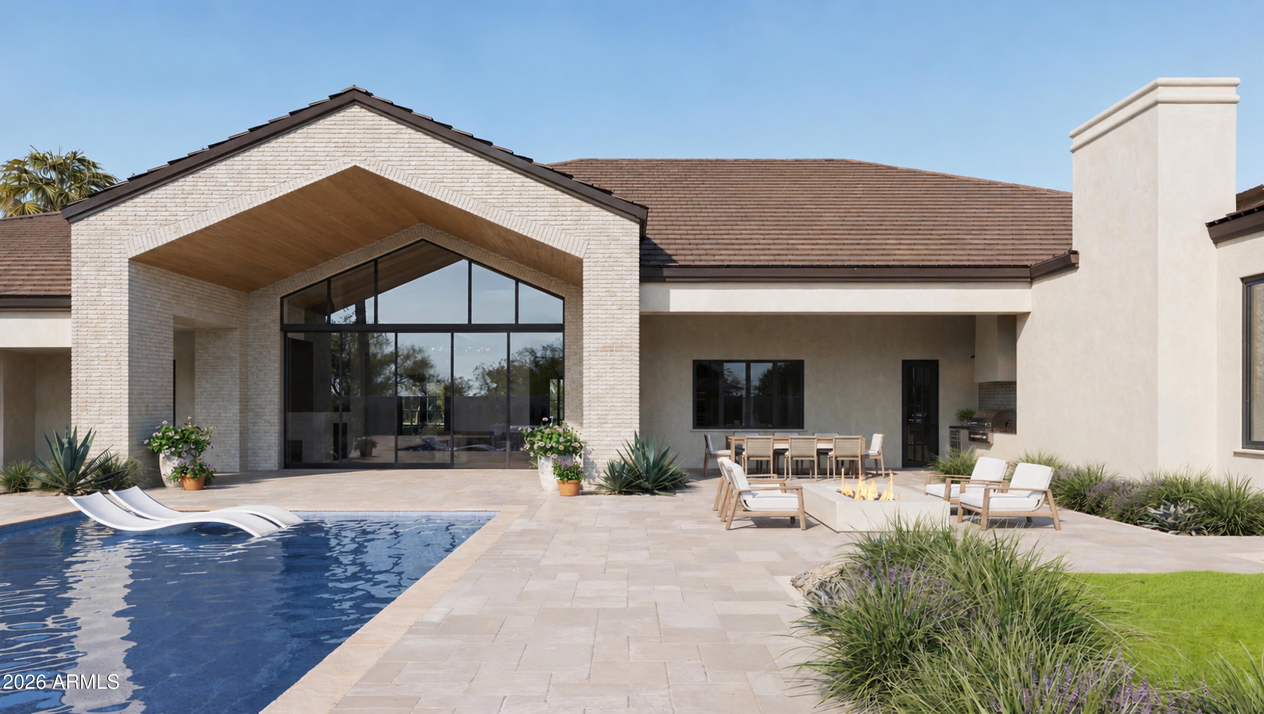
Introducing a stunning warm modern Mediterranean estate by Richter Homes, where timeless architecture meets refined luxury living. Spanning over 6,800 SF, this residence features 5 beds + office, 7 baths, and a gameroom - all set on nearly an acre in the heart of the cactus corridor. Extremely private corner lot at the end of a quiet cul-de-sac. Thoughtfully built to embrace Arizona's indoor/outdoor lifestyle, the home features a dedicated wellness retreat, a full outdoor kitchen, expansive covered patio space, and a great room that boasts 17' vaulted ceilings and a wall of glass with views of the resort-style pool and spa. Sophisticated yet classic architecture, expert craftsmanship, and bespoke high-end finishes create a one-of-a kind experience. Estimated completion Nov/Dec 2026.

Save
Ask
Tour
Hide
Share
Listing Snapshot
Price 
$6,000,000
Days On Site 
31 Days
Bedrooms 
5
Inside Area (SqFt) 
6,827 sqft
Total Baths 
7
Full Baths 
7
Partial Baths 
N/A
Lot Size 
0.8 Acres
Year Built 
2026
MLS® Number 
7072329
Status 
Active
Property Tax 
$3,331
HOA/Condo/Coop Fees 
N/A
Sq Ft Source 
Builder
Friends & Family
Recent Activity
21 hours agoListing updated with changes from the MLS®
3 days agoStatus changed to Active
a month agoListing first seen on site
General Features
Acres 
0.8
Attached Garage 
Yes
Cross Street 
Scottsdale Rd & Cactus
Disclosures 
Agency Discl Req
Foundation 
Slab
Garage 
Yes
Garage Spaces 
4
Land Lease 
No
Levels 
One
Number Of Stories 
1
Parking 
RV Access/ParkingRV GatedGarage Door OpenerCircular DrivewayDirect AccessElectric Vehicle Charging Station(s)
Parking Spaces 
4
Property Condition 
Under Construction
Property Sub Type 
Single Family Residence
Security 
Fire Sprinkler System
Sewer 
Septic Tank
Style 
See Remarks
Water Source 
Public
Interior Features
Appliances 
DishwasherDisposalRefrigeratorMicrowaveGas OvenGas RangeWasherDryerWater Softener Owned
Cooling 
Ceiling Fan(s)Central Air
Fireplace 
Yes
Fireplace Features 
Family RoomMaster BedroomGasFire Pit
Fireplaces 
2
Flooring 
TileWood
Heating 
ElectricNatural GasHeat Pump
Interior 
Double VanityEat-in KitchenPantryKitchen IslandHigh Speed InternetSmart HomeMaster DownstairsVaulted Ceiling(s)High Ceilings
Laundry Features 
Inside
Spa 
Yes
Window Features 
ScreensDouble Pane Windows
Save
Ask
Tour
Hide
Share
Exterior Features
Construction Details 
StuccoBrick Veneer
Exterior 
BarbecueBuilt-in Barbecue
Fencing 
BlockBack Yard
Lot Features 
Cul-De-SacCorner LotSprinklers In FrontSprinklers In Rear
Patio And Porch 
Patio
Pool Features 
Outdoor Pool
Private Pool 
Yes
Roof 
TileConcreteMetal
Spa 
Yes
Spa Features 
PrivateHeated
Windows/Doors 
ScreensDouble Pane Windows
Community Features
School District 
Scottsdale Unified District
Financing Terms Available 
CashConventional
Roads 
Asphalt
Schools
School District
Scottsdale Unified District
Elementary School
Sequoya Elementary School
Middle School
Cocopah Middle School
High School
Chaparral High School
Listing courtesy of RETSY.


All information should be verified by the recipient and none is guaranteed as accurate by ARMLS. Copyright 2026 Arizona Regional Multiple Listing Service, Inc. All rights reserved.
Last checked: 2026-09-28 03:41 AM UTC

Neighborhood & Commute
Source: Walkscore
Disclosure: Community information and market data powered by Constellation Data Labs. Information is deemed reliable but not guaranteed.
Save
Ask
Tour
Hide
Share