PROPERTY SEARCH

Save
Ask
Tour
Hide
Share
$615,000
2 Days On Site

19510 N 55TH Drive
Glendale, AZ 85308

For Sale|Single Family Residence|Active
5
Beds
3
Total Baths
3
Full Baths
2,397
SqFt
$257
/SqFt
1997
Built
Subdivision:
CARMEL COVE
County:
Maricopa

Due to the health concerns created by Coronavirus we are offering personal 1-1 online video walkthough tours where possible.
Call Now: 602-737-2883
Is this the listing for you? We can help make it yours.
602-737-2883
19510 N 55TH Drive19510 N 55TH Drive19510 N 55TH Drive19510 N 55TH Drive
Save
Ask
Tour
Hide
Share

Mortgage Calculator

Monthly Payment (Est.)

Enter an interest rate to see your estimated monthly payment.
Calculator powered by Showcase IDX, a Constellation1 Company. Copyright ©2026 Information is deemed reliable but not guaranteed.

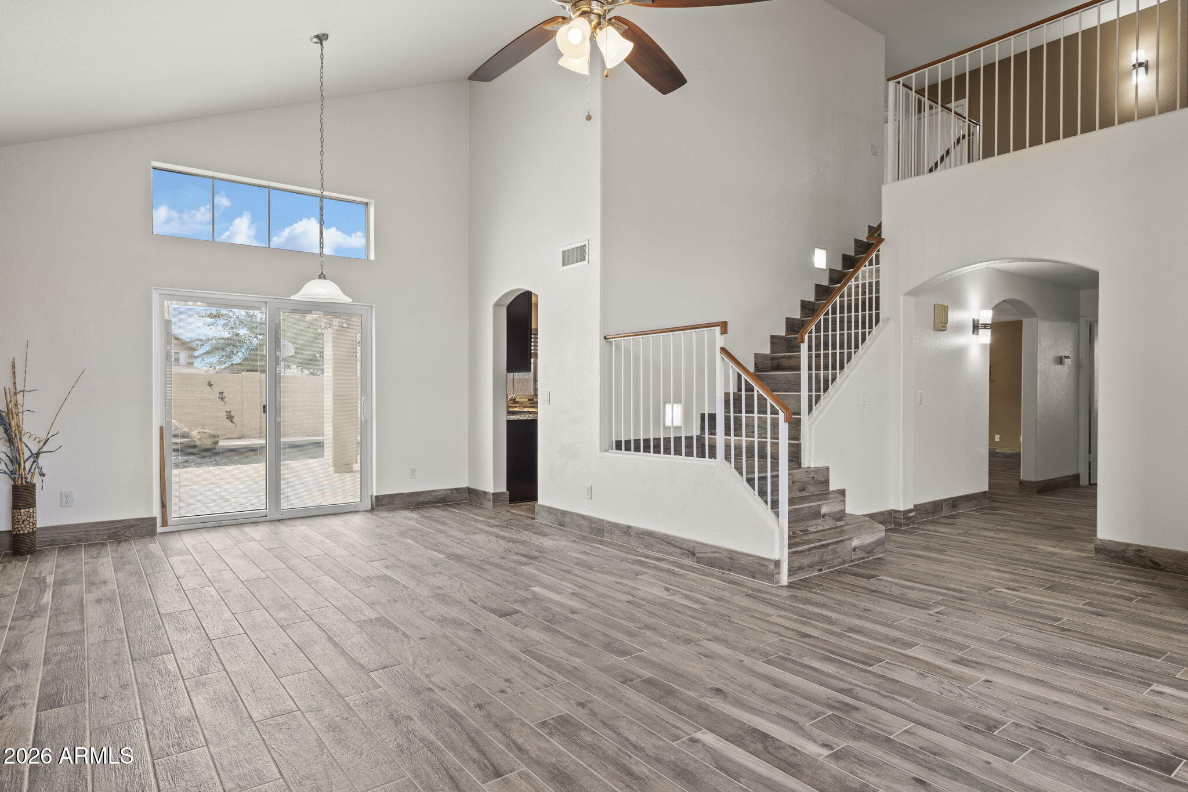
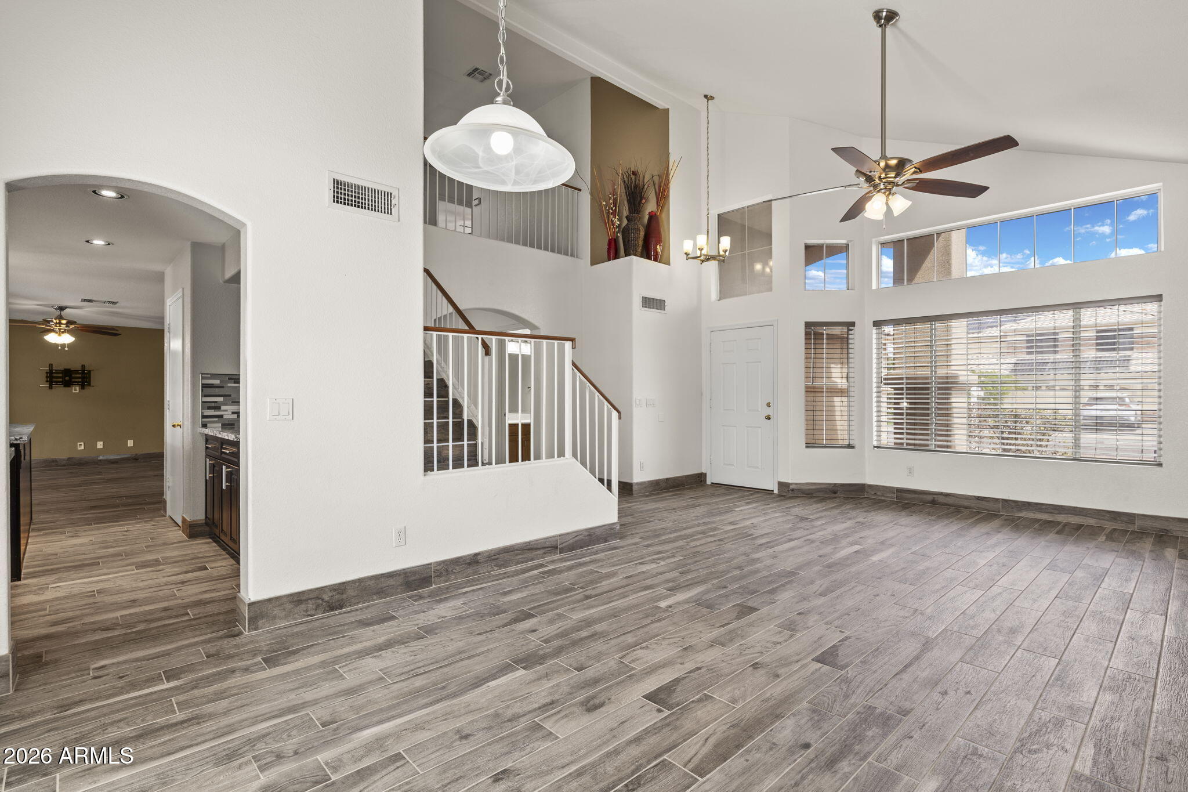
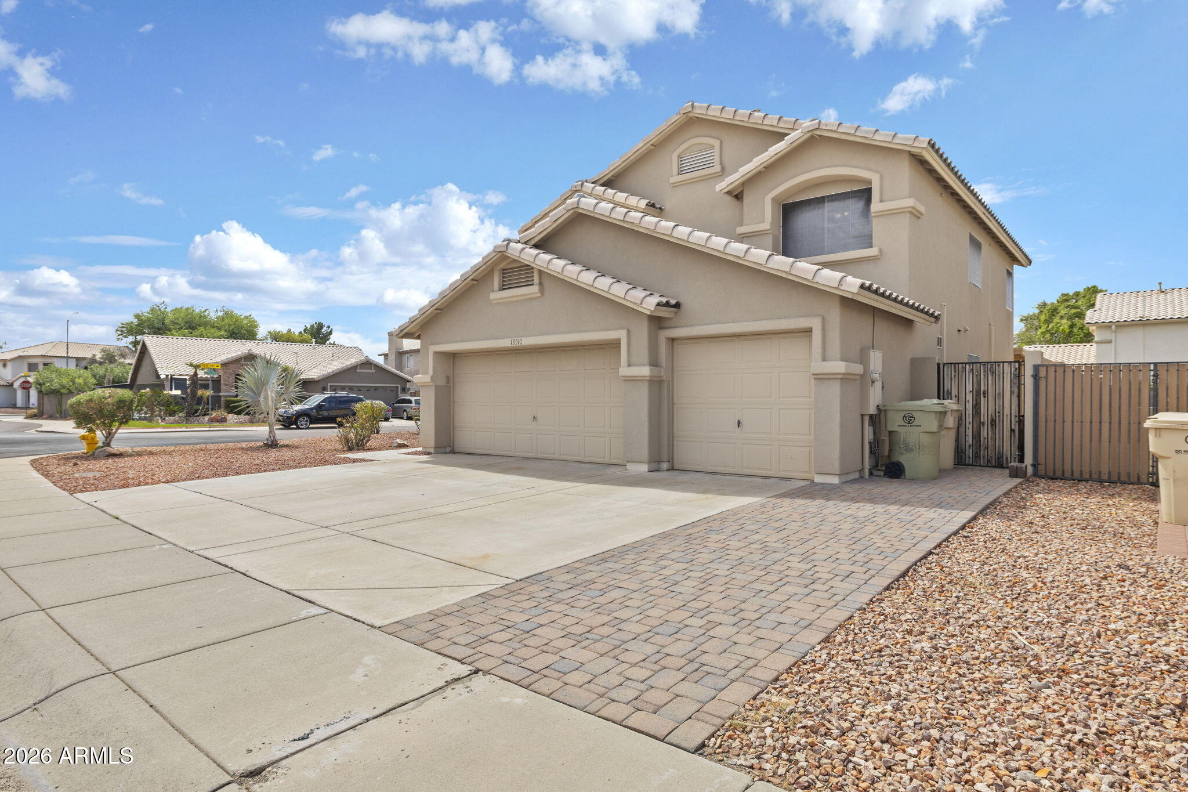
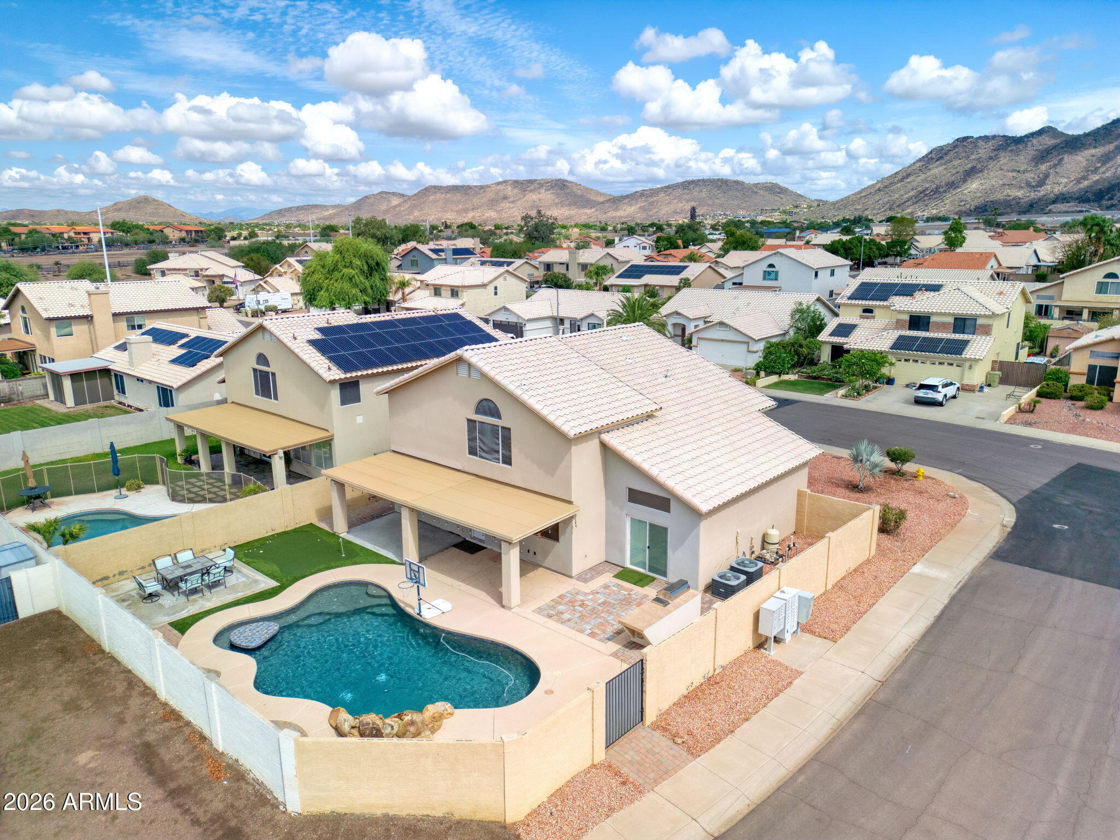
Space, location, major updates and a backyard you'll actually use. This North Glendale home checks a lot of boxes. With 5 bedrooms, a 3 car garage, corner lot and no HOA, there's room to spread out without giving up convenience. The flexible floor plan includes a bedroom and full bathroom downstairs, ideal for guests, extended family or a private home office.Inside, you'll find new plank flooring, soaring ceilings and a remodeled kitchen featuring granite countertops, upgraded cabinetry and an extended island with plenty of additional prep and gathering space. A newer roof and HVAC take care of two of the big ticket items buyers are always asking about. The backyard is where this home really delivers. A private pool built in 2018, complete with a waterfall, putting green, built in BBQ and extended covered patio, gives you plenty of space to entertain, relax and enjoy Arizona living year round. Lets talk location~ Minutes from Midwestern University, Phoenix Children's Hospital, Arrowhead Mall, Costco, Trader Joes, Thunderbird Conservation Park and Loop 101, with the growing TSMC Arizona campus approximately 10 to 15 minutes away. Welcome to Glendale, AZ

Save
Ask
Tour
Hide
Share
Listing Snapshot
Price 
$615,000
Days On Site 
2 Days
Bedrooms 
5
Inside Area (SqFt) 
2,397 sqft
Total Baths 
3
Full Baths 
3
Partial Baths 
N/A
Lot Size 
0.15 Acres
Year Built 
1997
MLS® Number 
7075250
Status 
Active
Property Tax 
$2,073
HOA/Condo/Coop Fees 
N/A
Sq Ft Source 
Assessor
Friends & Family
Recent Activity
yesterdayListing updated with changes from the MLS®
yesterdayStatus changed to Active
2 days agoListing first seen on site
General Features
Acres 
0.15
Cross Street 
51st Ave Just South of the 101
Disclosures 
Seller Discl Avail
Garage 
Yes
Garage Spaces 
3
Land Lease 
No
Levels 
Two
Number Of Stories 
2
Parking 
RV Gated
Parking Spaces 
3
Property Sub Type 
Single Family Residence
Sewer 
Public Sewer
Style 
Santa Barbara/Tuscan
Water Source 
Public
Interior Features
Appliances 
DishwasherRefrigeratorGas OvenGas RangeWater Softener Owned
Cooling 
Central Air
Flooring 
CarpetTile
Heating 
Electric
Interior 
Double VanityEat-in KitchenKitchen IslandHigh Speed InternetVaulted Ceiling(s)
Laundry Features 
Inside
Window Features 
Double Pane Windows
Save
Ask
Tour
Hide
Share
Exterior Features
Construction Details 
StuccoSynthetic Stucco
Exterior 
BarbecueBuilt-in Barbecue
Fencing 
Block
Lot Features 
Corner LotDesert FrontDesert Back
Pool Features 
Outdoor Pool
Private Pool 
Yes
Roof 
Tile
Spa Features 
None
View 
Mountain(s)
Waterview 
Mountain(s)
Windows/Doors 
Double Pane Windows
Community Features
Community Features 
PlaygroundSidewalks
School District 
Deer Valley Unified District
Township 
4N
Financing Terms Available 
CashFHAConventional1031 Exchange
Schools
School District
Deer Valley Unified District
Elementary School
Mountain Shadows Elementary School
Middle School
Desert Sky Middle School
High School
Deer Valley High School
Listing courtesy of Real Broker.


All information should be verified by the recipient and none is guaranteed as accurate by ARMLS. Copyright 2026 Arizona Regional Multiple Listing Service, Inc. All rights reserved.
Last checked: 2026-09-21 11:03 AM UTC

Neighborhood & Commute
Source: Walkscore
Disclosure: Community information and market data powered by Constellation Data Labs. Information is deemed reliable but not guaranteed.
Save
Ask
Tour
Hide
Share