PROPERTY SEARCH

Save
Ask
Tour
Hide
Share
$365,000
2 Days On Site

5318 W ALBENIZ Place
Phoenix, AZ 85043

For Sale|Single Family Residence|Active
3
Beds
3
Total Baths
3
Full Baths
2,046
SqFt
$178
/SqFt
2006
Built
Subdivision:
RIVERBEND 1 UNIT A
County:
Maricopa

Due to the health concerns created by Coronavirus we are offering personal 1-1 online video walkthough tours where possible.
Call Now: 602-737-2883
Is this the listing for you? We can help make it yours.
602-737-2883
5318 W ALBENIZ Place5318 W ALBENIZ Place5318 W ALBENIZ Place5318 W ALBENIZ Place
Save
Ask
Tour
Hide
Share

Mortgage Calculator

Monthly Payment (Est.)

Enter an interest rate to see your estimated monthly payment.
Calculator powered by Showcase IDX, a Constellation1 Company. Copyright ©2026 Information is deemed reliable but not guaranteed.

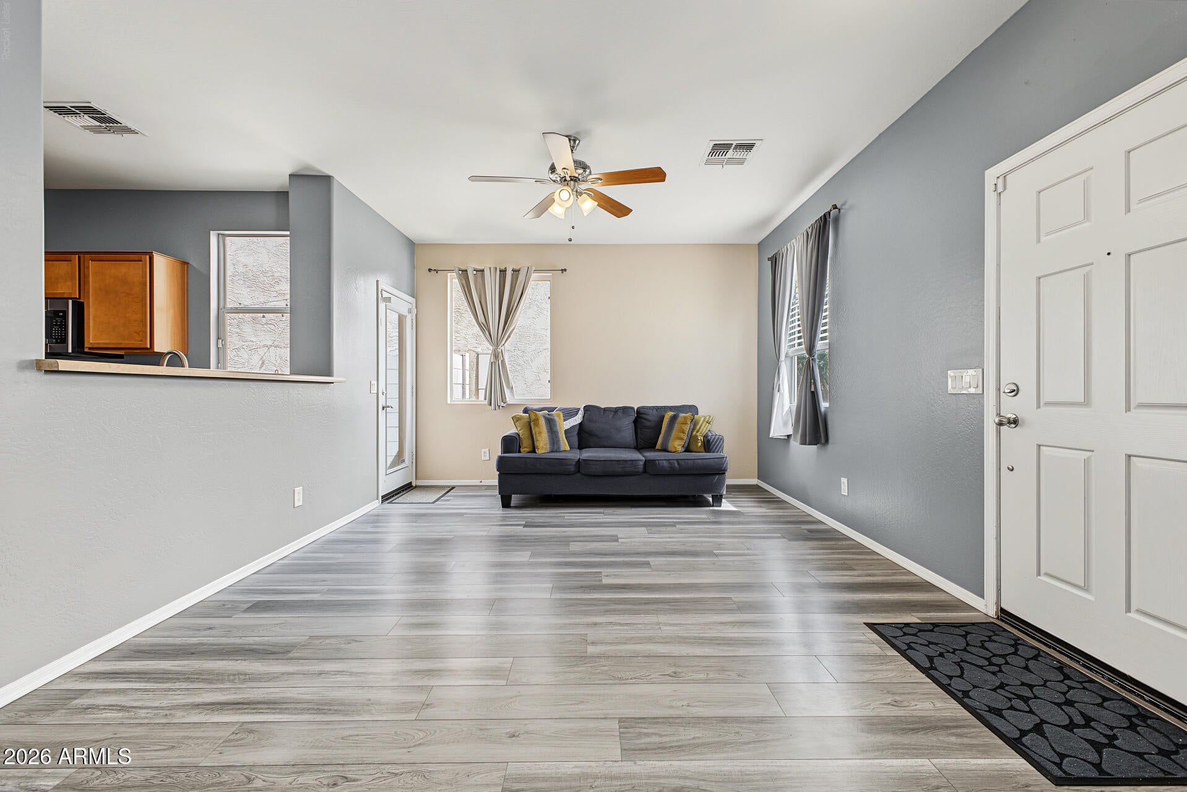
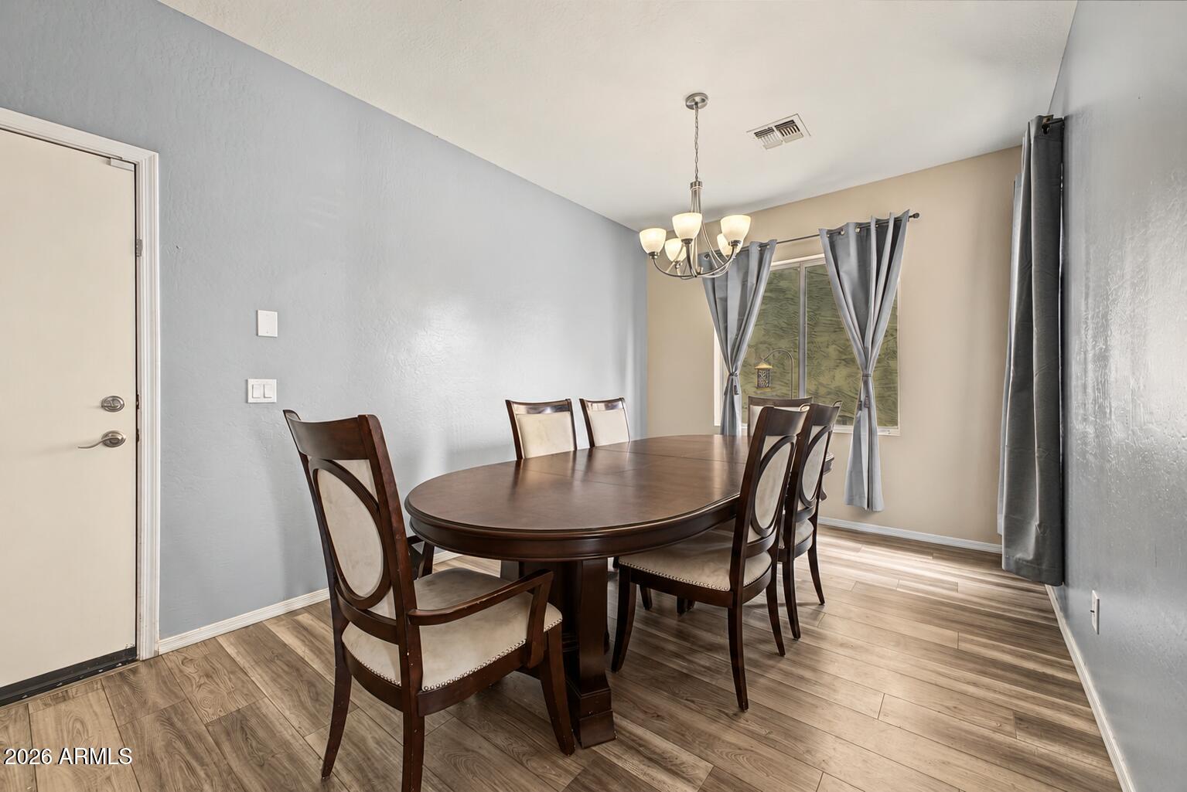
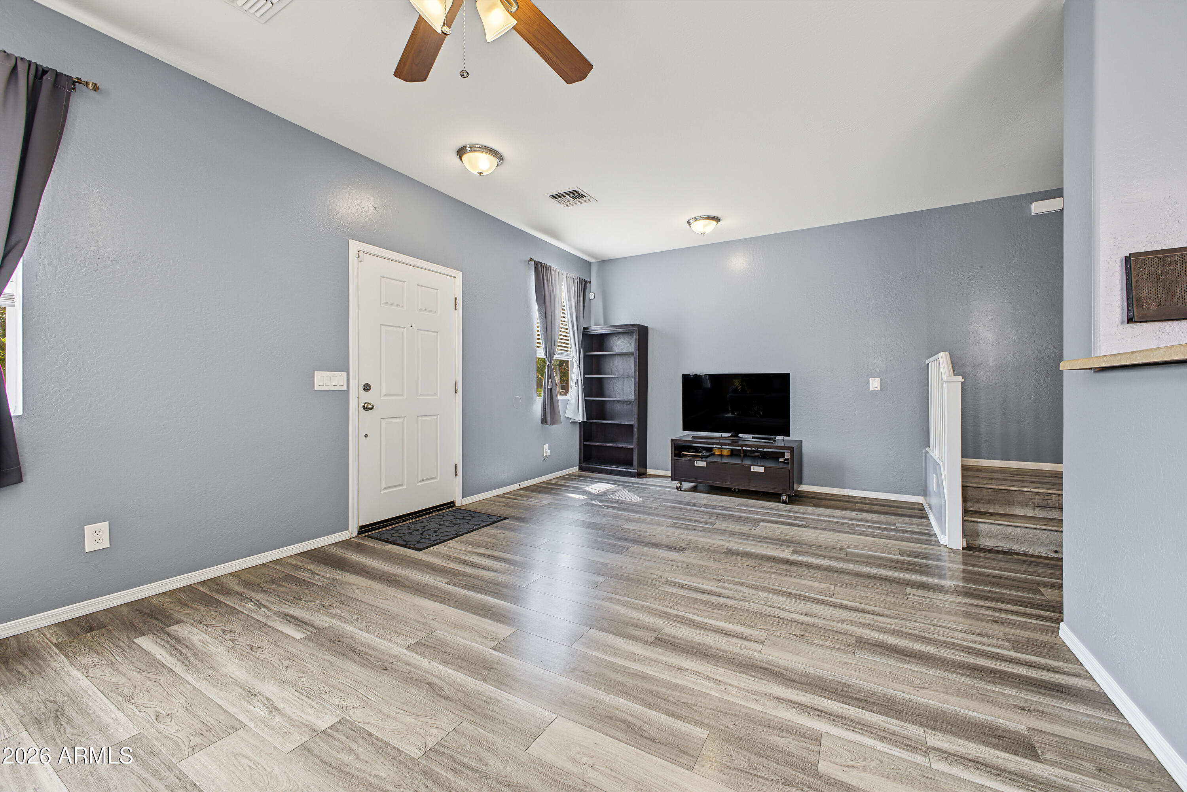
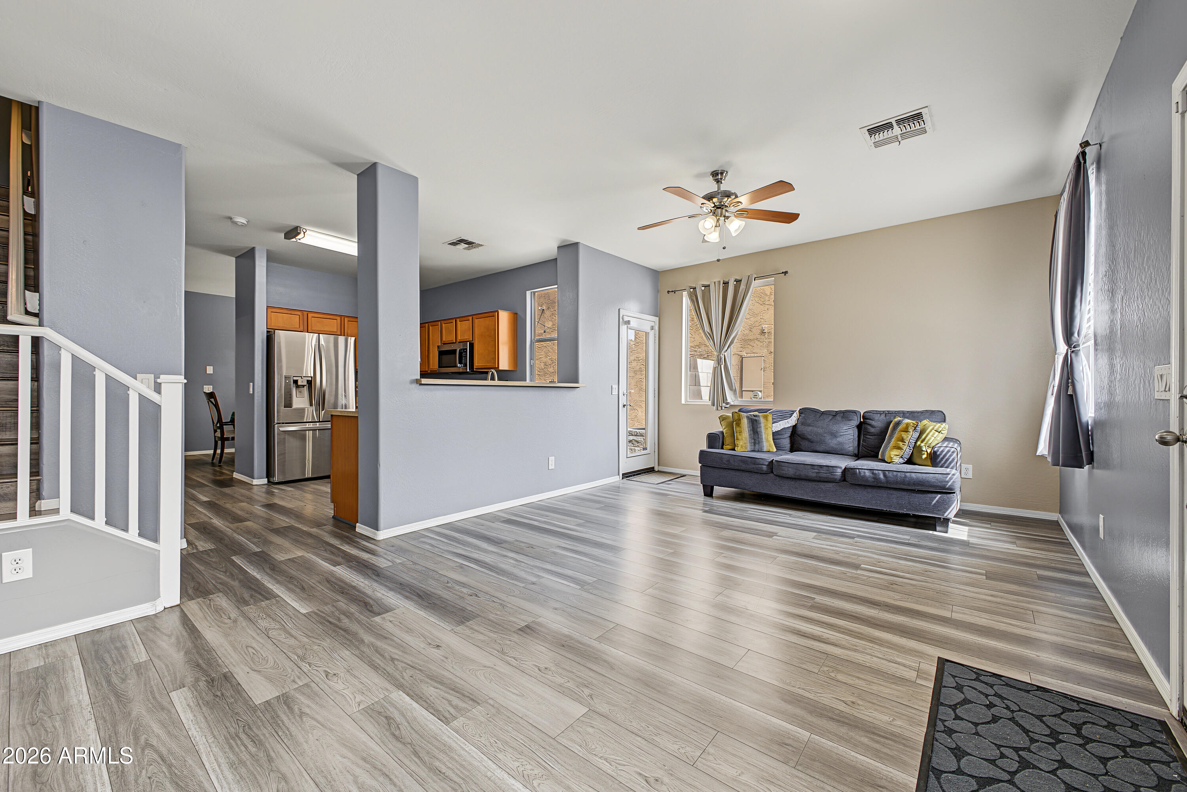
A rare 2,046 square-foot find in Riverbend! This spacious 3-level home offers 3 bedrooms, 3 bathrooms, a versatile loft & multiple living areas--giving everyone room to spread out. Luxury vinyl plank flooring runs mostly throughout, creating a clean, cohesive look with easy-care durability. The main level welcomes you with a bright living room & separate dining area, while the kitchen features generous oak-look cabinetry & stainless appliances. All 3 bedrooms up are conveniently located near the laundry room. The oversized primary suite includes a bath & impressive walk-in closet. Use the top-level loft as an office, media room, playroom or potential fourth bedroom. Complete with a 2-car garage, private block-fenced paver patio & low-maintenance landscaping, near the community playground.

Save
Ask
Tour
Hide
Share
Listing Snapshot
Price 
$365,000
Days On Site 
2 Days
Bedrooms 
3
Inside Area (SqFt) 
2,046 sqft
Total Baths 
3
Full Baths 
3
Partial Baths 
N/A
Lot Size 
0.06 Acres
Year Built 
2006
MLS® Number 
7076845
Status 
Active
Property Tax 
$1,252
HOA/Condo/Coop Fees 
$119 monthly
Sq Ft Source 
Assessor
Friends & Family
Recent Activity
yesterdayListing updated with changes from the MLS®
yesterdayStatus changed to Active
2 days agoListing first seen on site
General Features
Acres 
0.06
Attached Garage 
Yes
Cross Street 
51st Avenue & Broadway Road
Disclosures 
Seller Discl AvailAgency Discl Req
Foundation 
Slab
Garage 
Yes
Garage Spaces 
2
Land Lease 
No
Levels 
Three Or More
Number Of Stories 
3
Parking 
Garage Door OpenerShared Driveway
Property Sub Type 
Single Family Residence
Security 
Security System Owned
Sewer 
Public Sewer
Style 
Santa Barbara/Tuscan
Water Source 
Public
Interior Features
Appliances 
DishwasherDisposalRefrigeratorMicrowaveElectric OvenElectric RangeWasherDryer
Cooling 
Central Air
Flooring 
Vinyl
Heating 
Electric
Interior 
PantryHigh Speed Internet
Save
Ask
Tour
Hide
Share
Exterior Features
Construction Details 
Stucco
Fencing 
BlockBack YardPerimeter
Lot Features 
Desert Front
Patio And Porch 
Patio
Roof 
Tile
Spa Features 
None
Community Features
Association Fee 
$119.0
Association Fee Frequency 
Monthly
Community Features 
Playground
School District 
Phoenix Union High School District
Township 
1N
Financing Terms Available 
CashFHAConventional
Roads 
AsphaltPaved
Schools
School District
Phoenix Union High School District
Elementary School
Riverside Traditional School
Middle School
Kings Ridge School
High School
Betty Fairfax High School
Listing courtesy of eXp Realty.


All information should be verified by the recipient and none is guaranteed as accurate by ARMLS. Copyright 2026 Arizona Regional Multiple Listing Service, Inc. All rights reserved.
Last checked: 2026-09-21 08:58 AM UTC

Neighborhood & Commute
Source: Walkscore
Disclosure: Community information and market data powered by Constellation Data Labs. Information is deemed reliable but not guaranteed.
Save
Ask
Tour
Hide
Share