PROPERTY SEARCH

Save
Ask
Tour
Hide
Share
$459,900
2 Days On Site

1709 S 123RD Drive
Avondale, AZ 85323

For Sale|Single Family Residence|Active
4
Beds
2
Total Baths
2
Full Baths
2,011
SqFt
$229
/SqFt
2004
Built
Subdivision:
DIAMOND RIDGE PLACE
County:
Maricopa

Due to the health concerns created by Coronavirus we are offering personal 1-1 online video walkthough tours where possible.
Call Now: 602-737-2883
Is this the listing for you? We can help make it yours.
602-737-2883
1709 S 123RD Drive1709 S 123RD Drive1709 S 123RD Drive1709 S 123RD Drive
Save
Ask
Tour
Hide
Share

Mortgage Calculator

Monthly Payment (Est.)

Enter an interest rate to see your estimated monthly payment.
Calculator powered by Showcase IDX, a Constellation1 Company. Copyright ©2026 Information is deemed reliable but not guaranteed.

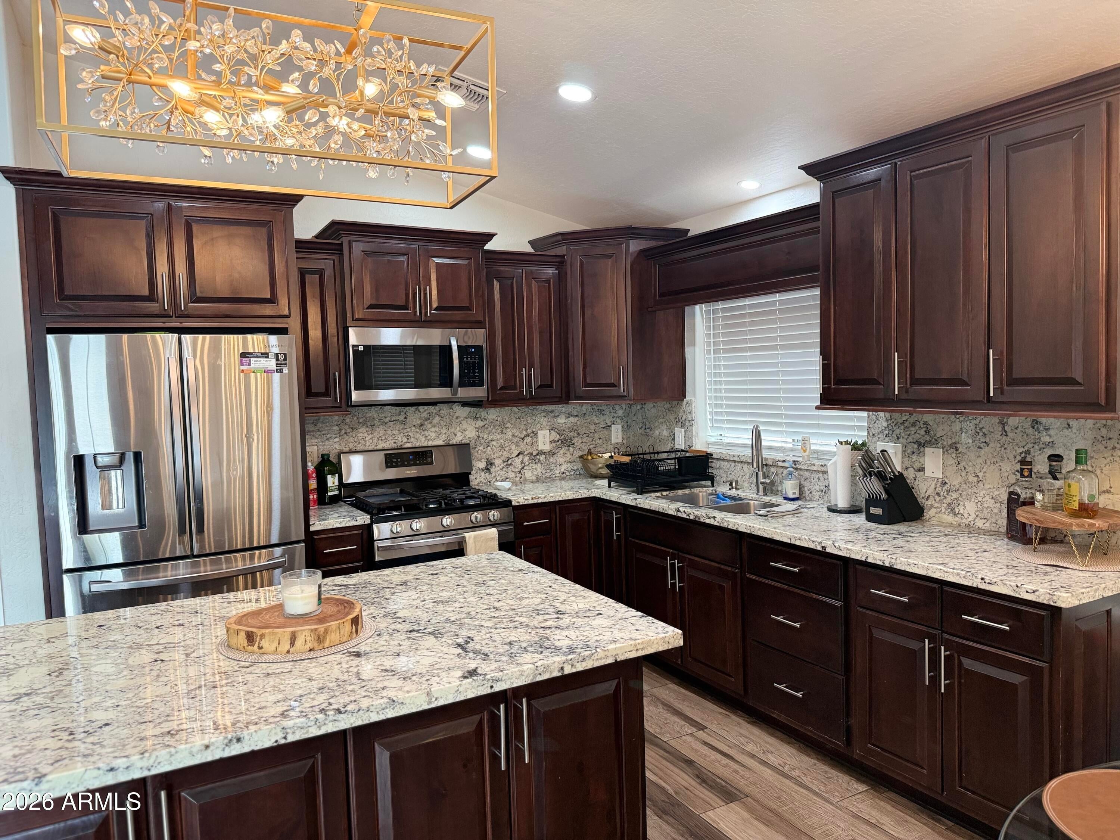
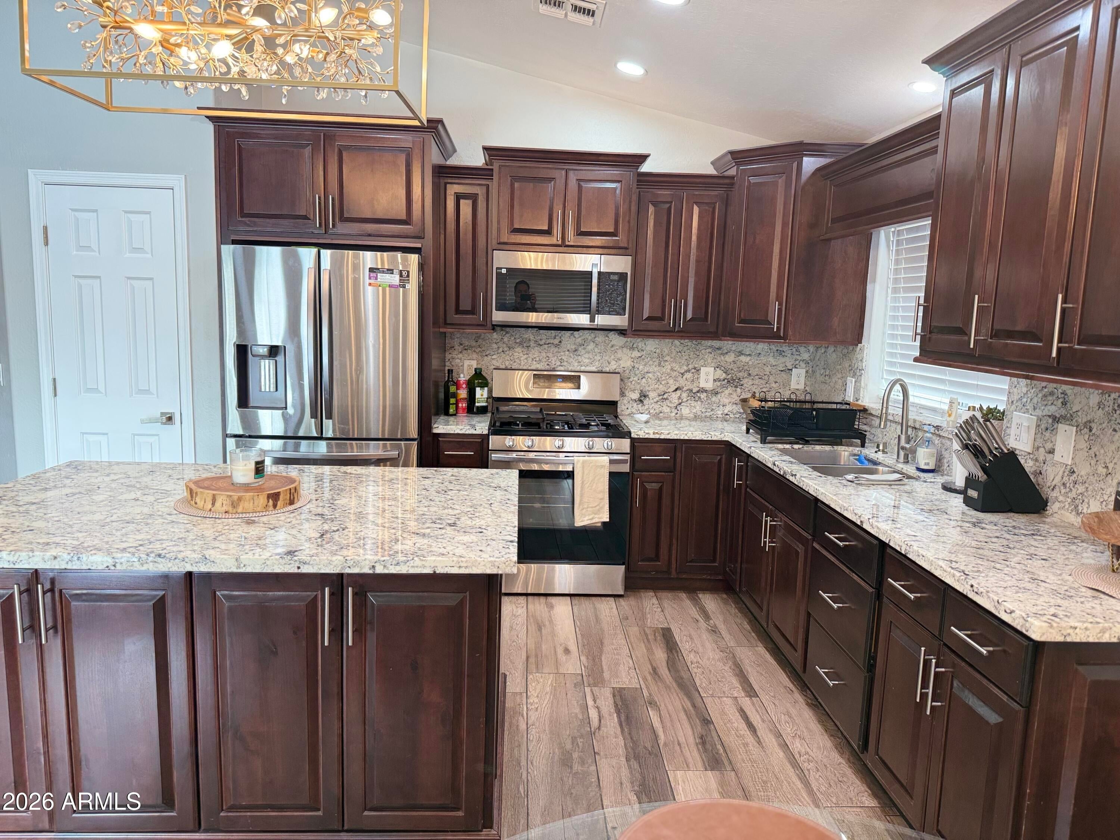
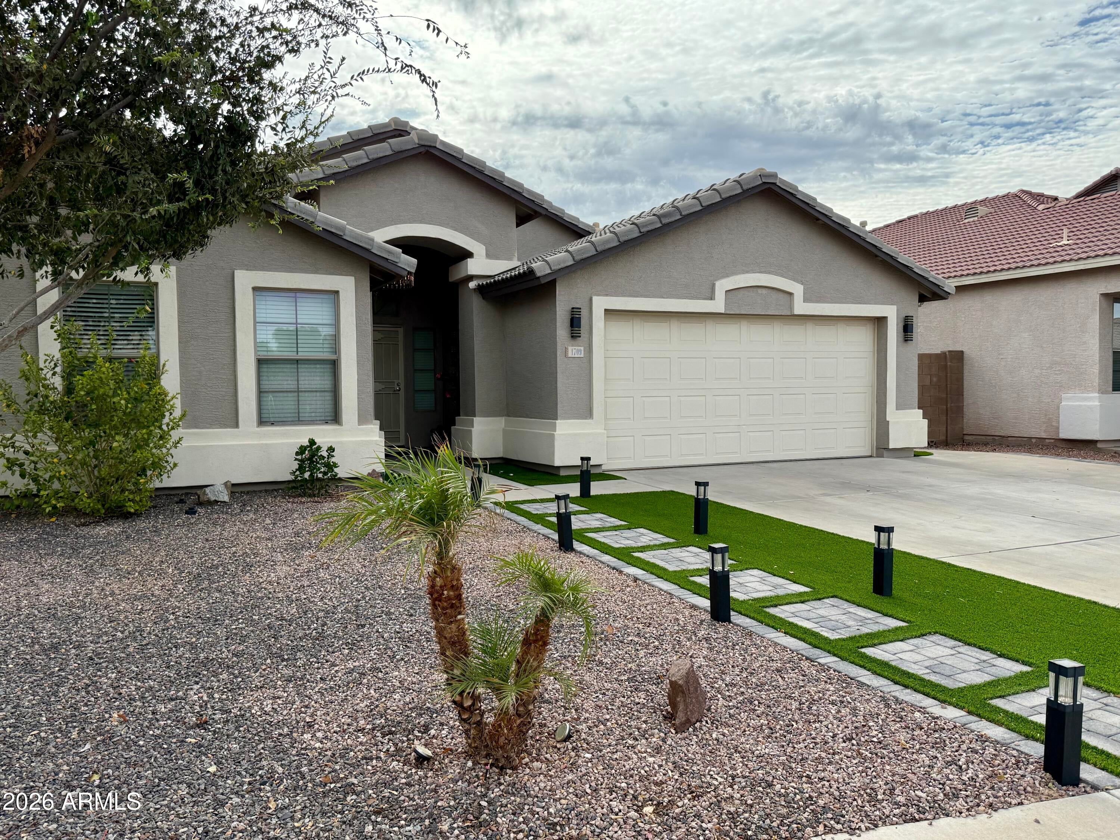
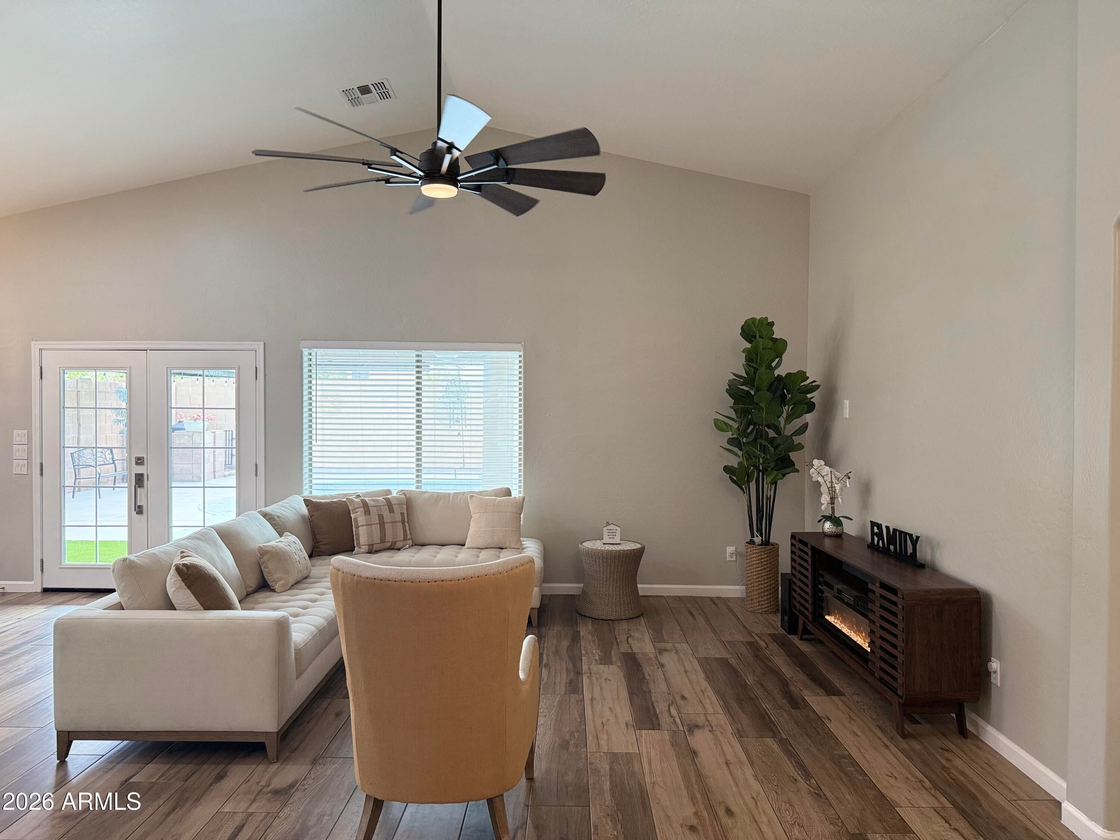
Welcome home to this beautifully maintained single-story residence, offering the perfect blend of comfort, functionality, and outdoor living. With 4 bedrooms and 2 bathrooms, this home provides generous space for everyday living, while a versatile flex room/den adds even more flexibility -- ideal for a home office, playroom, or convert into a guest room. Step inside to a spacious living room that flows seamlessly into a well-appointed kitchen featuring 36-inch espresso cabinetry and stainless-steel appliances. Durable, easy-care flooring runs throughout the home's high-traffic areas, combining style with everyday practicality. Outside, you'll find a backyard retreat built for entertaining and relaxation. A beautiful swimming pool anchors the space, complemented by a full-length covered patio perfect for family gatherings and additional shade structures for year-round outdoor enjoyment. Low-maintenance front landscaping and a wide driveway add to the home's curb appeal and everyday convenience. Major system upgrades bring added peace of mind, including a New HVAC System installed just two months ago -- a valuable investment already taken care of for the next owner. With its thoughtful layout, inviting outdoor living space, and move-in-ready updates, this home is ready to welcome its next family.

Save
Ask
Tour
Hide
Share
Listing Snapshot
Price 
$459,900
Days On Site 
2 Days
Bedrooms 
4
Inside Area (SqFt) 
2,011 sqft
Total Baths 
2
Full Baths 
2
Partial Baths 
N/A
Lot Size 
0.16 Acres
Year Built 
2004
MLS® Number 
7079896
Status 
Active
Property Tax 
$2,118
HOA/Condo/Coop Fees 
$64 monthly
Sq Ft Source 
Assessor
Friends & Family
Recent Activity
yesterdayListing updated with changes from the MLS®
yesterdayStatus changed to Active
2 days agoListing first seen on site
General Features
Acres 
0.16
Cross Street 
El Mirage Rd and Buckeye Rd
Disclosures 
Seller Discl Avail
Garage 
Yes
Garage Spaces 
2
Land Lease 
No
Levels 
One
Number Of Stories 
1
Parking 
Garage Door Opener
Parking Spaces 
3
Property Sub Type 
Single Family Residence
Sewer 
Public Sewer
Water Source 
Public
Interior Features
Appliances 
DishwasherDisposalRefrigeratorMicrowaveGas OvenGas Range
Cooling 
Ceiling Fan(s)Central Air
Flooring 
CarpetLinoleumTile
Heating 
Natural Gas
Interior 
Double VanityEat-in KitchenHigh Speed InternetVaulted Ceiling(s)
Laundry Features 
Washer HookupInside
Window Features 
Double Pane Windows
Save
Ask
Tour
Hide
Share
Exterior Features
Construction Details 
Stucco
Fencing 
Block
Lot Features 
Desert FrontDesert Back
Pool Features 
Fenced
Private Pool 
Yes
Roof 
Tile
Spa Features 
None
View 
Mountain(s)
Waterview 
Mountain(s)
Windows/Doors 
Double Pane Windows
Community Features
Association Fee 
$192.0
Association Fee Frequency 
Quarterly
Community Features 
Sidewalks
School District 
Tolleson Union High School District
Township 
1N
Financing Terms Available 
CashFHAConventional
Schools
School District
Tolleson Union High School District
Elementary School
Estrella Vista Elementary School
Middle School
Estrella Vista Elementary School
High School
La Joya Community High School
Listing courtesy of Barrett Real Estate.


All information should be verified by the recipient and none is guaranteed as accurate by ARMLS. Copyright 2026 Arizona Regional Multiple Listing Service, Inc. All rights reserved.
Last checked: 2026-09-21 09:41 AM UTC

Neighborhood & Commute
Source: Walkscore
Disclosure: Community information and market data powered by Constellation Data Labs. Information is deemed reliable but not guaranteed.
Save
Ask
Tour
Hide
Share