PROPERTY SEARCH

Save
Ask
Tour
Hide
Share
$555,000
6 Days On Site

20503 N MADELINE Street
Maricopa, AZ 85138

For Sale|Single Family Residence|Active
4
Beds
2
Total Baths
2
Full Baths
2,650
SqFt
$209
/SqFt
2017
Built
Subdivision:
PARCEL 7 AT HOMESTEAD NORTH
County:
Pinal

Due to the health concerns created by Coronavirus we are offering personal 1-1 online video walkthough tours where possible.
Call Now: 602-737-2883
Is this the listing for you? We can help make it yours.
602-737-2883
20503 N MADELINE Street20503 N MADELINE Street20503 N MADELINE Street20503 N MADELINE Street
Save
Ask
Tour
Hide
Share

Mortgage Calculator

Monthly Payment (Est.)

Enter an interest rate to see your estimated monthly payment.
Calculator powered by Showcase IDX, a Constellation1 Company. Copyright ©2026 Information is deemed reliable but not guaranteed.

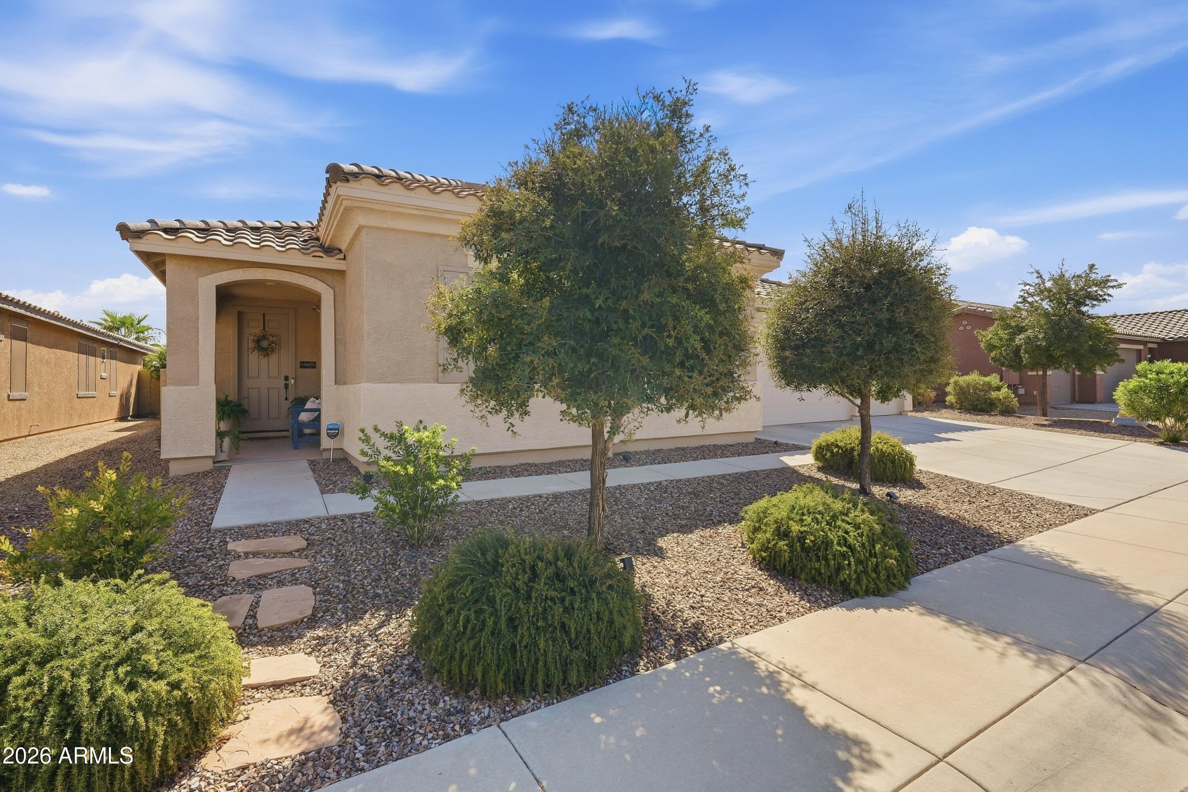
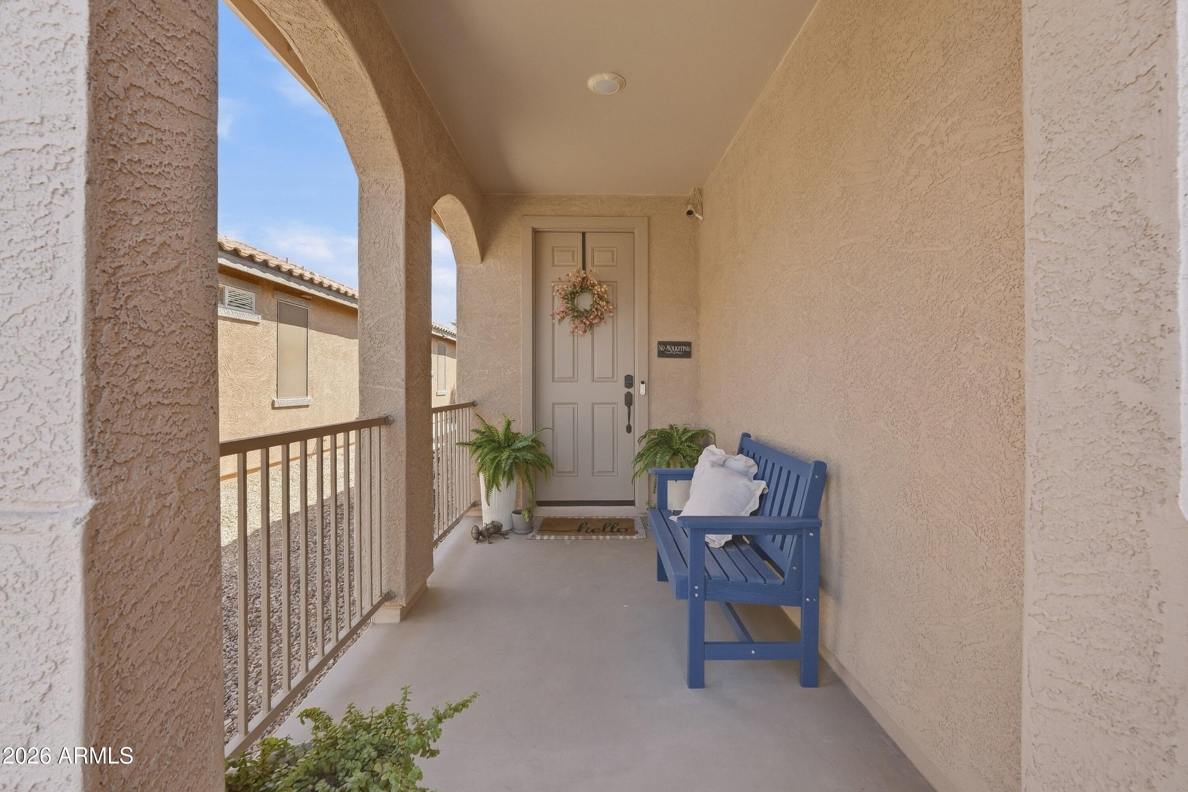
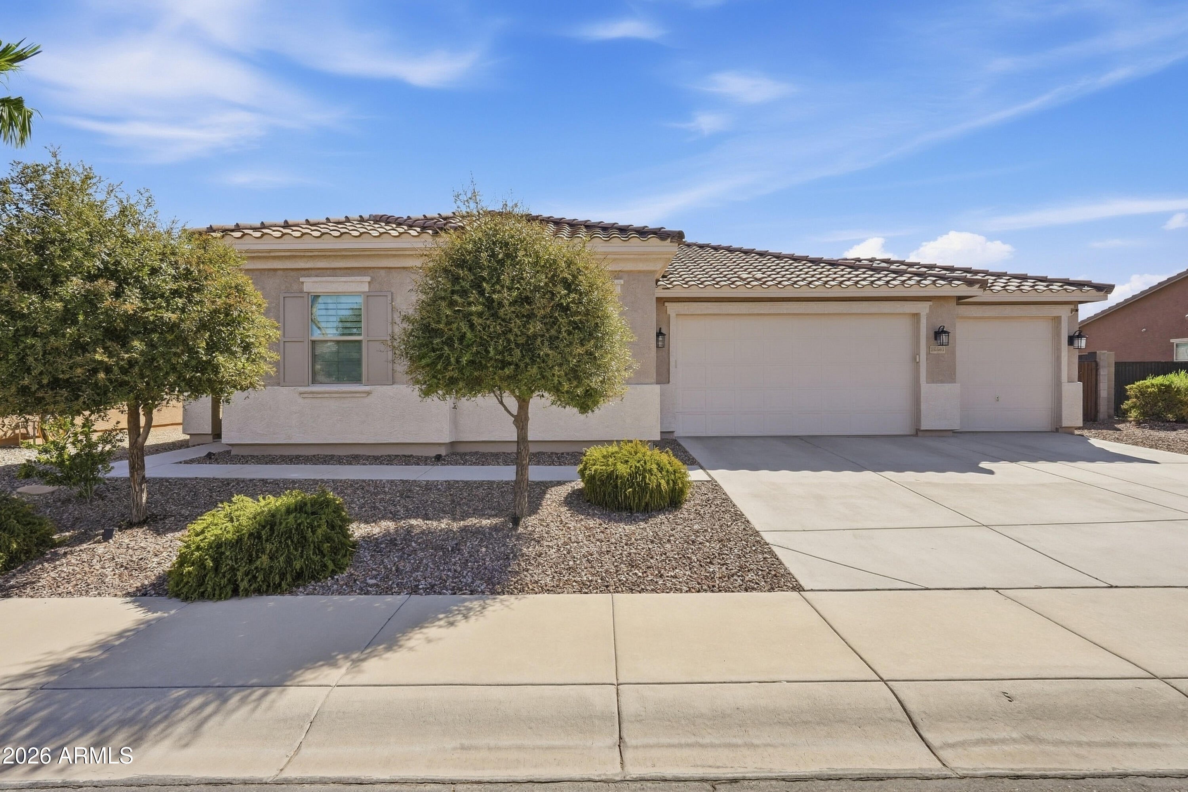
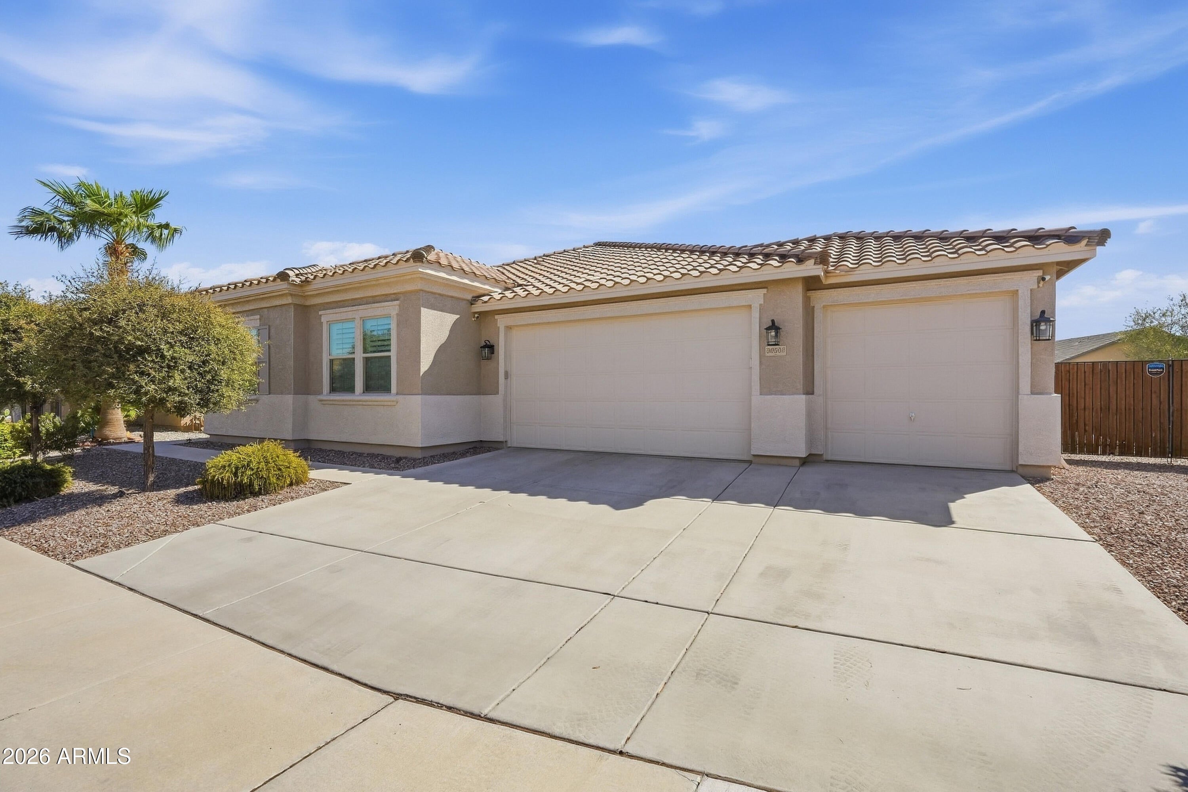
Resort-style living awaits in this beautifully upgraded 4-bed, 2-bath home in Homestead North. Enjoy a sparkling pool with solar cover, built-in basketball hoop, outdoor TV setup, built-in BBQ, and a private putting green--perfect for year-round fun. Inside, you'll find new 4'' plantation shutters, abundant natural light, wood-look tile, and a two-way fireplace connecting the living and great rooms. The kitchen features a walk-in pantry, recessed lighting, tile backsplash, stainless steel appliances with gas cooktop and double wall ovens, plus a breakfast bar peninsula. Continued... The primary suite offers backyard access, dual vanities, separate tub and shower, and a walk-in closet. A split floor plan provides two guest rooms with plush carpet and a third with laminate flooring. Outside, travertine hardscape, artificial turf, and a decorative block wall create a low-maintenance oasis. Additional features include a 12-ft RV gate with 220-volt outlet, storage shed, epoxy-coated 3-car garage with mounted racks, and a new WiFi-enabled garage motor.

Save
Ask
Tour
Hide
Share
Listing Snapshot
Price 
$555,000
Days On Site 
6 Days
Bedrooms 
4
Inside Area (SqFt) 
2,650 sqft
Total Baths 
2
Full Baths 
2
Partial Baths 
N/A
Lot Size 
0.23 Acres
Year Built 
2017
MLS® Number 
7080675
Status 
Active
Property Tax 
$3,008
HOA/Condo/Coop Fees 
$52 monthly
Sq Ft Source 
Assessor
Friends & Family
Recent Activity
5 days agoListing updated with changes from the MLS®
6 days agoStatus changed to Active
7 days agoListing first seen on site
General Features
Acres 
0.23
Attached Garage 
Yes
Cross Street 
Smith Enke & Porter Rd's
Disclosures 
Seller Discl AvailAgency Discl Req
Garage 
Yes
Garage Spaces 
3
Land Lease 
No
Levels 
One
Number Of Stories 
1
Parking 
RV GatedGarage Door OpenerDirect Access
Parking Spaces 
2
Property Sub Type 
Single Family Residence
Interior Features
Appliances 
DishwasherDisposalRefrigeratorGas CooktopBuilt-In Electric OvenWasherDryerWater Softener Owned
Cooling 
Ceiling Fan(s)Central Air
Fireplace 
Yes
Fireplace Features 
Double Sided
Fireplaces 
1
Flooring 
CarpetLaminateStone
Heating 
Natural Gas
Interior 
Double VanityEat-in KitchenBreakfast BarLaminate CountersHigh Ceilings
Laundry Features 
Inside
Window Features 
Low Emissivity WindowsDouble Pane Windows
Save
Ask
Tour
Hide
Share
Exterior Features
Construction Details 
StoneStucco
Exterior 
BarbecueStorageBuilt-in Barbecue
Fencing 
Block
Lot Features 
Desert FrontSprinklers In FrontSprinklers In Rear
Other Structures 
Shed(s)
Pool Features 
Outdoor Pool
Private Pool 
Yes
Roof 
Tile
Spa Features 
None
Windows/Doors 
Low Emissivity WindowsDouble Pane Windows
Community Features
Association Fee 
$52.0
Association Fee Frequency 
Monthly
Community Features 
PlaygroundSidewalks
School District 
Maricopa Unified School District
Township 
04S
Financing Terms Available 
CashFHAConventional
Schools
School District
Maricopa Unified School District
Elementary School
Santa Cruz Elementary School
Middle School
Desert Wind Middle School
High School
Maricopa High School
Listing courtesy of Coldwell Banker Realty.


All information should be verified by the recipient and none is guaranteed as accurate by ARMLS. Copyright 2026 Arizona Regional Multiple Listing Service, Inc. All rights reserved.
Last checked: 2026-09-22 12:52 PM UTC

Neighborhood & Commute
Source: Walkscore
Disclosure: Community information and market data powered by Constellation Data Labs. Information is deemed reliable but not guaranteed.
Save
Ask
Tour
Hide
Share