PROPERTY SEARCH

Save
Ask
Tour
Hide
Share
$699,900
1 Day On Site

9236 E DREYFUS Place
Scottsdale, AZ 85260

For Sale|Single Family Residence|Active
3
Beds
3
Total Baths
2
Full Baths
1
Partial Bath
2,119
SqFt
$330
/SqFt
1993
Built
Subdivision:
DESERT SHADOWS 2 LOT 3-86 TR A-G
County:
Maricopa

Due to the health concerns created by Coronavirus we are offering personal 1-1 online video walkthough tours where possible.
Call Now: 602-737-2883
Is this the listing for you? We can help make it yours.
602-737-2883
9236 E DREYFUS Place9236 E DREYFUS Place9236 E DREYFUS Place9236 E DREYFUS Place
Save
Ask
Tour
Hide
Share

Mortgage Calculator

Monthly Payment (Est.)

Enter an interest rate to see your estimated monthly payment.
Calculator powered by Showcase IDX, a Constellation1 Company. Copyright ©2026 Information is deemed reliable but not guaranteed.

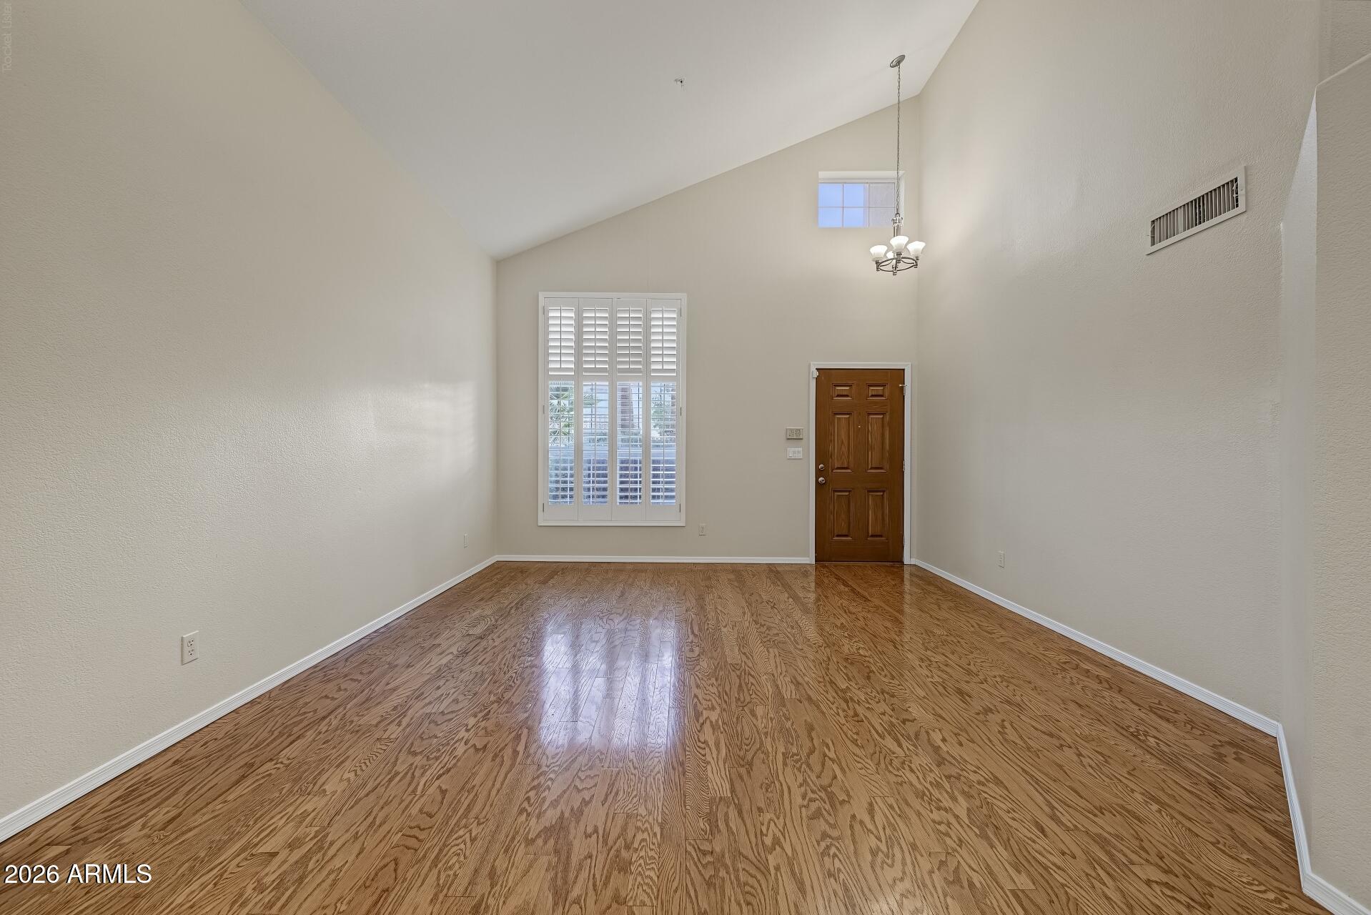
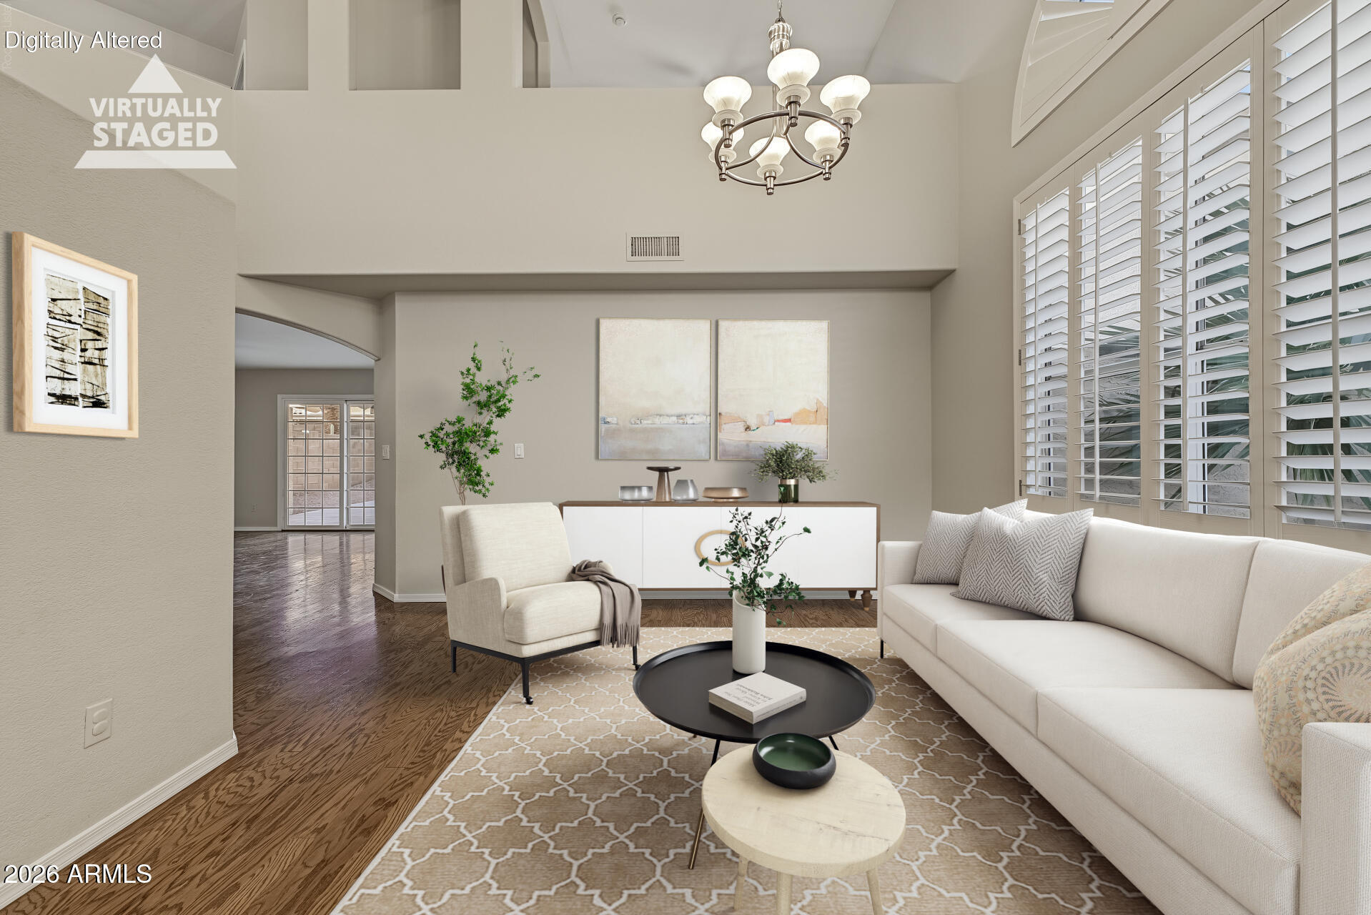
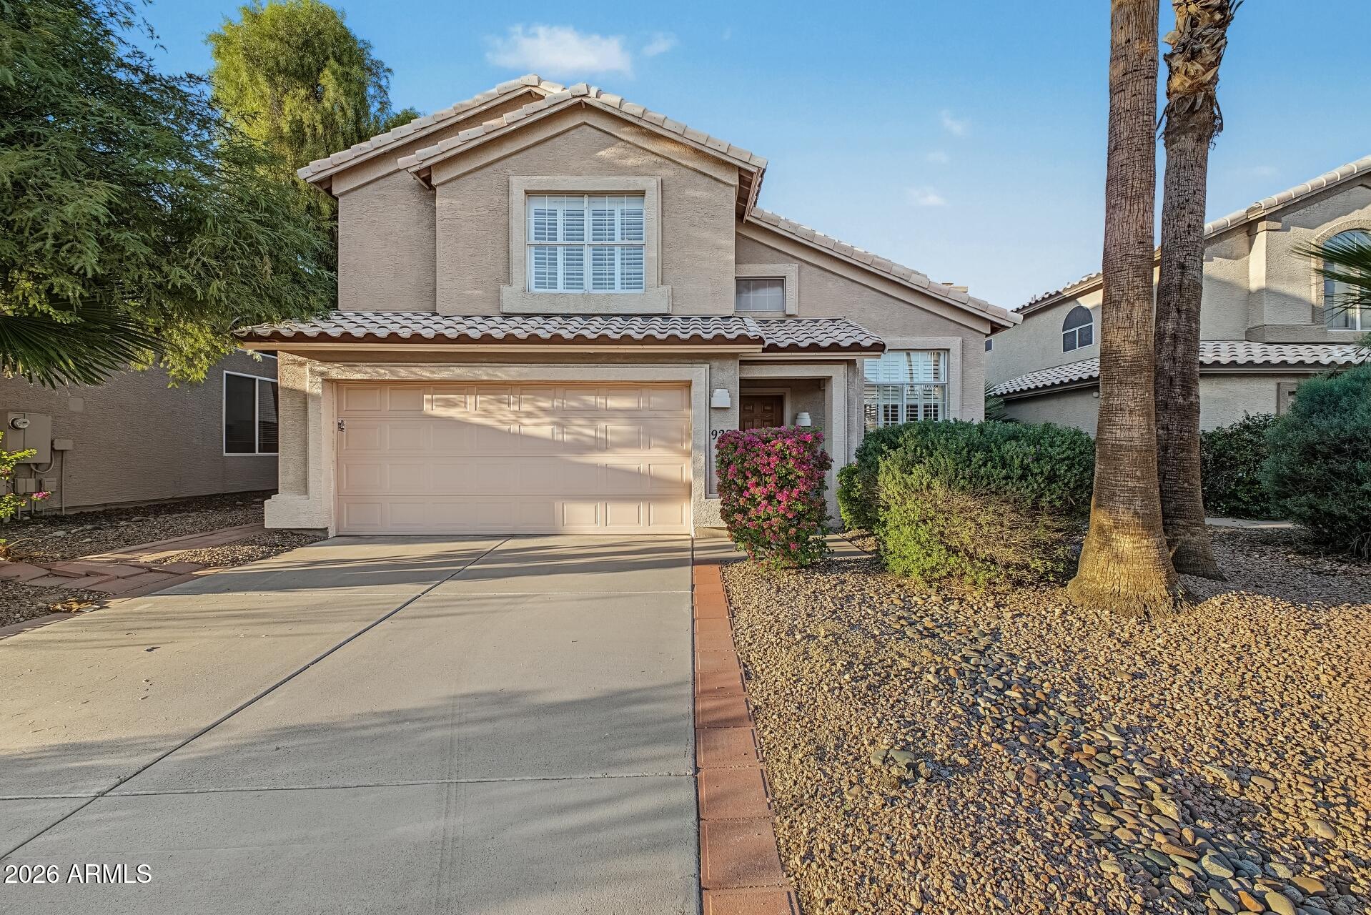
Welcome to 9236 E Dreyfus Place, ideally situated on a quiet cul de sac in the heart of Scottsdale. This spacious two story home offers 2,119 square feet of living space with a functional layout designed for both everyday living and entertaining. Inside, you'll find warm hardwood flooring, plantation shutters, and tile throughout the kitchen and bathrooms. An additional bonus room provides flexible space for a home office, den, playroom, or whatever best fits your needs. The kitchen offers ample cabinetry and stainless steel appliances, while the primary suite provides a comfortable retreat with an en suite bathroom and generous closet space. Step outside to your own private Arizona oasis featuring a heated PebbleTec pool, covered patio, mature landscaping, and plenty of space to relax or entertain. North/south exposure and mountain views add to the home's appeal, while the attached two-car garage provides additional convenience. Located in an established Scottsdale community near neighborhood parks, shopping, dining, recreation, and easy access to Loop 101, this home combines a desirable location with the indoor and outdoor living Scottsdale is known for.

Save
Ask
Tour
Hide
Share
Listing Snapshot
Price 
$699,900
Days On Site 
1 Day
Bedrooms 
3
Inside Area (SqFt) 
2,119 sqft
Total Baths 
3
Full Baths 
2
Partial Baths 
1
Lot Size 
0.13 Acres
Year Built 
1993
MLS® Number 
7082187
Status 
Active
Property Tax 
$2,428
HOA/Condo/Coop Fees 
$53.29 monthly
Sq Ft Source 
Assessor
Friends & Family
Recent Activity
9 hours agoListing updated with changes from the MLS®
yesterdayStatus changed to Active
yesterdayListing first seen on site
General Features
Acres 
0.13
Cross Street 
101/Cactus Rd
Disclosures 
Agency Discl Req
Garage 
Yes
Garage Spaces 
2
Land Lease 
No
Levels 
Two
Number Of Stories 
2
Parking 
Garage Door Opener
Parking Spaces 
2
Property Sub Type 
Single Family Residence
Sewer 
Public Sewer
Water Source 
Public
Interior Features
Appliances 
DishwasherDisposalRefrigeratorElectric CooktopMicrowaveElectric OvenElectric RangeWasherDryer
Cooling 
Ceiling Fan(s)Central Air
Flooring 
CarpetLaminateTile
Heating 
Electric
Interior 
Double VanityEat-in KitchenPantryVaulted Ceiling(s)High Ceilings
Laundry Features 
Inside
Window Features 
Double Pane Windows
Save
Ask
Tour
Hide
Share
Exterior Features
Construction Details 
Stucco
Fencing 
Block
Lot Features 
Desert FrontDesert Back
Patio And Porch 
Patio
Pool Features 
Outdoor Pool
Private Pool 
Yes
Roof 
Tile
Spa Features 
None
Windows/Doors 
Double Pane Windows
Community Features
Association Fee 
$159.86
Association Fee Frequency 
Quarterly
Community Features 
PlaygroundSidewalks
School District 
Scottsdale Unified District
Township 
3N
Financing Terms Available 
CashVA LoanFHAConventional
Schools
School District
Scottsdale Unified District
Elementary School
Redfield Elementary School
Middle School
Desert Canyon Middle School
High School
Desert Mountain High School
Listing courtesy of Capstone Realty Professionals.


All information should be verified by the recipient and none is guaranteed as accurate by ARMLS. Copyright 2026 Arizona Regional Multiple Listing Service, Inc. All rights reserved.
Last checked: 2026-10-02 07:53 AM UTC

Neighborhood & Commute
Source: Walkscore
Disclosure: Community information and market data powered by Constellation Data Labs. Information is deemed reliable but not guaranteed.
Save
Ask
Tour
Hide
Share