PROPERTY SEARCH

Save
Ask
Tour
Hide
Share
$949,999
2 Days On Site

5317 E FOREST PLEASANT Place
Cave Creek, AZ 85331

For Sale|Single Family Residence|Active
3
Beds
3
Total Baths
3
Full Baths
3,022
SqFt
$314
/SqFt
1999
Built
Subdivision:
52ND STREET LONE MOUNTAIN
County:
Maricopa

Due to the health concerns created by Coronavirus we are offering personal 1-1 online video walkthough tours where possible.
Call Now: 602-737-2883
Is this the listing for you? We can help make it yours.
602-737-2883
5317 E FOREST PLEASANT Place5317 E FOREST PLEASANT Place5317 E FOREST PLEASANT Place5317 E FOREST PLEASANT Place
Save
Ask
Tour
Hide
Share

Mortgage Calculator

Monthly Payment (Est.)

Enter an interest rate to see your estimated monthly payment.
Calculator powered by Showcase IDX, a Constellation1 Company. Copyright ©2026 Information is deemed reliable but not guaranteed.

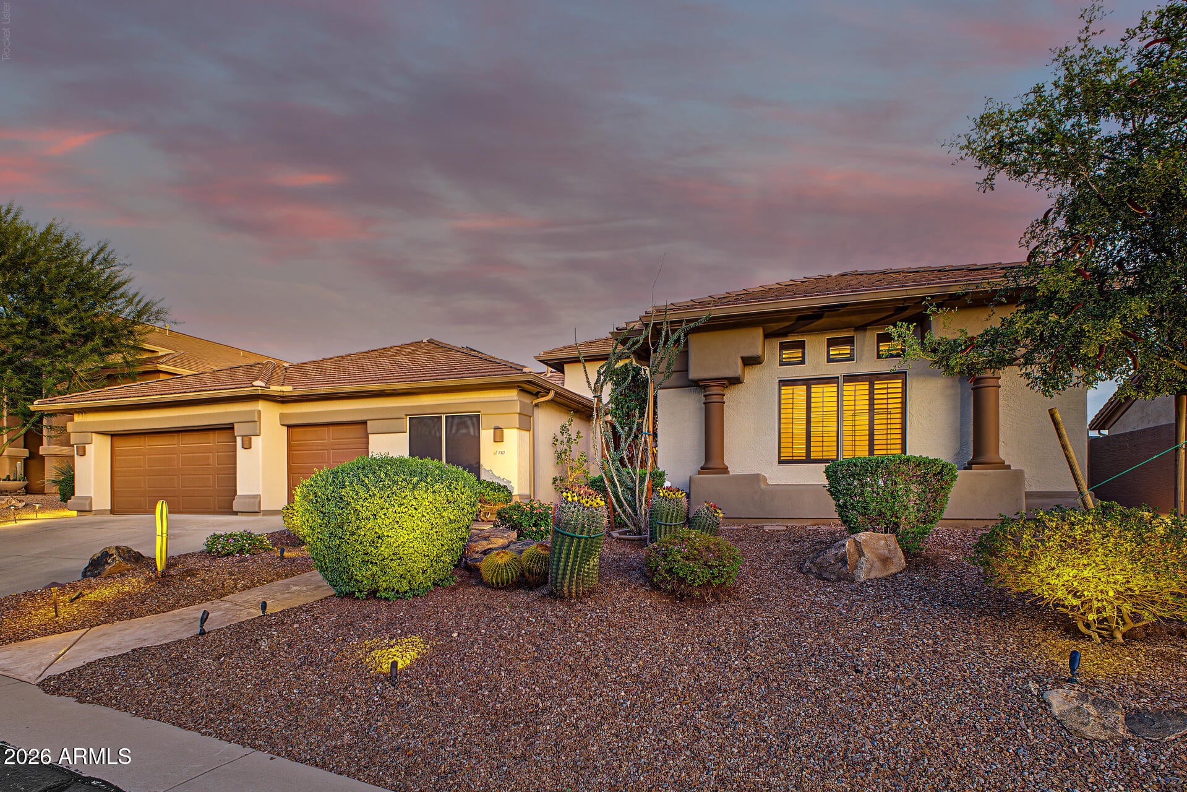
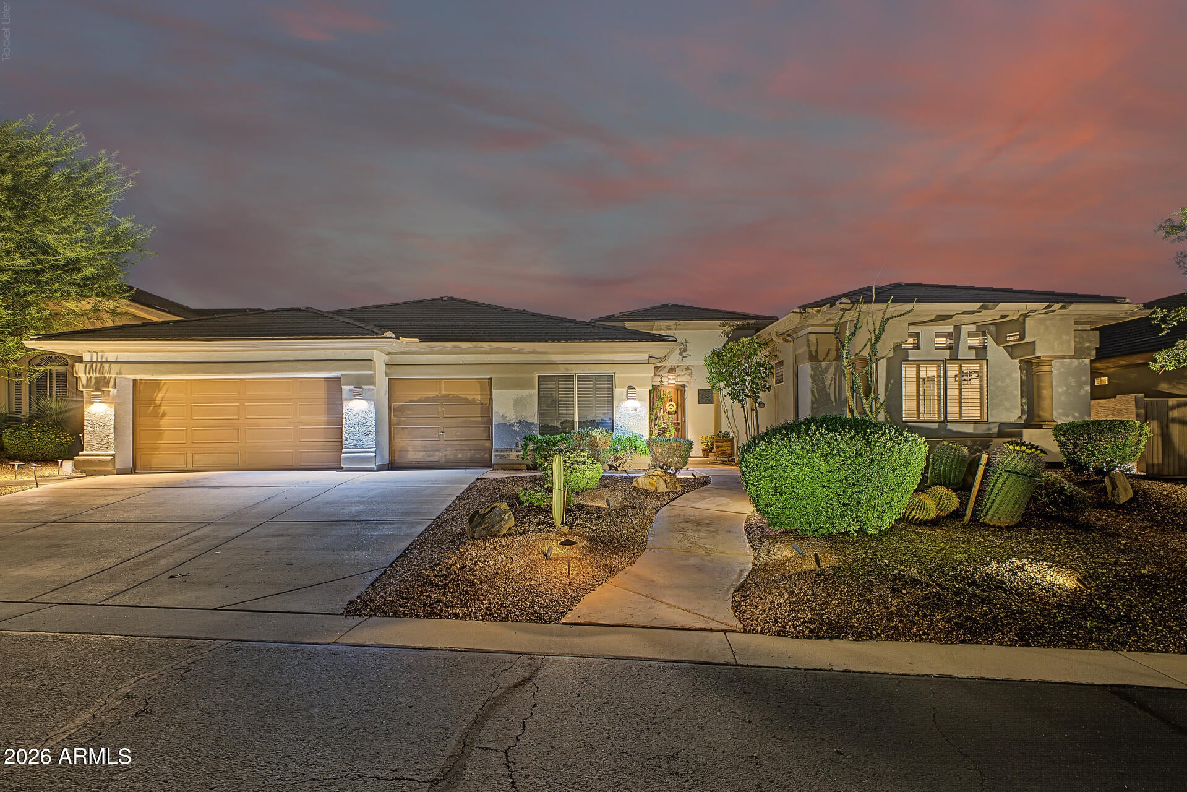
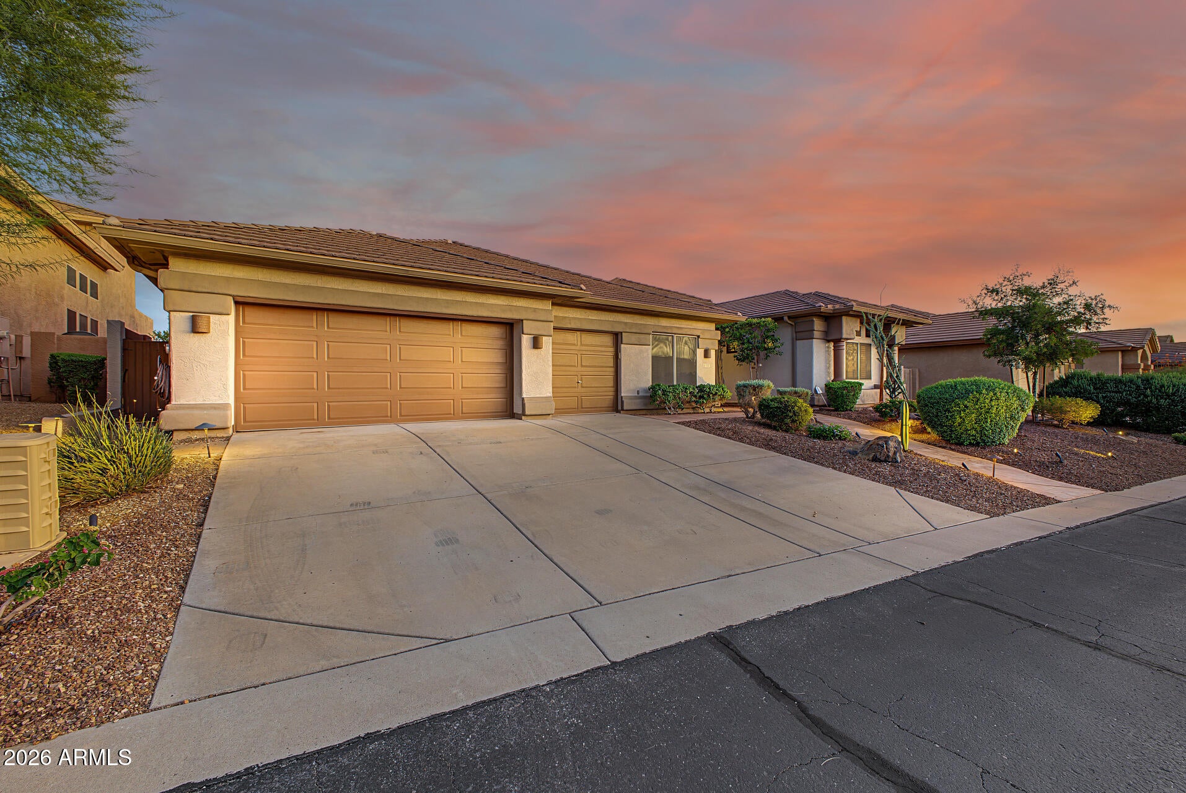
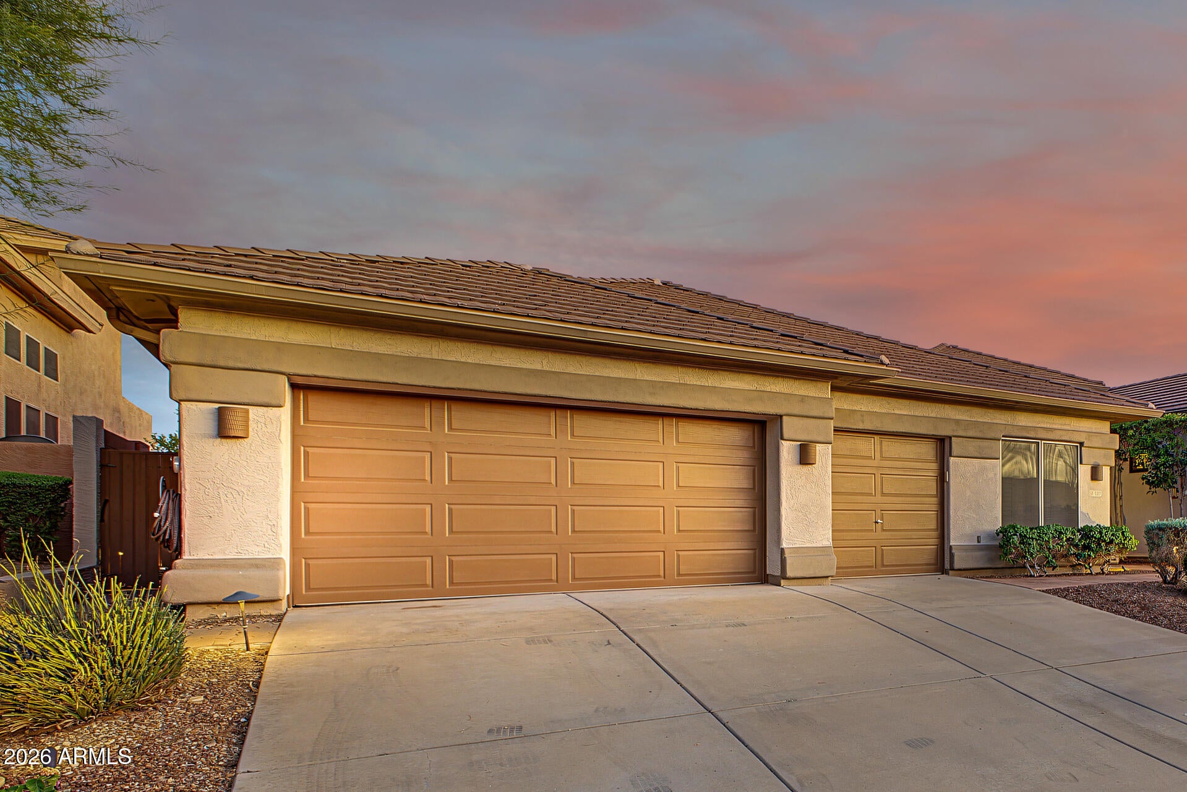
Located in a gated community on an elevated lot backing to a wash for added privacy! This single-level 3-bedroom, 3-bath home features a split floorplan, huge bonus/flex room, 3-car garage, and a paid-off solar lease. The huge kitchen opens to the family room and features beautiful honed granite counters, an island, updated pantry, extensive cabinetry-all lower cabinets have pullouts, premium KitchenAid stainless steel appliances, and a Wolf induction cooktop. Luxury vinyl flooring, plantation shutters complement the interior. The oversized primary suite offers a spacious bathroom with dual sinks, a separate tub and shower, and a huge walk-in closet with beautiful custom built-ins. The bonus/flex room provides plenty of space for an office, game room, gym, or additional living area. All bathrooms feature pullouts beneath the sink. Major updates include a roof replaced in 2021 and an HVAC system replaced in 2023. Enjoy Arizona outdoor living with a heated pool built in 2024 featuring therapeutic jets and a Baja step, a large covered patio, built-in BBQ, outdoor fireplace, and a beautifully landscaped backyard with mature lemon, orange, and pomegranate trees. The 3-car garage includes built-in cabinets and attic storage, providing ample space for vehicles and storage.

Save
Ask
Tour
Hide
Share
Listing Snapshot
Price 
$949,999
Days On Site 
2 Days
Bedrooms 
3
Inside Area (SqFt) 
3,022 sqft
Total Baths 
3
Full Baths 
3
Partial Baths 
N/A
Lot Size 
0.24 Acres
Year Built 
1999
MLS® Number 
7082421
Status 
Active
Property Tax 
$2,755
HOA/Condo/Coop Fees 
$76.67 monthly
Sq Ft Source 
Assessor
Friends & Family
Recent Activity
yesterdayListing updated with changes from the MLS®
2 days agoListing first seen on site
General Features
Acres 
0.24
Attached Garage 
Yes
Cross Street 
Lone Mountain Rd. and N 53rd St.
Disclosures 
Seller Discl Avail
Garage 
Yes
Garage Spaces 
3
Land Lease 
No
Levels 
One
Number Of Stories 
1
Parking 
Garage Door OpenerDirect Access
Parking Spaces 
3
Property Sub Type 
Single Family Residence
Sewer 
Public Sewer
Water Source 
Public
Interior Features
Appliances 
DishwasherDisposalRefrigeratorMicrowaveElectric OvenElectric Range
Cooling 
Central Air
Fireplace 
Yes
Fireplace Features 
Outside
Fireplaces 
1
Heating 
Natural Gas
Interior 
Double VanityEat-in KitchenPantryKitchen IslandHigh Ceilings
Laundry Features 
Inside
Save
Ask
Tour
Hide
Share
Exterior Features
Construction Details 
Stucco
Exterior 
BarbecueBuilt-in Barbecue
Fencing 
Block
Lot Features 
Desert FrontDesert Back
Pool Features 
HeatedOutdoor Pool
Private Pool 
Yes
Roof 
Tile
Spa Features 
None
Community Features
Association Fee 
$230.0
Association Fee Frequency 
Quarterly
School District 
Cave Creek Unified District
Township 
5N
Financing Terms Available 
CashConventional
Schools
School District
Cave Creek Unified District
Elementary School
Lone Mountain Elementary School
Middle School
Cactus Shadows High School
High School
Cactus Shadows High School
Listing courtesy of Redfin Corporation.


All information should be verified by the recipient and none is guaranteed as accurate by ARMLS. Copyright 2026 Arizona Regional Multiple Listing Service, Inc. All rights reserved.
Last checked: 2026-09-21 08:27 AM UTC

Neighborhood & Commute
Source: Walkscore
Disclosure: Community information and market data powered by Constellation Data Labs. Information is deemed reliable but not guaranteed.
Save
Ask
Tour
Hide
Share