PROPERTY SEARCH

Save
Ask
Tour
Hide
Share
$220,000
2 Days On Site

2202 W GLENROSA Avenue 18
Phoenix, AZ 85015

For Sale|Townhouse|Active
3
Beds
3
Total Baths
2
Full Baths
1
Partial Bath
1,417
SqFt
$155
/SqFt
1983
Built
Subdivision:
SANDALWOOD SQUARE CONDOMINIUMS PHASE 1 & 2
County:
Maricopa

Due to the health concerns created by Coronavirus we are offering personal 1-1 online video walkthough tours where possible.
Call Now: 602-737-2883
Is this the listing for you? We can help make it yours.
602-737-2883
2202 W GLENROSA Avenue 182202 W GLENROSA Avenue 182202 W GLENROSA Avenue 182202 W GLENROSA Avenue 18
Save
Ask
Tour
Hide
Share

Mortgage Calculator

Monthly Payment (Est.)

Enter an interest rate to see your estimated monthly payment.
Calculator powered by Showcase IDX, a Constellation1 Company. Copyright ©2026 Information is deemed reliable but not guaranteed.

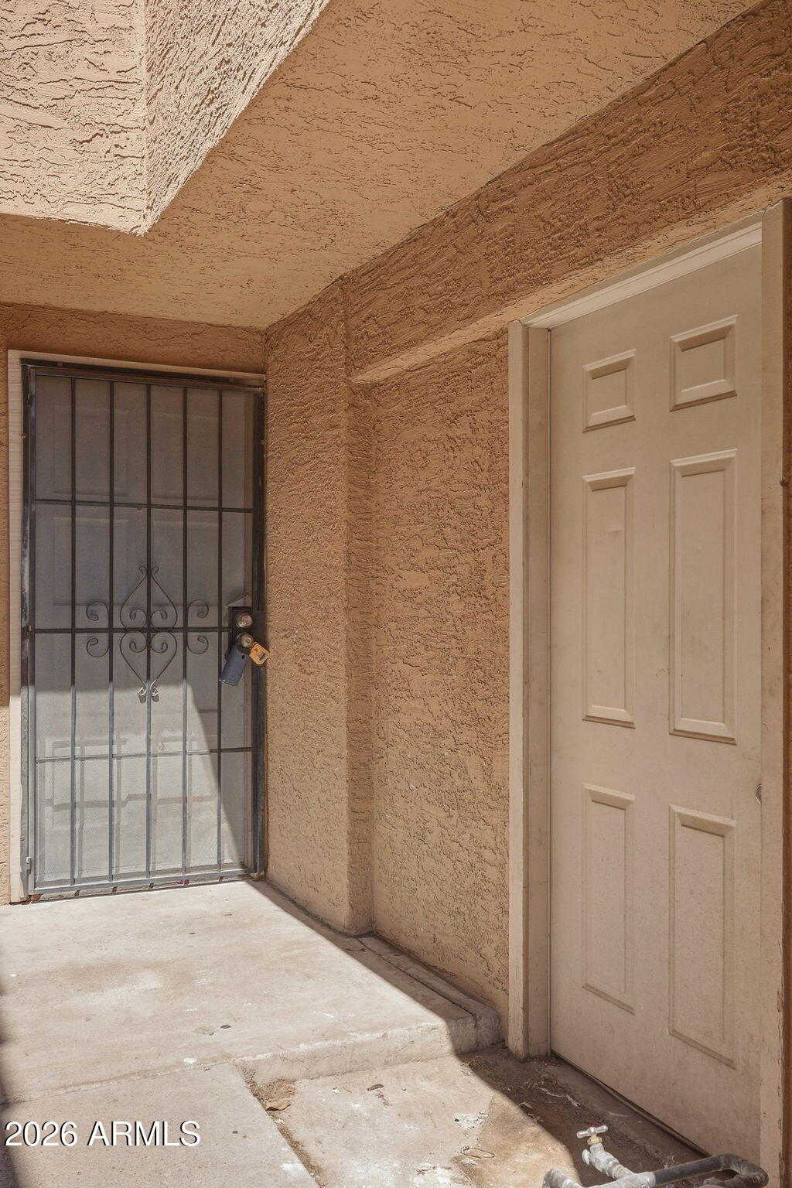
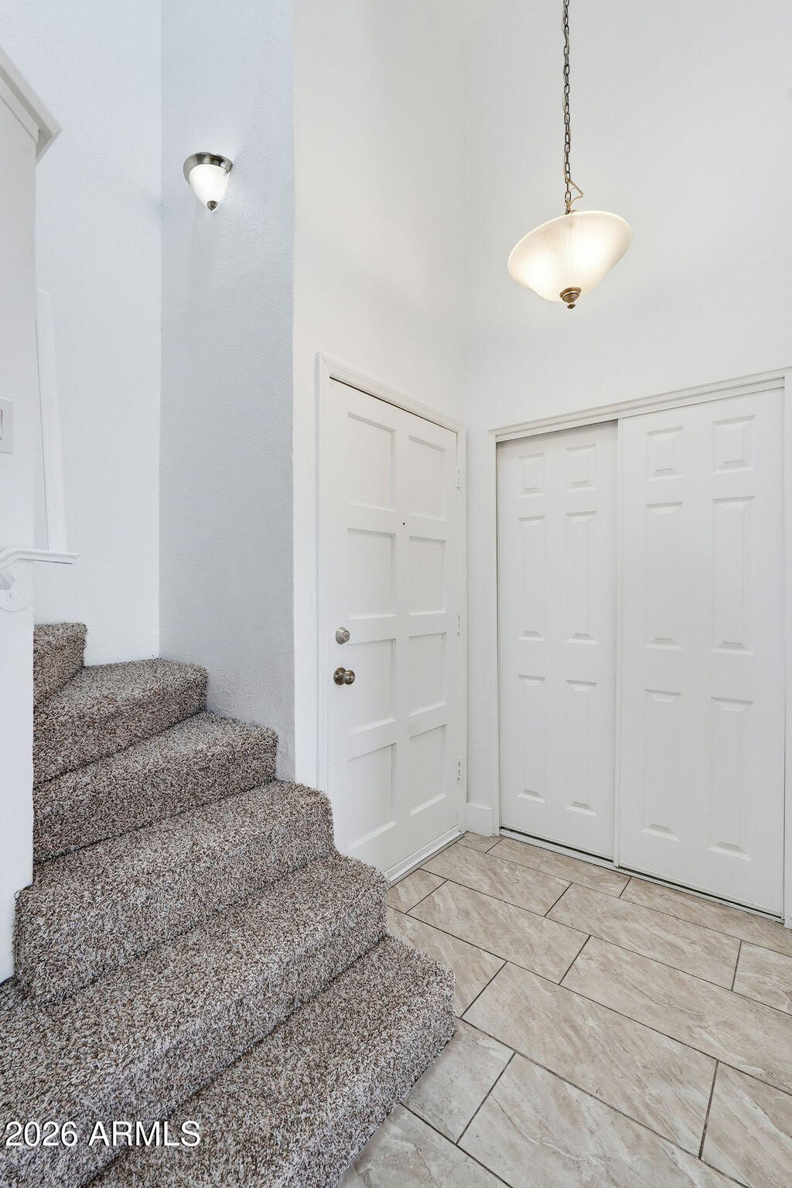
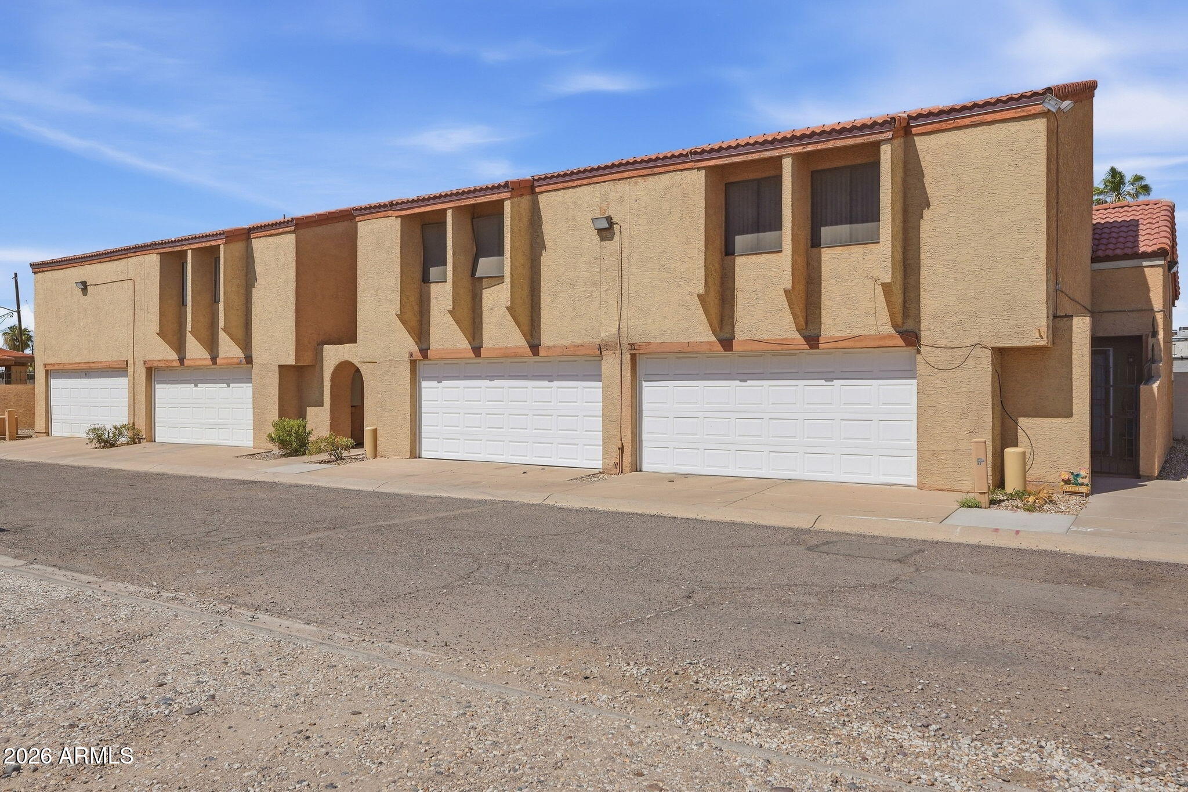
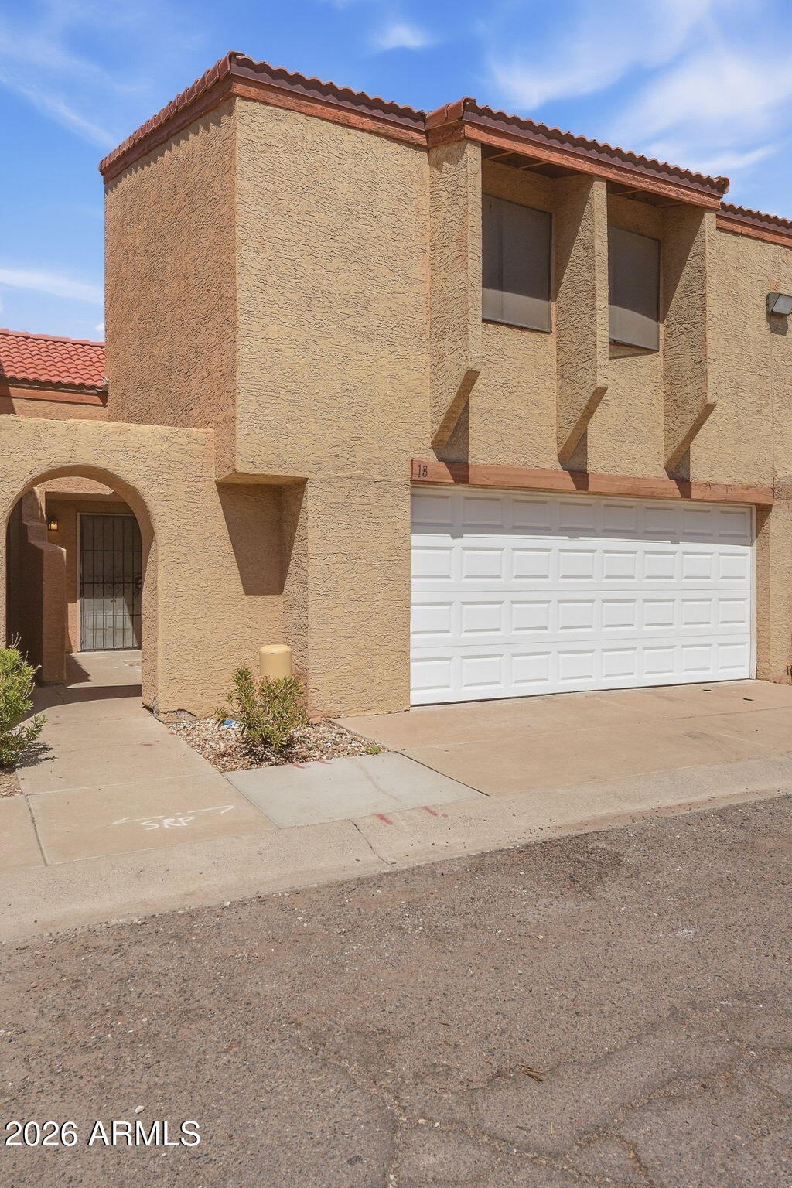
Great location near Downtown Phoenix, Central Phoenix, and Grand Canyon University! This spacious 3-bedroom, 2.5-bathroom home offers a bright, open floor plan with vaulted ceilings and an attached 2-car garage. The large primary bedroom features vaulted ceilings, while the home also offers a cozy fireplace, stainless steel appliances, security doors, and a charming brick patio. Enjoy the community amenities, including a refreshing pool. Conveniently located just minutes from popular restaurants, shopping, public transportation, and major Phoenix destinations. A great opportunity to enjoy comfort, convenience, and community living in a desirable location!

Save
Ask
Tour
Hide
Share
Listing Snapshot
Price 
$220,000
Days On Site 
2 Days
Bedrooms 
3
Inside Area (SqFt) 
1,417 sqft
Total Baths 
3
Full Baths 
2
Partial Baths 
1
Lot Size 
0.01 Acres
Year Built 
1983
MLS® Number 
7082469
Status 
Active
Property Tax 
$595
HOA/Condo/Coop Fees 
$275 monthly
Sq Ft Source 
Assessor
Friends & Family
Recent Activity
yesterdayListing updated with changes from the MLS®
2 days agoListing first seen on site
General Features
Acres 
0.01
Cross Street 
23rd Ave/Indian School
Disclosures 
Seller Discl Avail
Garage 
Yes
Garage Spaces 
2
Land Lease 
No
Levels 
Two
Number Of Stories 
2
Property Sub Type 
Townhouse
Sewer 
Public Sewer
Water Source 
Public
Interior Features
Appliances 
DishwasherRefrigeratorMicrowaveElectric Range
Cooling 
Ceiling Fan(s)Central Air
Fireplace 
Yes
Fireplaces 
1
Flooring 
CarpetTile
Heating 
Electric
Laundry Features 
Inside
Save
Ask
Tour
Hide
Share
Exterior Features
Construction Details 
Stucco
Fencing 
Block
Patio And Porch 
Patio
Roof 
Tile
Spa Features 
None
Community Features
Association Fee 
$275.0
Association Fee Frequency 
Monthly
School District 
Phoenix Union High School District
Financing Terms Available 
CashConventional
Schools
School District
Phoenix Union High School District
Elementary School
Unknown
Middle School
Alhambra Traditional School
High School
Central High School
Listing courtesy of Keller Williams Realty Phoenix.


All information should be verified by the recipient and none is guaranteed as accurate by ARMLS. Copyright 2026 Arizona Regional Multiple Listing Service, Inc. All rights reserved.
Last checked: 2026-09-21 07:45 AM UTC

Neighborhood & Commute
Source: Walkscore
Disclosure: Community information and market data powered by Constellation Data Labs. Information is deemed reliable but not guaranteed.
Save
Ask
Tour
Hide
Share