PROPERTY SEARCH

Save
Ask
Tour
Hide
Share
$499,000
2 Days On Site

1668 E ADELANTE Way
Queen Creek, AZ 85140

For Sale|Single Family Residence|Active
2
Beds
2
Total Baths
2
Full Baths
1,433
SqFt
$348
/SqFt
2010
Built
Subdivision:
Encanterra- SHEA HOMES AT JOHNSON FARMS NEIGHBORHOOD 2
County:
Pinal

Due to the health concerns created by Coronavirus we are offering personal 1-1 online video walkthough tours where possible.
Call Now: 602-737-2883
Is this the listing for you? We can help make it yours.
602-737-2883
Upcoming Open Houses
Due to COVID-19, we recommend you verify Open Houses before attending.
Tue, Sep 22, 10:00 AM - 1:00 PM
1668 E ADELANTE Way1668 E ADELANTE Way1668 E ADELANTE Way1668 E ADELANTE Way
Save
Ask
Tour
Hide
Share

Mortgage Calculator

Monthly Payment (Est.)

Enter an interest rate to see your estimated monthly payment.
Calculator powered by Showcase IDX, a Constellation1 Company. Copyright ©2026 Information is deemed reliable but not guaranteed.

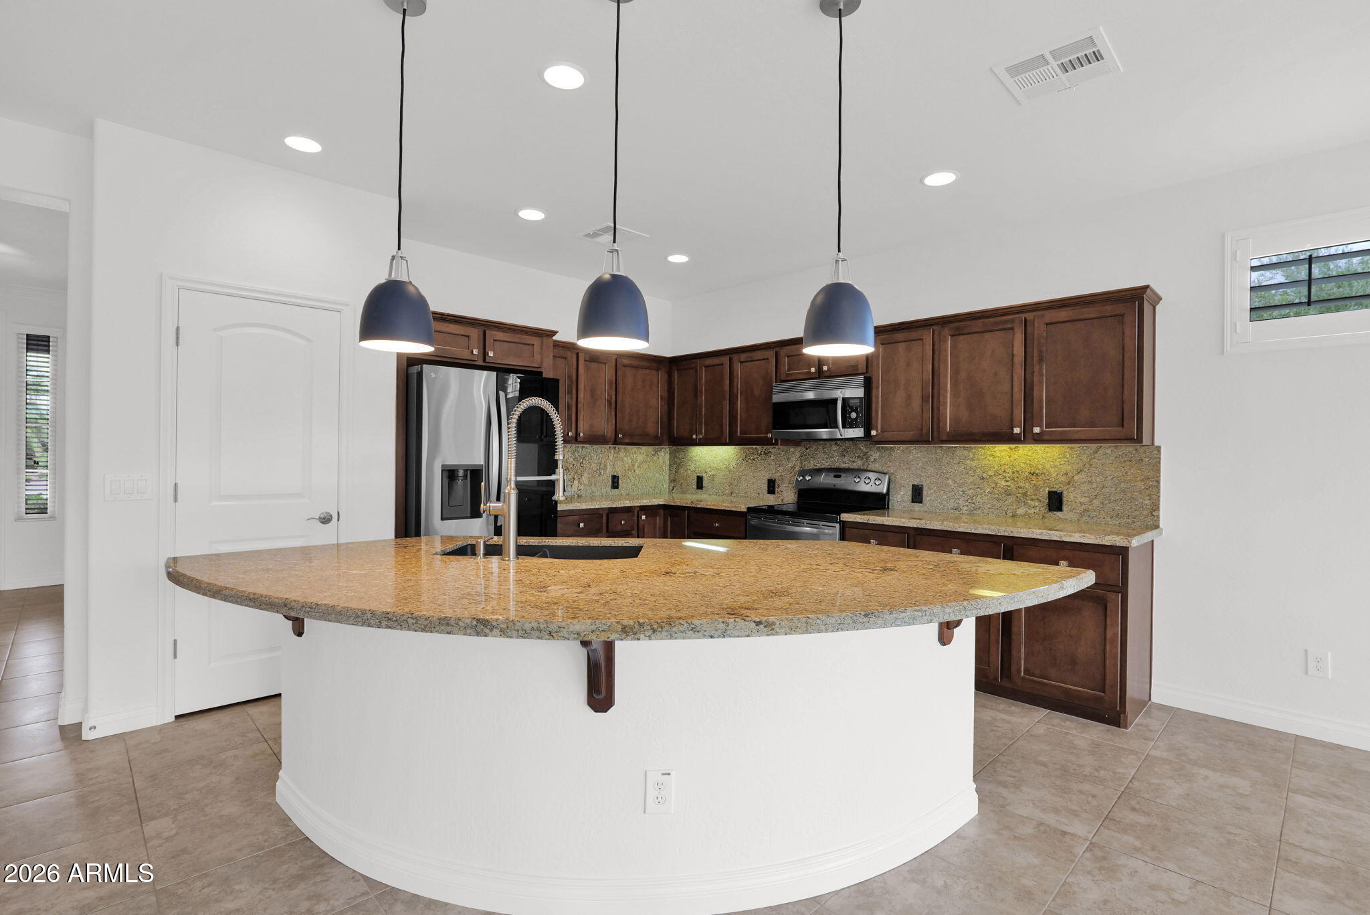
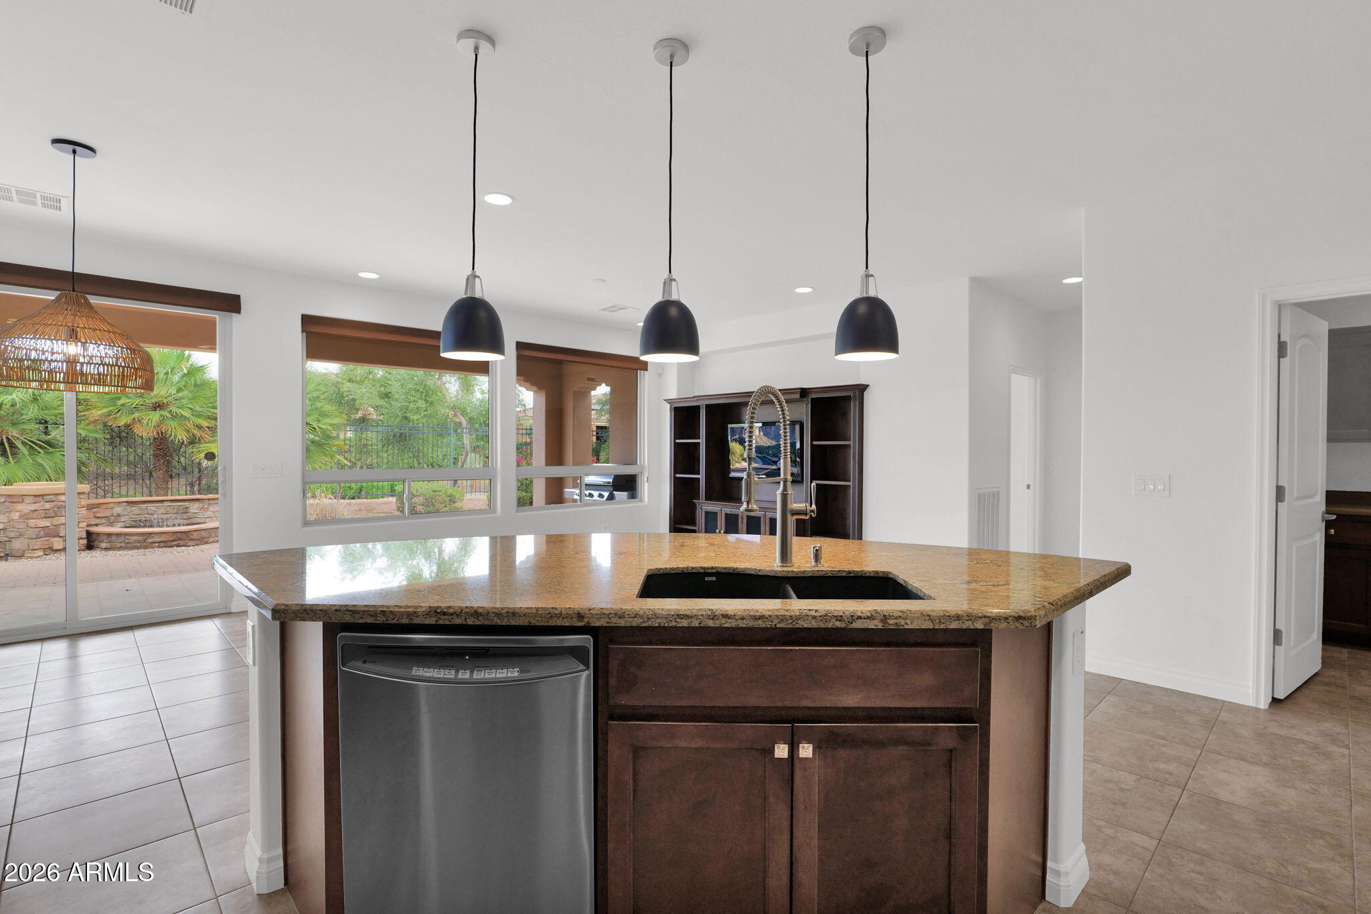
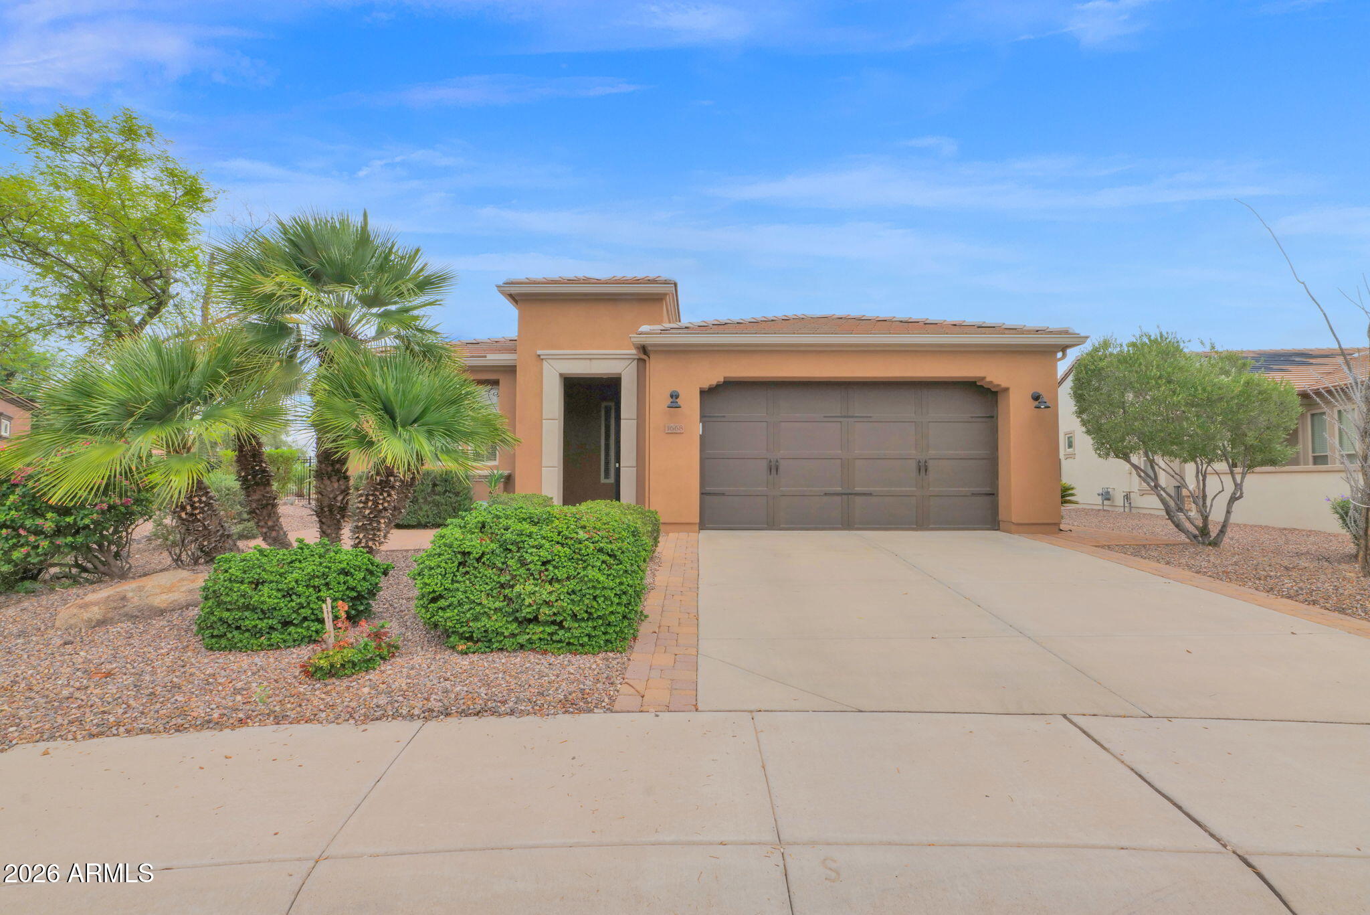
Welcome to this beautifully refreshed St. Tropez model in Encanterra, offering 2 bedrooms, 2 bathrooms and an inviting open-concept layout designed for comfortable Arizona living. Fresh interior paint gives the home a clean, move-in-ready feel, while the spacious kitchen features granite countertops, abundant cabinetry, a large peninsula with seating and stainless steel appliances. The standout feature is the fantastic oversized, fully fenced backyard with no home directly behind you, creating added privacy and an exceptional setting for entertaining. Enjoy the expansive paver patio, covered outdoor living area, mature landscaping, a beautiful water feature and built-in fire-pit, perfect for hosting friends, gathering with guests or relaxing outside on an Arizona evening. The home also features OWNED SOLAR, providing a valuable energy-saving benefit with no solar lease to assume. The refrigerator, washer and dryer are included for added convenience. Located within the highly desirable Encanterra community in Queen Creek, this home offers an easy-to-maintain floor plan, an unusually spacious outdoor setting and the resort-style lifestyle Encanterra is known for. Come see what makes this home and backyard so special.

Save
Ask
Tour
Hide
Share
Listing Snapshot
Price 
$499,000
Days On Site 
2 Days
Bedrooms 
2
Inside Area (SqFt) 
1,433 sqft
Total Baths 
2
Full Baths 
2
Partial Baths 
N/A
Lot Size 
0.2 Acres
Year Built 
2010
MLS® Number 
7082482
Status 
Active
Property Tax 
$3,283
HOA/Condo/Coop Fees 
$514.19 monthly
Sq Ft Source 
Assessor
Friends & Family
Recent Activity
2 hours agoListing updated with changes from the MLS®
2 days agoListing first seen on site
General Features
Acres 
0.2
Cross Street 
Ganzel and Combs
Disclosures 
Seller Discl AvailAgency Discl Req
Energy Features 
Solar
Foundation 
Slab
Garage 
Yes
Garage Spaces 
2
Land Lease 
No
Levels 
One
Number Of Stories 
1
Parking 
Garage Door OpenerDirect Access
Parking Spaces 
2
Property Sub Type 
Single Family Residence
Security 
Security Guard
Sewer 
Public Sewer
Water Source 
Public
Interior Features
Appliances 
DishwasherDisposalRefrigeratorMicrowaveElectric RangeWasherDryerWater Softener Owned
Cooling 
Ceiling Fan(s)Central Air
Fireplace 
Yes
Fireplace Features 
Fire Pit
Fireplaces 
1
Flooring 
CarpetTile
Heating 
Natural GasForced Air
Interior 
Double VanityPantryKitchen IslandGranite CountersHigh Speed InternetMaster Downstairs
Laundry Features 
Inside
Window Features 
ScreensDouble Pane Windows
Save
Ask
Tour
Hide
Share
Exterior Features
Construction Details 
Stucco
Exterior 
Rain Gutters
Fencing 
Wrought IronBack Yard
Lot Features 
Desert FrontDesert BackSprinklers In FrontSprinklers In Rear
Patio And Porch 
Patio
Pool Features 
IndoorLapHeatedFenced
Roof 
TileConcrete
Spa Features 
None
Windows/Doors 
ScreensDouble Pane Windows
Community Features
Association Fee 
$1542.56
Association Fee Frequency 
Quarterly
Community Features 
LakeGatedGolfTennis Court(s)PlaygroundClubhouseFitness CenterSidewalks
School District 
J O Combs Unified School District
Township 
02S
Financing Terms Available 
CashConventional
Roads 
Asphalt
Schools
School District
J O Combs Unified School District
Elementary School
Ellsworth Elementary School
Middle School
J. O. Combs Middle School
High School
Combs High School
Listing courtesy of Coldwell Banker Realty.


All information should be verified by the recipient and none is guaranteed as accurate by ARMLS. Copyright 2026 Arizona Regional Multiple Listing Service, Inc. All rights reserved.
Last checked: 2026-09-21 09:14 AM UTC

Neighborhood & Commute
Source: Walkscore
Disclosure: Community information and market data powered by Constellation Data Labs. Information is deemed reliable but not guaranteed.
Save
Ask
Tour
Hide
Share