PROPERTY SEARCH

Save
Ask
Tour
Hide
Share
$399,900
1 Day On Site

35202 W STEINWAY Drive
Arlington, AZ 85322

For Sale|Manufactured Home|Active
3
Beds
2
Total Baths
2
Full Baths
1,536
SqFt
$260
/SqFt
2020
Built
Subdivision:
PHOENIX VALLEY WEST 1
County:
Maricopa

Due to the health concerns created by Coronavirus we are offering personal 1-1 online video walkthough tours where possible.
Call Now: 602-737-2883
Is this the listing for you? We can help make it yours.
602-737-2883
35202 W STEINWAY Drive35202 W STEINWAY Drive35202 W STEINWAY Drive35202 W STEINWAY Drive
Save
Ask
Tour
Hide
Share

Mortgage Calculator

Monthly Payment (Est.)

Enter an interest rate to see your estimated monthly payment.
Calculator powered by Showcase IDX, a Constellation1 Company. Copyright ©2026 Information is deemed reliable but not guaranteed.

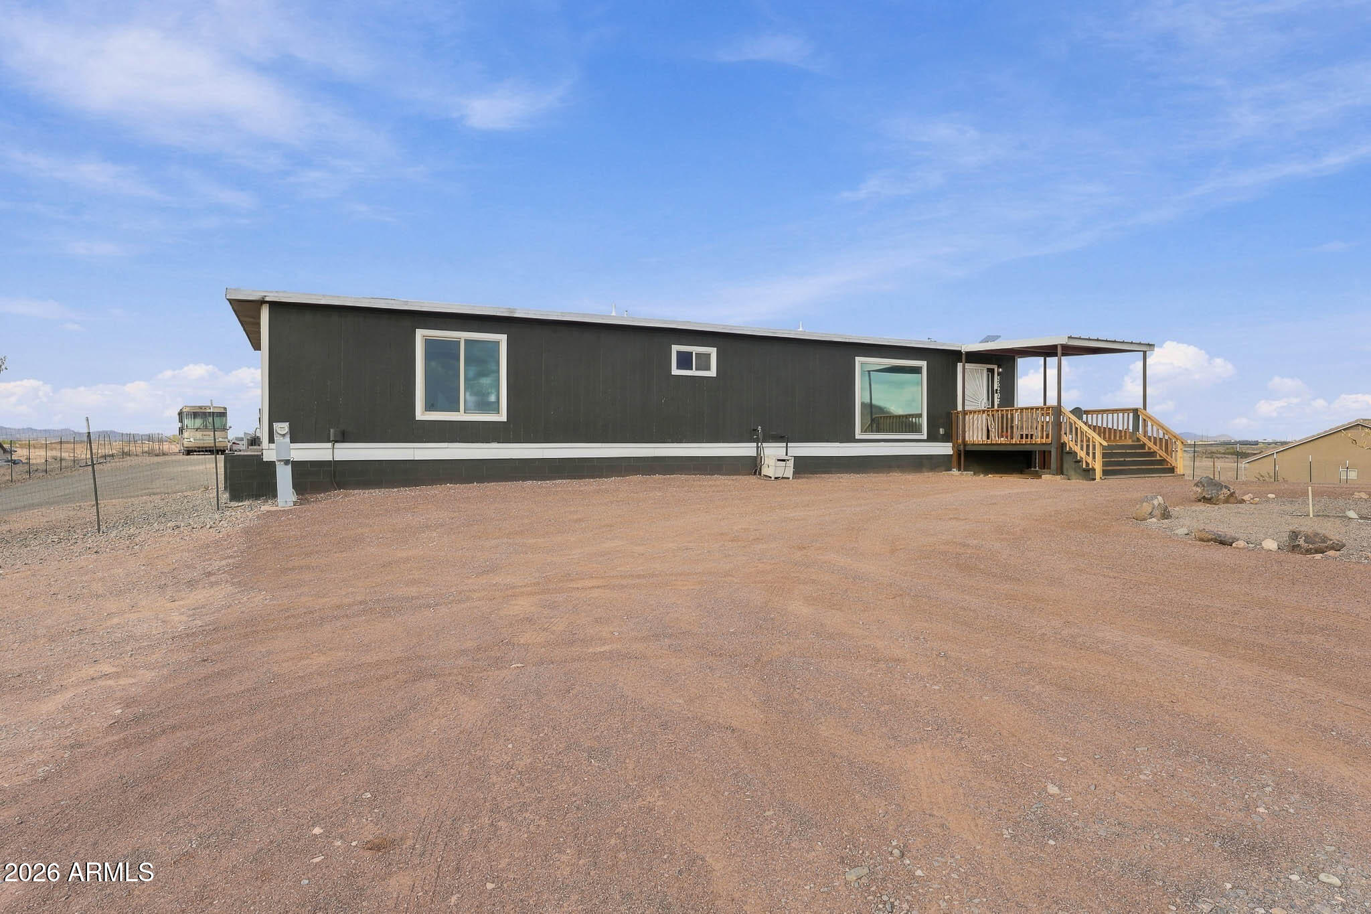
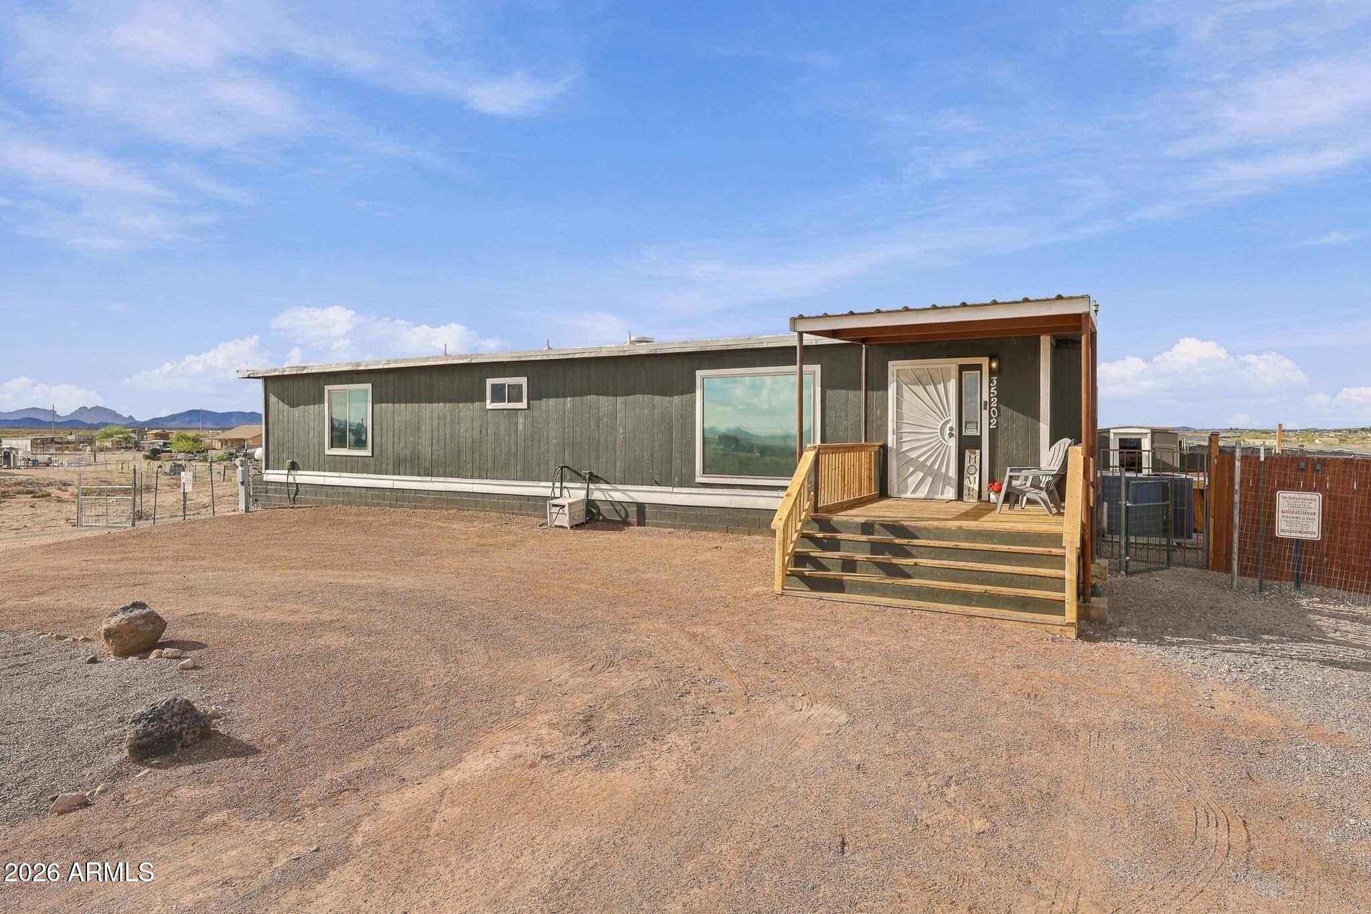
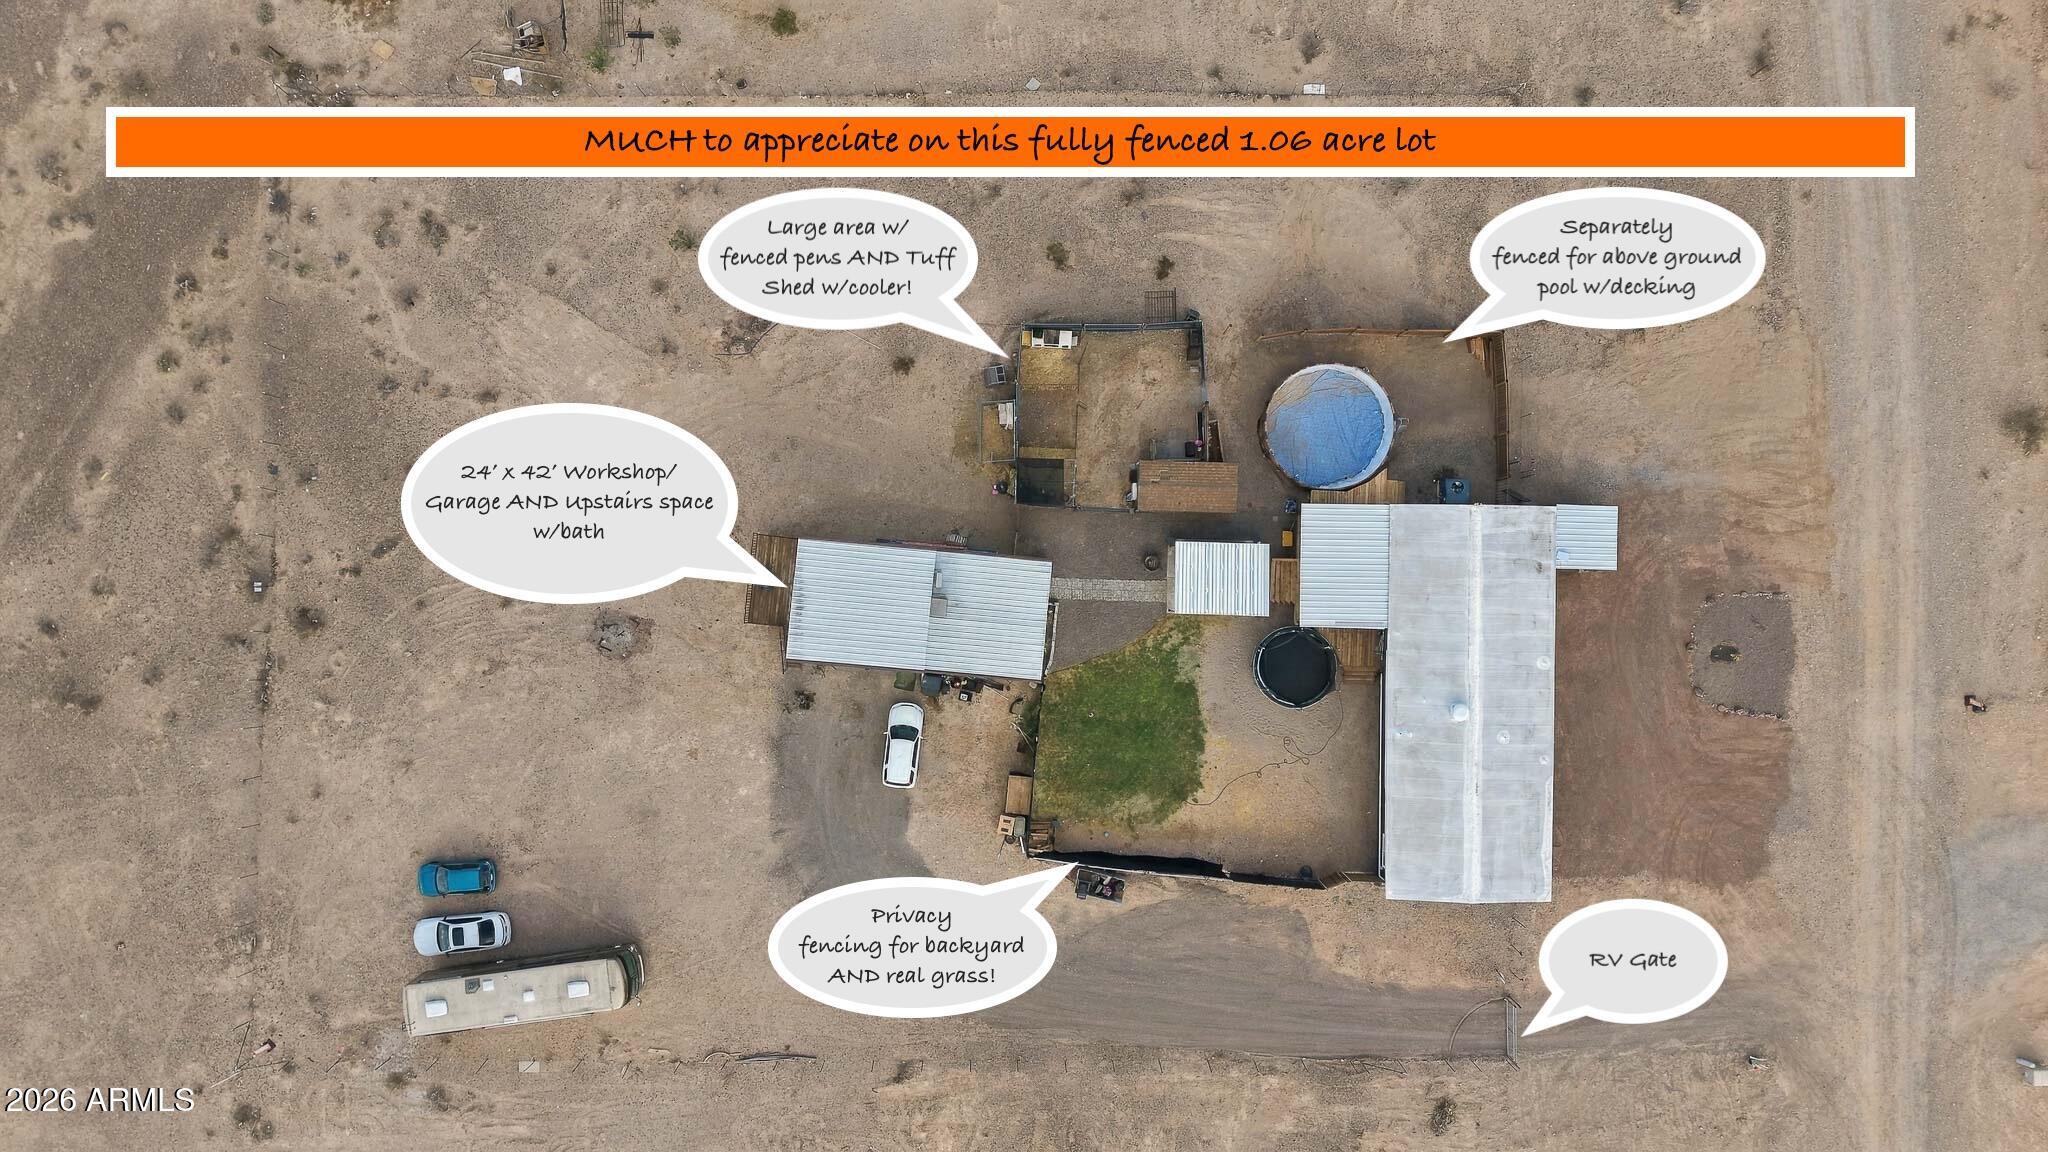
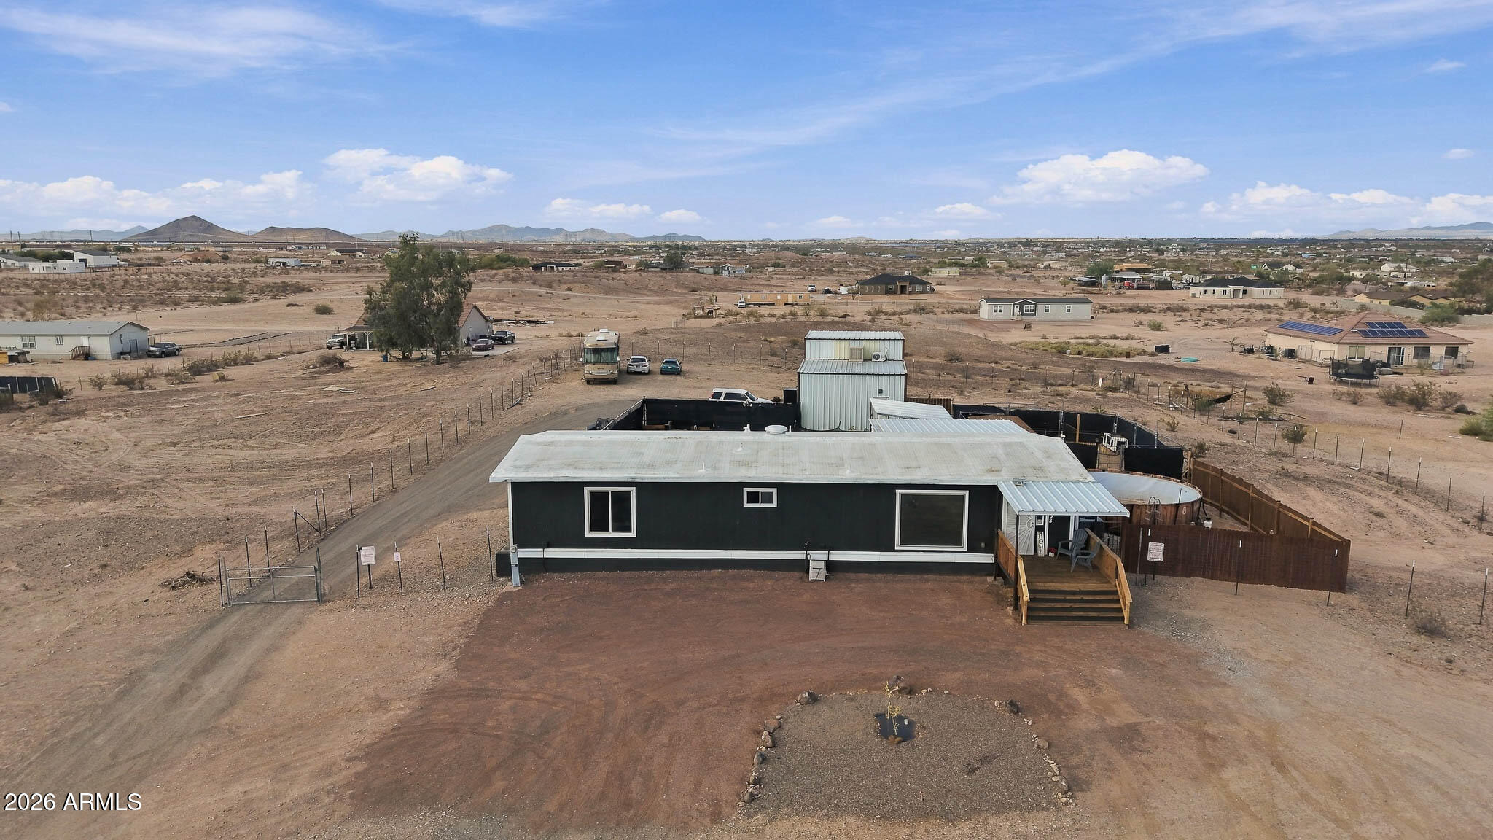
WELCOME HOME to this 3-bedroom, 2-bath property situated on a fully fenced ONE-ACRE+ lot with plenty of room for animals, toys, hobbies & RV parking! The home offers a welcoming front porch, tinted dual-pane windows, newer appliances, covered back patio deck for enjoying Arizona outdoor living. Expansive property also includes an above-ground pool, trampoline, multiple dog/pet kennels + runs PLUS Tuff Shed w/cooling. Wide gravel driveway to RV gate & extends to the detached garage/workshop. Garage/workshop has great lighting, storage & workspace, w/an upstairs casita-style area offering additional flexible space. Garage/workshop, upstairs area & some other improvements were constructed without permits; buyer to verify all information, permitting, zoning & use to buyers' satisfaction. all information, permitting, zoning and use to buyer's satisfaction.

Save
Ask
Tour
Hide
Share
Listing Snapshot
Price 
$399,900
Days On Site 
1 Day
Bedrooms 
3
Inside Area (SqFt) 
1,536 sqft
Total Baths 
2
Full Baths 
2
Partial Baths 
N/A
Lot Size 
1.06 Acres
Year Built 
2020
MLS® Number 
7082562
Status 
Active
Property Tax 
$275
HOA/Condo/Coop Fees 
N/A
Sq Ft Source 
Assessor
Friends & Family
Recent Activity
21 hours agoListing updated with changes from the MLS®
yesterdayListing first seen on site
General Features
Acres 
1.06
Cross Street 
355th & Dobbins Rd
Disclosures 
Seller Discl Avail
Foundation 
Pillar/Post/PierRaisedConcrete Perimeter
Garage 
Yes
Garage Spaces 
2
Land Lease 
No
Levels 
One
Number Of Stories 
1
Parking 
Detached
Property Sub Type 
Manufactured Home
Sewer 
Septic Tank
Interior Features
Appliances 
DishwasherDisposalRefrigeratorMicrowaveElectric RangeWasherDryer
Cooling 
Central Air
Flooring 
Tile
Heating 
Forced Air
Interior 
Double VanityHigh Ceilings
Window Features 
Double Pane Windows
Save
Ask
Tour
Hide
Share
Exterior Features
Construction Details 
Wood Siding
Exterior 
Storage
Fencing 
WoodChain LinkWirePerimeter
Other Structures 
Shed(s)Workshop
Roof 
Foam
Spa Features 
None
View 
Desert
Waterview 
Desert
Windows/Doors 
Double Pane Windows
Community Features
School District 
Buckeye Union High School District
Township 
1S
Financing Terms Available 
CashFHAConventional
Roads 
Gravel
Horse Allowed 
Yes
Schools
School District
Buckeye Union High School District
Elementary School
Arlington Elementary School
Middle School
Arlington Elementary School
High School
Buckeye Union High School
Listing courtesy of HomeSmart.


All information should be verified by the recipient and none is guaranteed as accurate by ARMLS. Copyright 2026 Arizona Regional Multiple Listing Service, Inc. All rights reserved.
Last checked: 2026-09-21 07:50 AM UTC

Neighborhood & Commute
Source: Walkscore
Disclosure: Community information and market data powered by Constellation Data Labs. Information is deemed reliable but not guaranteed.
Save
Ask
Tour
Hide
Share