PROPERTY SEARCH

Save
Ask
Tour
Hide
Share
$938,888
1 Day On Site

7544 W EVANS Drive
Peoria, AZ 85381

For Sale|Single Family Residence|Active
3
Beds
4
Total Baths
3
Full Baths
1
Partial Bath
2,550
SqFt
$368
/SqFt
2023
Built
Subdivision:
BELLA PASA
County:
Maricopa

Due to the health concerns created by Coronavirus we are offering personal 1-1 online video walkthough tours where possible.
Call Now: 602-737-2883
Is this the listing for you? We can help make it yours.
602-737-2883
7544 W EVANS Drive7544 W EVANS Drive7544 W EVANS Drive7544 W EVANS Drive
Save
Ask
Tour
Hide
Share

Mortgage Calculator

Monthly Payment (Est.)

Enter an interest rate to see your estimated monthly payment.
Calculator powered by Showcase IDX, a Constellation1 Company. Copyright ©2026 Information is deemed reliable but not guaranteed.

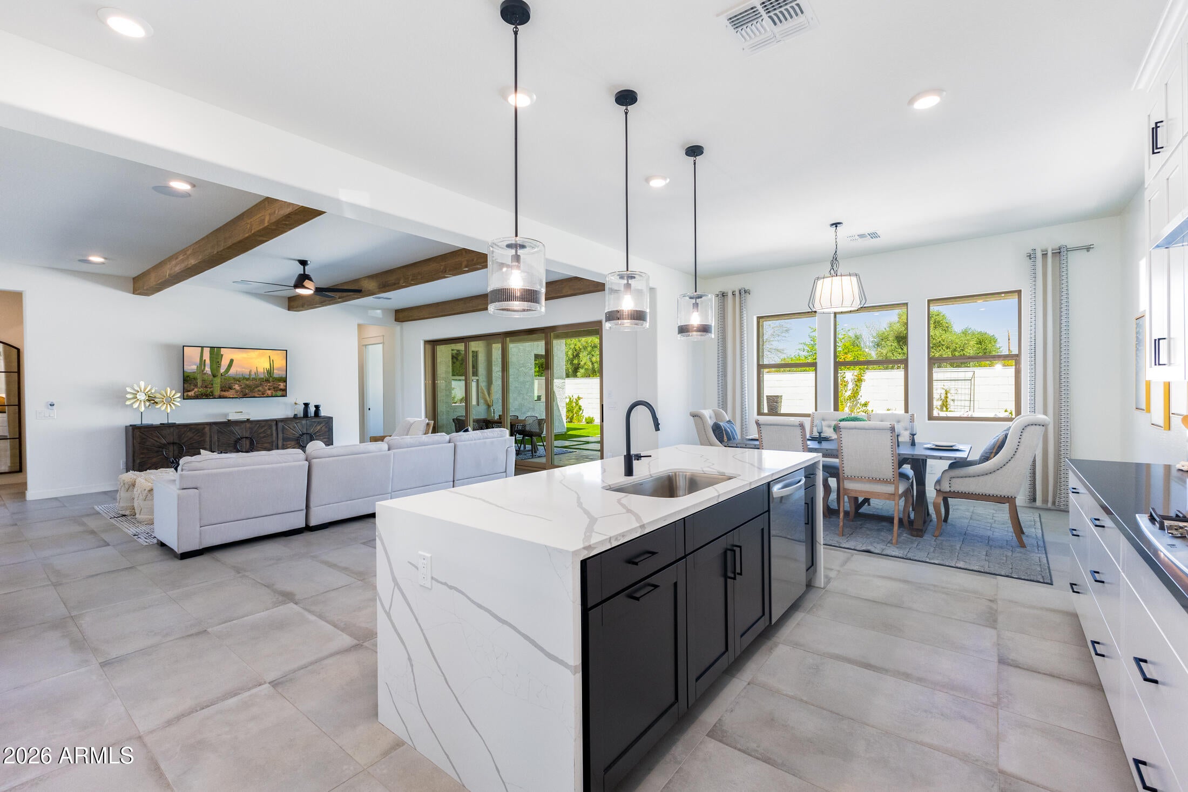
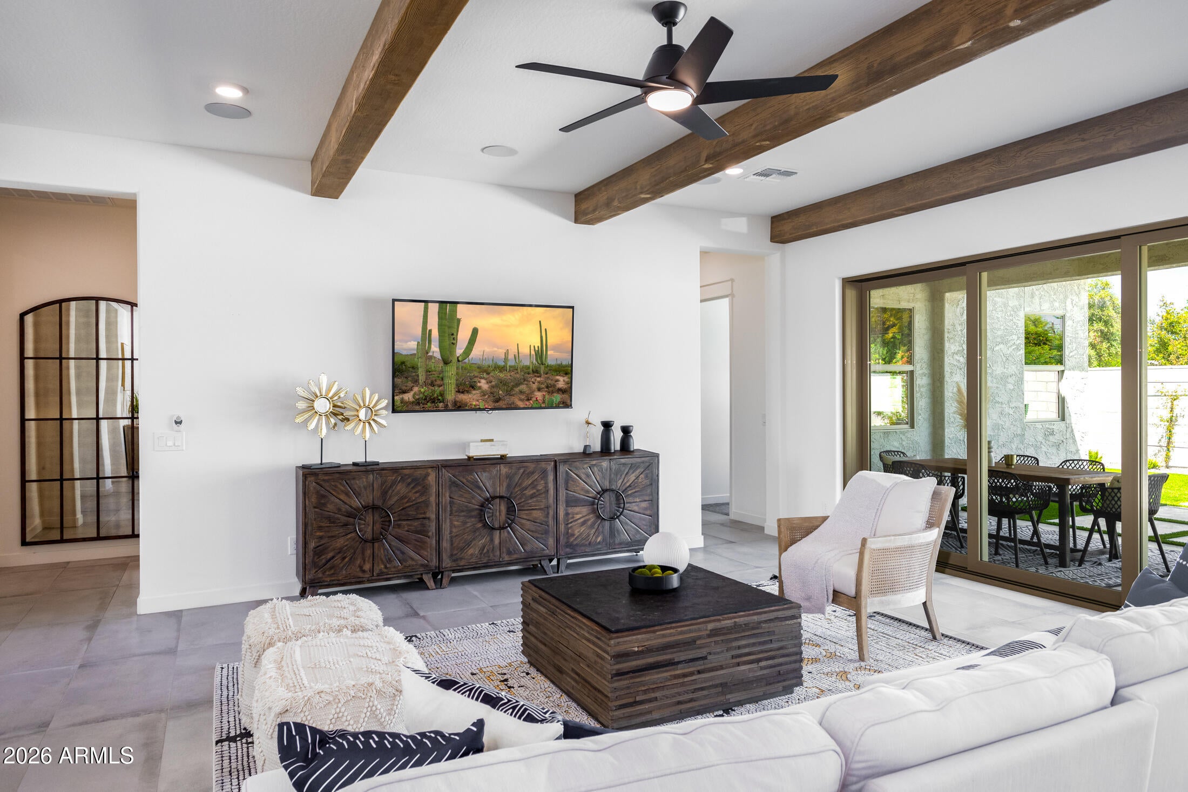
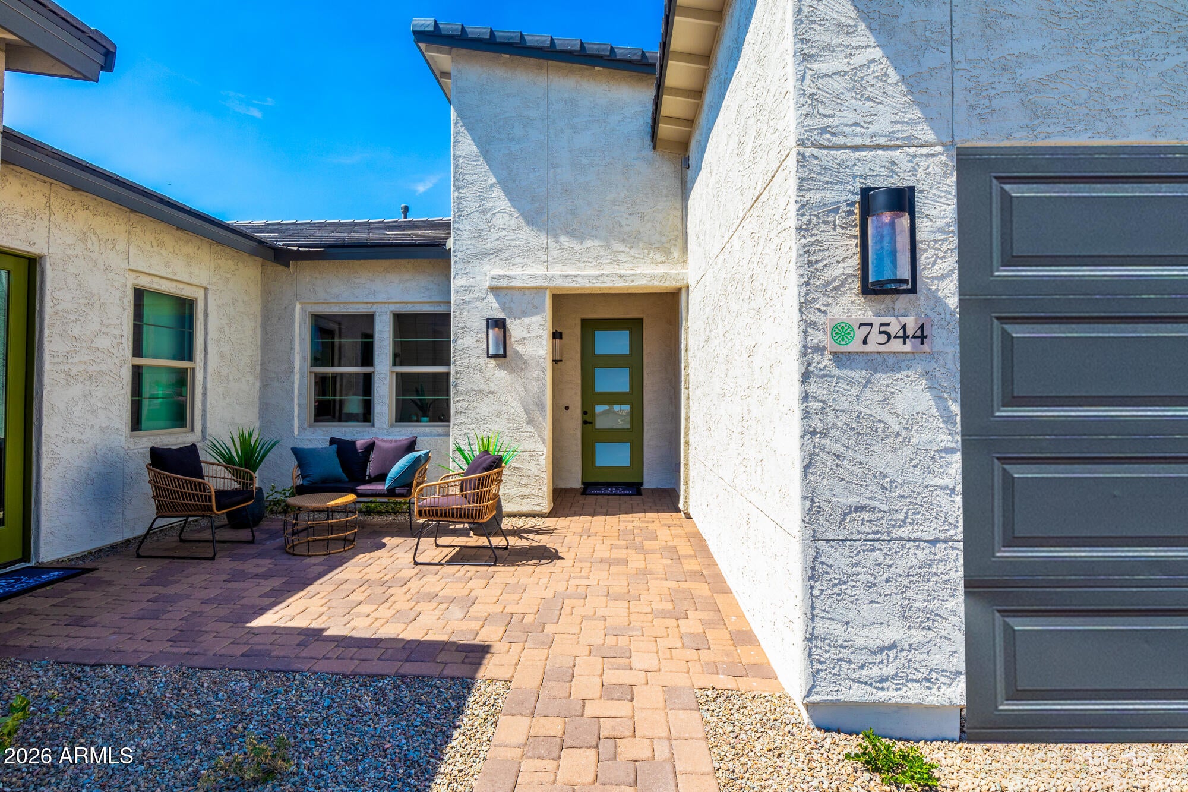
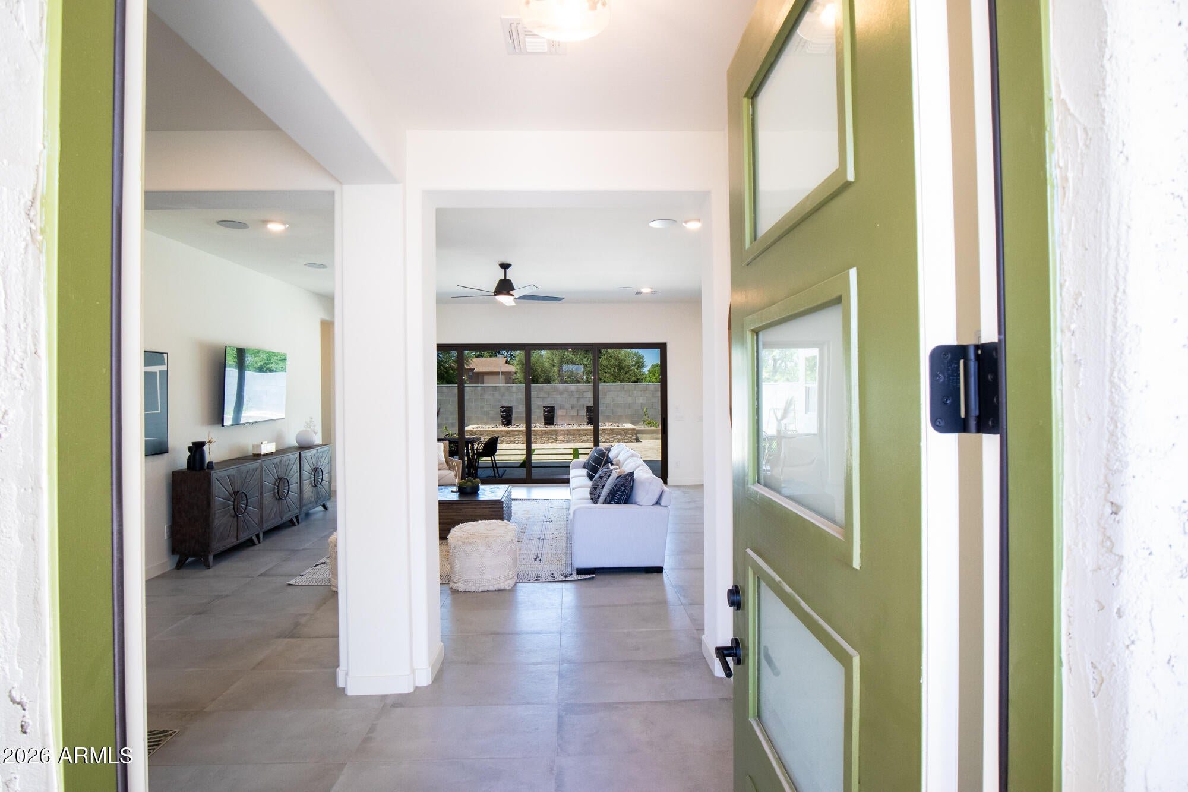
Builder's Model Home showcasing exceptional designer finishes and upgrades! This beautifully crafted Modern elevation offers approx. 2,500 sq. ft., 3 bedrooms and 3.5 baths. The private Multi-Gen Suite provides a true second living space with its own exterior entrance, living room, bedroom, bath and kitchenette--ideal for parents, adult children, extended-stay guests or added privacy while remaining connected to the main home. Inside, enjoy 10' ceilings, 8' doors, a multi-slide glass wall and gourmet kitchen with double-stacked cabinetry and Black Stainless LG appliances. Extensive backyard landscaping features a travertine patio, water feature and built-in BBQ. Includes 2-car garage, paver driveway, double gate and spacious laundry with cabinetry and sink.

Save
Ask
Tour
Hide
Share
Listing Snapshot
Price 
$938,888
Days On Site 
1 Day
Bedrooms 
3
Inside Area (SqFt) 
2,550 sqft
Total Baths 
4
Full Baths 
3
Partial Baths 
1
Lot Size 
0.18 Acres
Year Built 
2023
MLS® Number 
7082627
Status 
Active
Property Tax 
$517
HOA/Condo/Coop Fees 
$155 monthly
Sq Ft Source 
N/A
Friends & Family
Recent Activity
23 hours agoListing updated with changes from the MLS®
yesterdayListing first seen on site
General Features
Acres 
0.18
Attached Garage 
Yes
Cross Street 
75th Ave & Acoma
Disclosures 
Seller Discl Avail
Foundation 
Slab
Garage 
Yes
Garage Spaces 
2
Land Lease 
No
Levels 
One
Number Of Stories 
1
Parking 
Direct Access
Parking Spaces 
2
Property Sub Type 
Single Family Residence
Sewer 
Public Sewer
Style 
Spanish
Water Source 
Public
Interior Features
Appliances 
DishwasherDisposalRefrigeratorGas CooktopMicrowaveGas OvenGas RangeENERGY STAR Qualified DryerENERGY STAR Qualified Washer
Cooling 
Ceiling Fan(s)Central Air
Electric 
220 Volts in Kitchen
Flooring 
CarpetTile
Heating 
Natural GasENERGY STAR Qualified Equipment
Interior 
Breakfast BarPantryKitchen IslandHigh Speed InternetHigh Ceilings
Laundry Features 
Washer HookupInsideGas Dryer Hookup
Window Features 
Solar ScreensENERGY STAR Qualified WindowsLow Emissivity WindowsDouble Pane Windows
Save
Ask
Tour
Hide
Share
Exterior Features
Construction Details 
Stucco
Exterior 
Private Yard
Fencing 
Block
Lot Features 
Desert FrontSprinklers In Front
Patio And Porch 
Patio
Roof 
Tile
Spa Features 
None
Windows/Doors 
Solar ScreensENERGY STAR Qualified WindowsLow Emissivity WindowsDouble Pane Windows
Community Features
Association Fee 
$155.0
Association Fee Frequency 
Monthly
Community Features 
GatedPlayground
School District 
Peoria Unified School District
Township 
3N
Financing Terms Available 
CashConventional
Schools
School District
Peoria Unified School District
Elementary School
Paseo Verde Elementary School
Middle School
Paseo Verde Elementary School
High School
Centennial High School
Listing courtesy of RE/MAX Excalibur.


All information should be verified by the recipient and none is guaranteed as accurate by ARMLS. Copyright 2026 Arizona Regional Multiple Listing Service, Inc. All rights reserved.
Last checked: 2026-09-21 10:14 AM UTC

Neighborhood & Commute
Source: Walkscore
Disclosure: Community information and market data powered by Constellation Data Labs. Information is deemed reliable but not guaranteed.
Save
Ask
Tour
Hide
Share