PROPERTY SEARCH

Save
Ask
Tour
Hide
Share
$540,000
1 Day On Site

3935 E ROUGH RIDER Road 1186
Phoenix, AZ 85050

For Sale|Townhouse|Active
3
Beds
3
Total Baths
3
Full Baths
2,063
SqFt
$262
/SqFt
2007
Built
Subdivision:
VILLAGES AT AVIANO CONDOMINIUM
County:
Maricopa

Due to the health concerns created by Coronavirus we are offering personal 1-1 online video walkthough tours where possible.
Call Now: 602-737-2883
Is this the listing for you? We can help make it yours.
602-737-2883
3935 E ROUGH RIDER Road 11863935 E ROUGH RIDER Road 11863935 E ROUGH RIDER Road 11863935 E ROUGH RIDER Road 1186
Save
Ask
Tour
Hide
Share

Mortgage Calculator

Monthly Payment (Est.)

$2,464
Calculator powered by Showcase IDX, a Constellation1 Company. Copyright ©2026 Information is deemed reliable but not guaranteed.

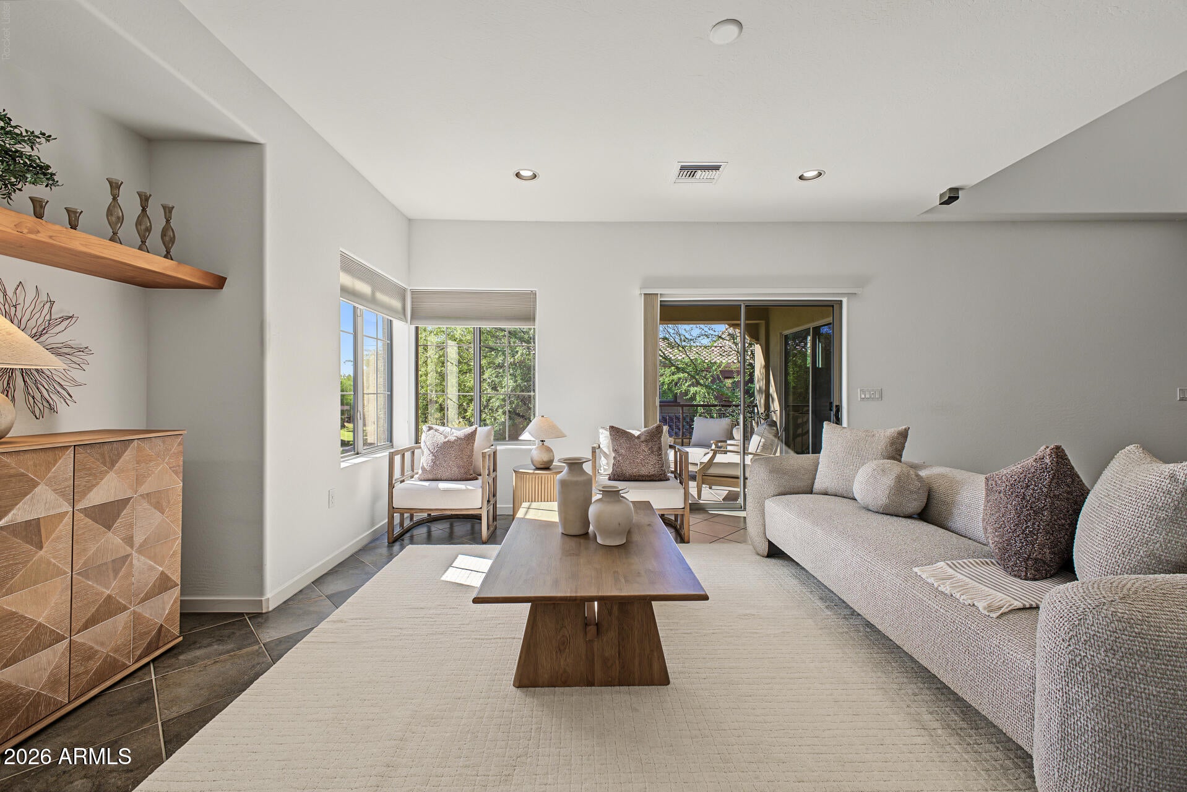
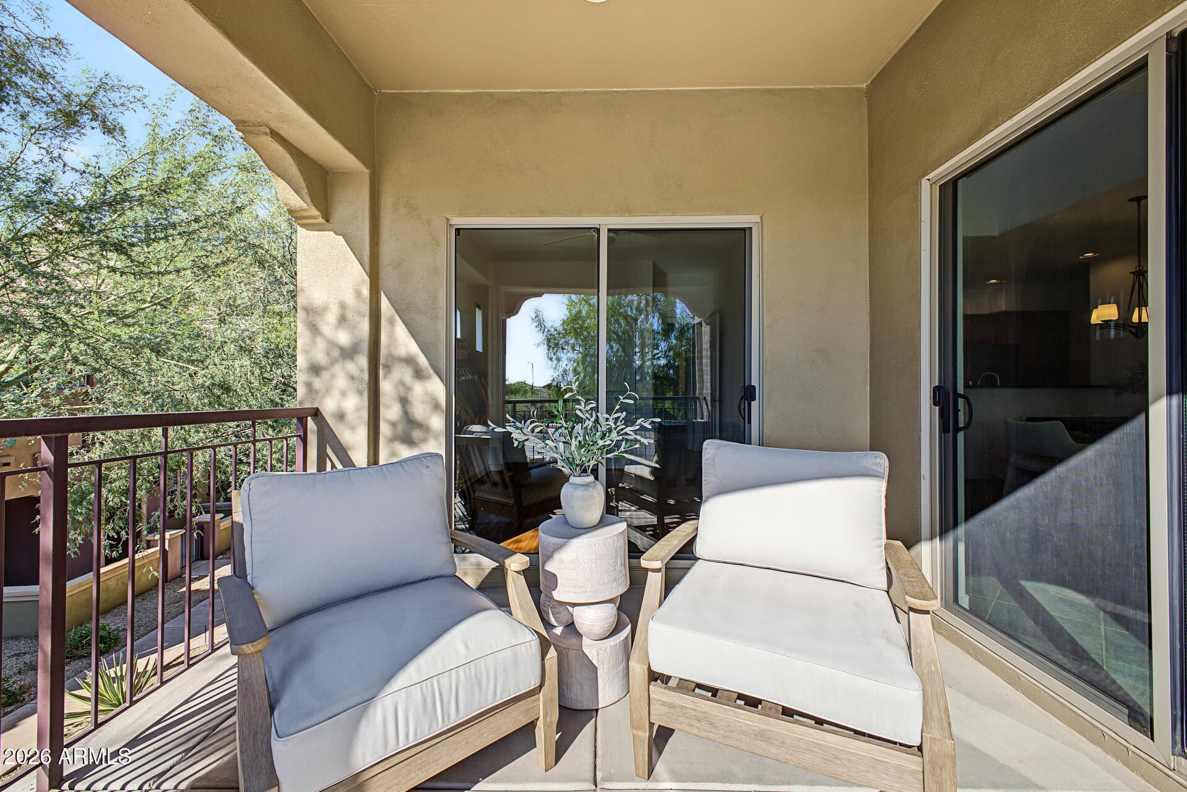
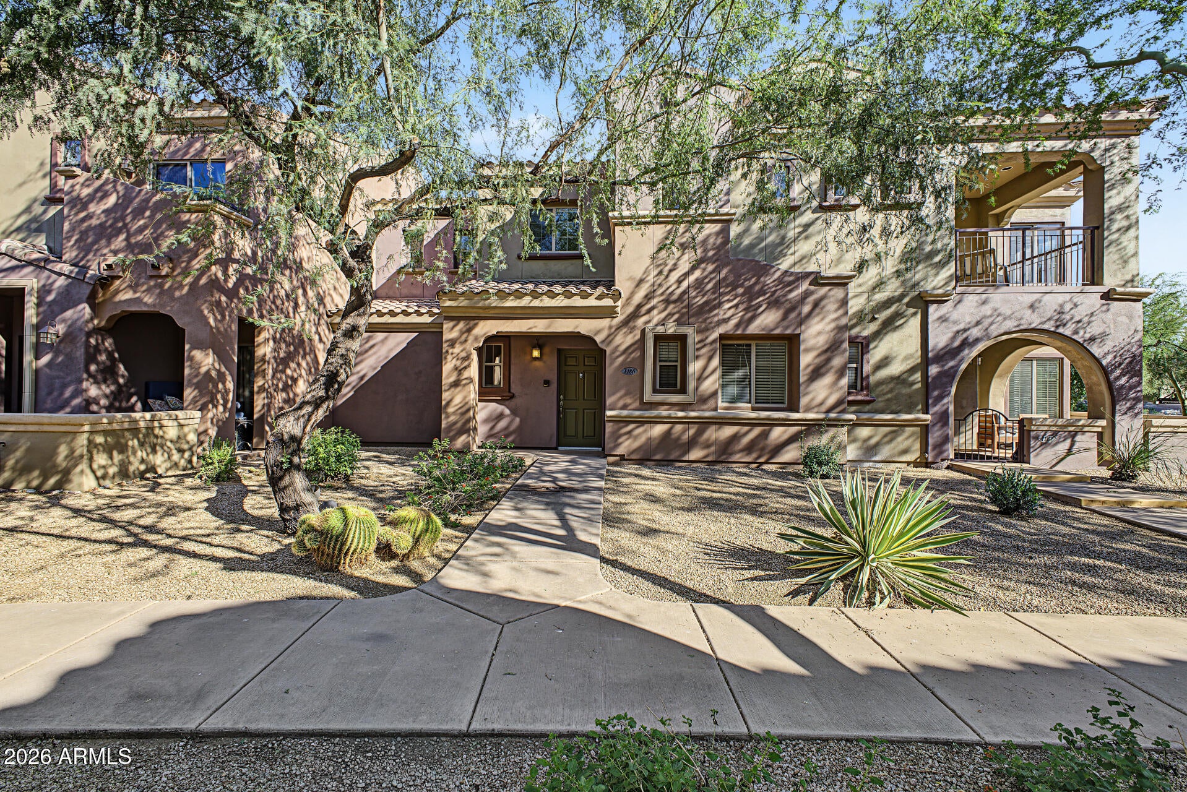
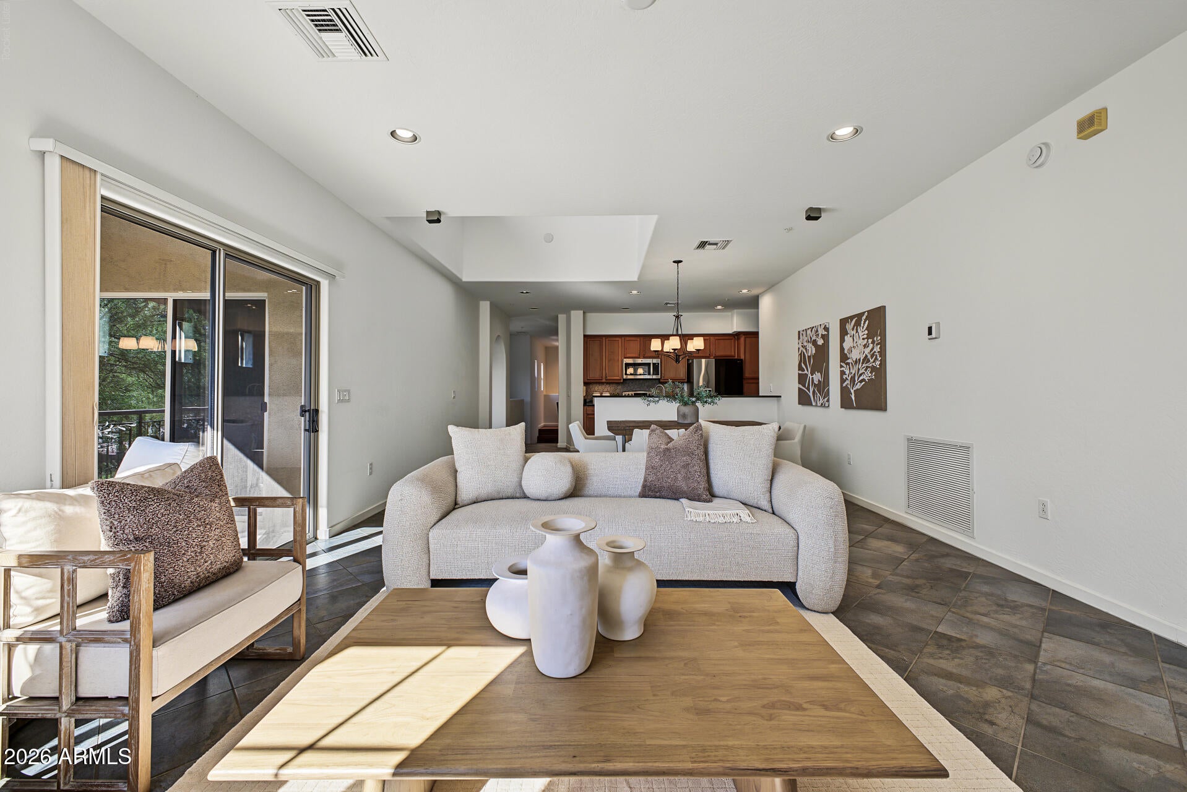
This charming unit in the Villages at Aviano Condominiums is the one! Featuring 3 beds, 3 baths, and a corner balcony bringing the natural beauty inside. You'll find abundant natural light with an excellent open-concept floor plan seamlessly connects the living areas and eat-in kitchen. The kitchen boasts recessed lighting, wood cabinetry, black granite countertops, mosaic tile backsplash, SS appliances, and a 2-tier peninsula w/breakfast bar. A versatile den can be used as a home office or flex area. The sizable main bedroom includes a private bath w/dual sinks and a tiled shower. One secondary bedroom offers an ensuite, while the other features direct balcony access. Walking trails, community center and minutes away from Desert Ridge Marketplace!

Save
Ask
Tour
Hide
Share
Listing Snapshot
Price 
$540,000
Days On Site 
1 Day
Bedrooms 
3
Inside Area (SqFt) 
2,063 sqft
Total Baths 
3
Full Baths 
3
Partial Baths 
N/A
Lot Size 
0.0018 Acres
Year Built 
2007
MLS® Number 
7082670
Status 
Active
Property Tax 
$3,608
HOA/Condo/Coop Fees 
$485 monthly
Sq Ft Source 
Assessor
Friends & Family
Recent Activity
19 hours agoListing updated with changes from the MLS®
yesterdayListing first seen on site
General Features
Attached Garage 
Yes
Cross Street 
N Tatum Blvd & E Deer Valley Dr
Disclosures 
Agency Discl Req
Garage 
Yes
Garage Spaces 
2
Land Lease 
No
Levels 
Two
Number Of Stories 
2
Parking 
Garage Door OpenerDirect AccessShared Driveway
Property Sub Type 
Townhouse
Security 
Fire Sprinkler System
Sewer 
Public Sewer
Style 
Territorial/Santa FeSanta Barbara/Tuscan
Water Source 
Public
Interior Features
Appliances 
DishwasherDisposalRefrigeratorMicrowaveElectric OvenElectric RangeWasherDryerWater Softener Owned
Cooling 
Ceiling Fan(s)Central AirHeat Pump
Flooring 
CarpetLaminateTile
Heating 
Heat Pump
Interior 
Double VanityEat-in KitchenBreakfast BarPantryGranite CountersHigh Ceilings
Laundry Features 
Washer HookupInside
Save
Ask
Tour
Hide
Share
Exterior Features
Construction Details 
Stucco
Exterior 
Balcony
Fencing 
None
Lot Features 
Desert Front
Pool Features 
Heated
Roof 
Tile
Spa Features 
None
Community Features
Association Fee 
$485.0
Association Fee Frequency 
Monthly
Additional Association Fee 
$300.0
Additional Association Fee Frequency 
Semi-Annually
Community Features 
GatedTennis Court(s)PlaygroundClubhouseFitness CenterSidewalks
School District 
Paradise Valley Unified District
Township 
4N
Financing Terms Available 
CashConventional
Roads 
Paved
Schools
School District
Paradise Valley Unified District
Elementary School
Wildfire Elementary School
Middle School
Explorer Middle School
High School
Pinnacle High School
Listing courtesy of HomeSmart.


All information should be verified by the recipient and none is guaranteed as accurate by ARMLS. Copyright 2026 Arizona Regional Multiple Listing Service, Inc. All rights reserved.
Last checked: 2026-09-21 06:09 AM UTC

Neighborhood & Commute
Source: Walkscore
Disclosure: Community information and market data powered by Constellation Data Labs. Information is deemed reliable but not guaranteed.
Save
Ask
Tour
Hide
Share