PROPERTY SEARCH

Save
Ask
Tour
Hide
Share
$750,000
1 Day On Site

2522 E PLEASANT Lane
Phoenix, AZ 85042

For Sale|Single Family Residence|Active
4
Beds
4
Total Baths
3
Full Baths
1
Partial Bath
2,782
SqFt
$270
/SqFt
2019
Built
Subdivision:
ARBORS
County:
Maricopa

Due to the health concerns created by Coronavirus we are offering personal 1-1 online video walkthough tours where possible.
Call Now: 602-737-2883
Is this the listing for you? We can help make it yours.
602-737-2883
2522 E PLEASANT Lane2522 E PLEASANT Lane2522 E PLEASANT Lane2522 E PLEASANT Lane
Save
Ask
Tour
Hide
Share

Mortgage Calculator

Monthly Payment (Est.)

Enter an interest rate to see your estimated monthly payment.
Calculator powered by Showcase IDX, a Constellation1 Company. Copyright ©2026 Information is deemed reliable but not guaranteed.

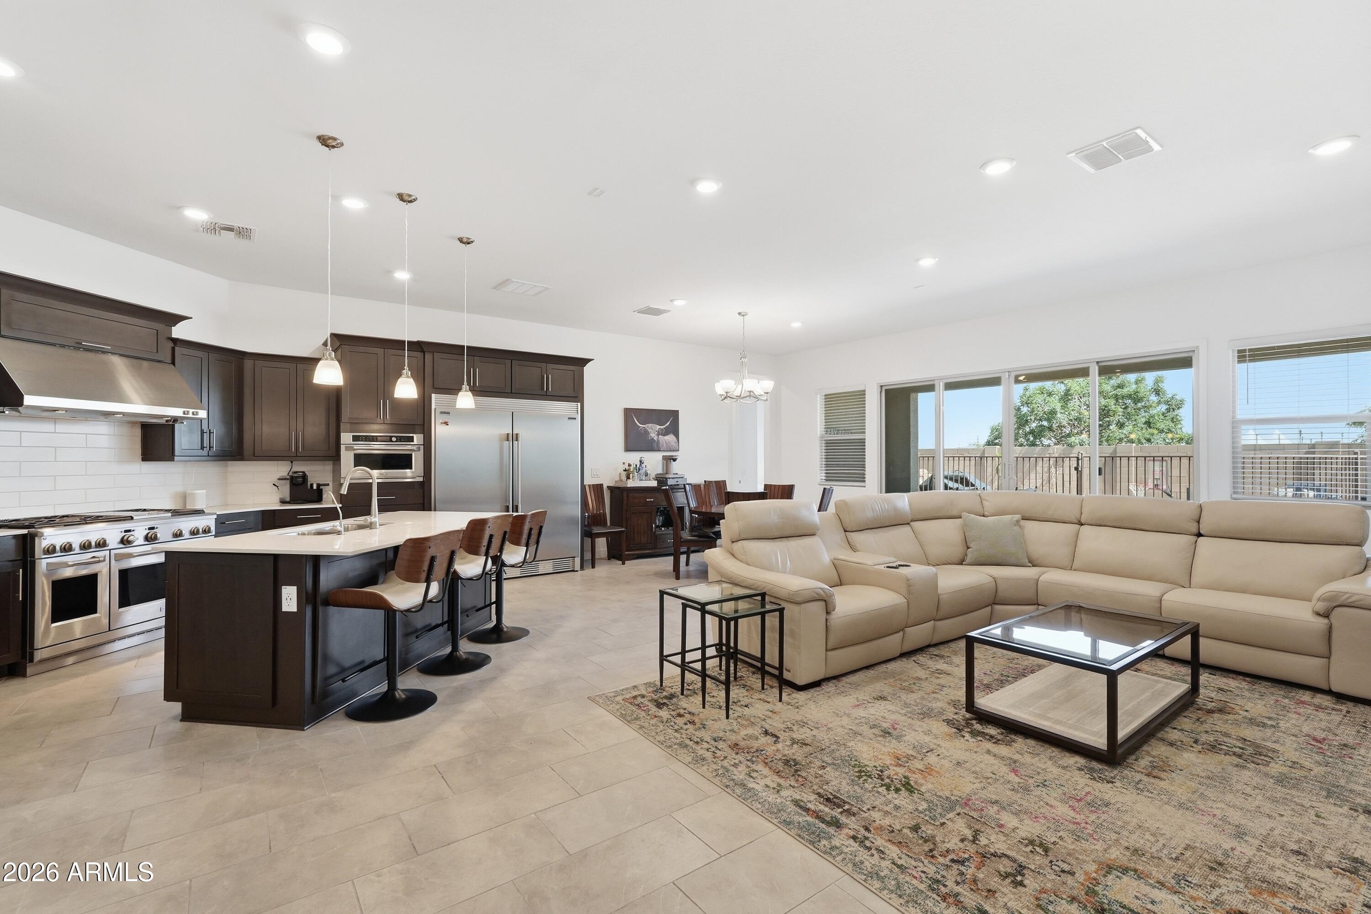
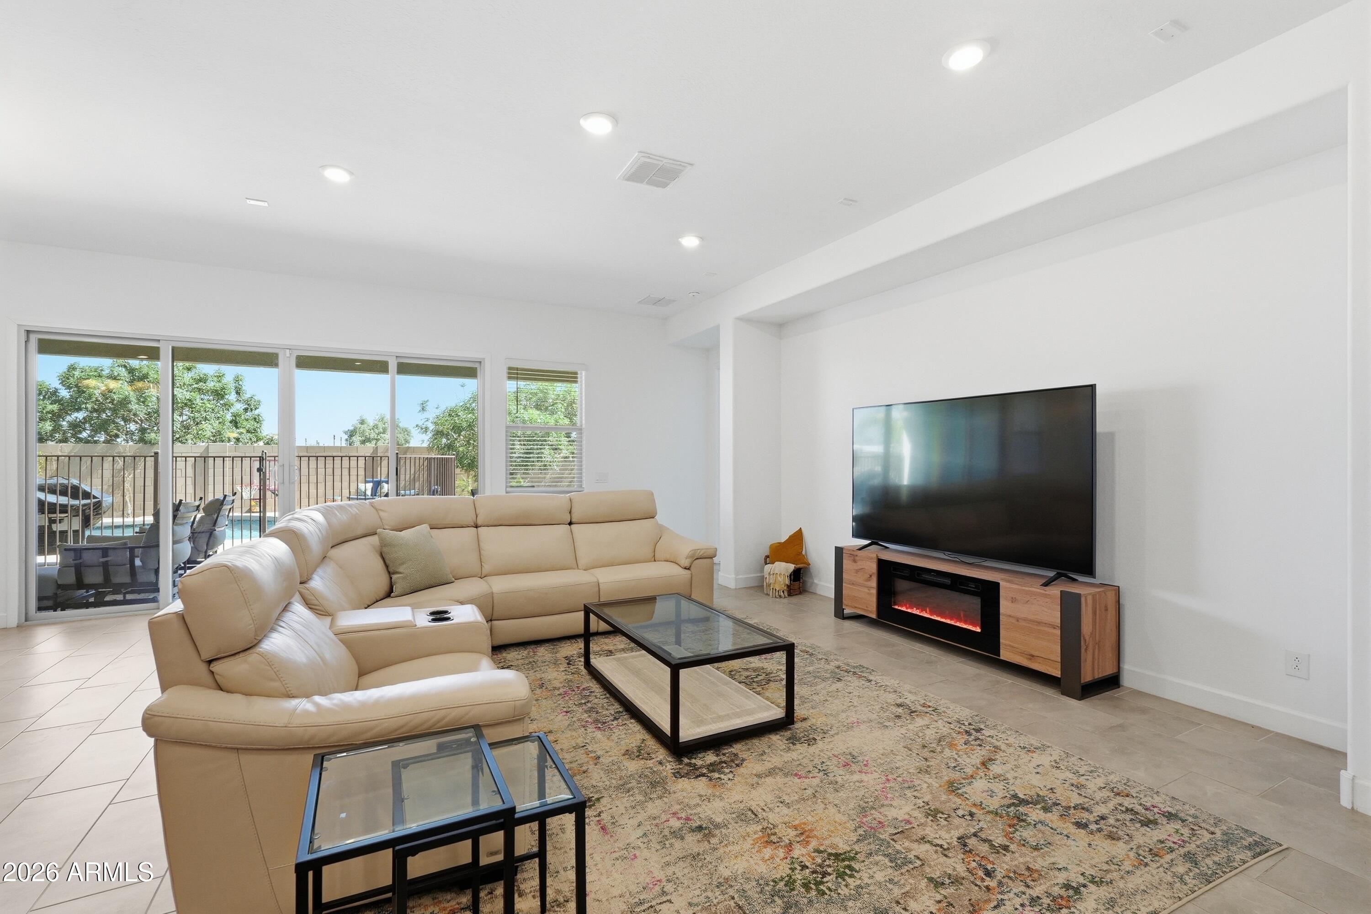
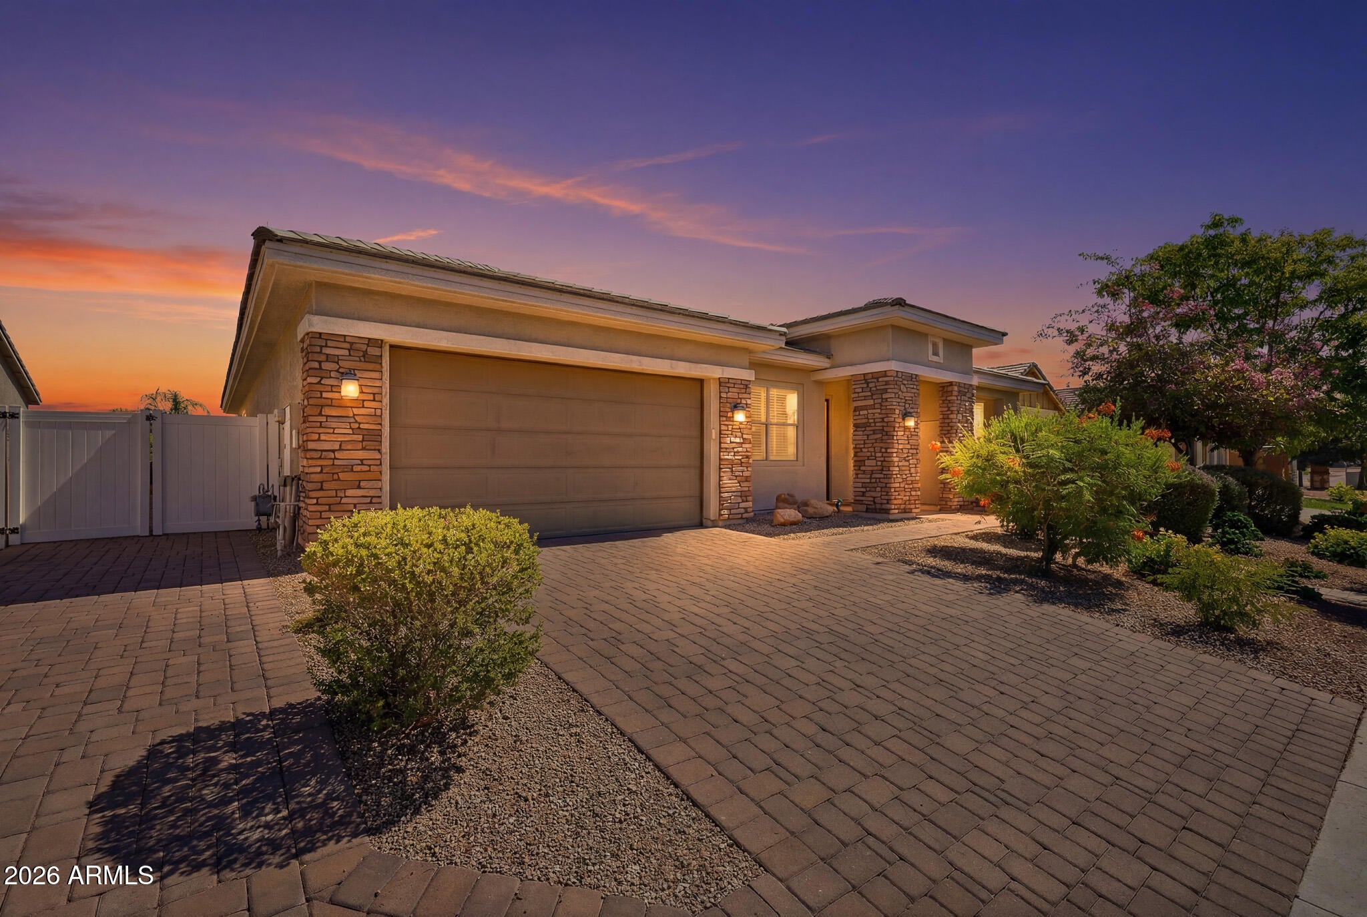
Situated on a generous quarter-acre lot within a highly desirable gated community, this beautifully designed 2,762 sq. ft. one story residence offers 4 bedrooms, 3.5 bathrooms, a dedicated den/office, and a highly functional open concept split floor plan designed for everyday living and entertaining. The spacious layout includes a Primary EnSuite with dual walk-in closets, oversized walk-in shower, and dual vanities with extensive countertop space and cabinetry. Junior EnSuite bedroom ideal for guests or multi-generational living. At the center of the home, the chef's kitchen features GE Monogram stainless steel appliances, two ovens, SubZero refrigerator, wine refrigerator, oversized island, pantry, and abundant cabinetry, seamlessly connecting to the living and formal dining areas.

Save
Ask
Tour
Hide
Share
Listing Snapshot
Price 
$750,000
Days On Site 
1 Day
Bedrooms 
4
Inside Area (SqFt) 
2,782 sqft
Total Baths 
4
Full Baths 
3
Partial Baths 
1
Lot Size 
0.24 Acres
Year Built 
2019
MLS® Number 
7082710
Status 
Active
Property Tax 
$4,953
HOA/Condo/Coop Fees 
$150 monthly
Sq Ft Source 
Assessor
Friends & Family
Recent Activity
22 hours agoListing updated with changes from the MLS®
yesterdayListing first seen on site
General Features
Acres 
0.24
Attached Garage 
Yes
Cross Street 
24th St & Southern
Disclosures 
Seller Discl Avail
Garage 
Yes
Garage Spaces 
2
Land Lease 
No
Levels 
One
Number Of Stories 
1
Parking 
TandemGarage Door OpenerDirect Access
Parking Spaces 
2
Property Sub Type 
Single Family Residence
Sewer 
Public Sewer
Style 
Contemporary
Water Source 
Public
Interior Features
Appliances 
DishwasherDisposalRefrigeratorMicrowaveGas OvenGas Range
Cooling 
Ceiling Fan(s)Central Air
Flooring 
CarpetTile
Heating 
Other
Interior 
Double VanityEat-in KitchenBreakfast BarPantryKitchen IslandGranite Counters
Laundry Features 
Inside
Save
Ask
Tour
Hide
Share
Exterior Features
Construction Details 
StuccoStone
Fencing 
Wrought IronBlock
Lot Features 
Desert FrontDesert Back
Pool Features 
FencedOutdoor Pool
Private Pool 
Yes
Roof 
Tile
Spa Features 
None
Community Features
Association Fee 
$150.0
Association Fee Frequency 
Monthly
Community Features 
PlaygroundSidewalks
School District 
Phoenix Union High School District
Township 
1N
Financing Terms Available 
CashFHAConventional
Schools
School District
Phoenix Union High School District
Elementary School
T G Barr School
Middle School
T G Barr School
High School
South Mountain High School
Listing courtesy of OMNI Homes International.


All information should be verified by the recipient and none is guaranteed as accurate by ARMLS. Copyright 2026 Arizona Regional Multiple Listing Service, Inc. All rights reserved.
Last checked: 2026-09-21 08:27 AM UTC

Neighborhood & Commute
Source: Walkscore
Disclosure: Community information and market data powered by Constellation Data Labs. Information is deemed reliable but not guaranteed.
Save
Ask
Tour
Hide
Share