PROPERTY SEARCH

Save
Ask
Tour
Hide
Share
$428,990
1 Day On Site

22305 W IRMA Lane
Surprise, AZ 85387

For Sale|Single Family Residence|Active
4
Beds
3
Total Baths
3
Full Baths
2,005
SqFt
$214
/SqFt
2027
Built
Subdivision:
MESQUITE MOUNTAIN RANCH PHASE 1
County:
Maricopa

Due to the health concerns created by Coronavirus we are offering personal 1-1 online video walkthough tours where possible.
Call Now: 602-737-2883
Is this the listing for you? We can help make it yours.
602-737-2883
22305 W IRMA Lane22305 W IRMA Lane22305 W IRMA Lane22305 W IRMA Lane
Save
Ask
Tour
Hide
Share

Mortgage Calculator

Monthly Payment (Est.)

Enter an interest rate to see your estimated monthly payment.
Calculator powered by Showcase IDX, a Constellation1 Company. Copyright ©2026 Information is deemed reliable but not guaranteed.

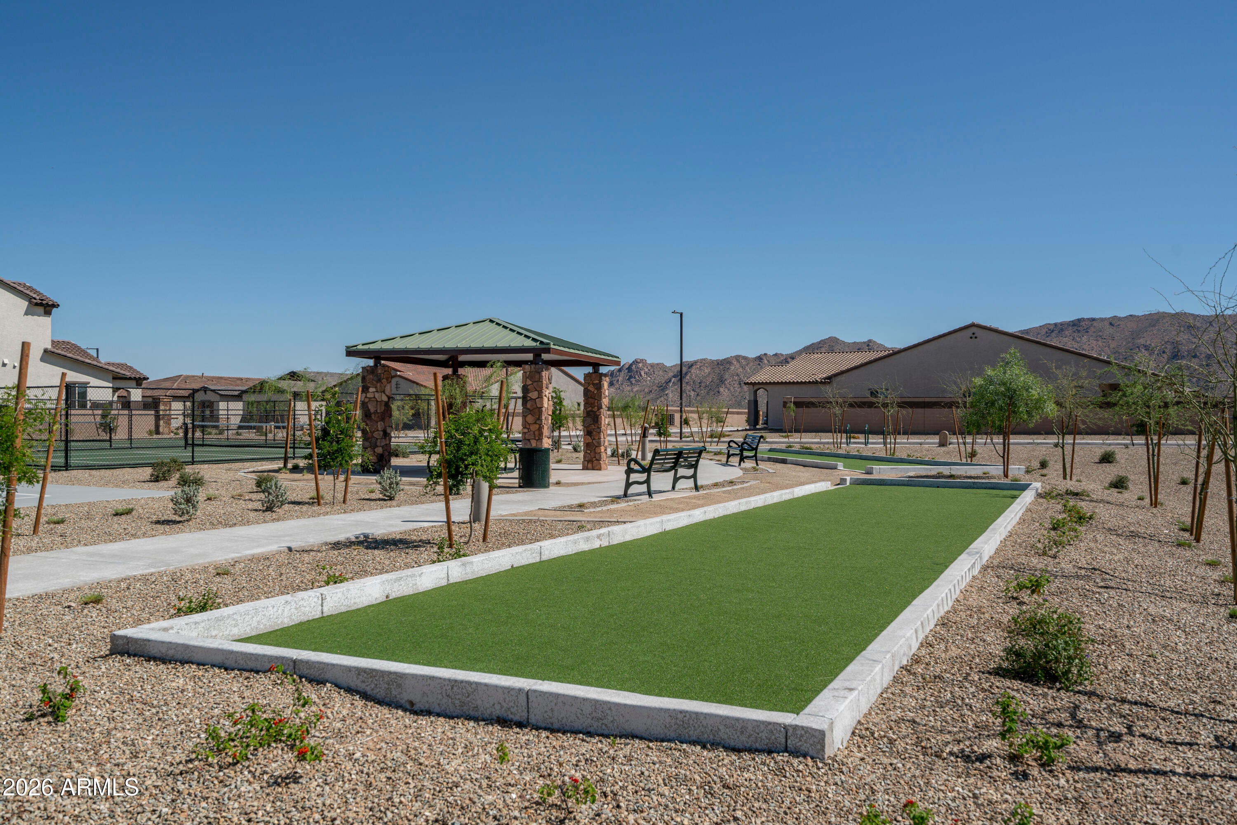
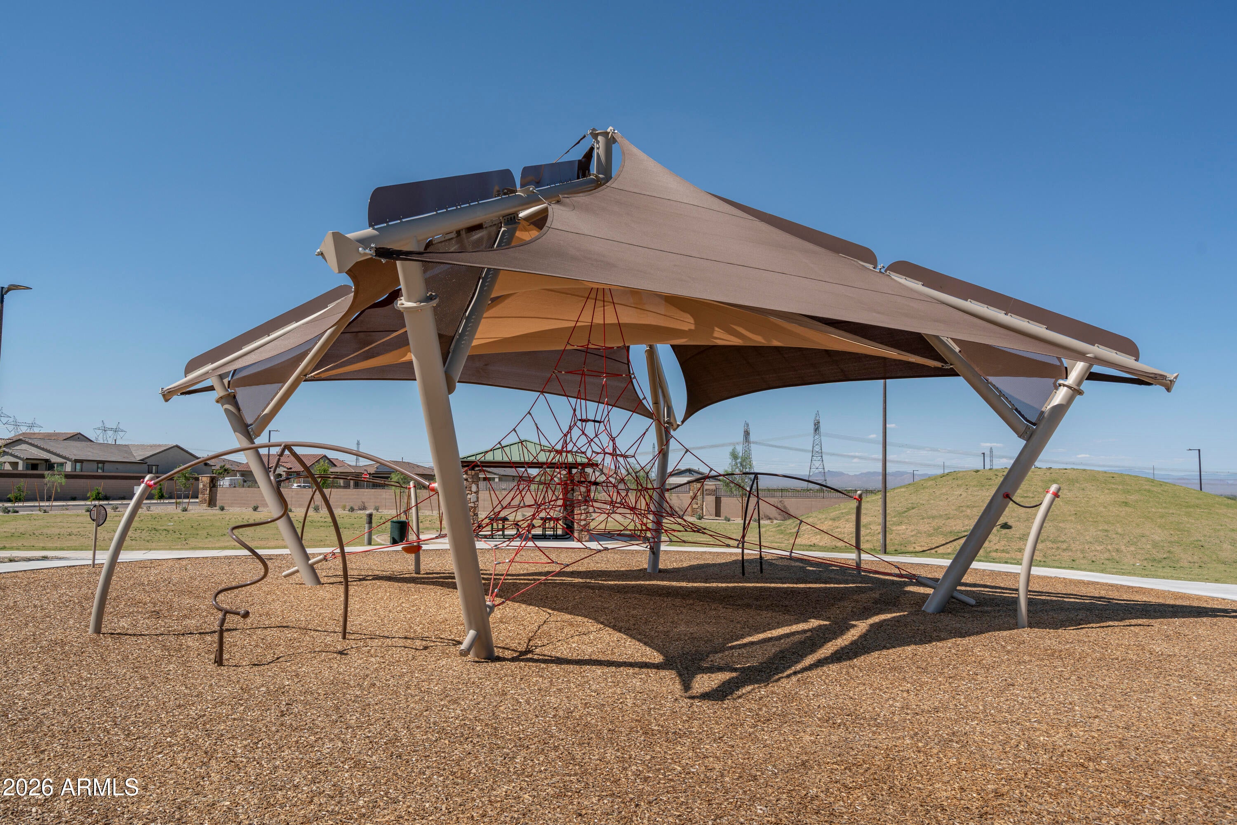
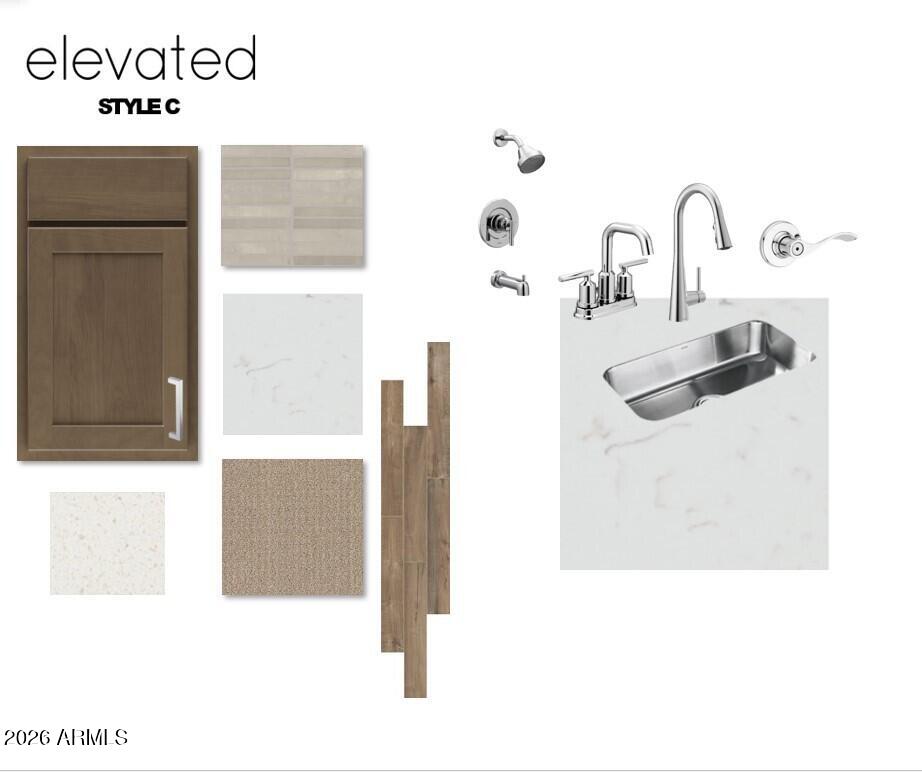
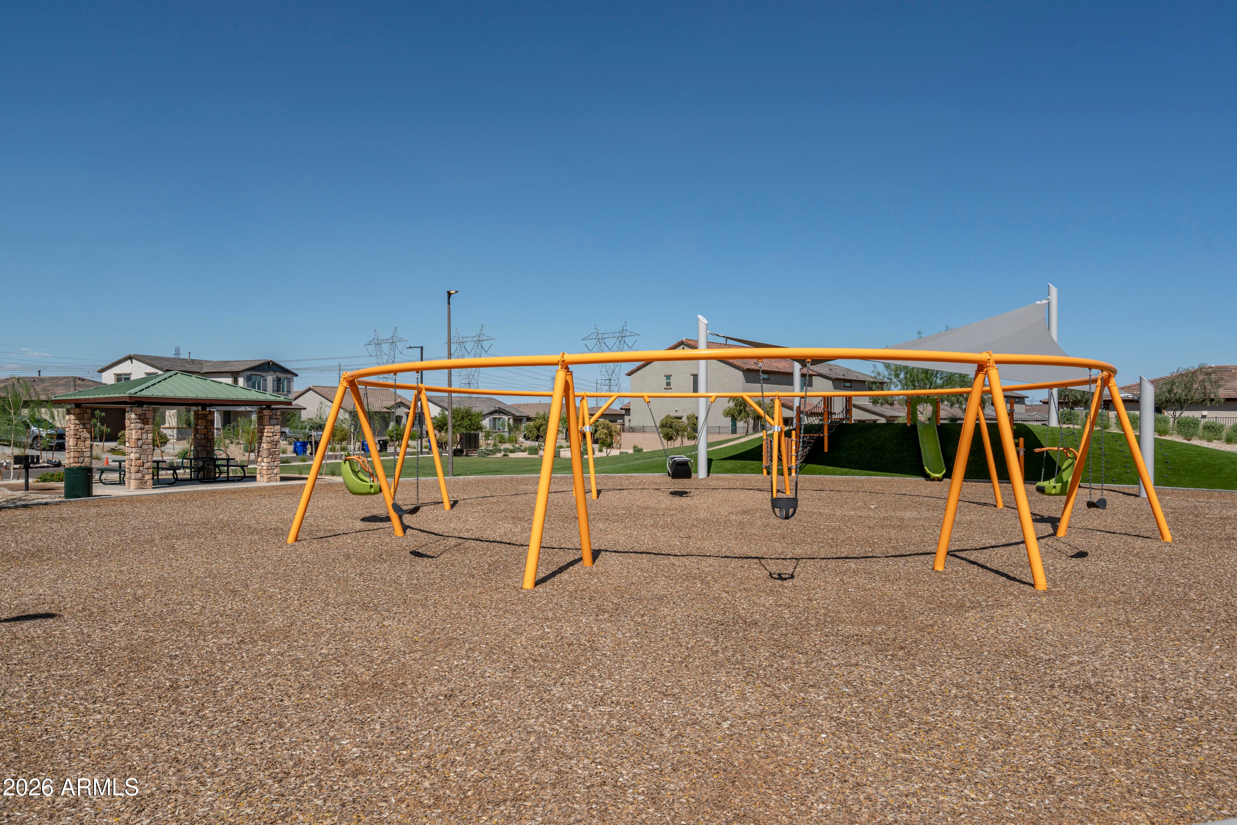
A MUST SEE new floor plan! Stunning home loaded with upgrades. Elevated C design package with 42'' cabinets, stylish backsplash, huge island with breakfast bar. Entertainer's kitchen/great room so spacious perfect for gatherings. Pendant lighting prewires, upgraded electrical package, walk in pantry, trash can pullout and beautiful quartz countertops. Preferred 6''x36'' wood look tile, upgraded carpet, only in bedrooms and closets. Even better with quartz in the bathrooms, 8' interior doors, refrigerator, washer, dryer and blinds too. Smart home system! Amenities include pickleball, basketball, bocce ball, playgrounds, ramadas, mountain views, wow. Don't miss this one, ask about our amazing incentives.

Save
Ask
Tour
Hide
Share
Listing Snapshot
Price 
$428,990
Days On Site 
1 Day
Bedrooms 
4
Inside Area (SqFt) 
2,005 sqft
Total Baths 
3
Full Baths 
3
Partial Baths 
N/A
Lot Size 
0.13 Acres
Year Built 
2027
MLS® Number 
7082885
Status 
Active
Property Tax 
$18
HOA/Condo/Coop Fees 
$108 monthly
Sq Ft Source 
Assessor
Friends & Family
Recent Activity
24 hours agoListing updated with changes from the MLS®
yesterdayListing first seen on site
General Features
Acres 
0.13
Cross Street 
Loop 303 & Bell Rd.
Disclosures 
Seller Discl Avail
Garage 
Yes
Garage Spaces 
2
Home Warranty 
Yes
Land Lease 
No
Levels 
One
Number Of Stories 
1
Parking 
Garage Door Opener
Parking Spaces 
2
Property Condition 
Under Construction
Property Sub Type 
Single Family Residence
Sewer 
Public Sewer
Water Source 
Public
Interior Features
Appliances 
DishwasherDisposalRefrigeratorMicrowaveGas OvenGas RangeWasherDryerENERGY STAR Qualified DryerENERGY STAR Qualified Washer
Cooling 
Central AirENERGY STAR Qualified Equipment
Flooring 
CarpetTile
Heating 
Natural GasENERGY STAR Qualified Equipment
Interior 
Double VanityBreakfast BarKitchen IslandHigh Speed InternetSmart HomeHigh Ceilings
Laundry Features 
Inside
Window Features 
ENERGY STAR Qualified WindowsLow Emissivity WindowsTinted WindowsDouble Pane Windows
Save
Ask
Tour
Hide
Share
Exterior Features
Construction Details 
StuccoStone
Fencing 
Block
Lot Features 
Desert FrontSprinklers In Front
Roof 
TileConcrete
Spa Features 
None
Windows/Doors 
ENERGY STAR Qualified WindowsLow Emissivity WindowsTinted WindowsDouble Pane Windows
Community Features
Association Fee 
$108.0
Association Fee Frequency 
Monthly
Community Features 
PlaygroundSidewalks
School District 
Wickenburg Unified District
Township 
4N
Financing Terms Available 
CashFHAConventional1031 Exchange
Schools
School District
Wickenburg Unified District
Elementary School
Festival Foothills Elementary School
Middle School
Vulture Peak Middle School
High School
Wickenburg High School
Listing courtesy of Risewell Homes.


All information should be verified by the recipient and none is guaranteed as accurate by ARMLS. Copyright 2026 Arizona Regional Multiple Listing Service, Inc. All rights reserved.
Last checked: 2026-09-22 10:48 AM UTC

Neighborhood & Commute
Source: Walkscore
Disclosure: Community information and market data powered by Constellation Data Labs. Information is deemed reliable but not guaranteed.
Save
Ask
Tour
Hide
Share