PROPERTY SEARCH

Save
Ask
Tour
Hide
Share
$665,000
1 Day On Site

19210 W DENTON Street
Litchfield Park, AZ 85340

For Sale|Single Family Residence|Active
5
Beds
3
Total Baths
2
Full Baths
1
Partial Bath
2,961
SqFt
$225
/SqFt
2012
Built
Subdivision:
JACKRABBIT ESTATES
County:
Maricopa

Due to the health concerns created by Coronavirus we are offering personal 1-1 online video walkthough tours where possible.
Call Now: 602-737-2883
Is this the listing for you? We can help make it yours.
602-737-2883
19210 W DENTON Street19210 W DENTON Street19210 W DENTON Street19210 W DENTON Street
Save
Ask
Tour
Hide
Share

Mortgage Calculator

Monthly Payment (Est.)

Enter an interest rate to see your estimated monthly payment.
Calculator powered by Showcase IDX, a Constellation1 Company. Copyright ©2026 Information is deemed reliable but not guaranteed.

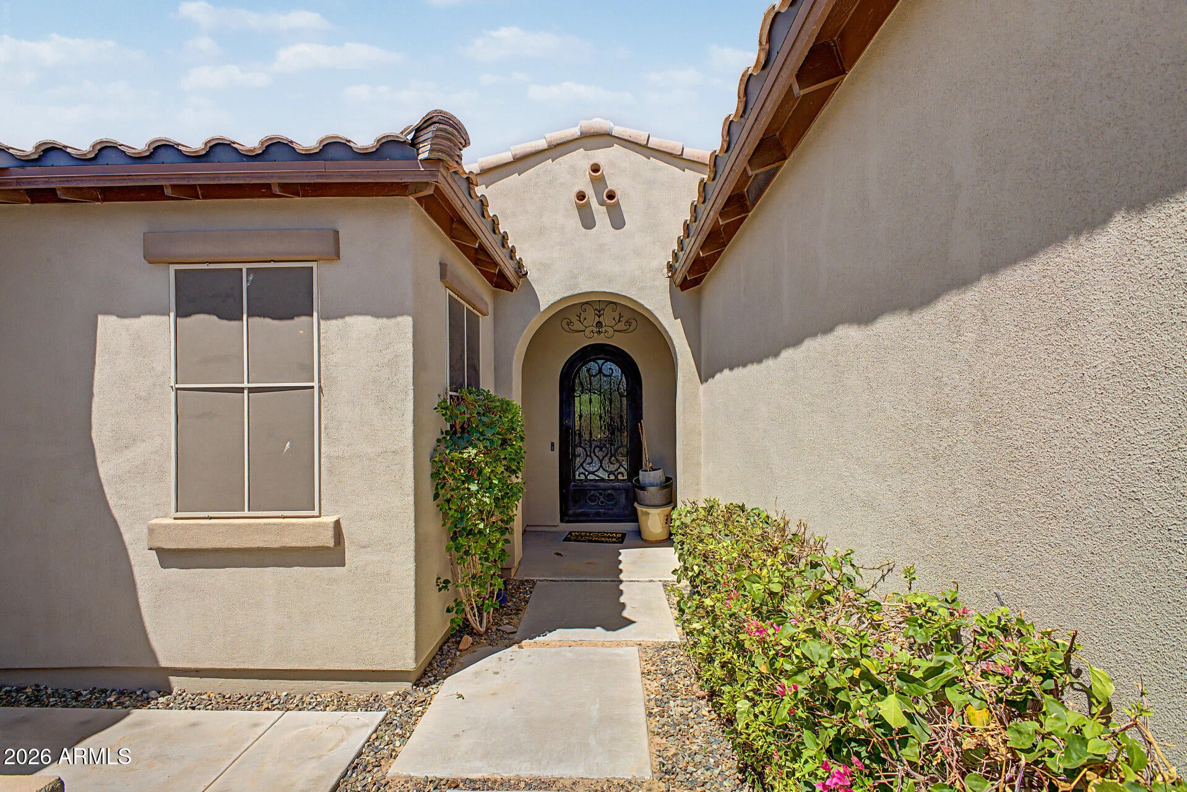
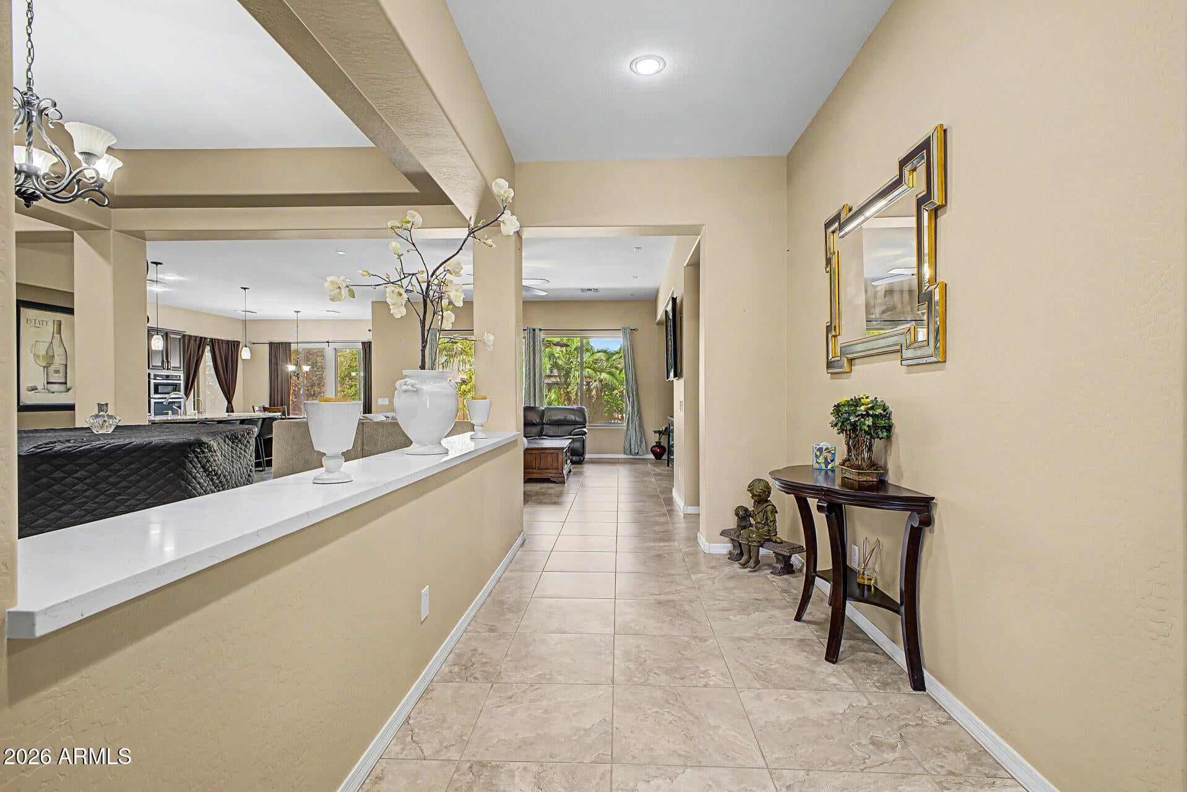
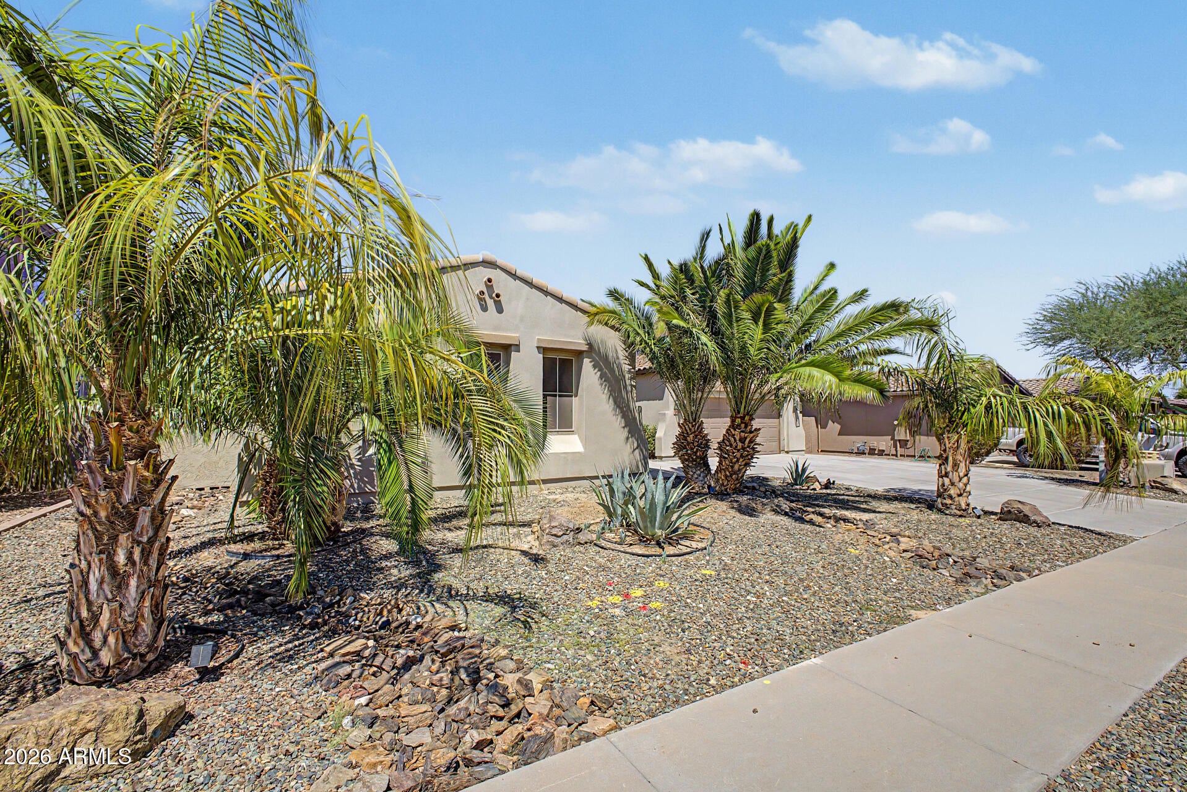
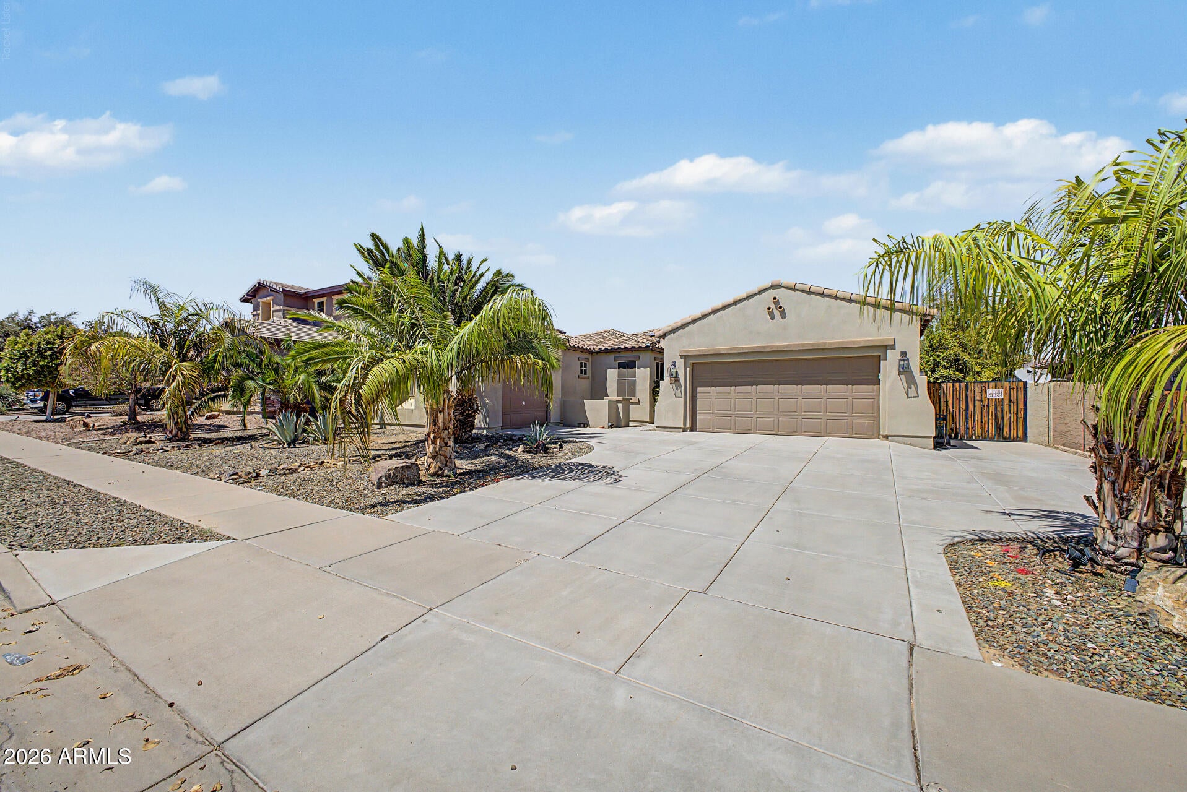
Pride of ownership shines throughout this 5-bedroom estate featuring a 3-car garage, RV gate, & courtyard! Discover a harmonious open floor plan bathed in natural light, creating an airy setting for effortless everyday living & entertaining. Formal dining room provides the perfect spot for hosting special occasions & memorable meals. SS appliances, a pantry, tile backsplash, granite counters, abundant cabinetry w/crown moulding, a prep island, & breakfast nook make this beautiful kitchen a cook's delight. Romantic main retreat showcases outdoor access, an ensuite w/two vanities, & a walk-in closet. PLUS! Flexible den can be converted into an additional bedroom, office, or media space. Relaxing backyard w/a covered patio has plenty of space for hosting weekend gatherings. Don't miss out!

Save
Ask
Tour
Hide
Share
Listing Snapshot
Price 
$665,000
Days On Site 
1 Day
Bedrooms 
5
Inside Area (SqFt) 
2,961 sqft
Total Baths 
3
Full Baths 
2
Partial Baths 
1
Lot Size 
0.24 Acres
Year Built 
2012
MLS® Number 
7082888
Status 
Active
Property Tax 
$4,100
HOA/Condo/Coop Fees 
$149 monthly
Sq Ft Source 
Assessor
Friends & Family
Recent Activity
yesterdayListing updated with changes from the MLS®
yesterdayListing first seen on site
General Features
Acres 
0.24
Attached Garage 
Yes
Cross Street 
N Perryville Rd and W Camelback Rd
Disclosures 
Seller Discl AvailAgency Discl Req
Garage 
Yes
Garage Spaces 
3
Land Lease 
No
Levels 
One
Number Of Stories 
1
Parking 
RV GatedGarage Door OpenerDirect AccessGarage Faces Side
Parking Spaces 
2
Property Sub Type 
Single Family Residence
Sewer 
Public Sewer
Style 
Ranch
Water Source 
Public
Interior Features
Appliances 
DishwasherDisposalGas CooktopMicrowaveBuilt-In Electric Oven
Cooling 
Ceiling Fan(s)Central Air
Flooring 
Tile
Heating 
Natural Gas
Interior 
Double VanityEat-in KitchenBreakfast BarPantryKitchen IslandGranite CountersHigh Speed InternetHigh Ceilings
Laundry Features 
InsideGas Dryer Hookup
Window Features 
ScreensDouble Pane Windows
Save
Ask
Tour
Hide
Share
Exterior Features
Construction Details 
Stucco
Exterior 
Private Yard
Fencing 
BlockBack Yard
Lot Features 
Desert Front
Patio And Porch 
Patio
Roof 
Tile
Spa Features 
None
View 
Mountain(s)
Waterview 
Mountain(s)
Windows/Doors 
ScreensDouble Pane Windows
Community Features
Association Fee 
$149.0
Association Fee Frequency 
Monthly
Community Features 
Sidewalks
School District 
Agua Fria Union High School District
Township 
2N
Financing Terms Available 
CashFHAConventional
Schools
School District
Agua Fria Union High School District
Elementary School
Verrado Elementary School
Middle School
Verrado Middle School
High School
Verrado High School
Listing courtesy of A.Z. & Associates.


All information should be verified by the recipient and none is guaranteed as accurate by ARMLS. Copyright 2026 Arizona Regional Multiple Listing Service, Inc. All rights reserved.
Last checked: 2026-09-22 12:52 PM UTC

Neighborhood & Commute
Source: Walkscore
Disclosure: Community information and market data powered by Constellation Data Labs. Information is deemed reliable but not guaranteed.
Save
Ask
Tour
Hide
Share