PROPERTY SEARCH

Save
Ask
Tour
Hide
Share
$339,000
New Listing

2416 W CARIBBEAN Lane 2
Phoenix, AZ 85023

For Sale|Townhouse|Active
4
Beds
3
Total Baths
2
Full Baths
1
Partial Bath
1,522
SqFt
$223
/SqFt
1975
Built
Subdivision:
CANYON CREEK DEER VALLEY UNIT 4 MOD LOTS 58-239
County:
Maricopa

Due to the health concerns created by Coronavirus we are offering personal 1-1 online video walkthough tours where possible.
Call Now: 602-737-2883
Is this the listing for you? We can help make it yours.
602-737-2883
2416 W CARIBBEAN Lane 22416 W CARIBBEAN Lane 22416 W CARIBBEAN Lane 22416 W CARIBBEAN Lane 2
Save
Ask
Tour
Hide
Share

Mortgage Calculator

Monthly Payment (Est.)

Enter an interest rate to see your estimated monthly payment.
Calculator powered by Showcase IDX, a Constellation1 Company. Copyright ©2026 Information is deemed reliable but not guaranteed.

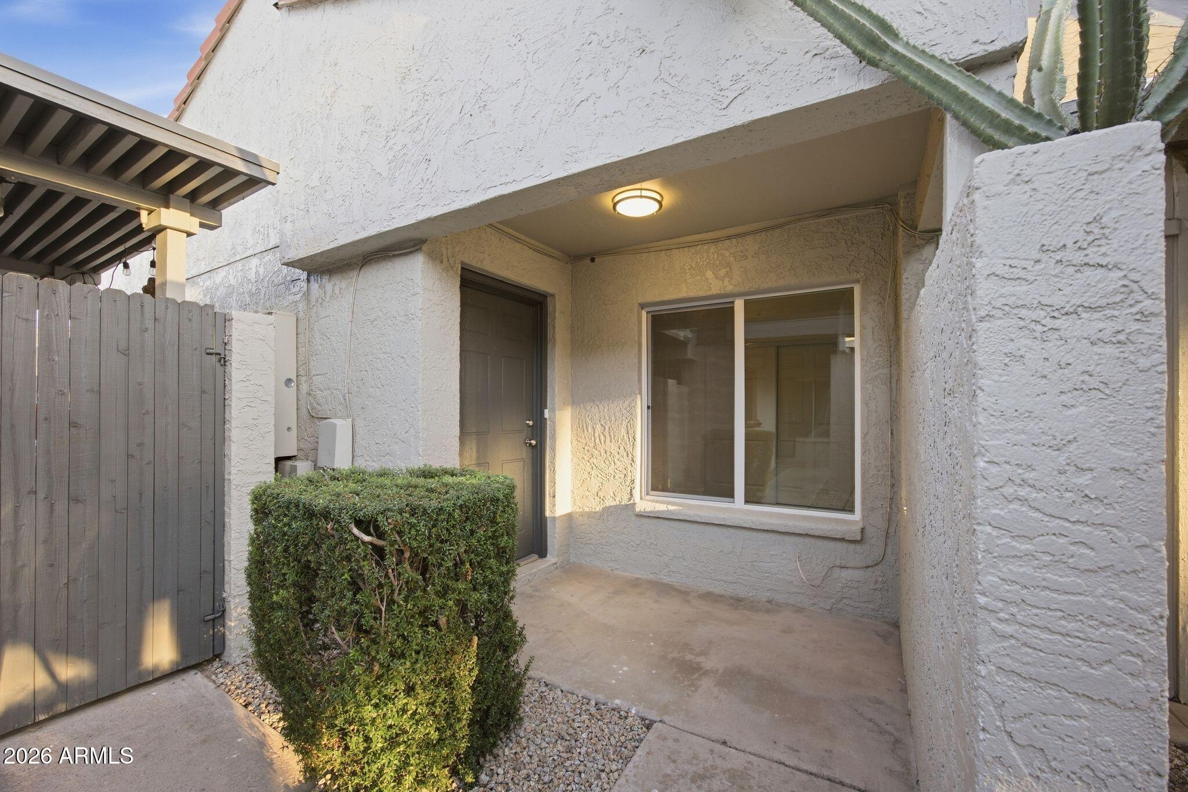
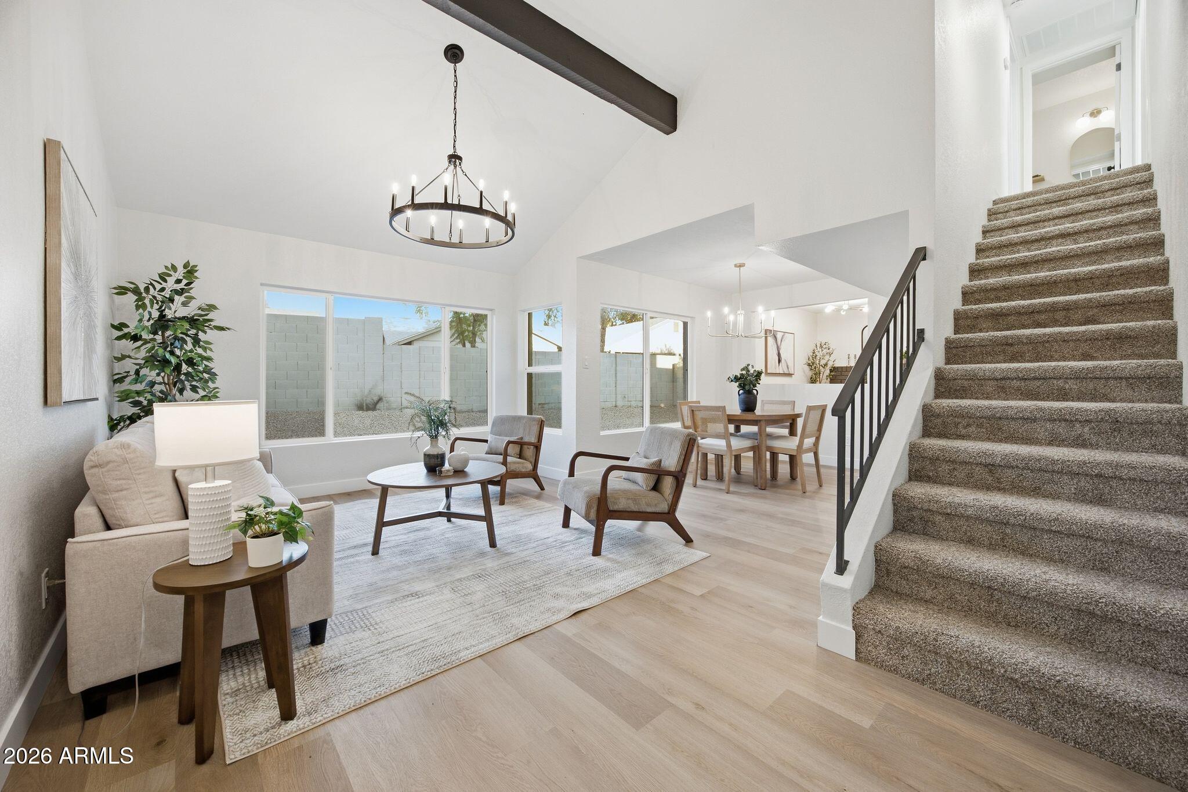
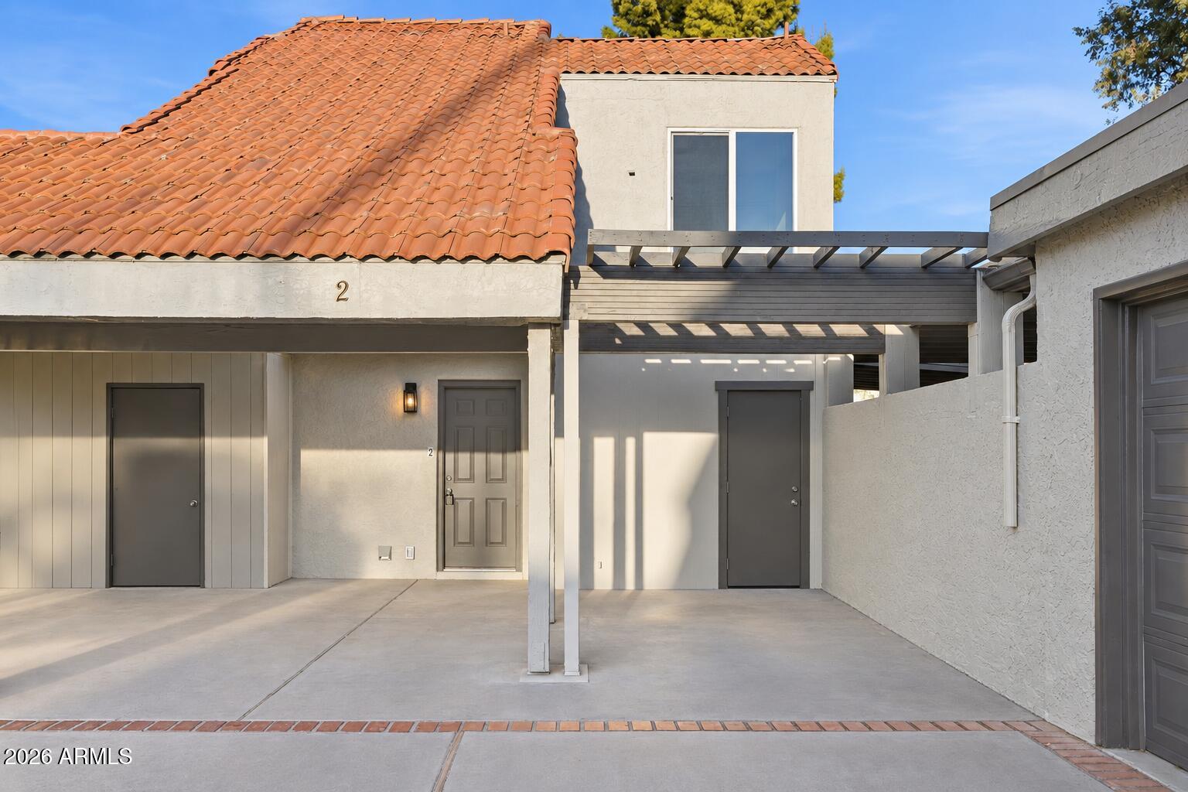
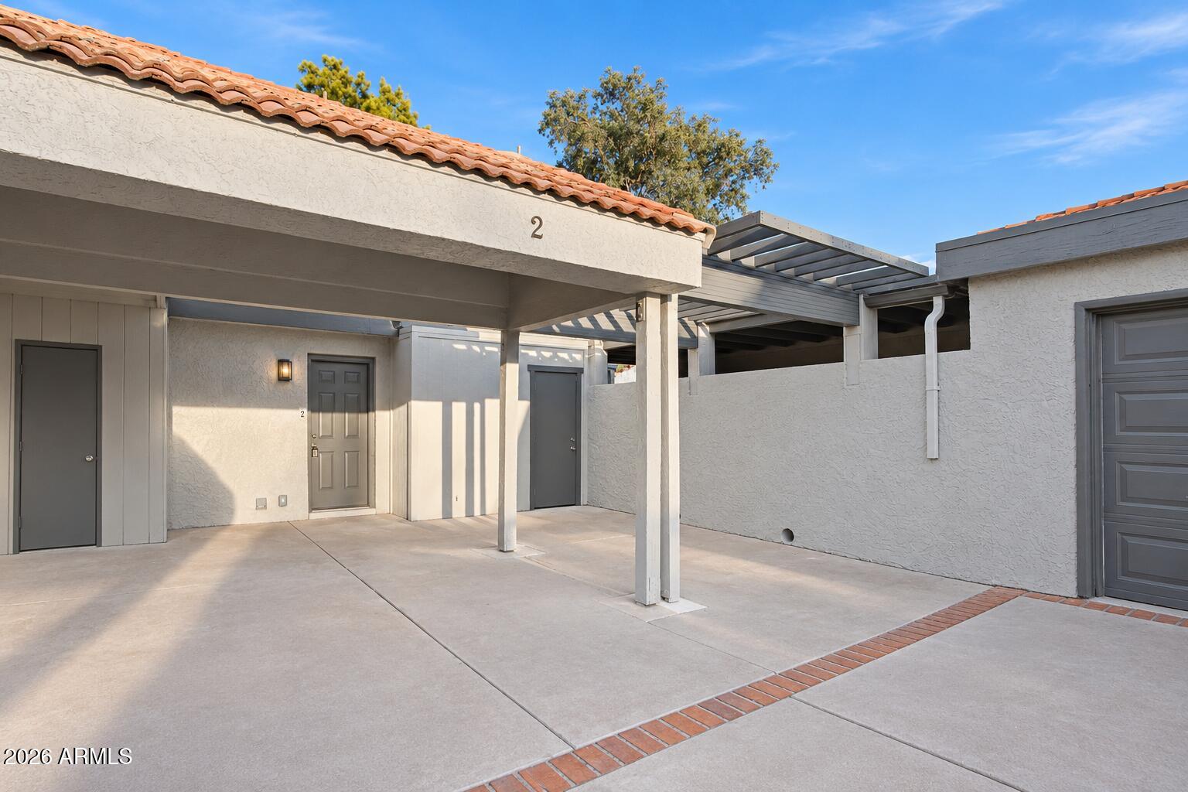
Welcome to your dream home in the highly sought-after Canyon Creek Community located in a prime location minutes away from everything! This 1,522 sqft gem has 4 large bedrooms, 3 bathrooms, and a 2 car carport, offering plenty of room. Discover a true no expenses spared fully renovated DESIGNER GRADE interior with a NEW oak kitchen, NEW flooring, NEW quartz countertops, NEW tiled showers, NEW windows, NEWER HVAC and much more! As you step through the front door, you'll be greeted by the expansive open floor plan, complemented by a beautiful kitchen creating an inviting atmosphere. Don't miss the opportunity to make this delightful turnkey home yours, nestled within a peaceful community offering a sparkling pool, grass fields, tennis court, and LOW HOA. Owners love it here and rarely leave!

Save
Ask
Tour
Hide
Share
Listing Snapshot
Price 
$339,000
Days On Site 
0 Days
Bedrooms 
4
Inside Area (SqFt) 
1,522 sqft
Total Baths 
3
Full Baths 
2
Partial Baths 
1
Lot Size 
0.04 Acres
Year Built 
1975
MLS® Number 
7082894
Status 
Active
Property Tax 
$944
HOA/Condo/Coop Fees 
$145.95 monthly
Sq Ft Source 
Assessor
Friends & Family
Recent Activity
11 hours agoListing updated with changes from the MLS®
11 hours agoListing first seen on site
General Features
Acres 
0.04
Carport 
2
Cross Street 
23rd Ave and Greenway Rd
Disclosures 
Seller Discl Avail
Land Lease 
No
Levels 
Two
Number Of Stories 
2
Parking 
Direct AccessAttached Carport
Property Sub Type 
Townhouse
Sewer 
Public Sewer
Style 
Ranch
Water Source 
Public
Interior Features
Appliances 
DishwasherDisposalElectric CooktopMicrowaveElectric OvenElectric Range
Cooling 
Ceiling Fan(s)Central Air
Fireplace 
Yes
Fireplace Features 
Living RoomWood Burning
Fireplaces 
1
Flooring 
CarpetVinylTile
Heating 
Electric
Interior 
Vaulted Ceiling(s)High Ceilings
Laundry Features 
Washer HookupInside
Window Features 
Low Emissivity WindowsScreensDouble Pane Windows
Save
Ask
Tour
Hide
Share
Exterior Features
Construction Details 
BlockStucco
Exterior 
Storage
Fencing 
BlockBack Yard
Lot Features 
Corner LotDesert FrontDesert Back
Patio And Porch 
Patio
Pool Features 
Fenced
Roof 
CompositionConcrete
Spa Features 
None
View 
Mountain(s)
Waterview 
Mountain(s)
Windows/Doors 
Low Emissivity WindowsScreensDouble Pane Windows
Community Features
Association Fee 
$145.95
Association Fee Frequency 
Monthly
Community Features 
Tennis Court(s)Sidewalks
School District 
Glendale Union High School District
Township 
3N
Financing Terms Available 
CashFHAConventional1031 Exchange
Schools
School District
Glendale Union High School District
Elementary School
John Jacobs Elementary School
Middle School
Mountain Sky Middle School
High School
Thunderbird High School
Listing courtesy of Fathom Realty Elite.


All information should be verified by the recipient and none is guaranteed as accurate by ARMLS. Copyright 2026 Arizona Regional Multiple Listing Service, Inc. All rights reserved.
Last checked: 2026-09-21 09:04 AM UTC

Neighborhood & Commute
Source: Walkscore
Disclosure: Community information and market data powered by Constellation Data Labs. Information is deemed reliable but not guaranteed.
Save
Ask
Tour
Hide
Share