PROPERTY SEARCH

Save
Ask
Tour
Hide
Share
$400,000
New Listing

5226 N 20TH Street C10
Phoenix, AZ 85016

For Sale|Apartment|Active
2
Beds
2
Total Baths
2
Full Baths
972
SqFt
$412
/SqFt
1963
Built
Subdivision:
MANOR HOUSE
County:
Maricopa

Due to the health concerns created by Coronavirus we are offering personal 1-1 online video walkthough tours where possible.
Call Now: 602-737-2883
Is this the listing for you? We can help make it yours.
602-737-2883
5226 N 20TH Street C105226 N 20TH Street C105226 N 20TH Street C105226 N 20TH Street C10
Save
Ask
Tour
Hide
Share

Mortgage Calculator

Monthly Payment (Est.)

Enter an interest rate to see your estimated monthly payment.
Calculator powered by Showcase IDX, a Constellation1 Company. Copyright ©2026 Information is deemed reliable but not guaranteed.

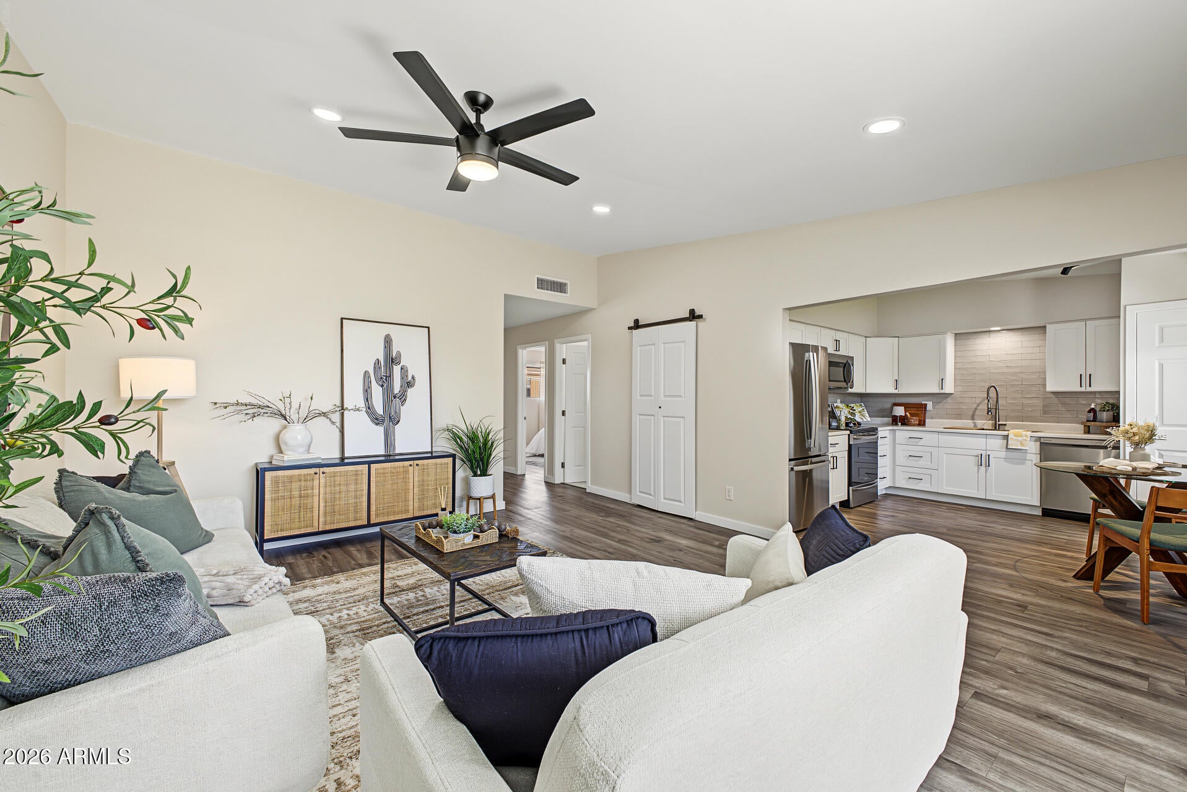
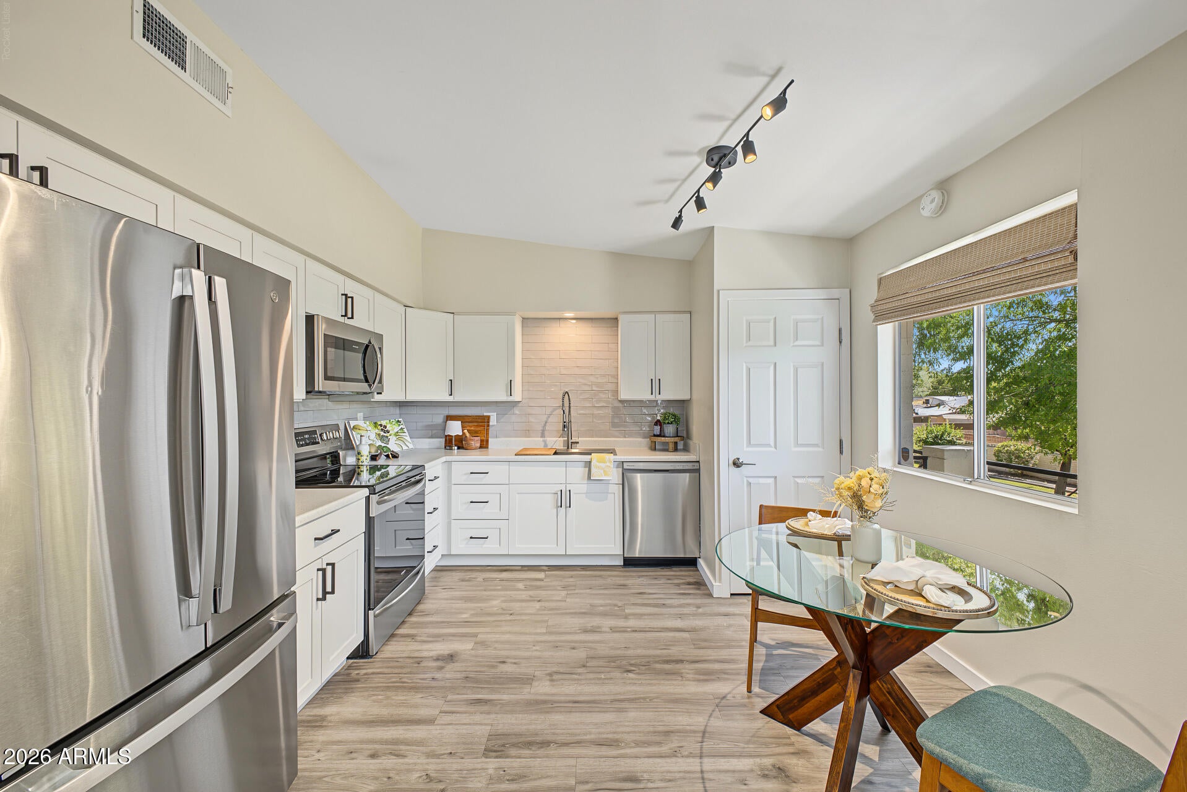
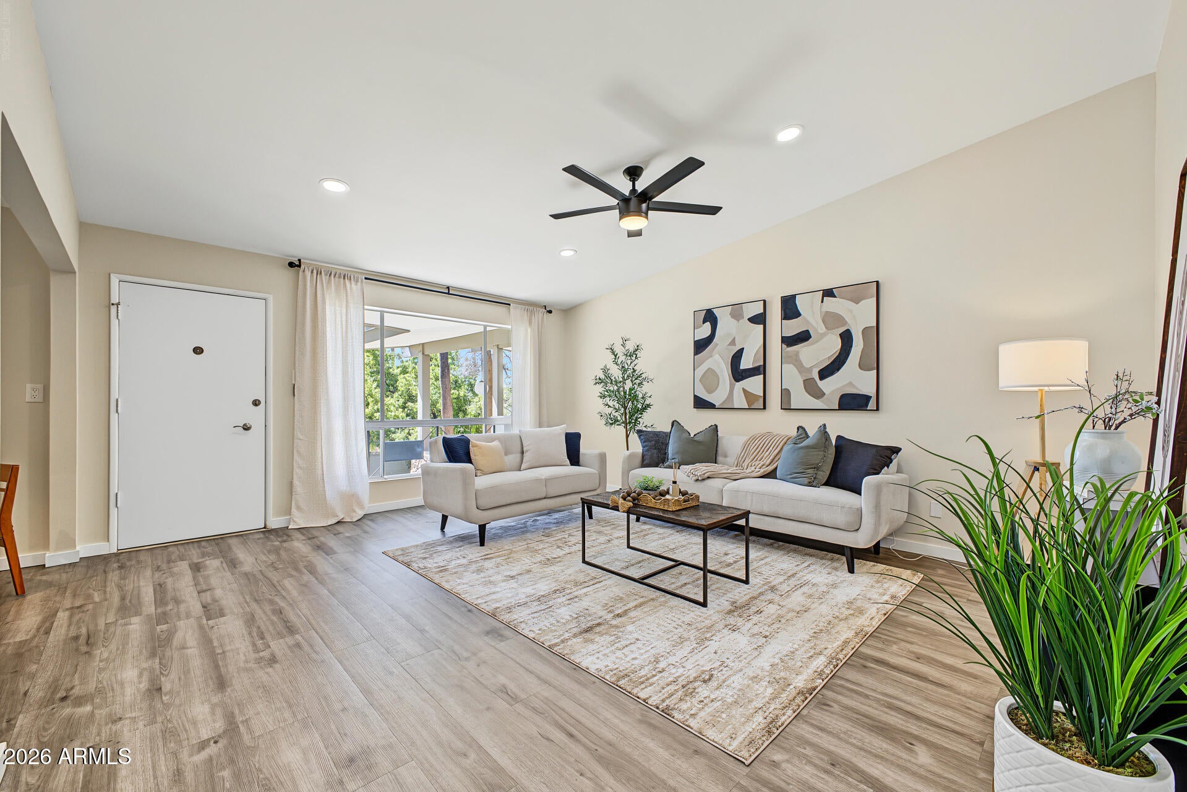
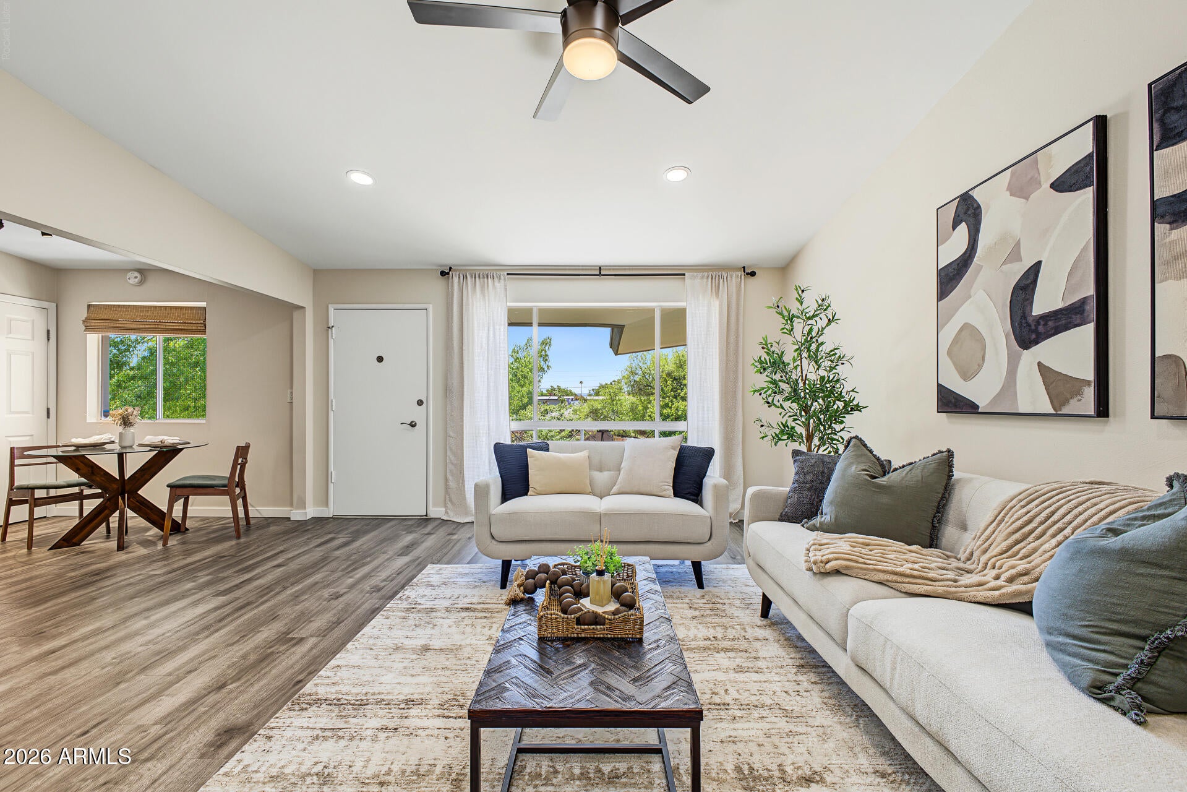
Experience elevated central Phoenix living in this beautifully positioned upstairs Manor House condo in the highly desirable Biltmore Area. Surrounded by lush, meticulously maintained grounds, this light-filled 2-bedroom, 2-bath residence blends classic mid-century character with modern comfort. Vaulted ceilings throughout create an inviting sense of space, while abundant natural light enhances the open interior. The spacious kitchen features stainless steel appliances and flows seamlessly into the living area. Both bedrooms offer generous walk-in closets, and the private balcony provides a peaceful outdoor retreat. Additional conveniences include a washer and dryer, separate storage, and dedicated bike storage. Enjoy a sparkling community pool and an exceptional location near Biltmore dining, shopping, entertainment, and major freeways.

Save
Ask
Tour
Hide
Share
Listing Snapshot
Price 
$400,000
Days On Site 
0 Days
Bedrooms 
2
Inside Area (SqFt) 
972 sqft
Total Baths 
2
Full Baths 
2
Partial Baths 
N/A
Lot Size 
0.02 Acres
Year Built 
1963
MLS® Number 
7082903
Status 
Active
Property Tax 
$1,288
HOA/Condo/Coop Fees 
$350 monthly
Sq Ft Source 
Assessor
Friends & Family
Recent Activity
10 hours agoListing updated with changes from the MLS®
12 hours agoListing first seen on site
General Features
Acres 
0.02
Carport 
1
Cross Street 
20th St and Camelback
Disclosures 
Seller Discl AvailAgency Discl Req
Land Lease 
No
Levels 
One
Number Of Stories 
2
Parking 
Unassigned
Property Sub Type 
Apartment
Sewer 
Public Sewer
Style 
Mid-Century Modern
Water Source 
Public
Interior Features
Appliances 
DishwasherDisposalRefrigeratorMicrowaveElectric RangeWasherDryer
Cooling 
Central Air
Flooring 
Laminate
Heating 
Natural Gas
Interior 
Eat-in KitchenLaminate CountersHigh Speed InternetVaulted Ceiling(s)
Laundry Features 
Common AreaInside
Save
Ask
Tour
Hide
Share
Exterior Features
Construction Details 
BlockBrick
Fencing 
None
Pool Features 
Fenced
Spa Features 
None
View 
Mountain(s)
Waterview 
Mountain(s)
Community Features
Association Fee 
$350.0
Association Fee Frequency 
Monthly
Community Features 
Sidewalks
School District 
Phoenix Union High School District
Township 
2N
Financing Terms Available 
CashConventional
Roads 
Asphalt
Schools
School District
Phoenix Union High School District
Elementary School
Madison Rose Lane School
Middle School
Unknown
High School
Camelback High School
Listing courtesy of Hampton Homes.


All information should be verified by the recipient and none is guaranteed as accurate by ARMLS. Copyright 2026 Arizona Regional Multiple Listing Service, Inc. All rights reserved.
Last checked: 2026-09-21 10:19 AM UTC

Neighborhood & Commute
Source: Walkscore
Disclosure: Community information and market data powered by Constellation Data Labs. Information is deemed reliable but not guaranteed.
Save
Ask
Tour
Hide
Share