PROPERTY SEARCH

Save
Ask
Tour
Hide
Share
$600,000
9 Days On Site

4808 N 24TH Street 901
Phoenix, AZ 85016

For Sale|Apartment|Active
2
Beds
2
Total Baths
2
Full Baths
1,334
SqFt
$450
/SqFt
2006
Built
Subdivision:
OPTIMA BILTMORE TOWERS CONDOMINIUM 2ND AMD
County:
Maricopa

Due to the health concerns created by Coronavirus we are offering personal 1-1 online video walkthough tours where possible.
Call Now: 602-737-2883
Is this the listing for you? We can help make it yours.
602-737-2883
4808 N 24TH Street 9014808 N 24TH Street 9014808 N 24TH Street 9014808 N 24TH Street 901
Save
Ask
Tour
Hide
Share

Mortgage Calculator

Monthly Payment (Est.)

Enter an interest rate to see your estimated monthly payment.
Calculator powered by Showcase IDX, a Constellation1 Company. Copyright ©2026 Information is deemed reliable but not guaranteed.

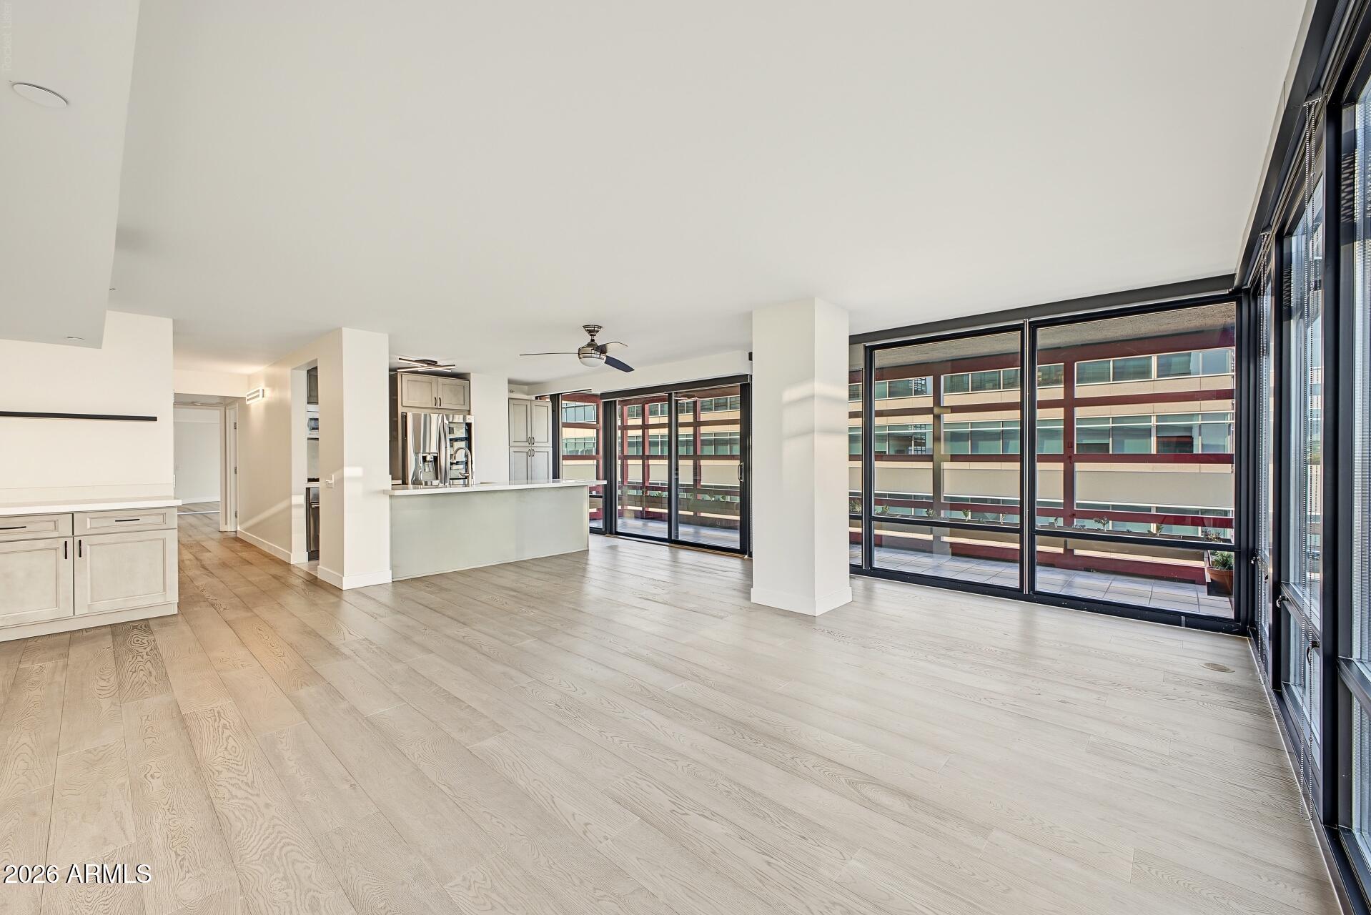
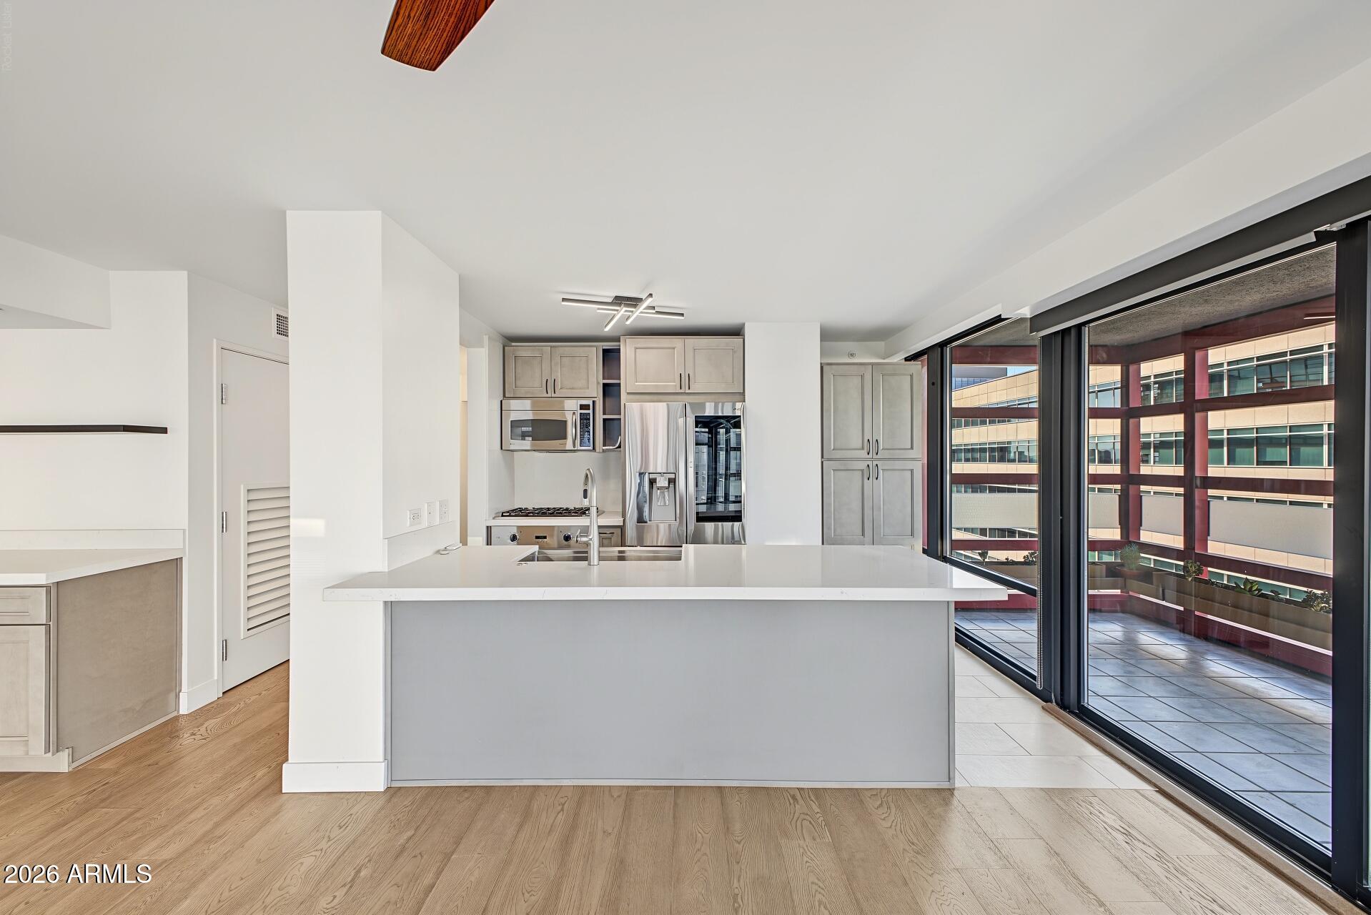
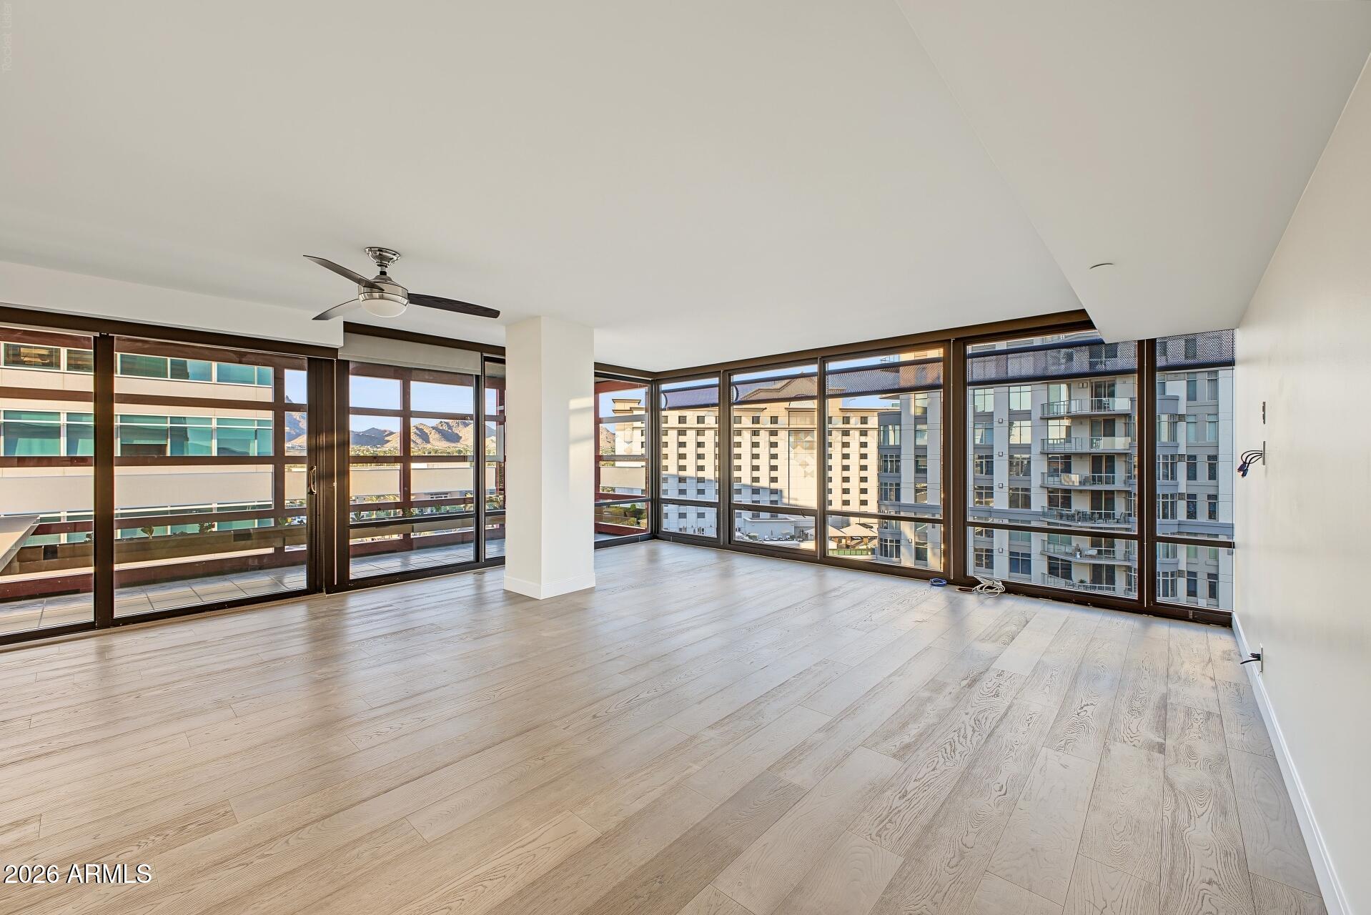
Experience elevated urban living in the heart of the Biltmore at Optima Biltmore Towers. This beautifully updated ninth floor residence offers a modern interior with sleek gray cabinetry, quartz countertops, stainless steel features and appliances, and an open layout designed to take advantage of the abundant natural light. Expansive windows create a bright, contemporary atmosphere while connecting the living space to the surrounding city setting. Optima Biltmore offers a true lock and leave lifestyle with resort style community amenities, including a fitness center, rooftop pool and spa, secure parking, and inviting community spaces. Ideally located near Biltmore Fashion Park, with some of Phoenix's best shopping, dining, entertainment, and everyday conveniences just minutes away. A fantastic opportunity to enjoy updated high rise living in one of Central Phoenix's most desirable locations.

Save
Ask
Tour
Hide
Share
Listing Snapshot
Price 
$600,000
Days On Site 
9 Days
Bedrooms 
2
Inside Area (SqFt) 
1,334 sqft
Total Baths 
2
Full Baths 
2
Partial Baths 
N/A
Lot Size 
0.03 Acres
Year Built 
2006
MLS® Number 
7083271
Status 
Active
Property Tax 
$4,498
HOA/Condo/Coop Fees 
$1,030.31 monthly
Sq Ft Source 
Assessor
Friends & Family
Recent Activity
4 days agoListing updated with changes from the MLS®
a week agoStatus changed to Active
a week agoListing first seen on site
General Features
Acres 
0.03
Cross Street 
24th Street & Camelback
Disclosures 
Agency Discl Req
Garage 
Yes
Garage Spaces 
2
Land Lease 
No
Levels 
One
Number Of Stories 
13
Parking 
Garage Door OpenerCommunity StructureDirect Access
Property Sub Type 
Apartment
Security 
Security GuardFire Sprinkler System
Sewer 
Public Sewer
SqFt Total 
1334
Style 
Contemporary
Water Source 
Public
Interior Features
Appliances 
DishwasherDisposalRefrigeratorGas CooktopMicrowaveWater Softener Owned
Cooling 
Ceiling Fan(s)Central Air
Flooring 
StoneWood
Heating 
Electric
Interior 
Double VanityBreakfast BarPantryKitchen IslandGranite CountersHigh Speed Internet
Laundry Features 
Washer HookupInside
Window Features 
Tinted WindowsDouble Pane Windows
Save
Ask
Tour
Hide
Share
Exterior Features
Construction Details 
Stone
Exterior 
Balcony
Fencing 
OtherSee Remarks
Lot Features 
Corner Lot
Pool Features 
Heated
Roof 
Built-UpOther
Spa Features 
None
View 
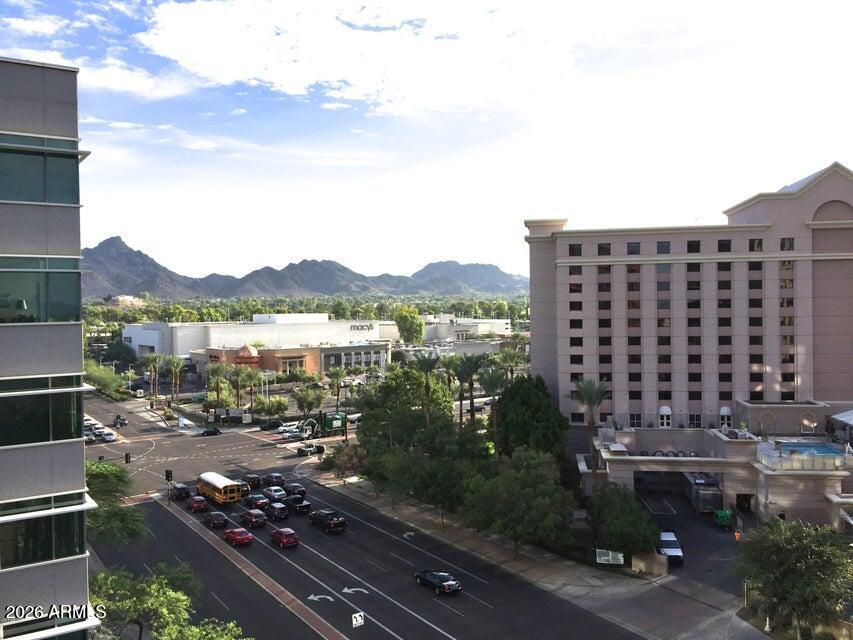
CityCity LightsMountain(s)
Waterview 
CityCity LightsMountain(s)
Windows/Doors 
Tinted WindowsDouble Pane Windows
Community Features
Association Fee 
$1030.31
Association Fee Frequency 
Monthly
Community Features 
GatedClubhouseFitness Center
School District 
Phoenix Union High School District
Township 
2N
Financing Terms Available 
CashConventional
Schools
School District
Phoenix Union High School District
Elementary School
Madison Park School
Middle School
Madison Park School
High School
Camelback High School
Listing courtesy of Capstone Realty Professionals.


All information should be verified by the recipient and none is guaranteed as accurate by ARMLS. Copyright 2026 Arizona Regional Multiple Listing Service, Inc. All rights reserved.
Last checked: 2026-10-17 06:21 AM UTC

Neighborhood & Commute
Source: Walkscore
Disclosure: Community information and market data powered by Constellation Data Labs. Information is deemed reliable but not guaranteed.
Save
Ask
Tour
Hide
Share