PROPERTY SEARCH

Save
Ask
Tour
Hide
Share
$4,242,042
New Listing

341 E MONTE VISTA Road
Phoenix, AZ 85004

For Sale|Single Family Residence|Active
6
Beds
11
Total Baths
7
Full Baths
4
Partial Baths
8,225
SqFt
$516
/SqFt
2022
Built
Subdivision:
LOS OLIVOS
County:
Maricopa

Due to the health concerns created by Coronavirus we are offering personal 1-1 online video walkthough tours where possible.
Call Now: 602-737-2883
Is this the listing for you? We can help make it yours.
602-737-2883
341 E MONTE VISTA Road341 E MONTE VISTA Road341 E MONTE VISTA Road341 E MONTE VISTA Road
Save
Ask
Tour
Hide
Share

Mortgage Calculator

Monthly Payment (Est.)

Enter an interest rate to see your estimated monthly payment.
Calculator powered by Showcase IDX, a Constellation1 Company. Copyright ©2026 Information is deemed reliable but not guaranteed.

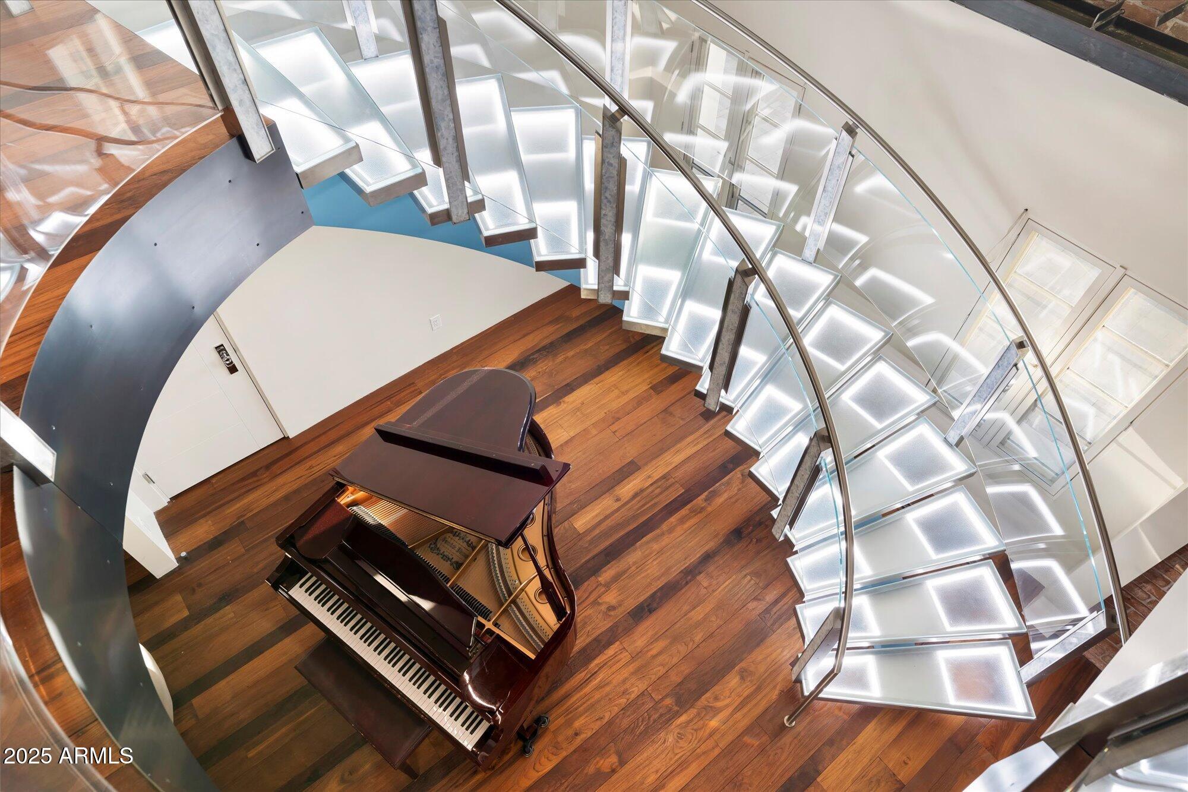
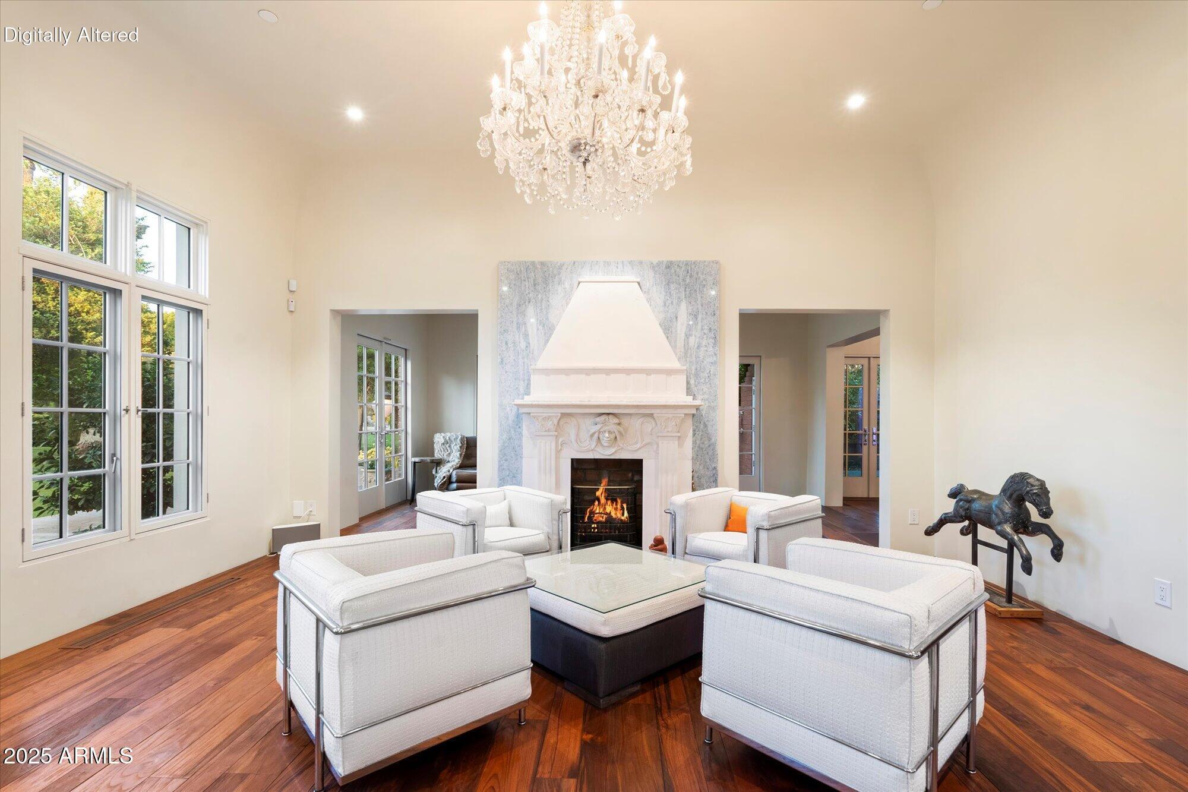
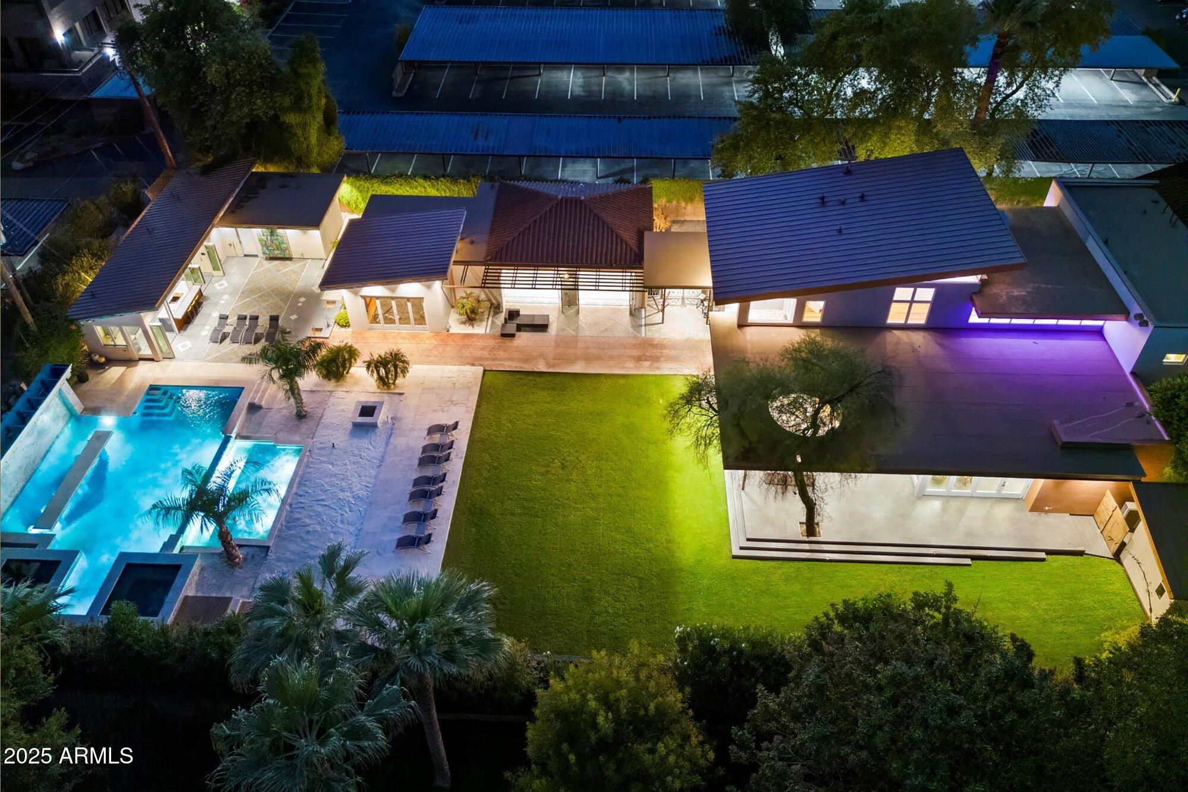
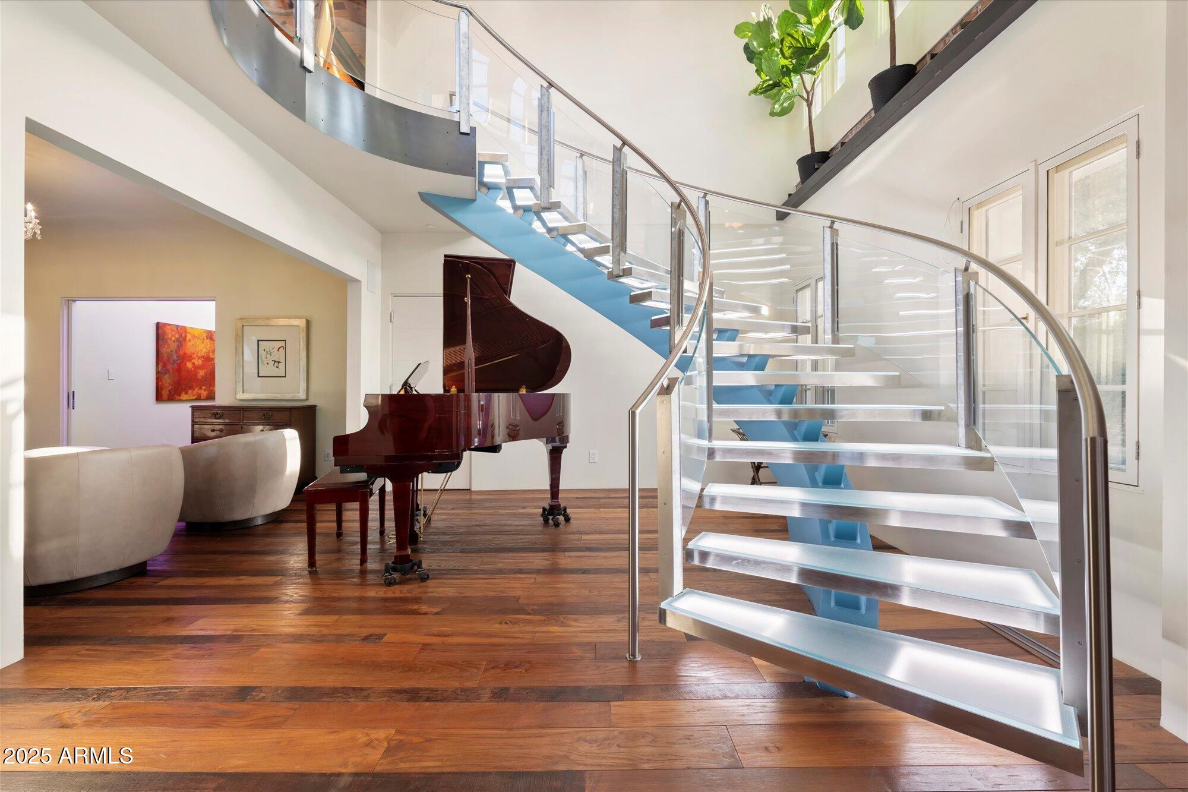
International relocation drives this 1/2 off the seller's build cost offering!! Unique compound providing 5 distinct buildings: 4 BR Main Home, Full 2 BR Guest House, Wellness Center with Hot Yoga and Steam, Satellite Catering Kitchen and She shed. The entire property was reimagined and rebuilt in 2022, with well over $7 million invested. Historic tax advantages, on irrigation and oversized lot. The curb-side character was preserved while the interiors were revived with elements of steel, glass, and exceptional wood. Main Home- Glass Staircases, Full wet bar with Napa Tech wine dispenser, Hasan commercial kitchen, Primary with spa bath and Barney's-inspired closet. 2 BR Guest house: living area, full kitchen, laundry, private patio and deck. Wellness center... with a hot yoga room, steam showers, lockers & outdoor exercise patio. Satellite kitchen for huge events at your pools, lawn, patios, or sand beach. Best Value in Town.

Save
Ask
Tour
Hide
Share
Listing Snapshot
Price 
$4,242,042
Days On Site 
0 Days
Bedrooms 
6
Inside Area (SqFt) 
8,225 sqft
Total Baths 
11
Full Baths 
7
Partial Baths 
4
Lot Size 
0.69 Acres
Year Built 
2022
MLS® Number 
7083871
Status 
Active
Property Tax 
$7,770
HOA/Condo/Coop Fees 
N/A
Sq Ft Source 
Appraiser
Friends & Family
Recent Activity
7 hours agoListing updated with changes from the MLS®
8 hours agoStatus changed to Active
15 hours agoListing first seen on site
General Features
Acres 
0.69
Attached Garage 
Yes
Cross Street 
7th Street and Monte Vista Rd
Disclosures 
Seller Discl AvailAgency Discl Req
Foundation 
SlabBlockConcrete Perimeter
Garage 
Yes
Garage Spaces 
3
Home Warranty 
Yes
Land Lease 
No
Levels 
Two
Number Of Stories 
2
Parking 
Garage Door OpenerGatedDirect AccessElectric Vehicle Charging Station(s)
Parking Spaces 
6
Property Sub Type 
Single Family Residence
Security 
Security System OwnedFire Sprinkler System
Sewer 
Public Sewer
Style 
SpanishContemporary
Utilities 
Sewer Connected
Water Source 
Public
Interior Features
Appliances 
DishwasherDisposalRefrigeratorGas CooktopMicrowaveGas RangeWasherDryerWater Purifier
Basement 
UnfinishedPartialConcrete
Cooling 
Central AirENERGY STAR Qualified EquipmentDuctless
Fireplace 
Yes
Fireplace Features 
Family RoomLiving RoomGasWood BurningOutside
Fireplaces 
4
Flooring 
TileWood
Heating 
Natural GasENERGY STAR Qualified EquipmentZoned
Interior 
Double VanityEat-in KitchenBreakfast BarPantryKitchen IslandGranite CountersHigh Speed InternetSmart HomeVaulted Ceiling(s)Central VacuumWet BarElevatorSee RemarksHigh Ceilings
Laundry Features 
InsideSee Remarks
Spa 
Yes
Window Features 
Solar ScreensENERGY STAR Qualified WindowsWood FramesLow Emissivity WindowsTinted WindowsSkylight(s)Double Pane Windows
Save
Ask
Tour
Hide
Share
Exterior Features
Construction Details 
BlockSpray Foam InsulationLow VOC InsulationDucts Professionally Air-SealedStuccoBrick Veneer
Exterior 
BalconyStoragePrivate YardPlaygroundOther
Fencing 
BlockWood
Lot Features 
Sprinklers In FrontSprinklers In Rear
Other Structures 
Guest HouseShed(s)
Patio And Porch 
Patio
Pool Features 
FencedHeatedLapOutdoor Pool
Private Pool 
Yes
Roof 
TileFoamMetal
Spa 
Yes
Spa Features 
PrivateHeated
View 
CityCity LightsTrees/Woods
Waterview 
CityCity LightsTrees/Woods
Windows/Doors 
Solar ScreensENERGY STAR Qualified WindowsWood FramesLow Emissivity WindowsTinted WindowsSkylight(s)Double Pane Windows
Community Features
Accessibility Features 
Therapeutic Whirlpool
School District 
Phoenix Union High School District
Township 
2N
Financing Terms Available 
CashConventionalOwner May Carry
Roads 
Asphalt
Schools
School District
Phoenix Union High School District
Elementary School
Ralph Waldo Emerson Elementary School
Middle School
Phoenix #1 iAcademy
High School
North High School
Listing courtesy of Compass.


All information should be verified by the recipient and none is guaranteed as accurate by ARMLS. Copyright 2026 Arizona Regional Multiple Listing Service, Inc. All rights reserved.
Last checked: 2026-09-25 03:11 PM UTC

Neighborhood & Commute
Source: Walkscore
Disclosure: Community information and market data powered by Constellation Data Labs. Information is deemed reliable but not guaranteed.
Save
Ask
Tour
Hide
Share