
Save
Ask
Tour
Hide
$337,997
1 Day On Site
215 S 191ST DriveBuckeye, AZ 85326
For Sale|Single Family Residence|Active
3
Beds
2
Total Baths
2
Full Baths
1,480
SqFt
$228
/SqFt
2019
Built
Subdivision:
VISTA DE MONTANA PHASE 3
County:
Maricopa
Due to the health concerns created by Coronavirus we are offering personal 1-1 online video walkthough tours where possible.
Call Now: 602-737-2883
Is this the listing for you? We can help make it yours.
602-737-2883Upcoming Open Houses
Due to COVID-19, we recommend you verify Open Houses before attending.
Sat, Sep 26, 11:00 AM - 2:00 PM
Save
Ask
Tour
Hide
Mortgage Calculator
Monthly Payment (Est.)
Enter an interest rate to see your estimated monthly payment.Calculator powered by Showcase IDX, a Constellation1 Company. Copyright ©2026 Information is deemed reliable but not guaranteed.
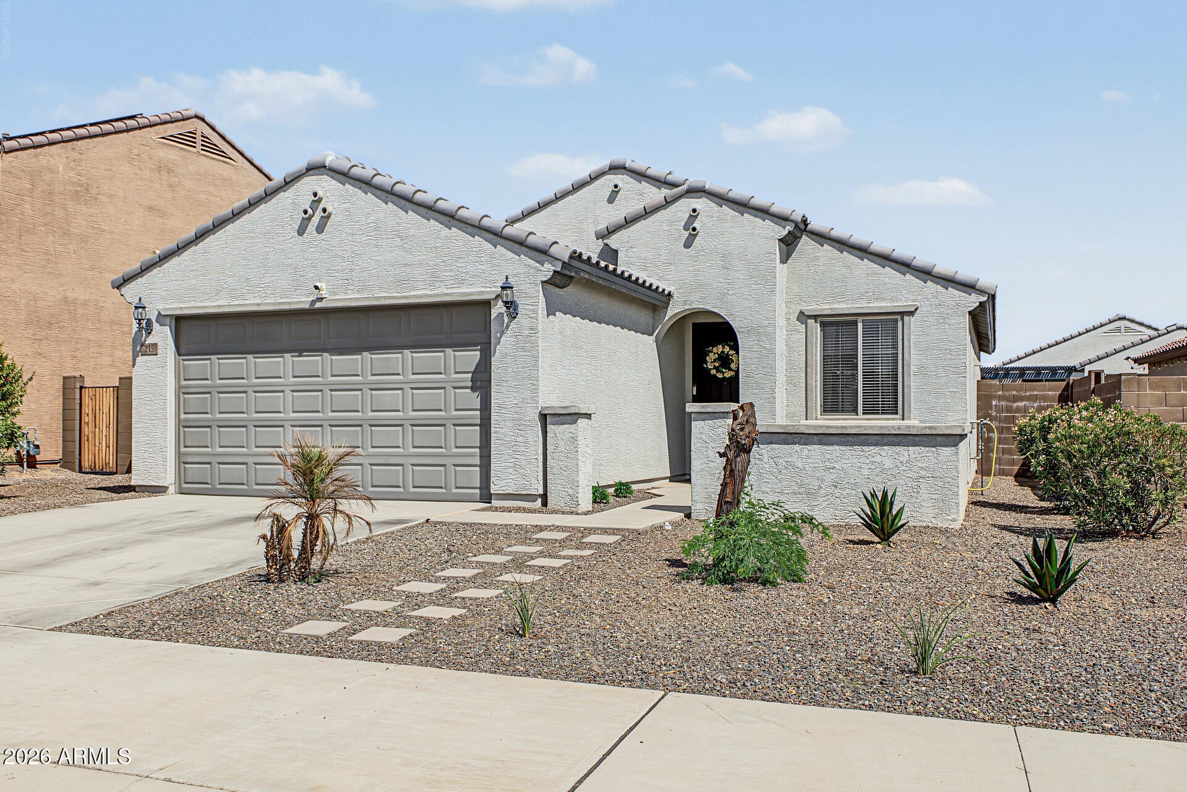
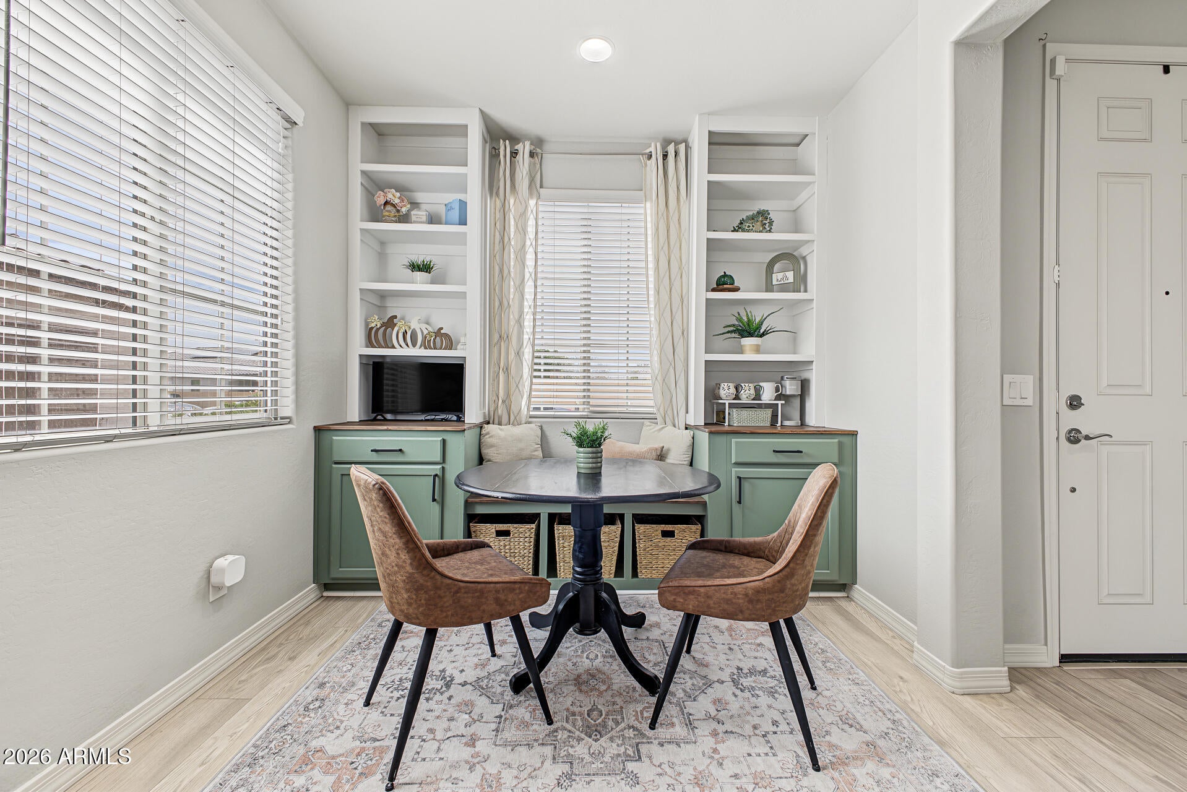
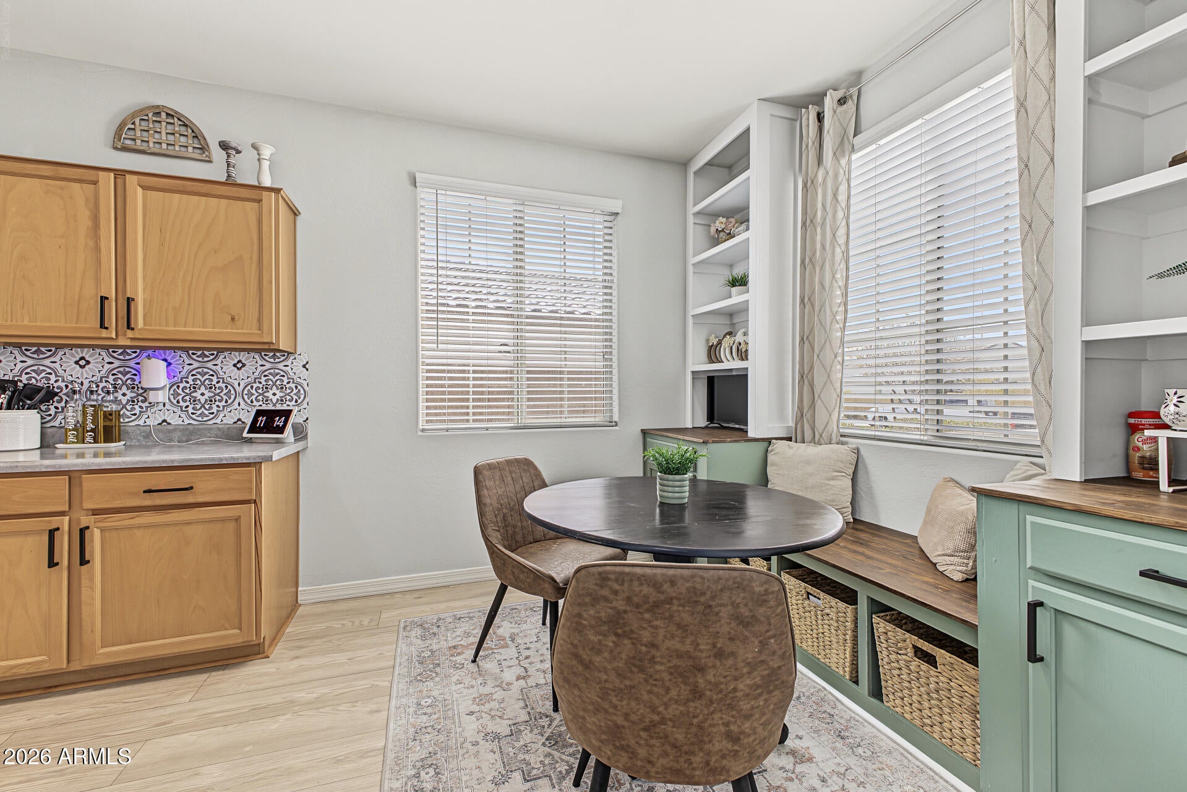
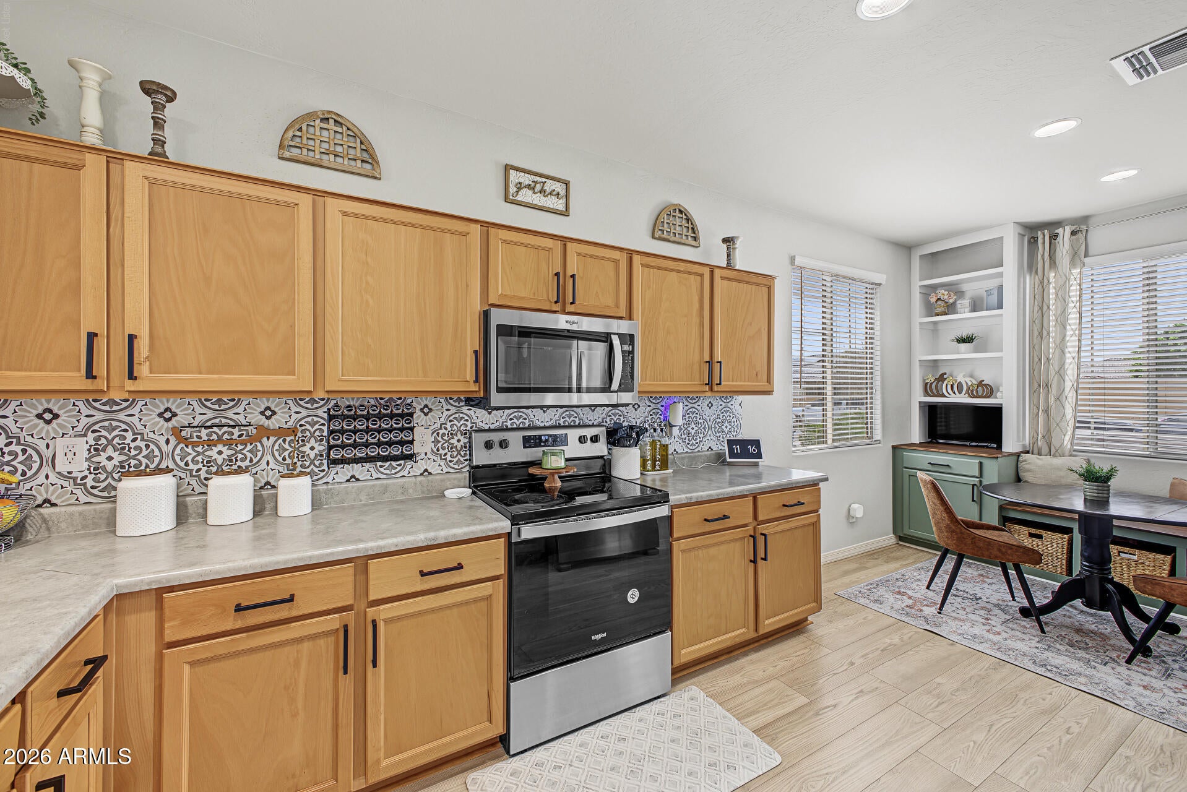
Welcome to your new home in Buckeye! Thoughtfully updated with modern and custom finishes, this well-kept 3 bedroom, 2 bath home features built-in cabinetry, beautiful accent wood trim, and updates throughout. The inviting layout offers you comfortable everyday living with stylish touches throughout. Step outside to a beautifully finished backyard with low-maintenance turf and pavers, perfect for relaxing, entertaining, or enjoying Arizona's sunshine. Conveniently located near shopping, dining, schools, parks, and everyday amenities. Move-in ready and waiting for you!
Save
Ask
Tour
Hide
Listing Snapshot
Price
$337,997
Days On Site
1 Day
Bedrooms
3
Inside Area (SqFt)
1,480 sqft
Total Baths
2
Full Baths
2
Partial Baths
N/A
Lot Size
0.14 Acres
Year Built
2019
MLS® Number
7084896
Status
Active
Property Tax
$1,574
HOA/Condo/Coop Fees
$85 monthly
Sq Ft Source
Assessor
Friends & Family
Recent Activity
| yesterday | Listing updated with changes from the MLS® | |
| yesterday | Listing first seen on site |
General Features
Acres
0.14
Attached Garage
Yes
Cross Street
Van Buren Between Jackrabbit & Perryville
Disclosures
Seller Discl AvailOther (See Remarks)
Energy Features
Solar
Garage
Yes
Garage Spaces
2
Land Lease
No
Levels
One
Number Of Stories
1
Parking
Direct Access
Parking Spaces
2
Property Sub Type
Single Family Residence
Sewer
Public Sewer
Style
Spanish
Interior Features
Appliances
DishwasherMicrowaveElectric OvenElectric Range
Cooling
Central Air
Flooring
Laminate
Heating
Natural Gas
Interior
Laminate CountersHigh Speed Internet
Laundry Features
Washer HookupInside
Window Features
Tinted WindowsDouble Pane Windows
Save
Ask
Tour
Hide
Exterior Features
Construction Details
Stucco
Exterior
Storage
Fencing
BlockBack Yard
Lot Features
Sprinklers In Front
Roof
Tile
Spa Features
None
Windows/Doors
Tinted WindowsDouble Pane Windows
Community Features
Association Fee
$85.0
Association Fee Frequency
Monthly
Community Features
PlaygroundSidewalks
School District
Buckeye Union High School District
Township
1N
Financing Terms Available
CashFHAConventional
Schools
School District
Buckeye Union High School District
Elementary School
Blue Horizons Elementary School
Middle School
Blue Horizons Elementary School
High School
Estrella Foothills High School
Listing courtesy of Jason Mitchell Real Estate.

All information should be verified by the recipient and none is guaranteed as accurate by ARMLS. Copyright 2026 Arizona Regional Multiple Listing Service, Inc. All rights reserved.
Last checked: 2026-09-26 06:57 PM UTC
All information should be verified by the recipient and none is guaranteed as accurate by ARMLS. Copyright 2026 Arizona Regional Multiple Listing Service, Inc. All rights reserved.
Last checked: 2026-09-26 06:57 PM UTC
Neighborhood & Commute
Source: Walkscore
Disclosure: Community information and market data powered by Constellation Data Labs. Information is deemed reliable but not guaranteed.
Save
Ask
Tour
Hide