PROPERTY SEARCH

Save
Ask
Tour
Hide
Share
$550,000
New Listing

1225 E SELDON Lane
Phoenix, AZ 85020

For Sale|Single Family Residence|Active
3
Beds
2
Total Baths
2
Full Baths
1,587
SqFt
$347
/SqFt
1960
Built
Subdivision:
HILLSIDE HOMES
County:
Maricopa

Due to the health concerns created by Coronavirus we are offering personal 1-1 online video walkthough tours where possible.
Call Now: 602-737-2883
Is this the listing for you? We can help make it yours.
602-737-2883
1225 E SELDON Lane1225 E SELDON Lane1225 E SELDON Lane1225 E SELDON Lane
Save
Ask
Tour
Hide
Share

Mortgage Calculator

Monthly Payment (Est.)

Enter an interest rate to see your estimated monthly payment.
Calculator powered by Showcase IDX, a Constellation1 Company. Copyright ©2026 Information is deemed reliable but not guaranteed.

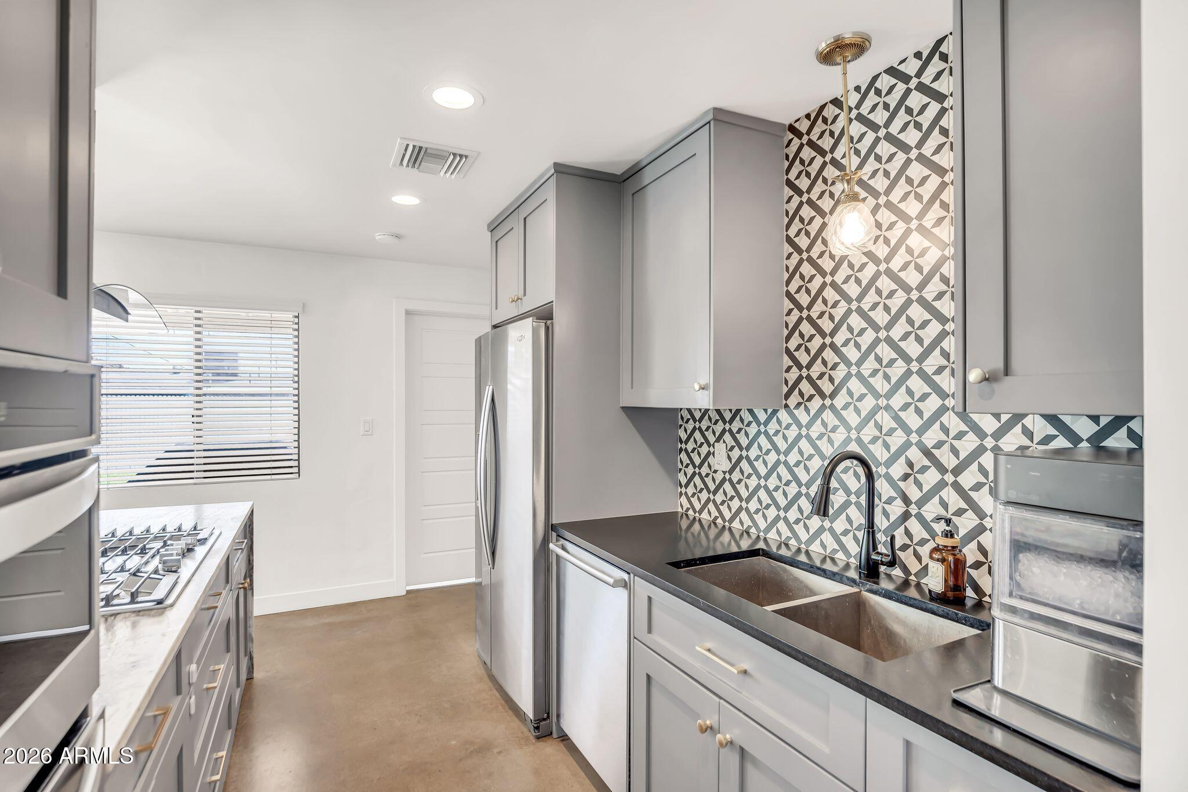
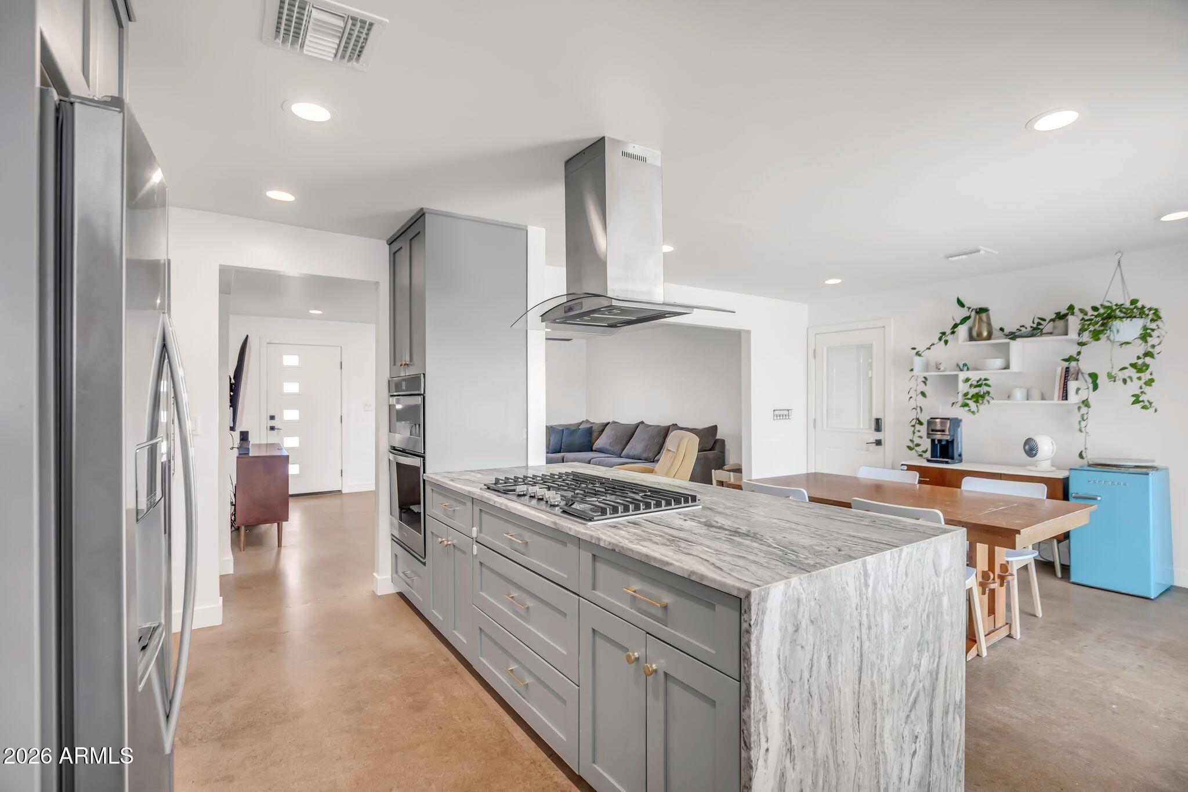
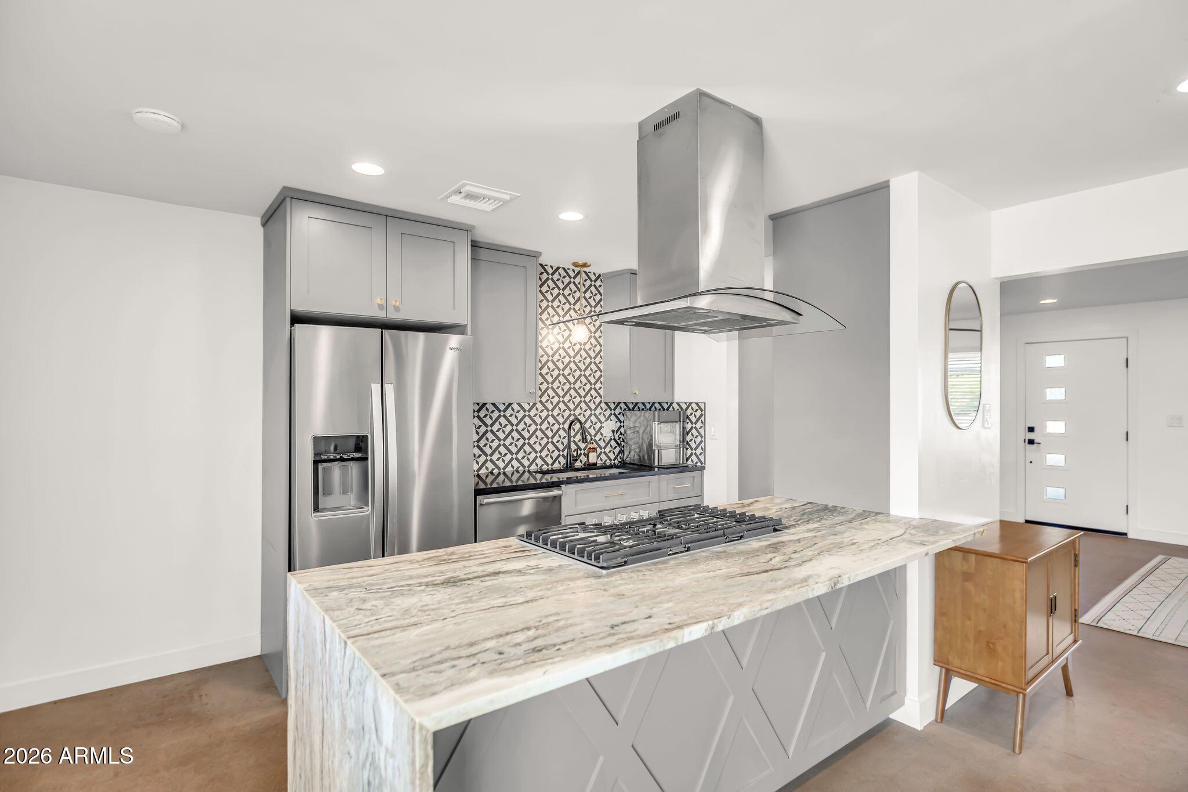
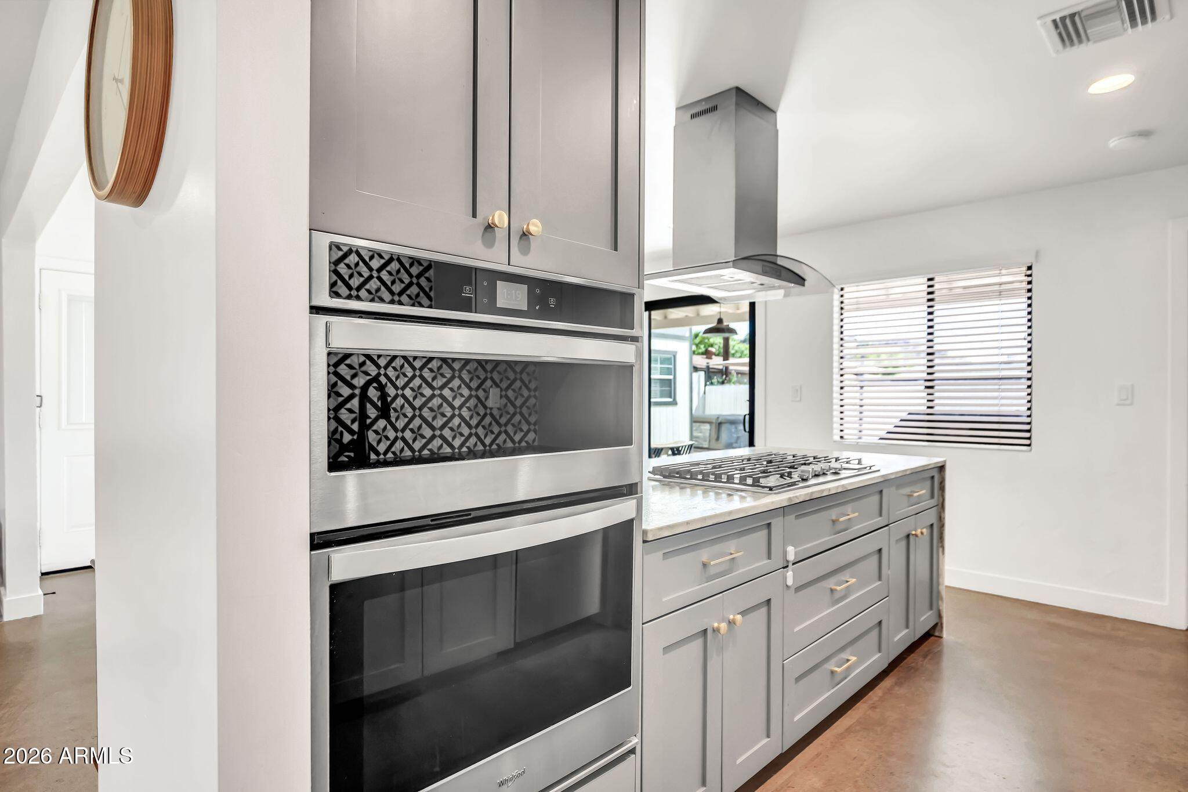
This home has been completely remodeled, with 3 bedrooms, 2 baths, and 1,587 sq ft. The kitchen features designer custom cabinetry, granite countertops, and a 36-inch gas cooktop. Both bathrooms have been redone with cement tile showers and designer vanities. The primary suite adds a fully remodeled bath with an oversized glass walk-in shower. Designer light fixtures run throughout the entire home. Behind the house is a separate office with electricity and AC, ready for full-time work. The backyard has mountain views, and the location puts shopping, dining, parks, and popular hiking trails all within minutes. This is the home you've been waiting for .

Save
Ask
Tour
Hide
Share
Listing Snapshot
Price 
$550,000
Days On Site 
0 Days
Bedrooms 
3
Inside Area (SqFt) 
1,587 sqft
Total Baths 
2
Full Baths 
2
Partial Baths 
N/A
Lot Size 
0.17 Acres
Year Built 
1960
MLS® Number 
7084960
Status 
Active
Property Tax 
$1,621
HOA/Condo/Coop Fees 
N/A
Sq Ft Source 
Assessor
Friends & Family
Recent Activity
5 hours agoListing updated with changes from the MLS®
9 hours agoStatus changed to Active
12 hours agoListing first seen on site
General Features
Acres 
0.17
Carport 
1
Cross Street 
12th street & Northern
Disclosures 
None
Foundation 
Block
Land Lease 
No
Levels 
One
Number Of Stories 
1
Parking Spaces 
2
Property Sub Type 
Single Family Residence
Sewer 
Public Sewer
Style 
Mid-Century Modern
Water Source 
Public
Interior Features
Appliances 
DishwasherDisposalRefrigeratorGas CooktopBuilt-In Electric OvenGas Range
Cooling 
Central Air
Heating 
Natural Gas
Interior 
Eat-in KitchenGranite Counters
Laundry Features 
Gas Dryer Hookup
Window Features 
Double Pane Windows
Save
Ask
Tour
Hide
Share
Exterior Features
Construction Details 
BlockCement Siding
Fencing 
BlockBack YardFront Yard
Patio And Porch 
Patio
Roof 
Composition
Spa Features 
None
Windows/Doors 
Double Pane Windows
Community Features
School District 
Glendale Union High School District
Township 
3N
Financing Terms Available 
CashFHAConventional1031 Exchange
Roads 
Asphalt
Schools
School District
Glendale Union High School District
Elementary School
Glendale Landmark School
Middle School
Desert Garden Elementary School
High School
Glendale High School
Listing courtesy of eXp Realty.


All information should be verified by the recipient and none is guaranteed as accurate by ARMLS. Copyright 2026 Arizona Regional Multiple Listing Service, Inc. All rights reserved.
Last checked: 2026-09-25 04:04 PM UTC

Neighborhood & Commute
Source: Walkscore
Disclosure: Community information and market data powered by Constellation Data Labs. Information is deemed reliable but not guaranteed.
Save
Ask
Tour
Hide
Share