PROPERTY SEARCH

Save
Ask
Tour
Hide
Share
$349,900
1 Day On Site

186 W SADDLE Way
San Tan Valley, AZ 85143

For Sale|Single Family Residence|Active
3
Beds
2
Total Baths
2
Full Baths
1,605
SqFt
$218
/SqFt
2005
Built
Subdivision:
JOHNSON RANCH UNIT 22A
County:
Pinal

Due to the health concerns created by Coronavirus we are offering personal 1-1 online video walkthough tours where possible.
Call Now: 602-737-2883
Is this the listing for you? We can help make it yours.
602-737-2883
186 W SADDLE Way186 W SADDLE Way186 W SADDLE Way186 W SADDLE Way
Save
Ask
Tour
Hide
Share

Mortgage Calculator

Monthly Payment (Est.)

Enter an interest rate to see your estimated monthly payment.
Calculator powered by Showcase IDX, a Constellation1 Company. Copyright ©2026 Information is deemed reliable but not guaranteed.

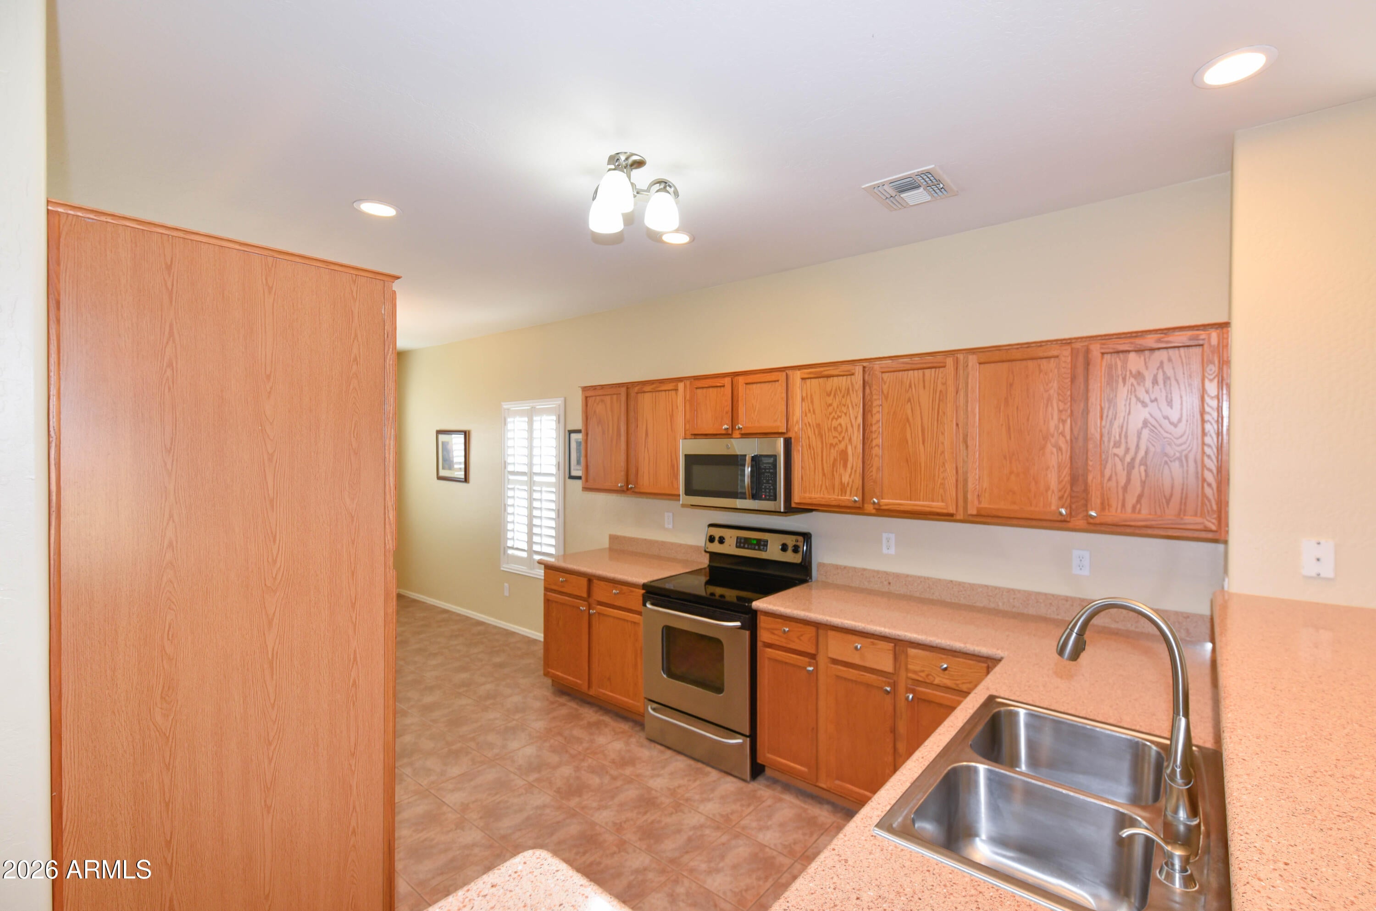
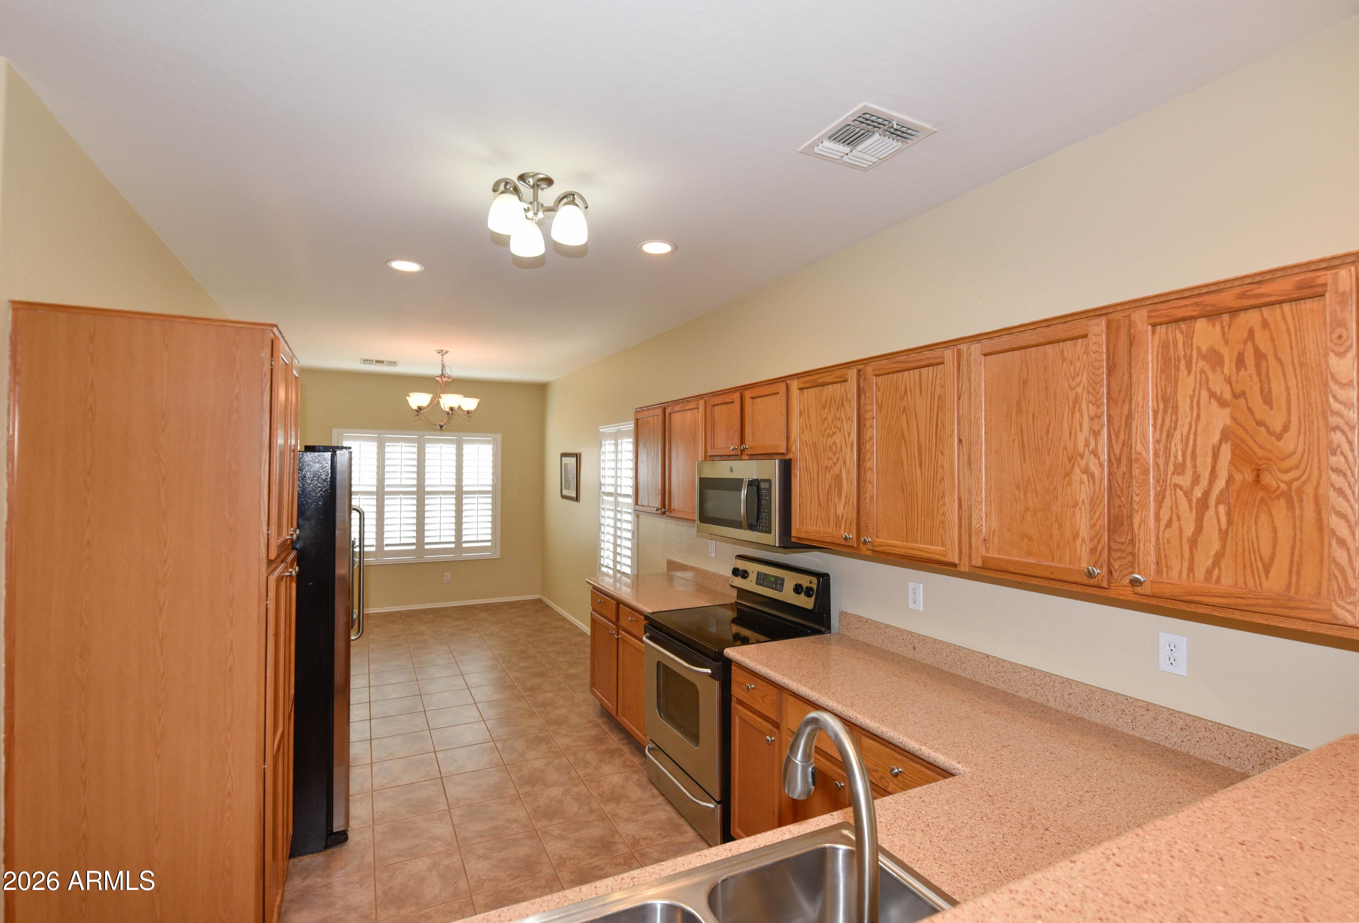
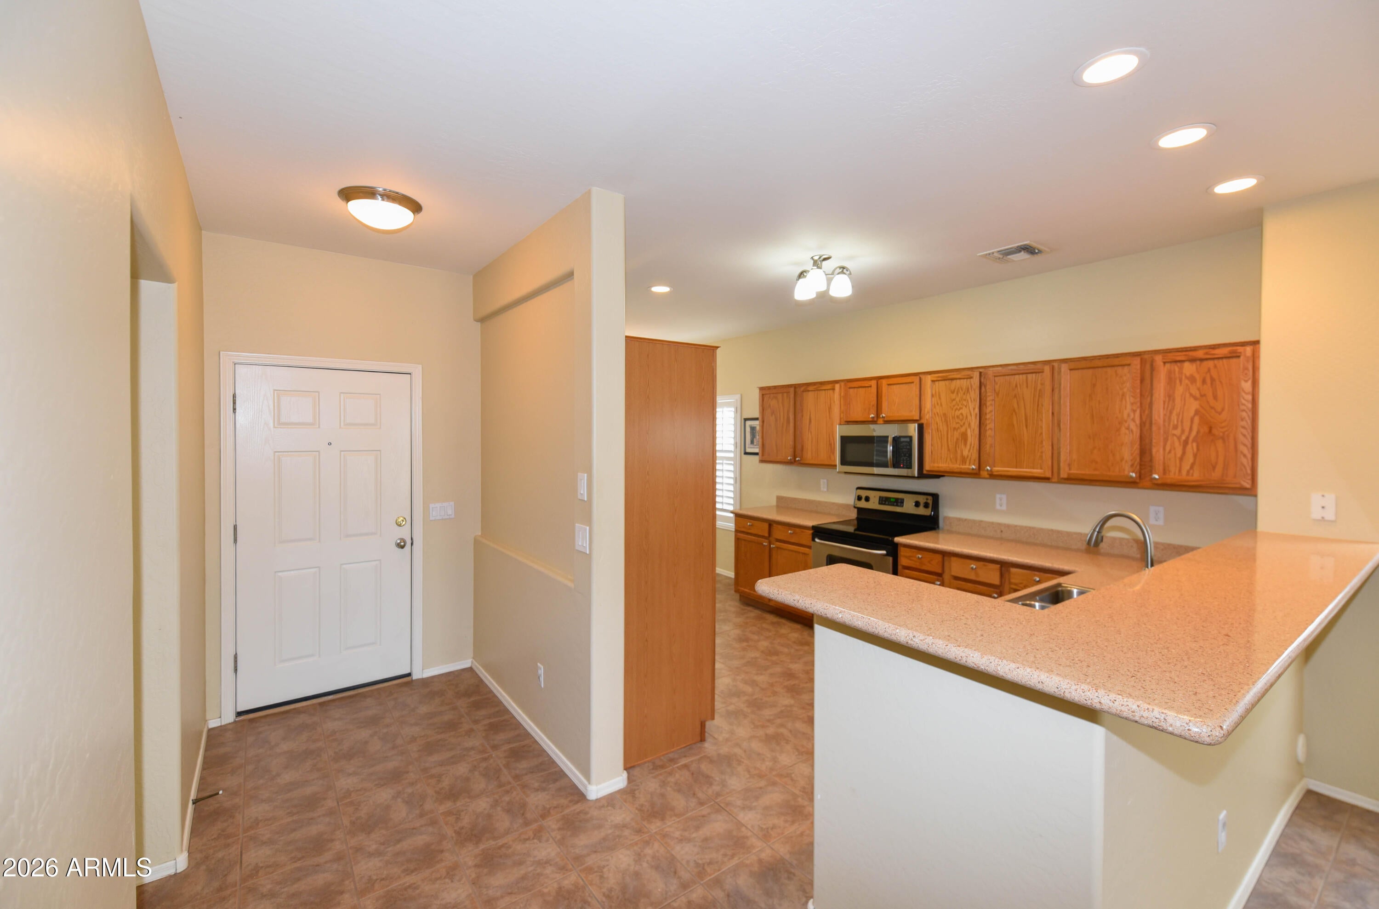
Beautiful home that has everything you need! Lots of room for everyone and your crew! Large spacious kitchen with lots of counter space on the beautiful granite counters. Upgraded bathrooms with granite countertops! Spacious master with large walk in closet and master bath with separate shower and tub. Brand new carpet in all bedrooms! This is a 3 bed plus a den that has a closet! The back patio and yard is what sets this property apart. It feels like a resort! 3 community pools with spas, a 9-hole pitch and putt golf course, a catch & release pond, tennis courts, basketball courts, a sand volleyball court, a 9-hole disc golf course and 18 playgrounds throughout the community. Hiking is close by with lots of shopping and restaurants.

Save
Ask
Tour
Hide
Share
Listing Snapshot
Price 
$349,900
Days On Site 
1 Day
Bedrooms 
3
Inside Area (SqFt) 
1,605 sqft
Total Baths 
2
Full Baths 
2
Partial Baths 
N/A
Lot Size 
0.13 Acres
Year Built 
2005
MLS® Number 
7085007
Status 
Active
Property Tax 
$1,200
HOA/Condo/Coop Fees 
$69.67 monthly
Sq Ft Source 
Assessor
Friends & Family
Recent Activity
10 hours agoListing updated with changes from the MLS®
yesterdayListing first seen on site
General Features
Acres 
0.13
Cross Street 
Hunt Hwy & Johnson Ranch Blvd
Disclosures 
Seller Discl Avail
Foundation 
Slab
Garage 
Yes
Garage Spaces 
2
Home Warranty 
Yes
Land Lease 
No
Levels 
One
Number Of Stories 
1
Parking 
Garage Door Opener
Parking Spaces 
2
Property Sub Type 
Single Family Residence
Sewer 
Public Sewer
Interior Features
Appliances 
DishwasherDisposalRefrigeratorElectric CooktopMicrowaveElectric OvenWasherDryer
Cooling 
Central Air
Flooring 
CarpetTile
Heating 
Electric
Interior 
Double VanityEat-in KitchenPantryGranite CountersHigh Ceilings
Spa 
Yes
Save
Ask
Tour
Hide
Share
Exterior Features
Construction Details 
Stucco
Fencing 
BlockBack Yard
Lot Features 
Corner LotDesert FrontDesert Back
Roof 
Tile
Spa 
Yes
Spa Features 
Private
Community Features
Association Fee 
$209.0
Association Fee Frequency 
Quarterly
Community Features 
GolfTennis Court(s)PlaygroundClubhouseSidewalks
School District 
Florence Unified School District
Township 
03S
Financing Terms Available 
CashFHAConventional
Roads 
Asphalt
Schools
School District
Florence Unified School District
Elementary School
Walker Butte K-8
Middle School
Walker Butte K-8
High School
Poston Butte High School
Listing courtesy of Realty of America LLC.


All information should be verified by the recipient and none is guaranteed as accurate by ARMLS. Copyright 2026 Arizona Regional Multiple Listing Service, Inc. All rights reserved.
Last checked: 2026-09-26 08:46 PM UTC

Neighborhood & Commute
Source: Walkscore
Disclosure: Community information and market data powered by Constellation Data Labs. Information is deemed reliable but not guaranteed.
Save
Ask
Tour
Hide
Share