
1333 E NARROWLEAF DriveGilbert, AZ 85298
Due to the health concerns created by Coronavirus we are offering personal 1-1 online video walkthough tours where possible.
Mortgage Calculator
Monthly Payment (Est.)
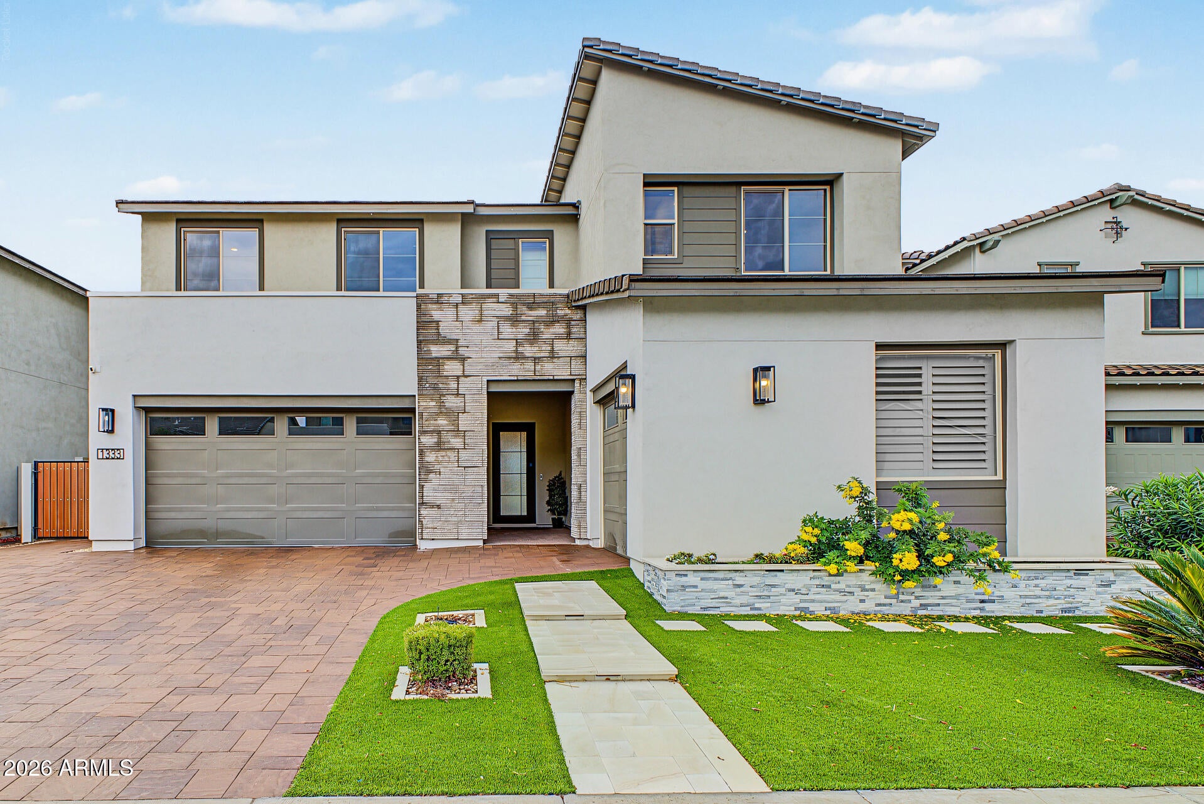
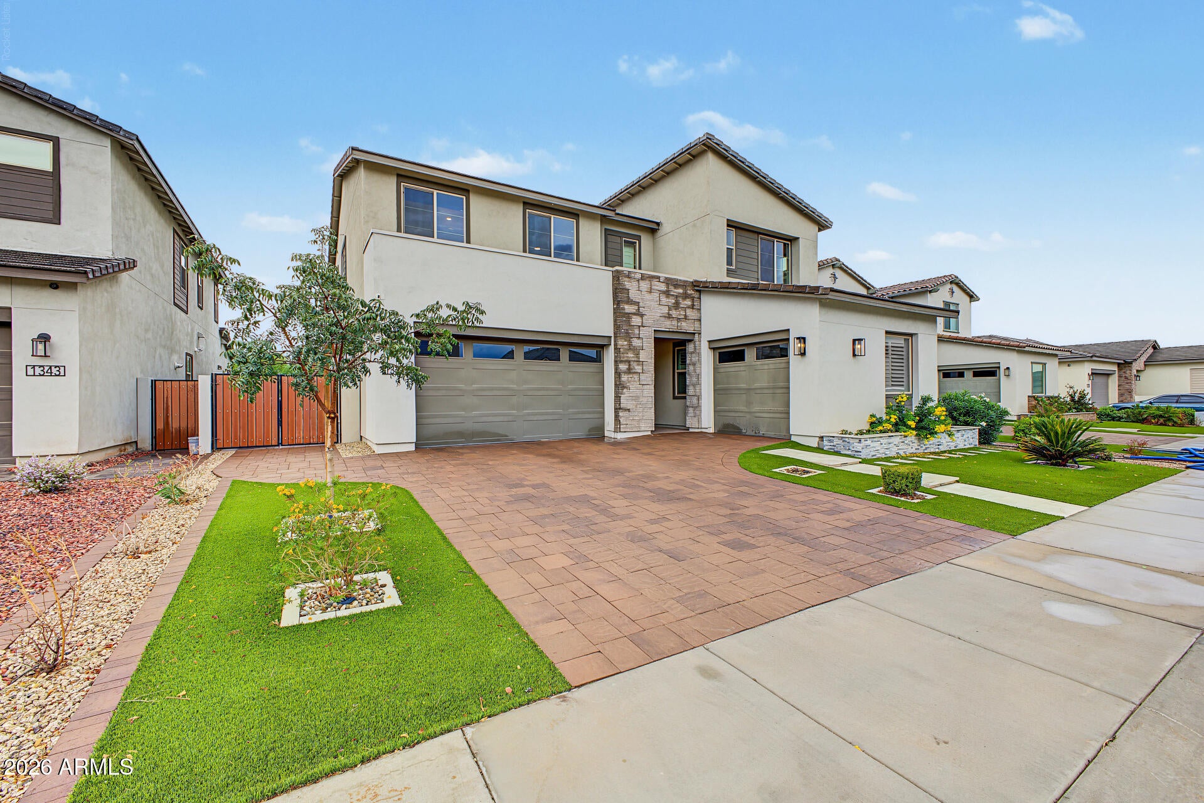
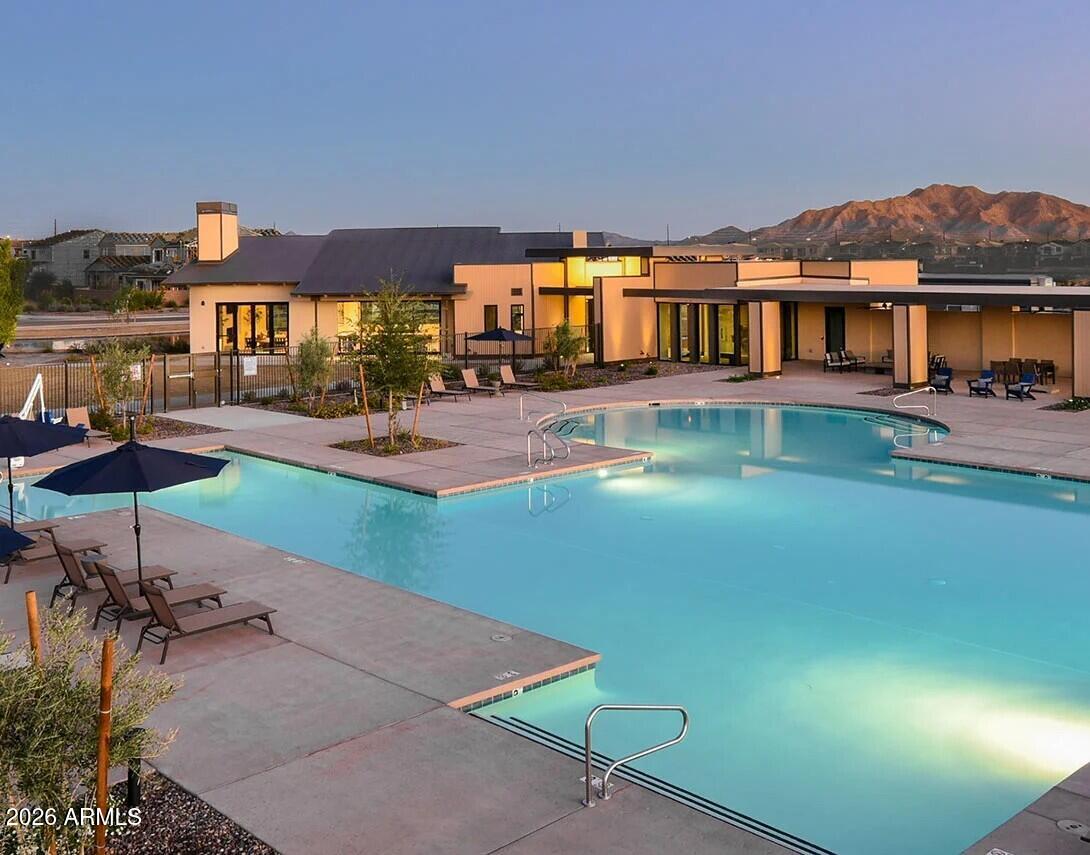
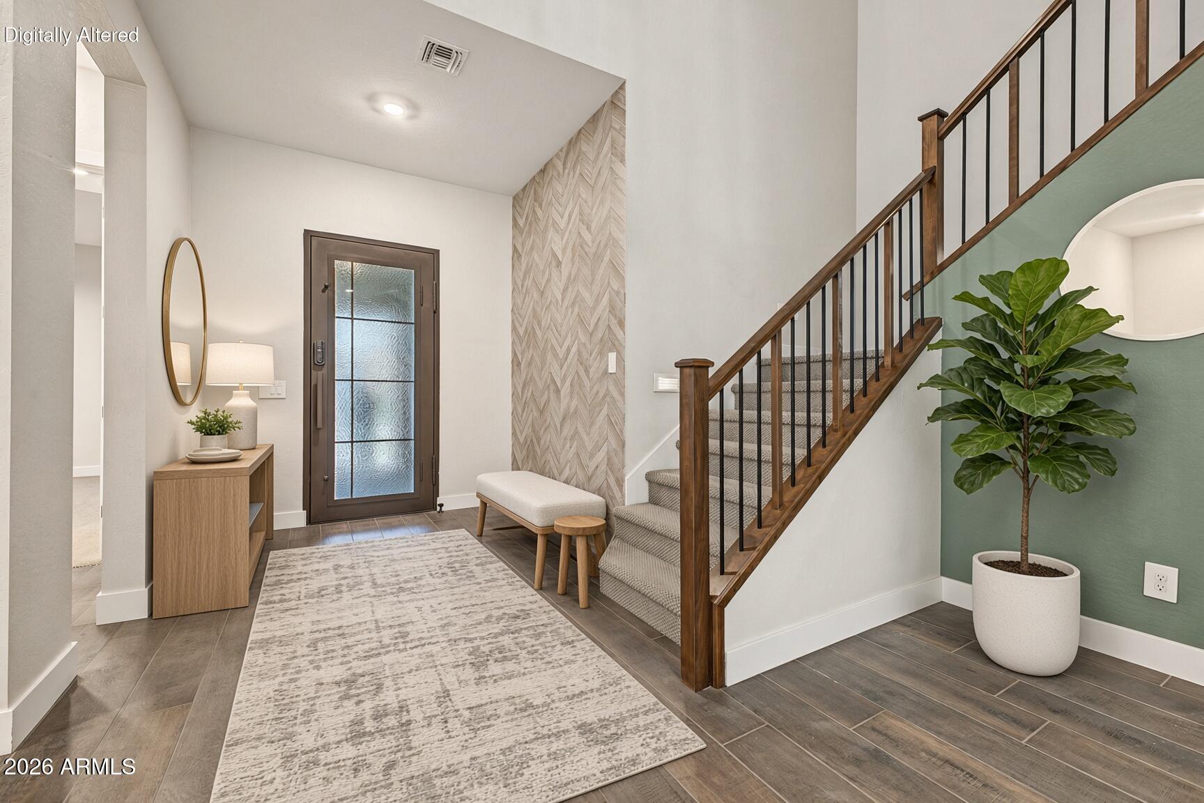
Enter an interest rate to see your estimated monthly payment.Nestled within the prestigious gated community of Waterston & highly sought-after Gilbert 85298, this exceptional nearly new residence offers the perfect blend of luxury, comfort & thoughtful design. Showcasing five bedrooms, a dedicated office, spacious loft & 4.5 bathrooms, the home is enhanced by an extensive collection of premium builder upgrades & additional improvements. A dramatic foyer w/soaring ceilings creates an unforgettable first impression. At the heart of the home, the chef's kitchen is designed to impress, featuring a five-burner gas cooktop, double wall ovens, quartz countertops, an oversized center island & an expansive walk-in pantry. The kitchen flows seamlessly into dining area & great room, where a stunning 16-foot center-pull sliding glass door creates effortless indoor-outdoor living. Elegant porcelain plank tile flooring extends throughout the main living spaces. The luxurious primary suite offers a serene retreat, complete with a spa-inspired bathroom featuring a frameless glass walk-in shower. Two secondary bedrooms include private en-suite baths, making them ideal for multigenerational living, guests, or a private teen retreat. Every bedroom is appointed with its own walk-in closet, while multiple rooms capture beautiful mountain views. Set on an oversized lot with no rear neighbors, the backyard is designed for both relaxation and entertaining. Enjoy a covered ramada, expansive marble patio decking, and abundant space for recreation, future customization, or outdoor gatherings. A three-car garage and RV gate add exceptional functionality and convenience. Residents of Waterston enjoy access to resort-style amenities, including community pools, a recreation center, basketball courts, scenic lakes, playgrounds, and miles of walking paths. The home is served by the highly acclaimed Chandler Unified School District, including Arizona College Prep High School, Weinberg Gifted Academy, and award-winning Rice Elementary. Nearby Veteran's Oasis Park offers walking trails, fishing, picnic areas, and a science center, while premier shopping, dining, golf, and convenient freeway access are just minutes away. Lifetime Fitness is already nearby, and Gilbert's highly anticipated Gilmore dining and entertainment district is coming soon. Experience elevated living in one of South Gilbert's most desirable gated communities.
| 4 days ago | Listing updated with changes from the MLS | |
| 2 weeks ago | Status changed to Active | |
| 2 weeks ago | Listing first seen on site |

All information should be verified by the recipient and none is guaranteed as accurate by ARMLS. Copyright 2026 Arizona Regional Multiple Listing Service, Inc. All rights reserved.
Last checked: 2026-10-23 01:20 PM UTC