PROPERTY SEARCH

Save
Ask
Tour
Hide
Share
$575,000
1 Day On Site

2226 S VALLE VERDE --
Mesa, AZ 85209

For Sale|Single Family Residence|Active
3
Beds
2
Total Baths
2
Full Baths
2,098
SqFt
$274
/SqFt
2003
Built
Subdivision:
VILLAGES OF EASTRIDGE UNIT 8
County:
Maricopa

Due to the health concerns created by Coronavirus we are offering personal 1-1 online video walkthough tours where possible.
Call Now: 602-737-2883
Is this the listing for you? We can help make it yours.
602-737-2883
2226 S VALLE VERDE --2226 S VALLE VERDE --2226 S VALLE VERDE --2226 S VALLE VERDE --
Save
Ask
Tour
Hide
Share

Mortgage Calculator

Monthly Payment (Est.)

Enter an interest rate to see your estimated monthly payment.
Calculator powered by Showcase IDX, a Constellation1 Company. Copyright ©2026 Information is deemed reliable but not guaranteed.

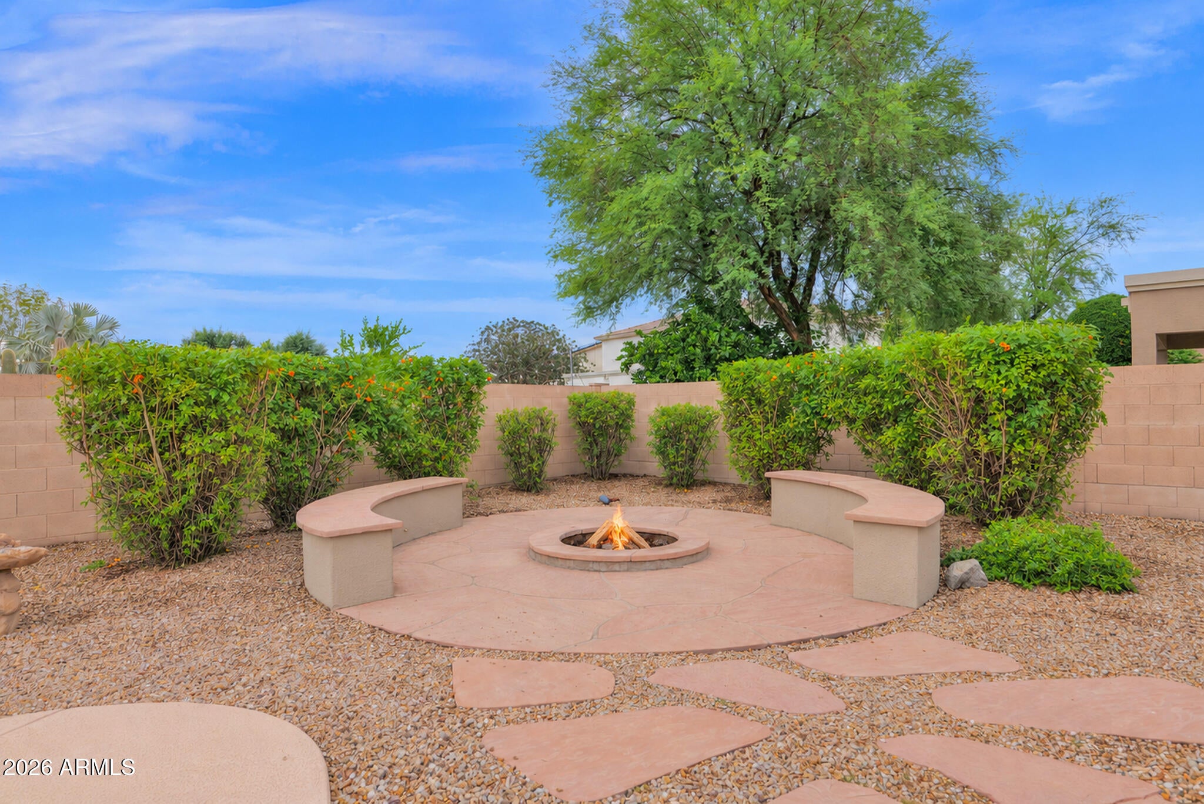
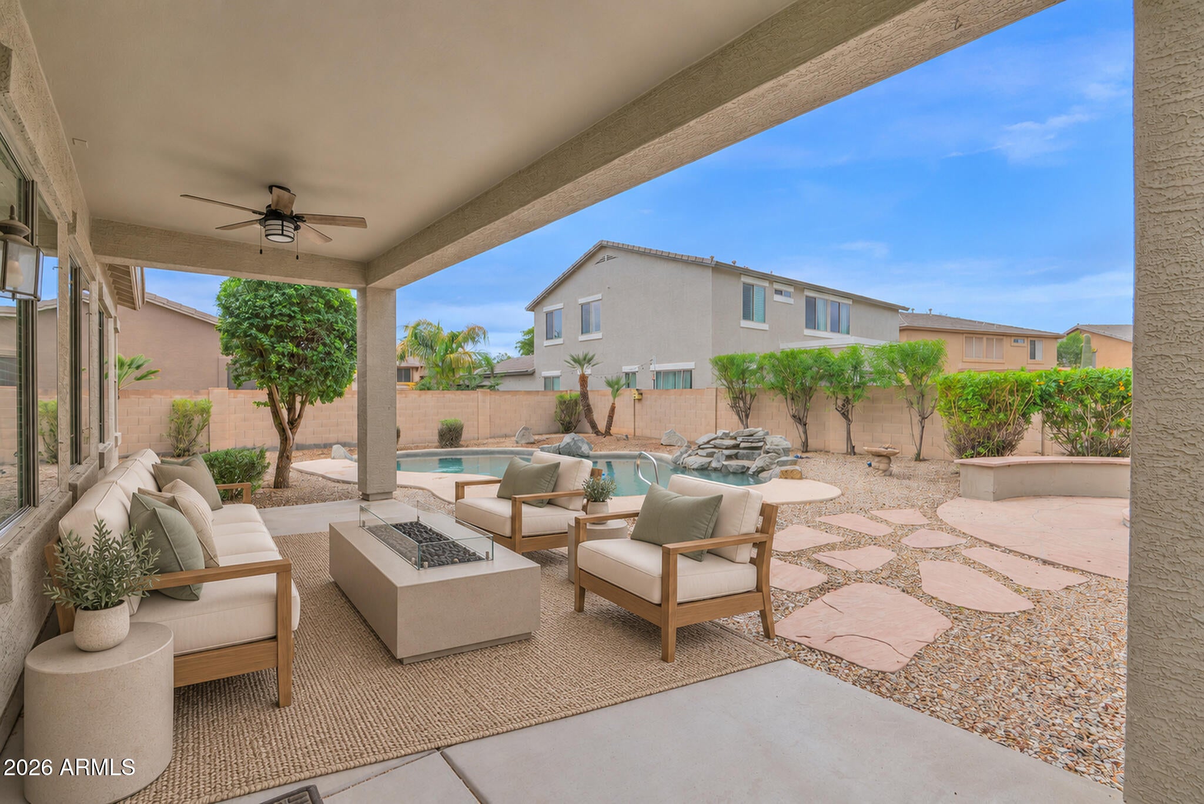
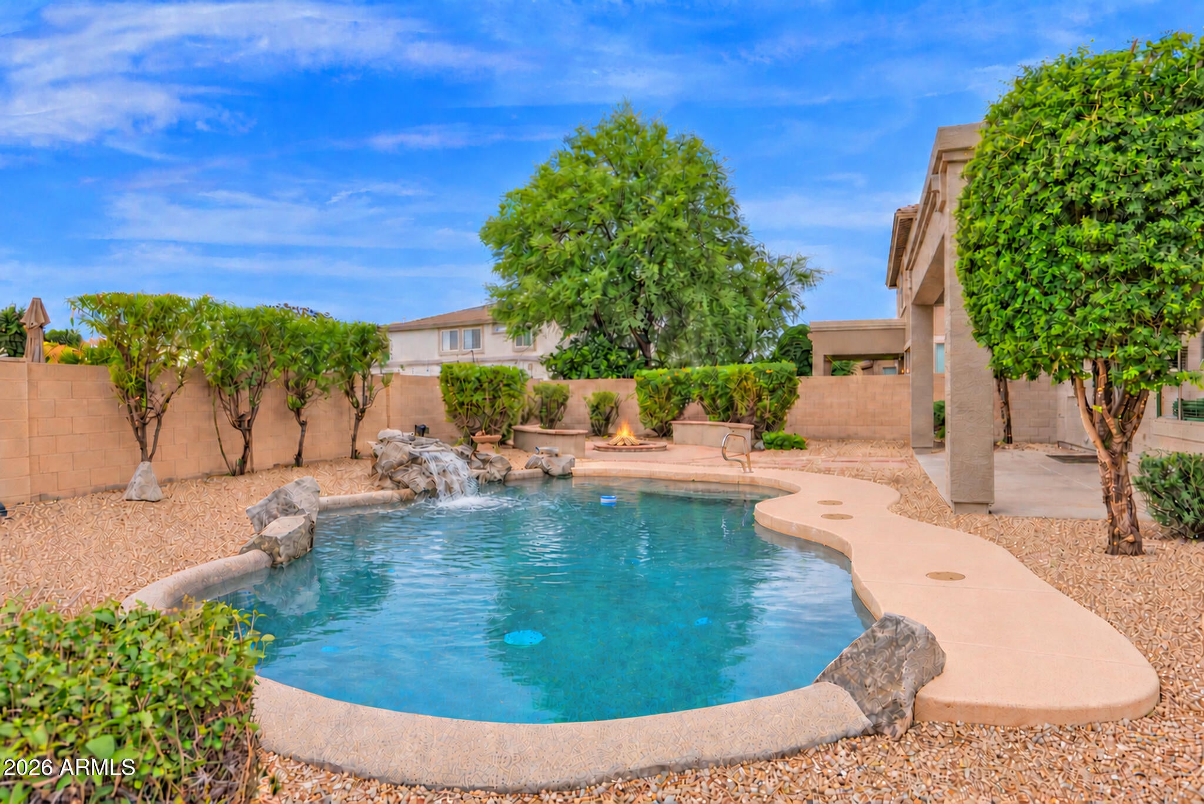
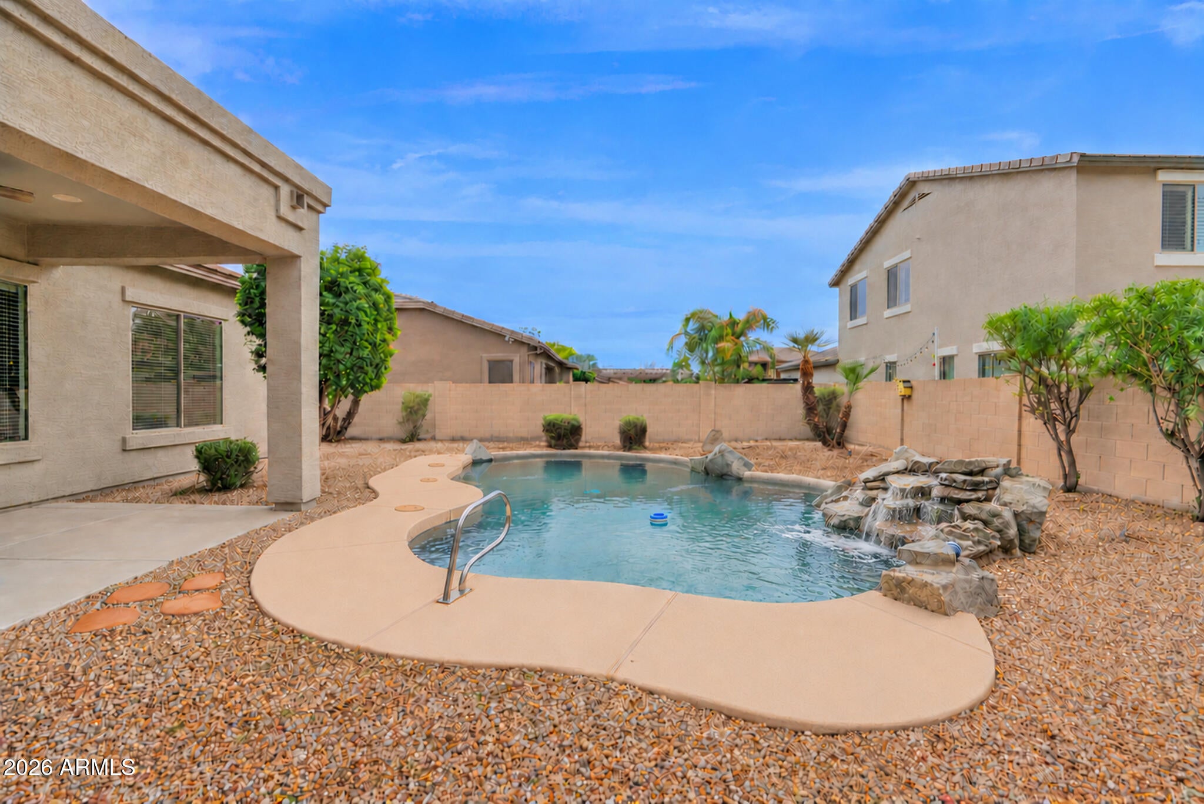
Freshly painted & new carpet! Roof underlayment replaced in January 2026. This move-in-ready Southeast Mesa home pairs thoughtful design with inviting spaces. Built in 2003, the single-level floor plan offers 2,098 sq. ft., 3 bedrooms, 2 baths, an office with a built-in bookcase, and a 3-car garage. The split bedroom layout separates the primary suite from the guest bedrooms, while the great room creates a welcoming gathering space. The kitchen features granite countertops, newer stainless steel appliances including double electric wall ovens. Enjoy your own backyard pool with a water feature, plus convenient access to shopping, dining, medical facilities, and US 60. Come see how comfortably this home fits your next chapter! Space to gather, room to retreat, and a pool to enjoy--this home brings it all together. The great room layout keeps everyday living connected, while the split bedroom configuration places the primary bedroom on one side of the home and the two guest bedrooms on the other. A separate office with a built-in bookcase adds a dedicated space for work, reading, or personal projects. Granite countertops, stainless steel appliances, a walk-in pantry, and double electric wall ovens make the kitchen well suited to everyday meals and entertaining. Outside, the pool and water feature create an inviting setting for a refreshing swim or a relaxing afternoon. There is also a fire-pit area for evening gatherings. Fresh paint, new carpet, and the January 2026 roof replacement add to the home's move-in-ready appeal. A three-car garage rounds out the practical features, and the Southeast Mesa location puts shopping, restaurants, medical facilities, and US Hwy. 60 access conveniently within reach. See this home now to experience the layout and setting firsthand.

Save
Ask
Tour
Hide
Share
Listing Snapshot
Price 
$575,000
Days On Site 
1 Day
Bedrooms 
3
Inside Area (SqFt) 
2,098 sqft
Total Baths 
2
Full Baths 
2
Partial Baths 
N/A
Lot Size 
0.19 Acres
Year Built 
2003
MLS Number 
7090163
Status 
Active
Property Tax 
$1,747
HOA/Condo/Coop Fees 
$120 monthly
Sq Ft Source 
Assessor
Friends & Family
Recent Activity
23 hours agoListing updated with changes from the MLS
23 hours agoStatus changed to Active
yesterdayListing first seen on site
General Features
Acres 
0.19
Attached Garage 
Yes
Cross Street 
Crismon Rd. & Baseline Rd.
Disclosures 
Seller Discl AvailAgency Discl Req
Foundation 
Slab
Garage 
Yes
Garage Spaces 
3
Land Lease 
No
Levels 
One
Number Of Stories 
1
Parking 
Garage Door OpenerDirect Access
Property Sub Type 
Single Family Residence
Security 
Security System Owned
Sewer 
Public Sewer
SqFt Total 
2098
Style 
Ranch
Utilities 
Sewer ConnectedNatural Gas AvailableNatural Gas ConnectedPhone Available
Water Source 
Public
Interior Features
Appliances 
DishwasherDisposalRefrigeratorGas CooktopMicrowaveBuilt-In Electric OvenWasherDryerWater Softener Owned
Cooling 
Ceiling Fan(s)Heat Pump
Fireplace 
Yes
Fireplace Features 
Living RoomGasFire Pit
Fireplaces 
1
Flooring 
CarpetTile
Heating 
ElectricHeat Pump
Interior 
Double VanityEat-in KitchenBreakfast BarPantryKitchen IslandGranite CountersHigh Speed InternetHigh Ceilings
Laundry Features 
Washer HookupInside
Window Features 
ScreensDouble Pane Windows
Save
Ask
Tour
Hide
Share
Exterior Features
Construction Details 
Stucco
Exterior 
Private Yard
Fencing 
BlockBack Yard
Lot Features 
Desert FrontDesert Back
Patio And Porch 
Patio
Pool Features 
Outdoor Pool
Private Pool 
Yes
Roof 
Tile
Spa Features 
None
Windows/Doors 
ScreensDouble Pane Windows
Community Features
Accessibility Features 
Accessible Full Bath
Association Fee 
$360.0
Association Fee Frequency 
Quarterly
Community Features 
PlaygroundSidewalks
School District 
Gilbert Unified District
Township 
1S
Financing Terms Available 
CashVA LoanFHAConventional
Roads 
Asphalt
Schools
School District
Gilbert Unified District
Elementary School
Augusta Ranch Elementary
Middle School
Desert Ridge Jr. High
High School
Desert Ridge High
Listing courtesy of HomeSmart.


All information should be verified by the recipient and none is guaranteed as accurate by ARMLS. Copyright 2026 Arizona Regional Multiple Listing Service, Inc. All rights reserved.
Last checked: 2026-11-02 05:51 PM UTC

Neighborhood & Commute
Source: Walkscore
Disclosure: Community information and market data powered by Constellation Data Labs. Information is deemed reliable but not guaranteed.
Save
Ask
Tour
Hide
Share