PROPERTY SEARCH

Save
Ask
Tour
Hide
Share
$315,000
New Listing

10461 W HUTTON Drive
Sun City, AZ 85351

For Sale|Townhouse|Active
2
Beds
2
Total Baths
2
Full Baths
1,428
SqFt
$221
/SqFt
1973
Built
Subdivision:
SUN CITY UNIT 34A
County:
Maricopa

Due to the health concerns created by Coronavirus we are offering personal 1-1 online video walkthough tours where possible.
Call Now: 602-737-2883
Is this the listing for you? We can help make it yours.
602-737-2883
Upcoming Open Houses
Due to COVID-19, we recommend you verify Open Houses before attending.
Sat, Oct 17, 10:00 AM - 1:00 PM
10461 W HUTTON Drive10461 W HUTTON Drive10461 W HUTTON Drive10461 W HUTTON Drive
Save
Ask
Tour
Hide
Share

Mortgage Calculator

Monthly Payment (Est.)

Enter an interest rate to see your estimated monthly payment.
Calculator powered by Showcase IDX, a Constellation1 Company. Copyright ©2026 Information is deemed reliable but not guaranteed.

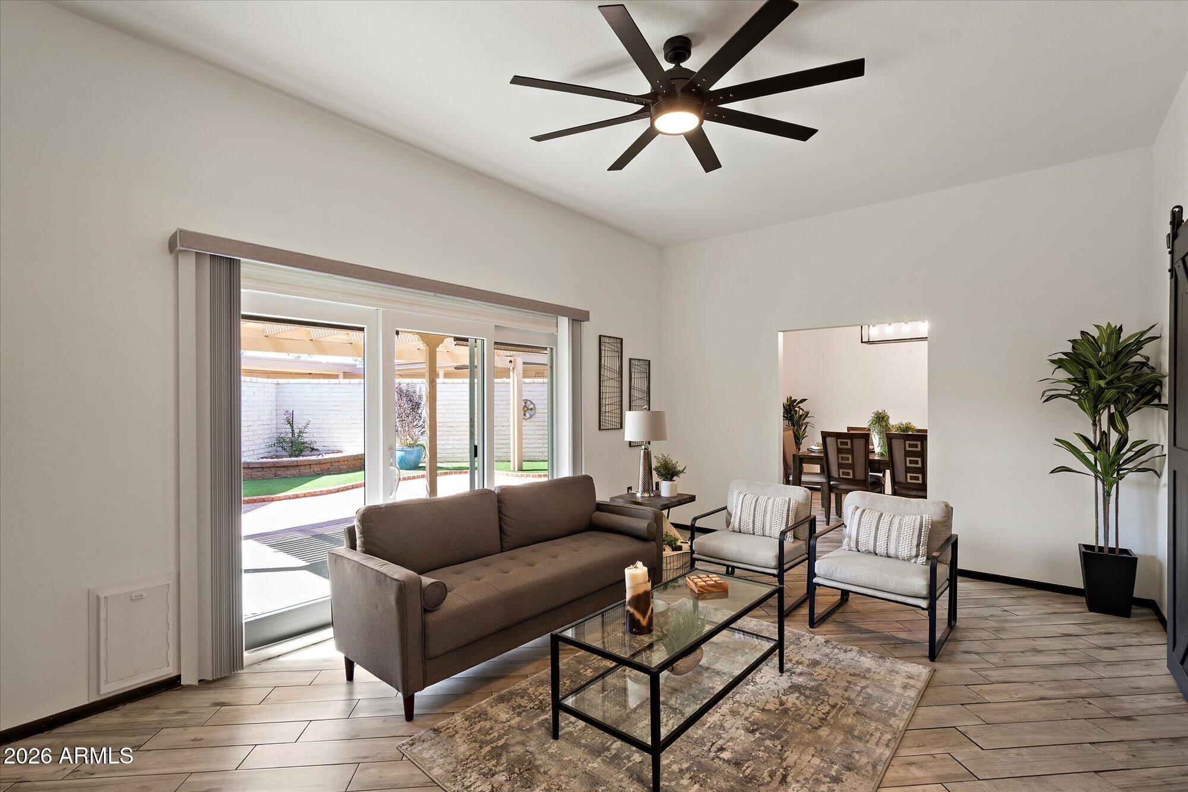
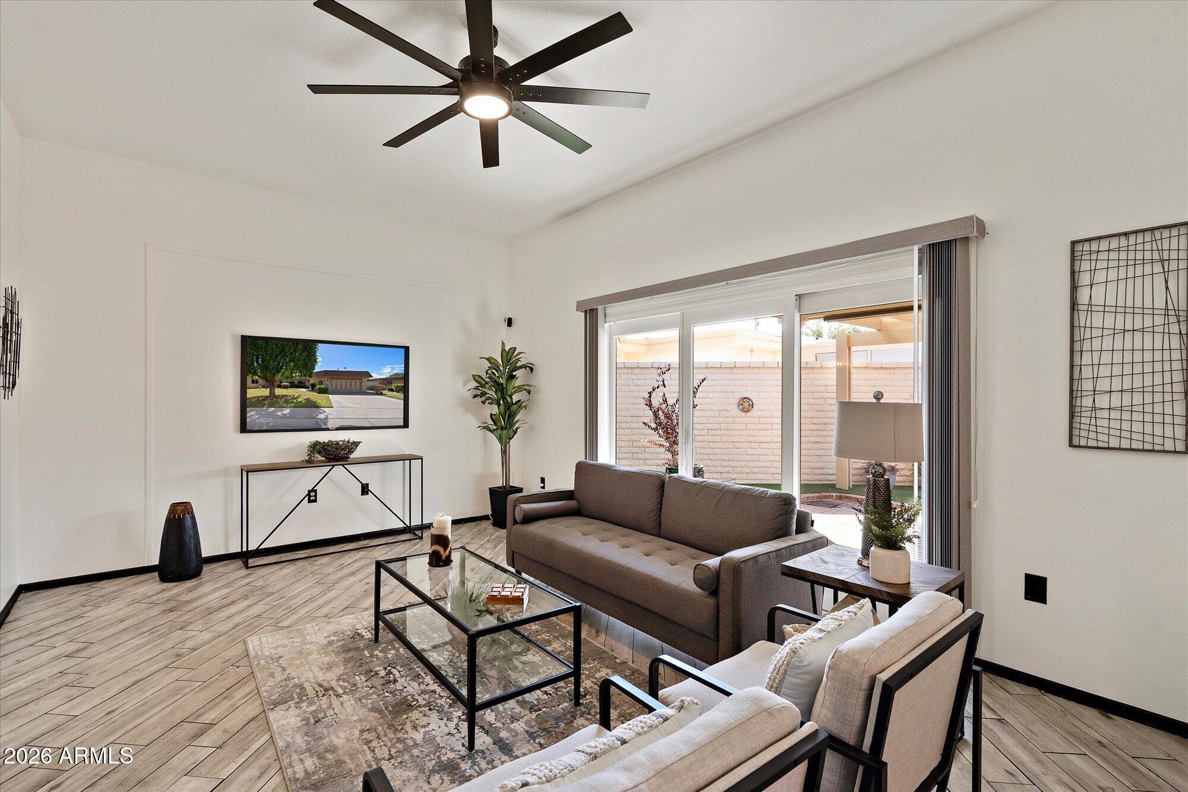
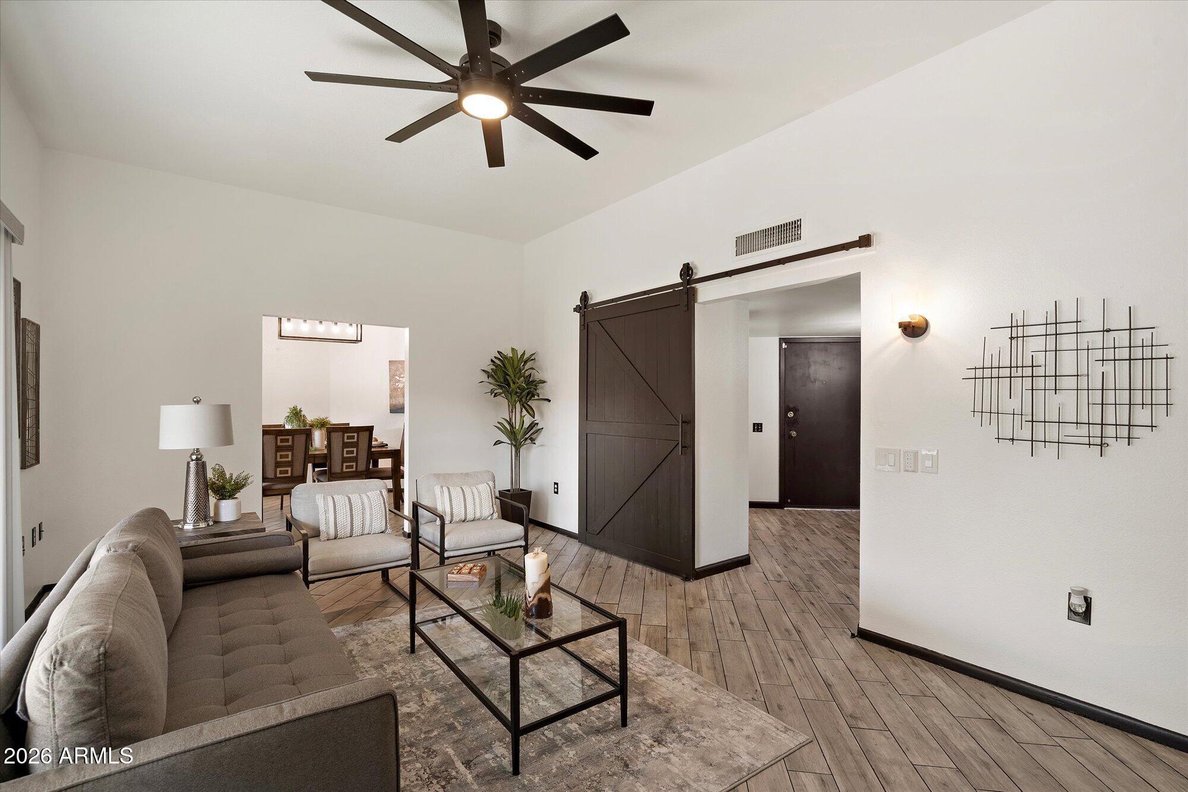
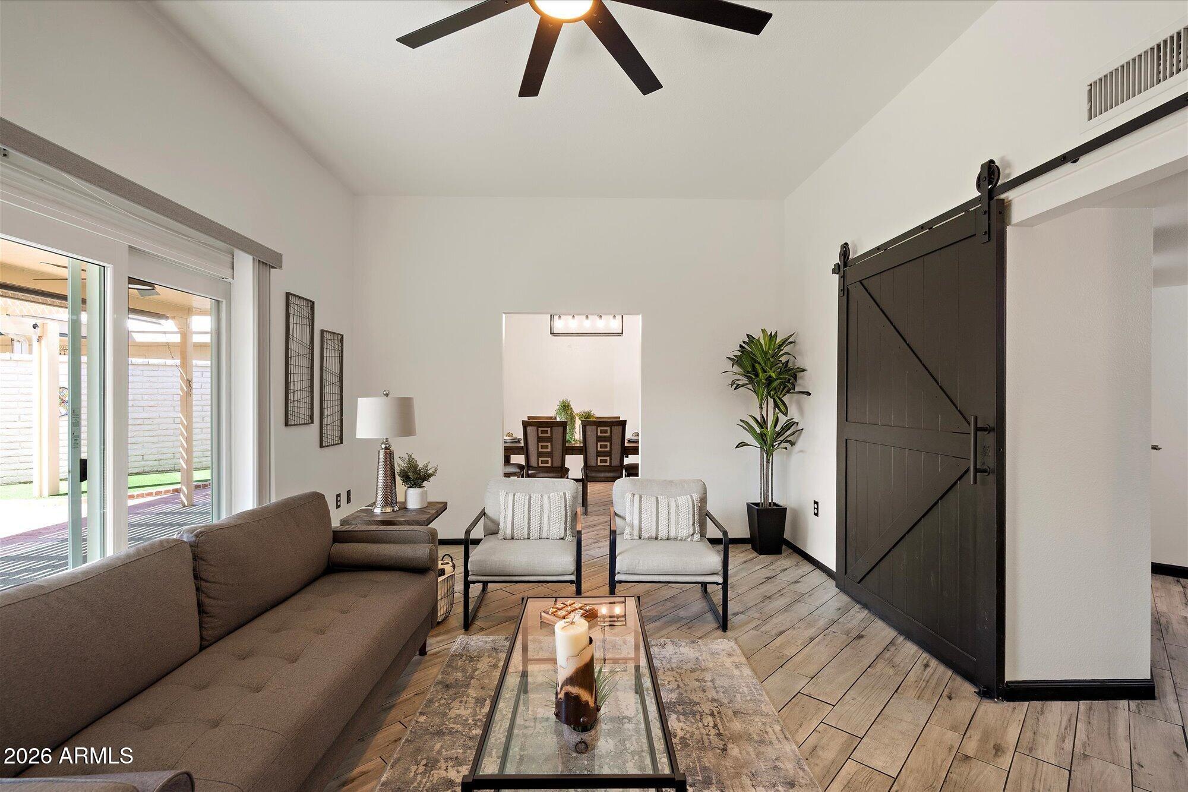
Beautifully remodeled 2-bdrm, 2-bath home in a highly desirable Sun City location! Renovated in 2022, this home features 10' ceilings, wood plank tile floors & kitchen upgrades including SS appliances, white soft-close cabinets and stunning Brazilian granite countertops and coordinating backsplash. Each bedroom has large walk-in closets, while the updated bathrooms are done in stylish, contemporary finishes.The extra air conditioned room off the garage, provides the perfect space for an office, guest room or hobby area. Other upgrades include a newer A/C & water heater in 2024. The oversized garage offers built-in cabinets & tons of storage. Enjoy a private backyard featuring newly installed, low-maintenance artificial turf. Close to shopping, Bell Rec Cntr & easy access to the 101 frwy.

Save
Ask
Tour
Hide
Share
Listing Snapshot
Price 
$315,000
Days On Site 
0 Days
Bedrooms 
2
Inside Area (SqFt) 
1,428 sqft
Total Baths 
2
Full Baths 
2
Partial Baths 
N/A
Lot Size 
0.09 Acres
Year Built 
1973
MLS® Number 
7094370
Status 
Active
Property Tax 
$979
HOA/Condo/Coop Fees 
$270 monthly
Sq Ft Source 
Assessor
Friends & Family
Recent Activity
8 hours agoListing updated with changes from the MLS®
8 hours agoListing first seen on site
General Features
Acres 
0.09
Attached Garage 
Yes
Cross Street 
BELL ROAD & DEL WEBB BLVD
Disclosures 
Seller Discl AvailAgency Discl Req
Foundation 
Slab
Garage 
Yes
Garage Spaces 
2
Land Lease 
No
Levels 
One
Number Of Stories 
1
Parking 
Garage Door Opener
Property Sub Type 
Townhouse
Sewer 
Private Sewer
SqFt Total 
1428
Style 
RanchMid-Century Modern
Utilities 
Sewer Connected
Interior Features
Appliances 
DisposalRefrigeratorElectric CooktopMicrowaveWasherDryerWater Softener Owned
Cooling 
Ceiling Fan(s)Central Air
Flooring 
CarpetVinylWood
Heating 
ElectricCeiling
Interior 
Eat-in KitchenPantryHigh Speed InternetHigh Ceilings
Window Features 
Skylight(s)Double Pane Windows
Save
Ask
Tour
Hide
Share
Exterior Features
Exterior 
Private Yard
Fencing 
Block
Lot Features 
Desert BackSprinklers In Front
Patio And Porch 
Patio
Pool Features 
IndoorLapHeated
Roof 
Built-Up
Spa Features 
None
Windows/Doors 
Skylight(s)Double Pane Windows
Community Features
Accessibility Features 
Accessible Full Bath
Association Fee 
$270.0
Association Fee Frequency 
Monthly
Community Features 
LakeGolfTennis Court(s)ClubhouseFitness CenterSidewalks
School District 
Adult
Township 
3N
Financing Terms Available 
CashFHAConventional
Roads 
Asphalt
Schools
School District
Adult
Elementary School
Adult
Middle School
Adult
High School
Adult
Listing courtesy of HomeSmart.


All information should be verified by the recipient and none is guaranteed as accurate by ARMLS. Copyright 2026 Arizona Regional Multiple Listing Service, Inc. All rights reserved.
Last checked: 2026-10-16 04:11 AM UTC

Neighborhood & Commute
Source: Walkscore
Disclosure: Community information and market data powered by Constellation Data Labs. Information is deemed reliable but not guaranteed.
Save
Ask
Tour
Hide
Share