PROPERTY SEARCH

Save
Ask
Tour
Hide
Share
$515,000
New Listing

4236 N 27TH Street 38
Phoenix, AZ 85016

For Sale|Townhouse|Active
3
Beds
4
Total Baths
3
Full Baths
1
Partial Bath
1,575
SqFt
$327
/SqFt
2018
Built
Subdivision:
BILTMORE LIVING TOWNHOMES CONDOMINIUM UNITS 1-40
County:
Maricopa

Due to the health concerns created by Coronavirus we are offering personal 1-1 online video walkthough tours where possible.
Call Now: 602-737-2883
Is this the listing for you? We can help make it yours.
602-737-2883
4236 N 27TH Street 384236 N 27TH Street 384236 N 27TH Street 384236 N 27TH Street 38
Save
Ask
Tour
Hide
Share

Mortgage Calculator

Monthly Payment (Est.)

Enter an interest rate to see your estimated monthly payment.
Calculator powered by Showcase IDX, a Constellation1 Company. Copyright ©2026 Information is deemed reliable but not guaranteed.

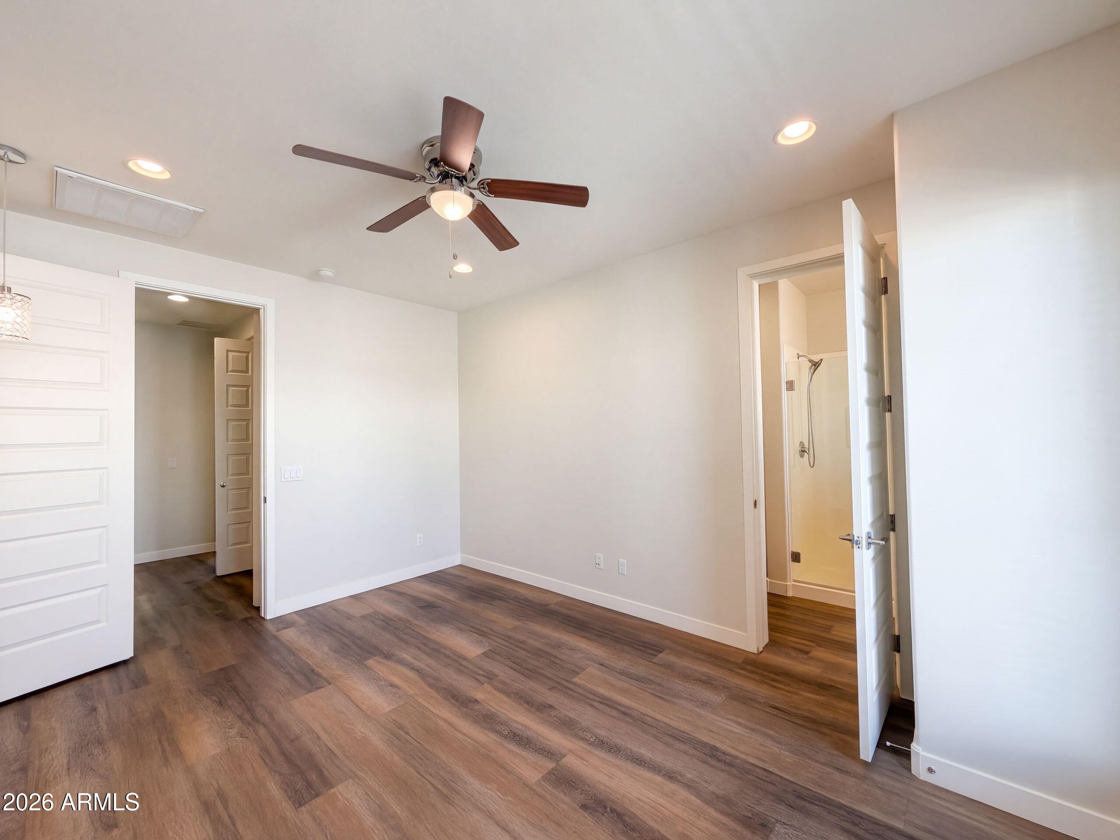
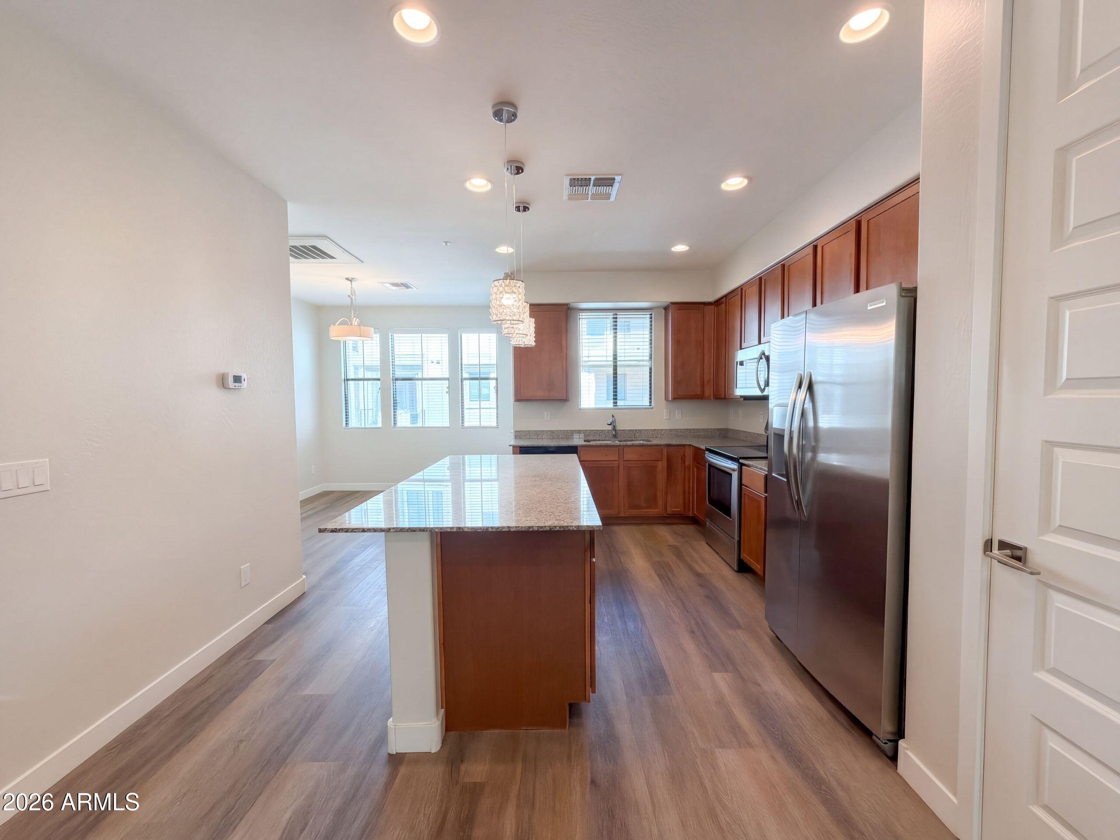
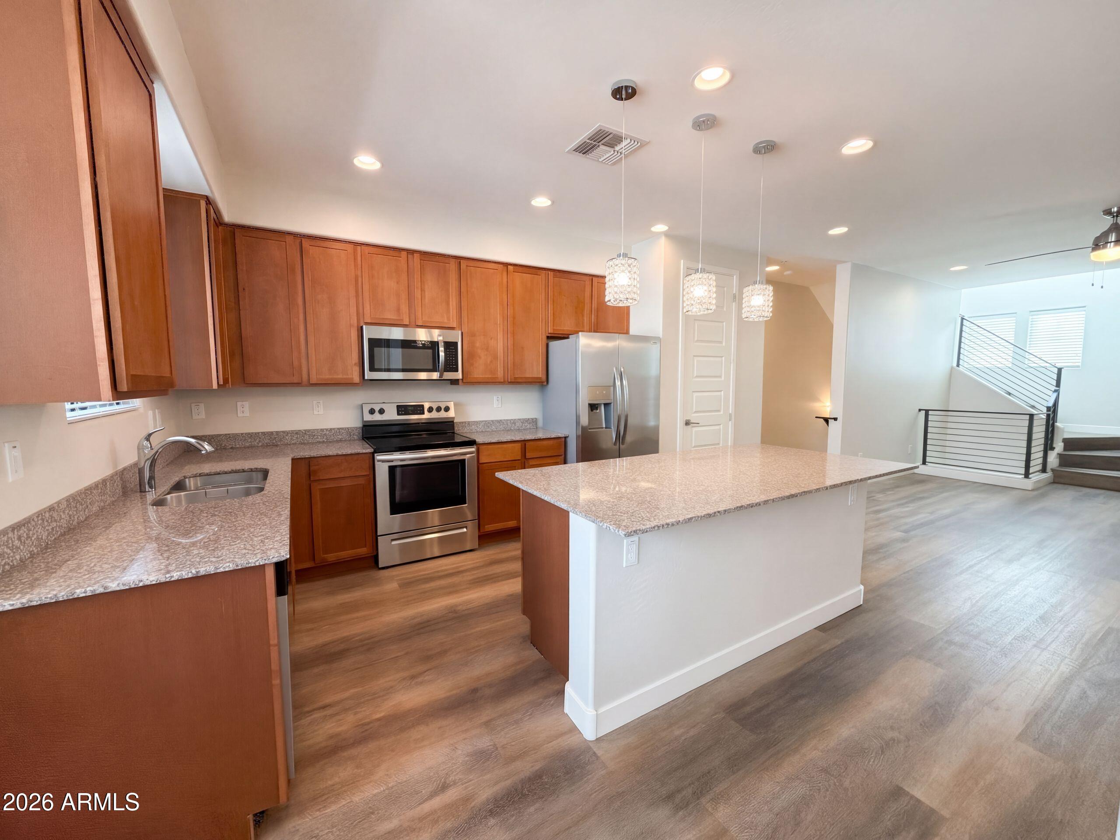
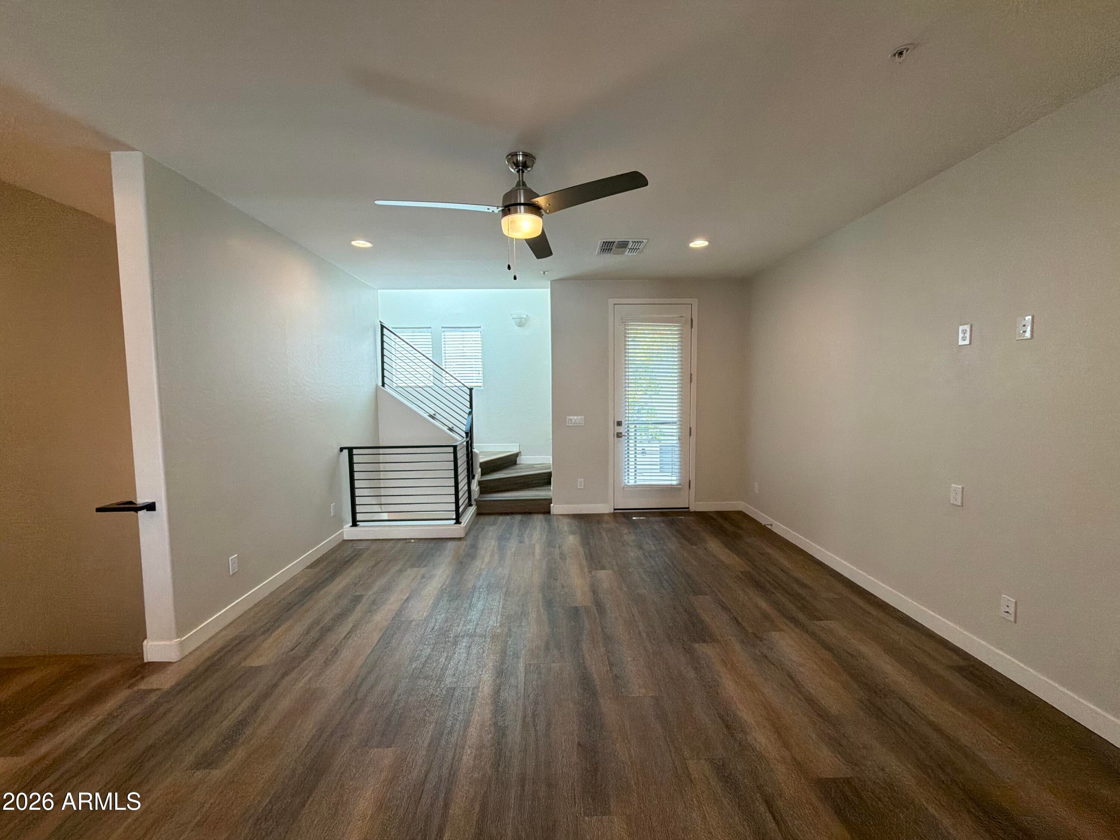
INCREDIBLE BUYER INCENTIVES: $8,000 MORTGAGE CONCESSION. Seller will pay up to $8,000 at closing towards your interest rate buydown if you finance with lender of sellers choice. 4236 N 27th St Unit 38 is a three-story Phoenix home with a bedroom and adjoining full bathroom on the ground floor, plus two upstairs bedroom suites. The kitchen has stainless steel appliances and a central island with preparation and seating space. The kitchen, dining area, and living room share the second level, keeping the main gathering spaces together. Upstairs, the primary bedroom includes a walk-in closet and an adjoining bathroom with double sinks and a glass-enclosed shower. Balconies extend the living areas outdoors, and a covered entry porch connects to the front walkway. An attached two-car garage c

Save
Ask
Tour
Hide
Share
Listing Snapshot
Price 
$515,000
Days On Site 
0 Days
Bedrooms 
3
Inside Area (SqFt) 
1,575 sqft
Total Baths 
4
Full Baths 
3
Partial Baths 
1
Lot Size 
0.02 Acres
Year Built 
2018
MLS® Number 
7094380
Status 
Active
Property Tax 
$3,014
HOA/Condo/Coop Fees 
$28.83 monthly
Sq Ft Source 
Owner
Friends & Family
Recent Activity
7 hours agoListing updated with changes from the MLS®
7 hours agoListing first seen on site
General Features
Acres 
0.02
Cross Street 
N 24th St & E Indian School Rd
Disclosures 
Seller Discl Avail
Garage 
Yes
Garage Spaces 
2
Land Lease 
No
Levels 
Three Or More
Number Of Stories 
3
Property Sub Type 
Townhouse
Security 
Security System Owned
Sewer 
Public Sewer
SqFt Total 
1575
Water Source 
Public
Interior Features
Appliances 
DishwasherMicrowaveElectric OvenElectric Range
Cooling 
Ceiling Fan(s)Other
Heating 
Electric
Interior 
Double VanityKitchen IslandGranite Counters
Laundry Features 
Washer Hookup
Save
Ask
Tour
Hide
Share
Exterior Features
Construction Details 
Synthetic Stucco
Fencing 
None
Spa Features 
None
Community Features
Association Fee 
$346.0
Association Fee Frequency 
Annually
School District 
Phoenix Union High School District
Township 
1N
Financing Terms Available 
CashConventional
Schools
School District
Phoenix Union High School District
Elementary School
Madison Park School
Middle School
Madison Park School
High School
Camelback High School
Listing courtesy of Opendoor Brokerage, LLC.


All information should be verified by the recipient and none is guaranteed as accurate by ARMLS. Copyright 2026 Arizona Regional Multiple Listing Service, Inc. All rights reserved.
Last checked: 2026-10-16 03:07 AM UTC

Neighborhood & Commute
Source: Walkscore
Disclosure: Community information and market data powered by Constellation Data Labs. Information is deemed reliable but not guaranteed.
Save
Ask
Tour
Hide
Share