
1922 W BURGESS LanePhoenix, AZ 85041
Due to the health concerns created by Coronavirus we are offering personal 1-1 online video walkthough tours where possible.
Mortgage Calculator
Monthly Payment (Est.)
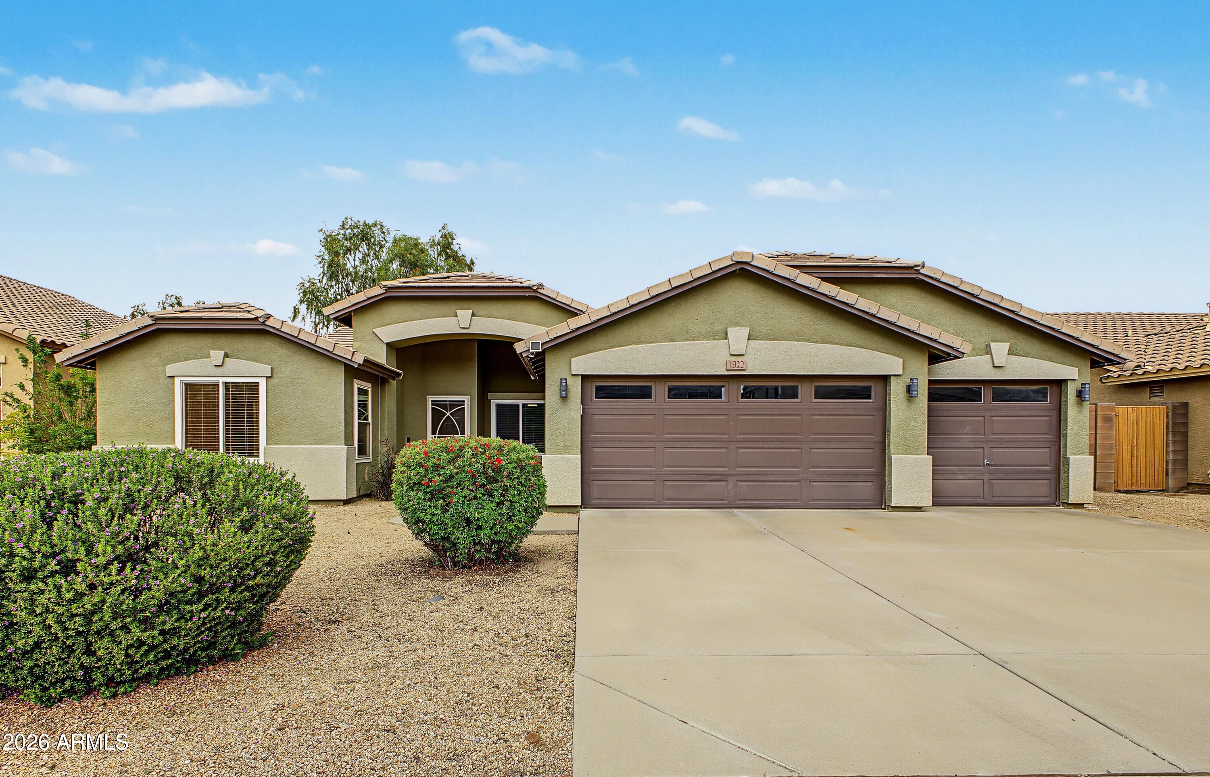
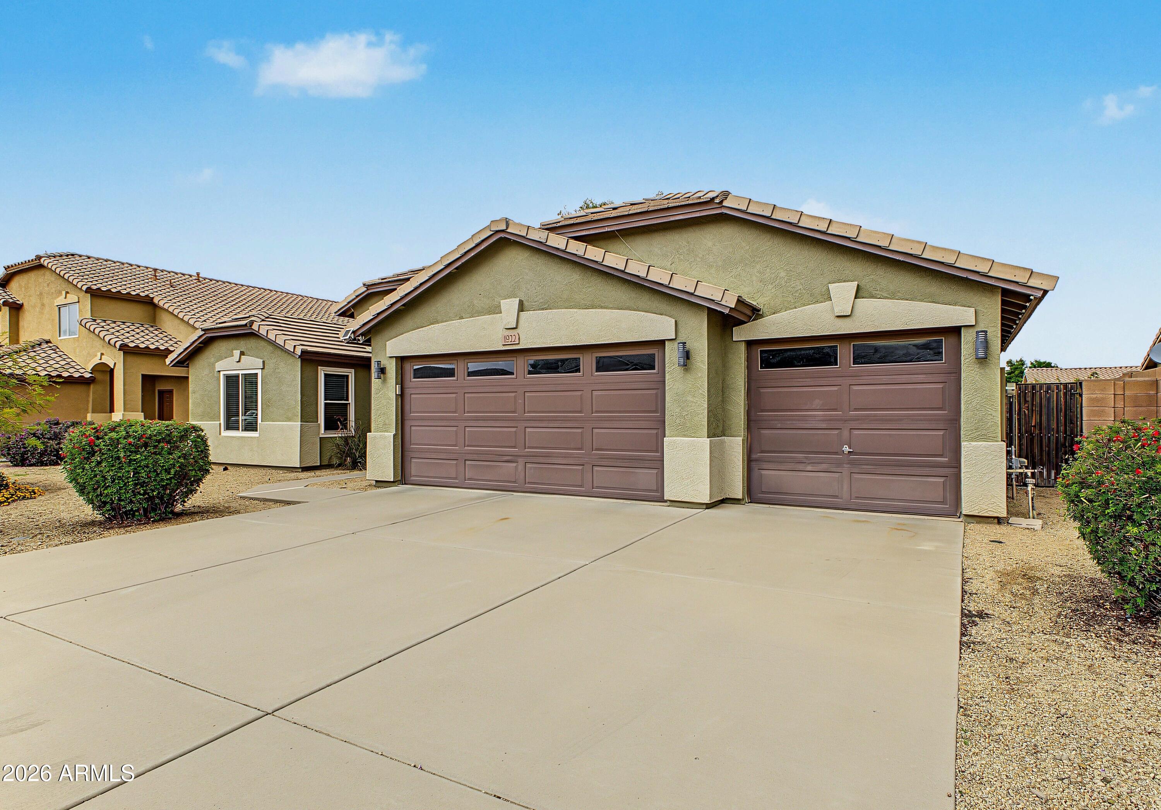
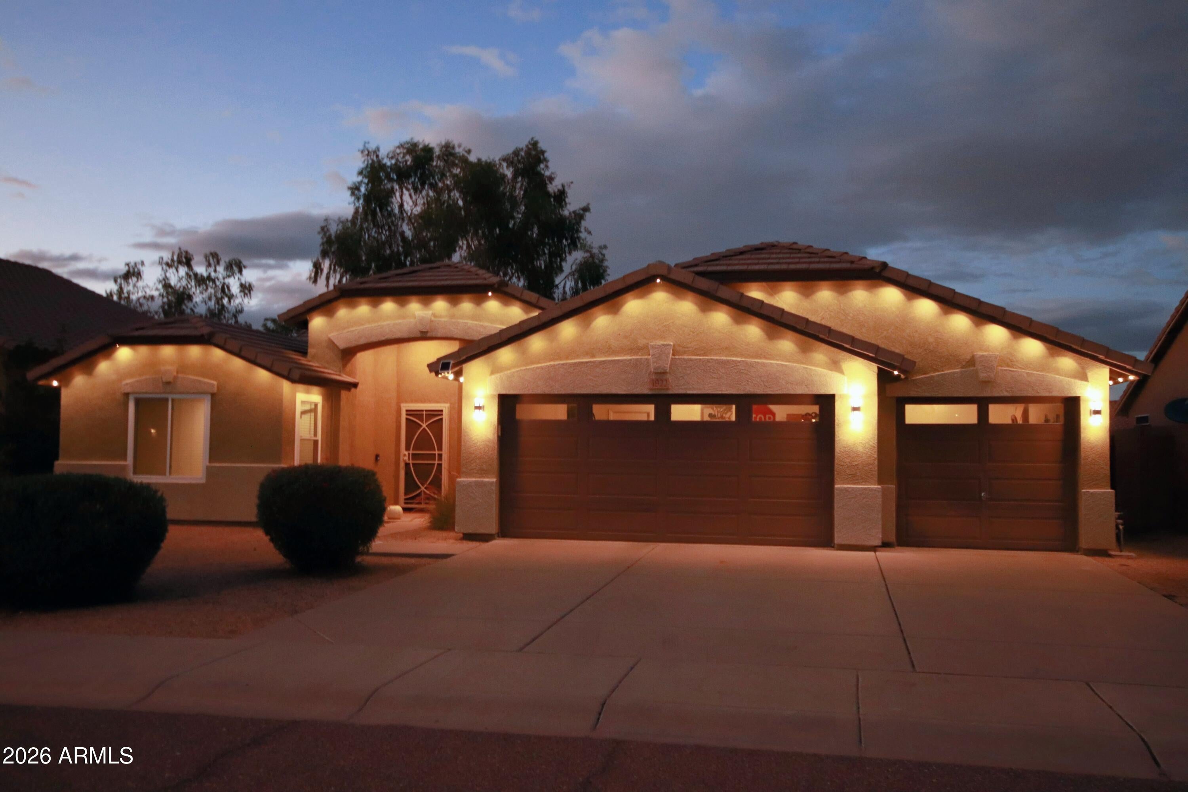
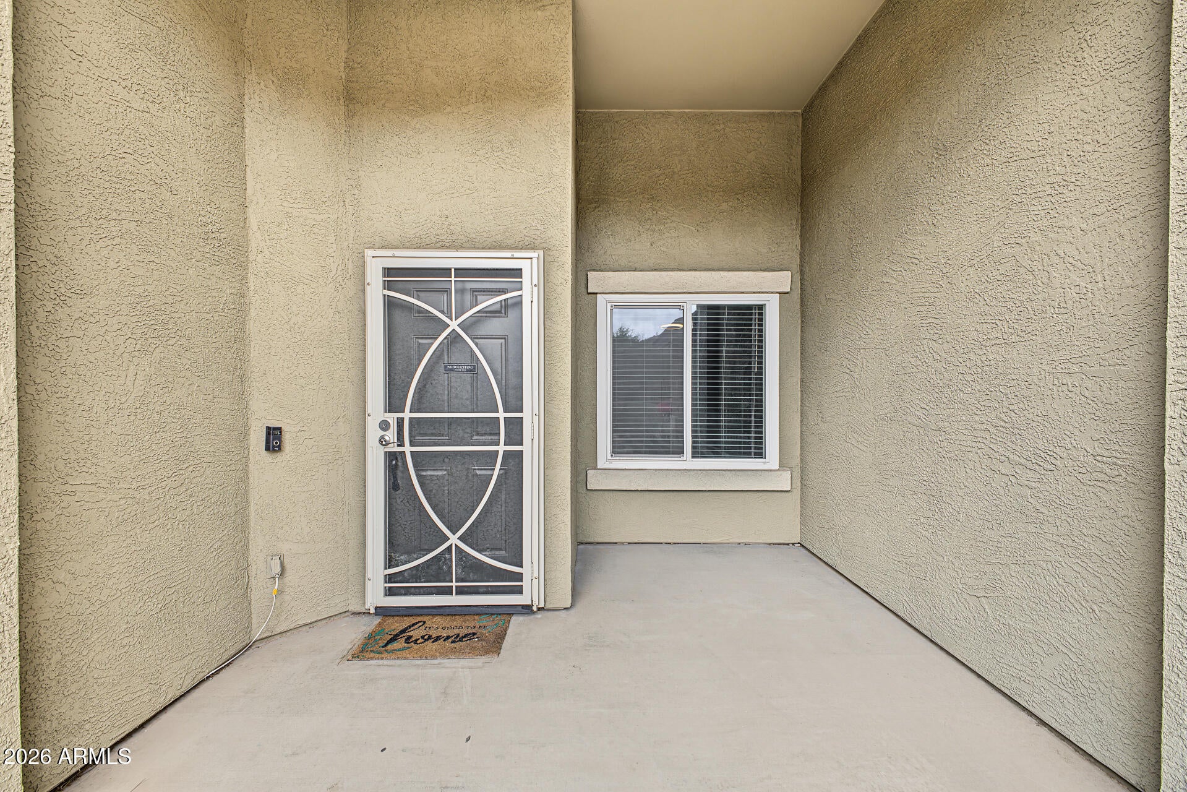
Enter an interest rate to see your estimated monthly payment.Lovingly maintained, thoughtfully upgraded, and clearly enjoyed by its owners, this beautiful home reflects years of care and attention to detail, with improvements throughout that enhance both comfort and style. This competitively priced home makes a fantastic first impression with attractive, low-maintenance landscaping, a charming front entry, and an extended-length 3-car garage offering 22-foot depth. Step inside to a bright and airy atmosphere complemented by abundant natural light, soaring vaulted ceilings, elegant archways, recessed lighting, updated fixtures, and beautiful wood-look luxury vinyl and designer tile flooring throughout. The spacious formal living area creates a warm and welcoming first impression, while the seamless flow into the family room and eat-in kitchen . . . provides an ideal setting for both everyday living and entertaining. Renovated in 2023, the kitchen features crisp white cabinetry, granite countertops, a glass subway tile backsplash, under-cabinet lighting, stainless steel appliances (including a gas range), and a center island with a convenient breakfast bar. Both bathrooms were also renovated in 2023, featuring porcelain tile flooring, dual marble-top vanities, updated mirrors, and stylish lighting. The spacious primary suite offers a walk-in closet and a beautifully appointed ensuite bath with dual sinks and a glass-enclosed shower. An extensive list of improvements includes a new HVAC system (2019), kitchen appliances and washer/dryer (2021), a water heater and whole-home water treatment system with softener, Sanitech Proline Water Filtration System, reverse osmosis, and hot water recirculation (2022), plus five new windows (2024). Additional upgrades include a Level 2 EV charging outlet, Ring camera system, permanent roofline lighting, upgraded irrigation, and a newer patio sliding door. Step outside to a phenomenal backyard retreat, transformed in 2023 through a $30,000 backyard renovation, where Arizona outdoor living takes center stage! Unwind beneath the covered patio, gather with friends around the inviting fire pit, or enjoy the separate seating area surrounded by expansive artificial turf, attractive brick pavers, decorative accent rock, a retaining wall, thoughtfully selected plants and trees, and solar landscape lighting that adds a lovely ambiance after sunset. With its inviting interior, extensive upgrades, and exceptional outdoor living space, this special home combines comfort, functionality, and thoughtful improvements in a setting you'll love coming home to! Enjoy an unbeatable location. Just a 2-minute walk to El Prado Park and a 6-minute drive to the 19th Avenue Trailhead at South Mountain Recreation Area. Downtown Phoenix and Chase Field are approximately 15 minutes away with no traffic, while Phoenix Sky Harbor International Airport is about a 25-minute drive. You'll also appreciate the convenient proximity to Arizona Grand Resort & Spa and a variety of shopping and dining selections.
| 6 hours ago | Listing updated with changes from the MLS® | |
| 6 hours ago | Listing first seen on site |

All information should be verified by the recipient and none is guaranteed as accurate by ARMLS. Copyright 2026 Arizona Regional Multiple Listing Service, Inc. All rights reserved.
Last checked: 2026-10-16 03:07 AM UTC