PROPERTY SEARCH

Save
Ask
Tour
Hide
Share
$520,000
New Listing

3730 W MESCAL Street
Phoenix, AZ 85029

For Sale|Single Family Residence|Active
4
Beds
3
Total Baths
3
Full Baths
2,298
SqFt
$226
/SqFt
1969
Built
Subdivision:
MELROSE GARDENS NW UNIT 3
County:
Maricopa

Due to the health concerns created by Coronavirus we are offering personal 1-1 online video walkthough tours where possible.
Call Now: 602-737-2883
Is this the listing for you? We can help make it yours.
602-737-2883
Upcoming Open Houses
Due to COVID-19, we recommend you verify Open Houses before attending.
Sat, Oct 17, 12:00 PM - 1:00 PM
3730 W MESCAL Street3730 W MESCAL Street3730 W MESCAL Street3730 W MESCAL Street
Save
Ask
Tour
Hide
Share

Mortgage Calculator

Monthly Payment (Est.)

Enter an interest rate to see your estimated monthly payment.
Calculator powered by Showcase IDX, a Constellation1 Company. Copyright ©2026 Information is deemed reliable but not guaranteed.

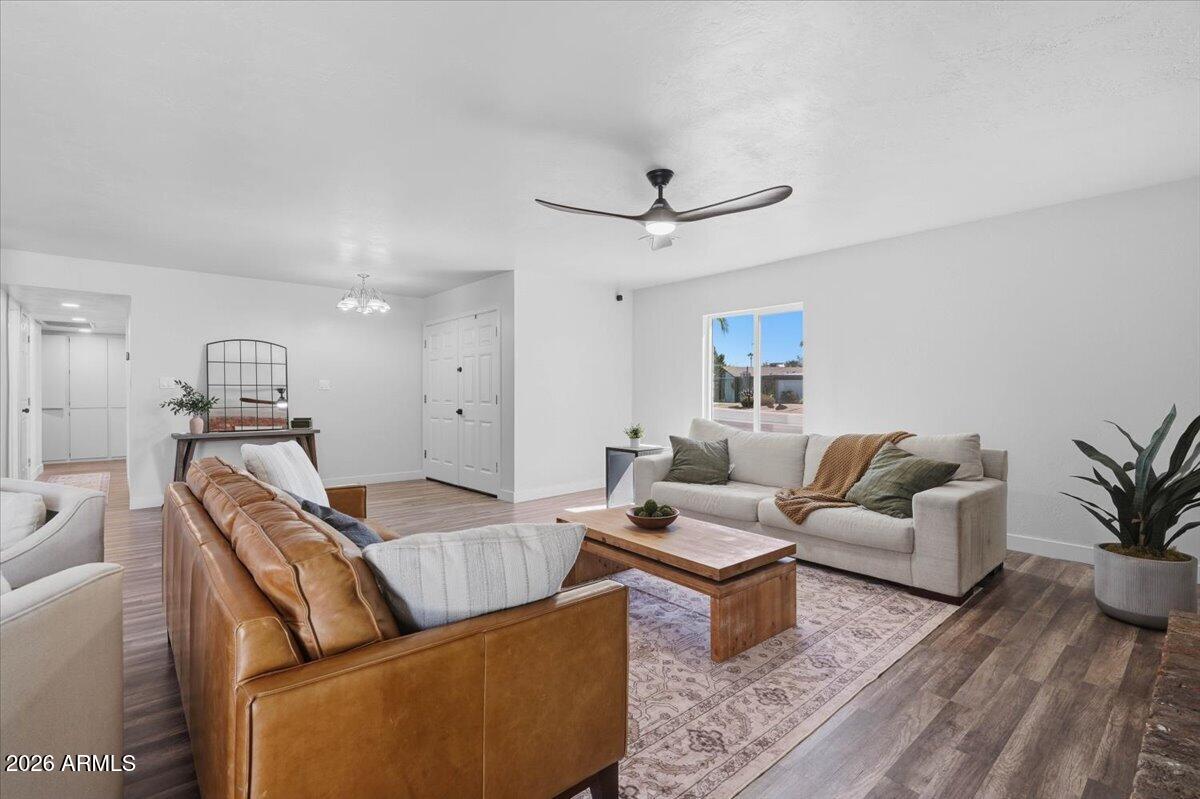
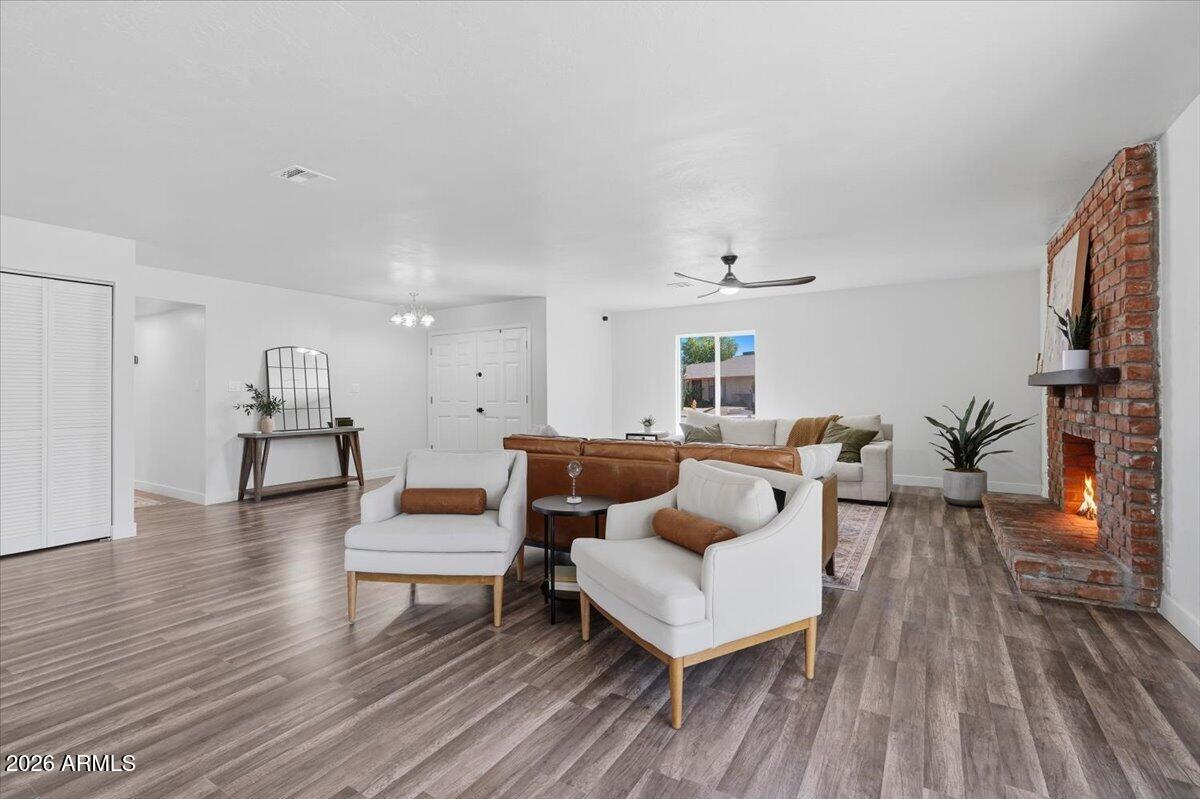
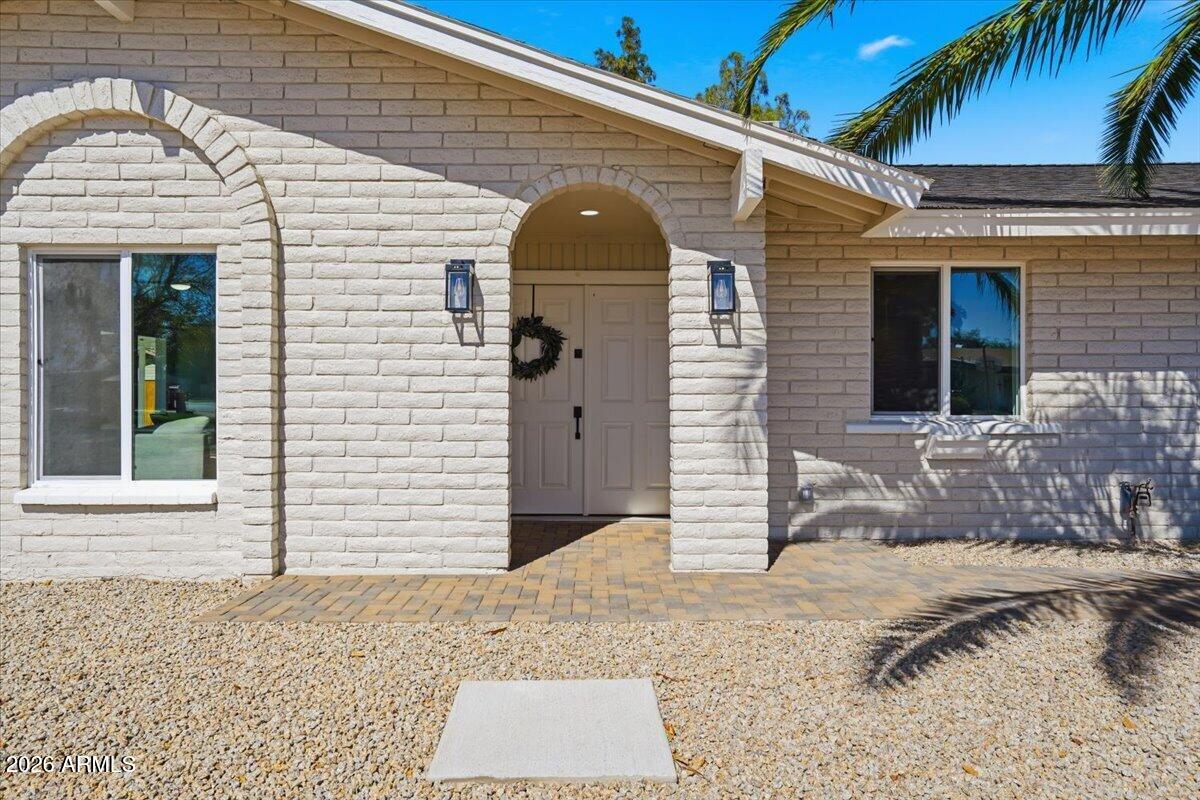
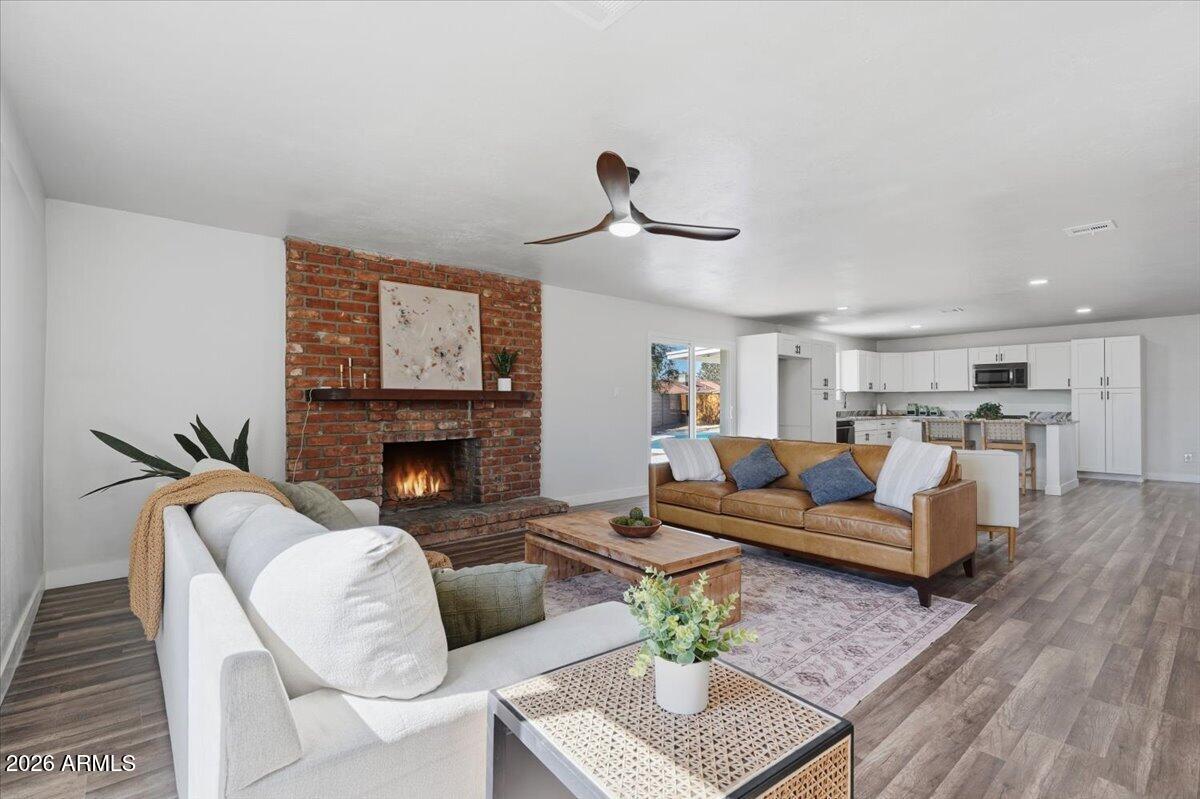
Welcome to 3730 W Mescal Street, a beautifully renovated Phoenix home blending modern elegance with timeless charm. Featuring 4 bedrooms, 3 full bathrooms, and 2 en-suite bedrooms, this versatile floor plan is perfect for multigenerational living or hosting guests. Enjoy a stunning white kitchen with marble countertops, open-concept living spaces, and an original brick fireplace that adds warmth and character. Step outside to a sparkling pool and a versatile backyard ready for your personal touch. With sophisticated finishes, thoughtful updates, and flexible living spaces, this home offers the perfect blend of comfort, style, and opportunity.

Save
Ask
Tour
Hide
Share
Listing Snapshot
Price 
$520,000
Days On Site 
0 Days
Bedrooms 
4
Inside Area (SqFt) 
2,298 sqft
Total Baths 
3
Full Baths 
3
Partial Baths 
N/A
Lot Size 
0.26 Acres
Year Built 
1969
MLS® Number 
7094408
Status 
Active
Property Tax 
$1,911
HOA/Condo/Coop Fees 
N/A
Sq Ft Source 
Assessor
Friends & Family
Recent Activity
21 minutes agoListing updated with changes from the MLS®
7 hours agoListing first seen on site
General Features
Acres 
0.26
Disclosures 
Seller Discl Avail
Garage 
Yes
Garage Spaces 
4
Land Lease 
No
Levels 
One
Number Of Stories 
1
Parking 
RV Access/ParkingRV Gated
Parking Spaces 
4
Property Sub Type 
Single Family Residence
Sewer 
Public Sewer
SqFt Total 
2298
Style 
Ranch
Utilities 
Natural Gas Connected
Water Source 
Public
Interior Features
Appliances 
DisposalRefrigeratorGas CooktopMicrowaveGas OvenGas Range
Cooling 
Central Air
Fireplace 
Yes
Fireplace Features 
Living RoomWood Burning
Fireplaces 
1
Flooring 
Vinyl
Heating 
Heat Pump
Interior 
Kitchen Island
Laundry Features 
Washer HookupInside
Window Features 
ScreensDouble Pane Windows
Save
Ask
Tour
Hide
Share
Exterior Features
Construction Details 
Slump BlockStone
Exterior 
StoragePrivate YardRain Gutters
Fencing 
BlockWoodBack Yard
Other Structures 
Shed(s)
Pool Features 
Outdoor Pool
Private Pool 
Yes
Roof 
Composition
Spa Features 
None
Windows/Doors 
ScreensDouble Pane Windows
Community Features
School District 
Glendale Union High School District
Township 
3N
Financing Terms Available 
CashVA LoanFHAConventional1031 Exchange
Roads 
Asphalt
Schools
School District
Glendale Union High School District
Elementary School
Tumbleweed Elementary School
Middle School
Cholla Middle School
High School
Moon Valley High School
Listing courtesy of Platinum Realty Group.


All information should be verified by the recipient and none is guaranteed as accurate by ARMLS. Copyright 2026 Arizona Regional Multiple Listing Service, Inc. All rights reserved.
Last checked: 2026-10-16 04:11 AM UTC

Neighborhood & Commute
Source: Walkscore
Disclosure: Community information and market data powered by Constellation Data Labs. Information is deemed reliable but not guaranteed.
Save
Ask
Tour
Hide
Share