PROPERTY SEARCH

Save
Ask
Tour
Hide
Share
$349,900
1 Day On Site

7303 N 69TH Drive
Glendale, AZ 85303

For Sale|Single Family Residence|Active
3
Beds
2
Total Baths
2
Full Baths
1,260
SqFt
$278
/SqFt
1986
Built
Subdivision:
SUMMERFIELD PLACE PHASE 1
County:
Maricopa

Due to the health concerns created by Coronavirus we are offering personal 1-1 online video walkthough tours where possible.
Call Now: 602-737-2883
Is this the listing for you? We can help make it yours.
602-737-2883
7303 N 69TH Drive7303 N 69TH Drive7303 N 69TH Drive7303 N 69TH Drive
Save
Ask
Tour
Hide
Share

Mortgage Calculator

Monthly Payment (Est.)

Enter an interest rate to see your estimated monthly payment.
Calculator powered by Showcase IDX, a Constellation1 Company. Copyright ©2026 Information is deemed reliable but not guaranteed.

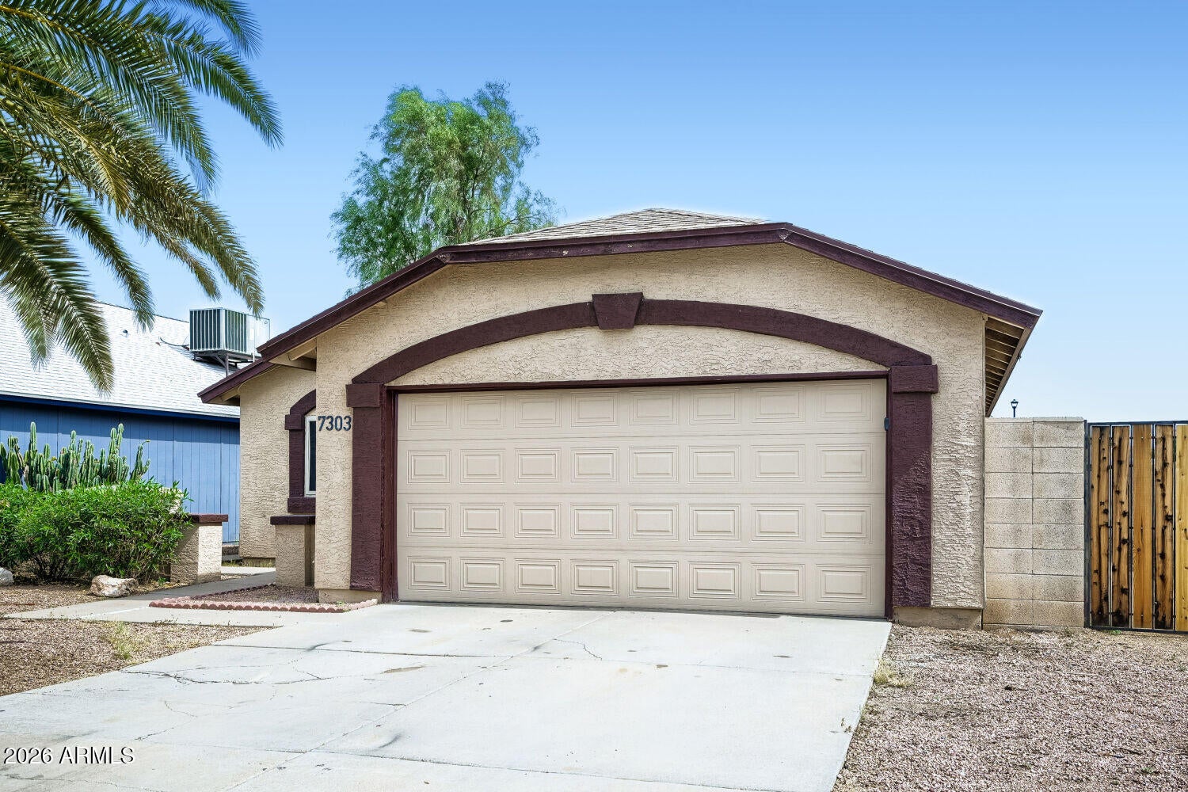
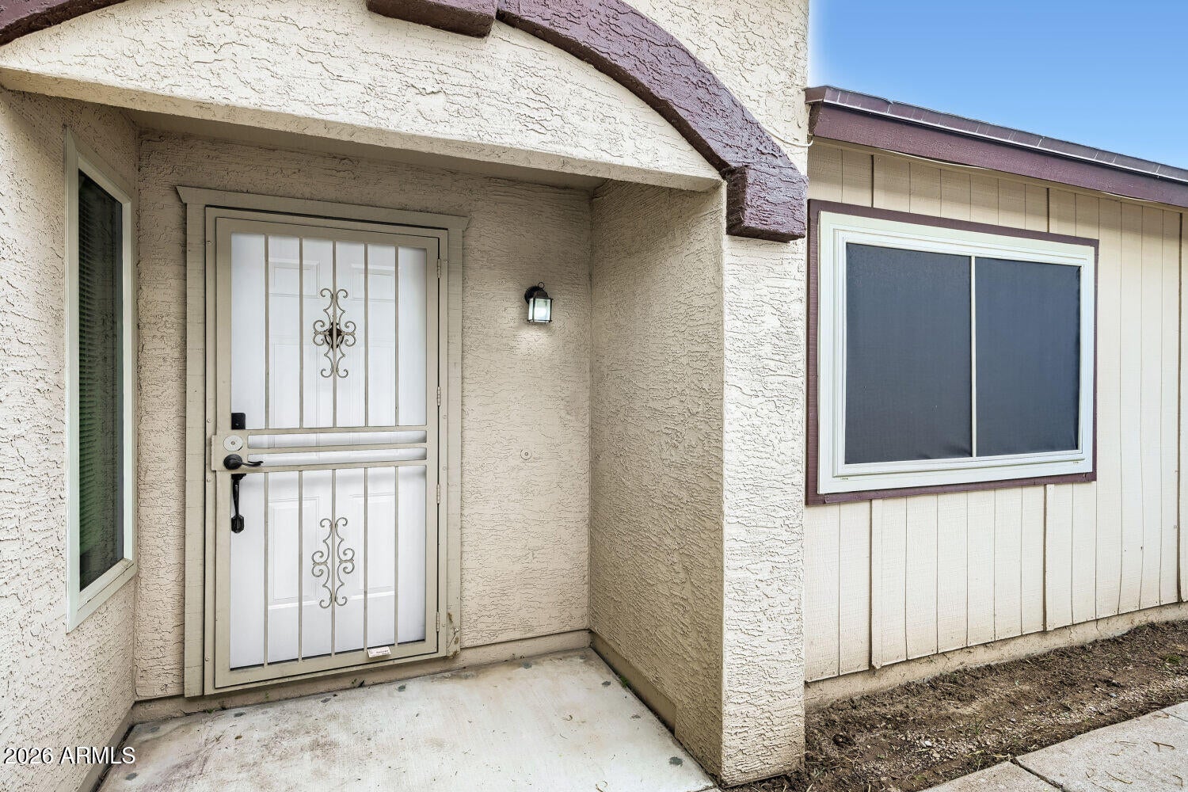
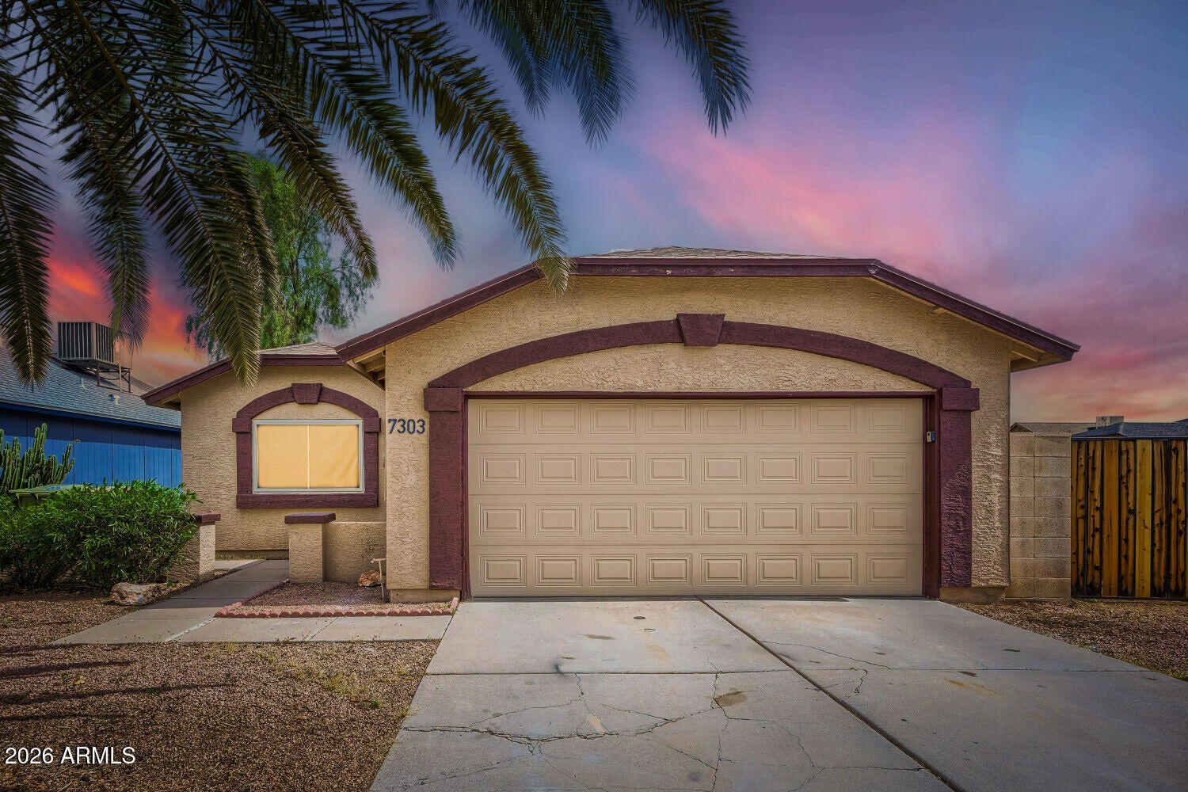
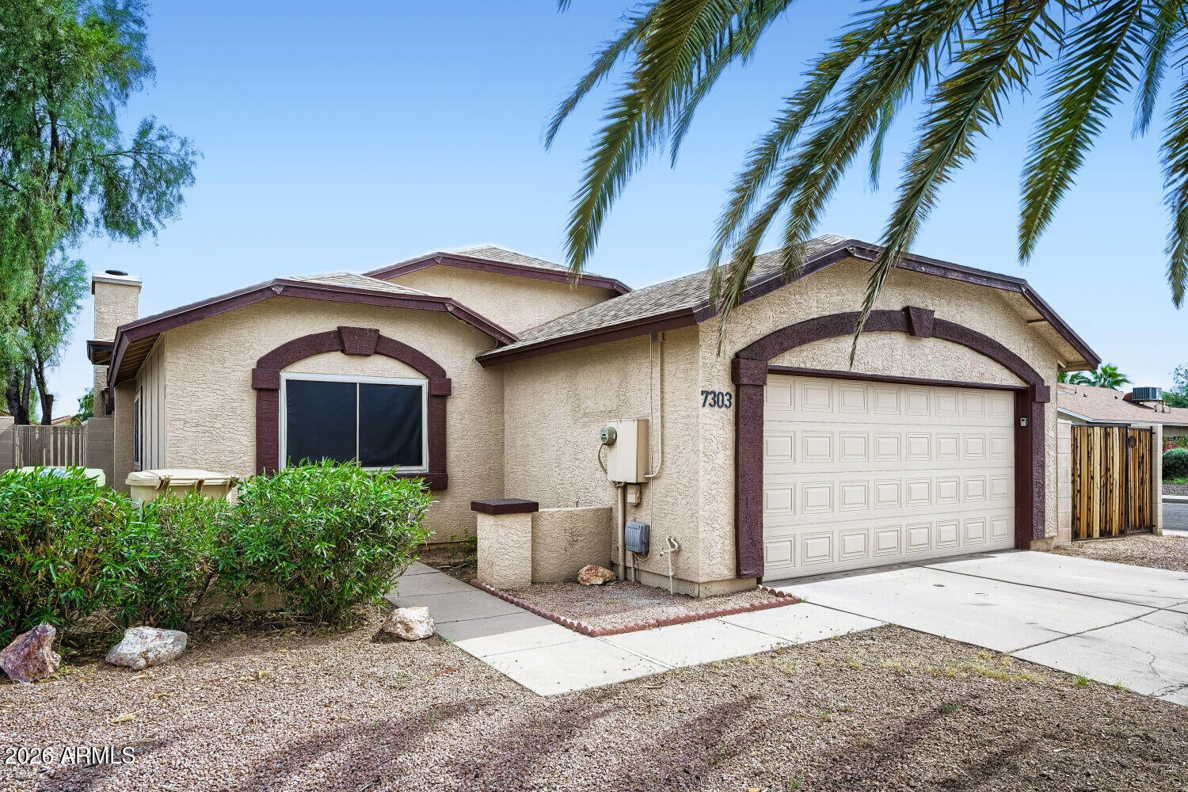
Welcome to This 3-bedroom, 2-bathroom home located in the desirable Summerfield Place Phase 1 neighborhood. This home features a traditional floor plan with a classic layout, centered around an inviting living room complete with a cozy fireplace. The updated kitchen boasts beautiful granite countertops and modern stainless-steel appliances. The primary bedroom includes a spacious walk-in closet. Outside, enjoy a fully fenced-in backyard, offering privacy for outdoor living and recreation. Conveniently located near shopping and dining at Westgate Entertainment District, outdoor recreation at Sahuaro Ranch Park, and close to schools, public services, and major freeway access. Schedule your private showing today!

Save
Ask
Tour
Hide
Share
Listing Snapshot
Price 
$349,900
Days On Site 
1 Day
Bedrooms 
3
Inside Area (SqFt) 
1,260 sqft
Total Baths 
2
Full Baths 
2
Partial Baths 
N/A
Lot Size 
0.12 Acres
Year Built 
1986
MLS® Number 
7094416
Status 
Active
Property Tax 
$1,874
HOA/Condo/Coop Fees 
N/A
Sq Ft Source 
Assessor
Friends & Family
Recent Activity
18 hours agoListing updated with changes from the MLS®
yesterdayListing first seen on site
General Features
Acres 
0.12
Attached Garage 
Yes
Disclosures 
Other (See Remarks)
Foundation 
Slab
Garage 
Yes
Garage Spaces 
2
Land Lease 
No
Levels 
One
Number Of Stories 
1
Parking Spaces 
2
Property Sub Type 
Single Family Residence
Sewer 
Public Sewer
SqFt Total 
1260
Water Source 
Public
Interior Features
Appliances 
DishwasherDisposalElectric Range
Cooling 
Central Air
Fireplace 
Yes
Fireplace Features 
Living Room
Fireplaces 
1
Flooring 
LaminateVinyl
Heating 
Electric
Interior 
Vaulted Ceiling(s)
Laundry Features 
Inside
Bedroom 2 
Dimensions - 10.0 x 10.0Level - Main
Bedroom 3 
Dimensions - 10.0 x 10.0Level - Main
Kitchen 
Dimensions - 8.0 x 9.0Level - Main
Living Room 
Dimensions - 13.0 x 14.0Level - Main
Master Bedroom 
Dimensions - 12.0 x 13.0Level - Main
Save
Ask
Tour
Hide
Share
Exterior Features
Construction Details 
Wood Siding
Fencing 
Block
Patio And Porch 
Patio
Roof 
Composition
Spa Features 
None
View 
City
Waterview 
City
Community Features
School District 
Glendale Union High School District
Township 
2N
Financing Terms Available 
CashVA LoanFHAConventional
Roads 
Asphalt
Schools
School District
Glendale Union High School District
Elementary School
Desert Garden Elementary School
Middle School
Desert Spirit
High School
Glendale High School
Listing courtesy of Entera Realty LLC.


All information should be verified by the recipient and none is guaranteed as accurate by ARMLS. Copyright 2026 Arizona Regional Multiple Listing Service, Inc. All rights reserved.
Last checked: 2026-10-17 04:42 AM UTC

Neighborhood & Commute
Source: Walkscore
Disclosure: Community information and market data powered by Constellation Data Labs. Information is deemed reliable but not guaranteed.
Save
Ask
Tour
Hide
Share