PROPERTY SEARCH

Save
Ask
Tour
Hide
Share
$450,000
New Listing

9429 W MEADOWBROOK Avenue
Phoenix, AZ 85037

For Sale|Single Family Residence|Active
3
Beds
2
Total Baths
2
Full Baths
1,740
SqFt
$259
/SqFt
2018
Built
Subdivision:
WESTERN ENCLAVE
County:
Maricopa

Due to the health concerns created by Coronavirus we are offering personal 1-1 online video walkthough tours where possible.
Call Now: 602-737-2883
Is this the listing for you? We can help make it yours.
602-737-2883
9429 W MEADOWBROOK Avenue9429 W MEADOWBROOK Avenue9429 W MEADOWBROOK Avenue9429 W MEADOWBROOK Avenue
Save
Ask
Tour
Hide
Share

Mortgage Calculator

Monthly Payment (Est.)

Enter an interest rate to see your estimated monthly payment.
Calculator powered by Showcase IDX, a Constellation1 Company. Copyright ©2026 Information is deemed reliable but not guaranteed.

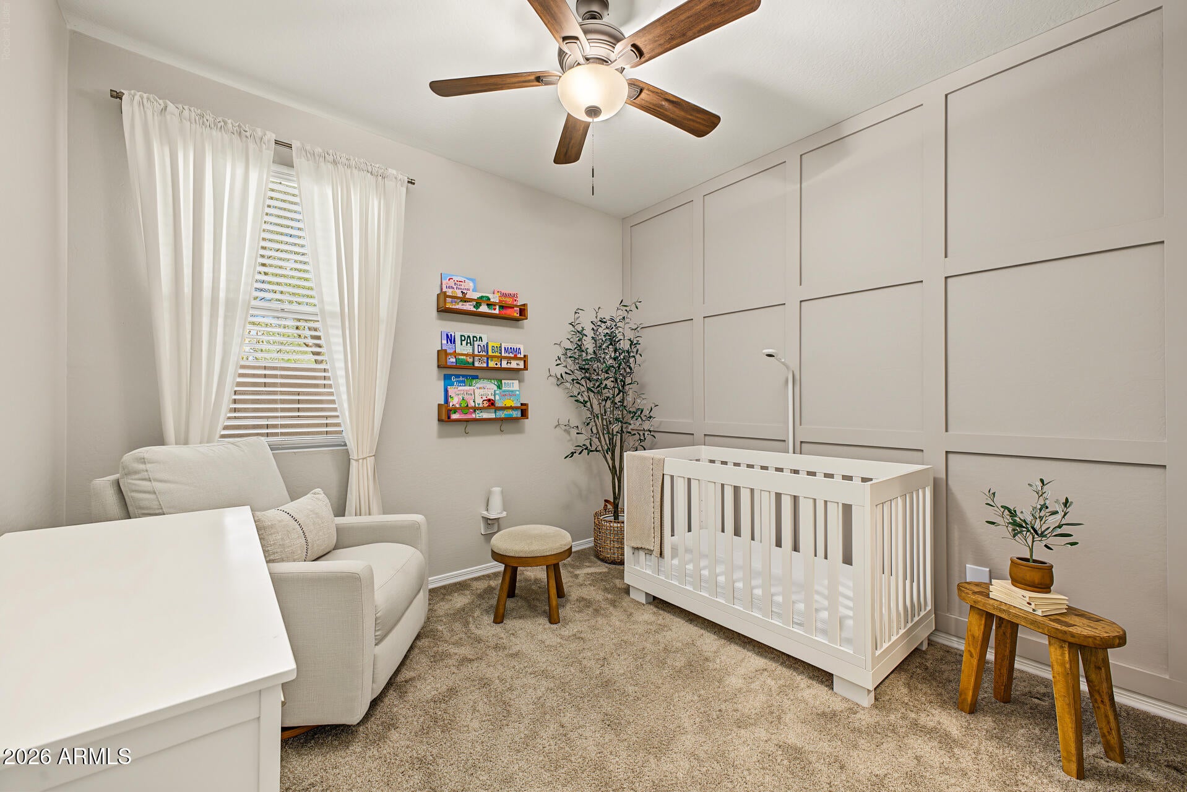
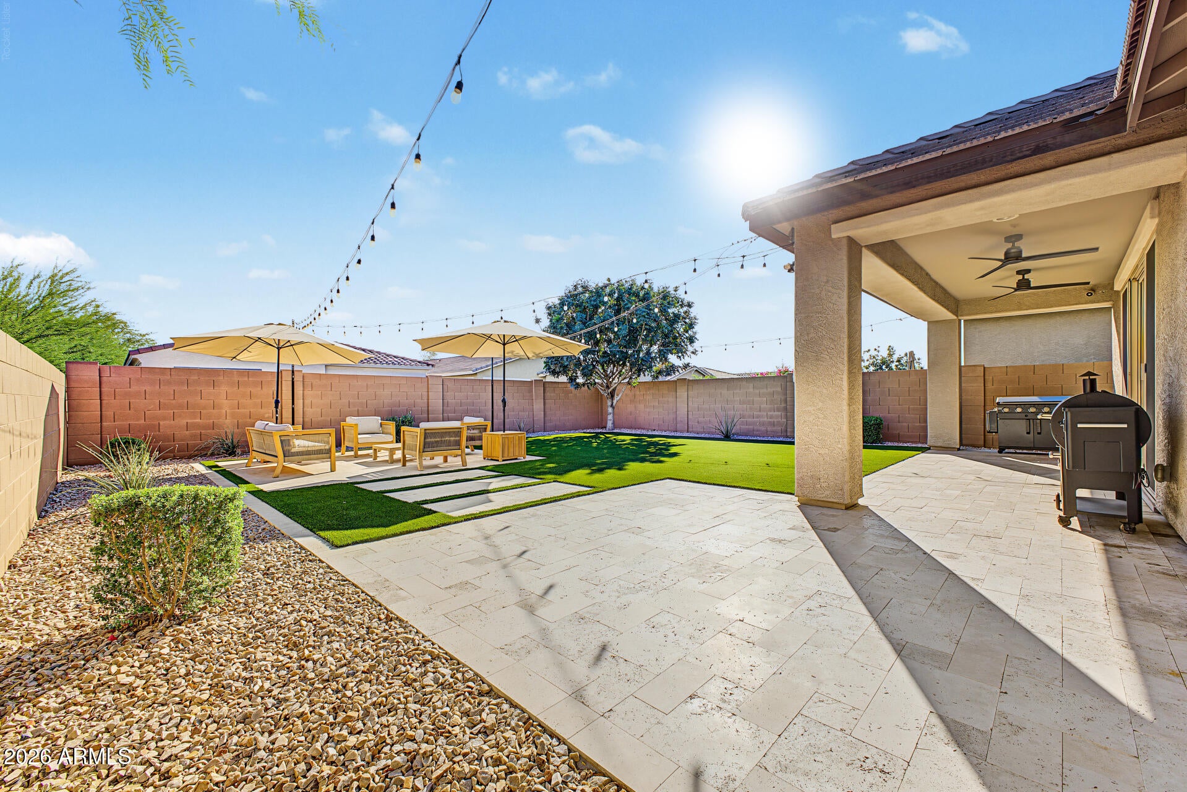
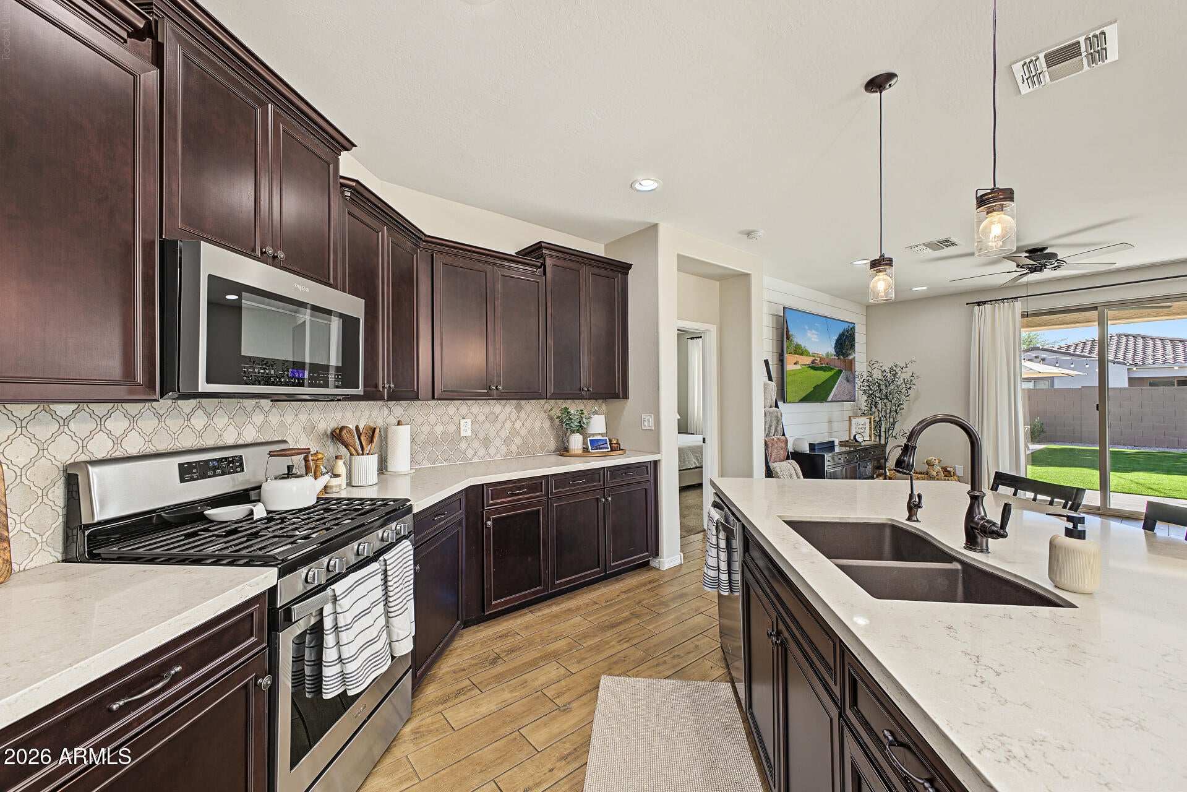
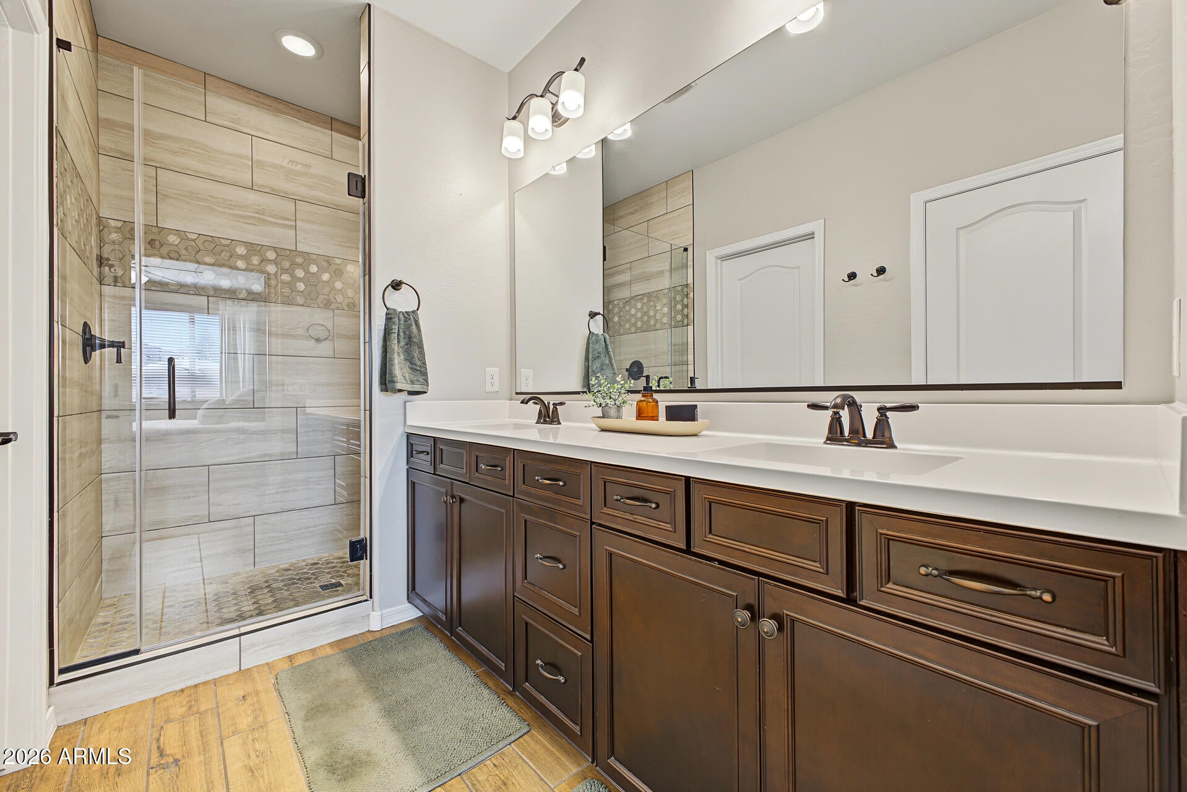
Enjoy easy living in this fabulous 3-bedroom home showcasing pride of ownership throughout! Inside, discover a modern open floor plan featuring multi-sliding glass doors that create a seamless flow to the outdoors. Well-appointed kitchen is equipped with tile backsplash, quartz counters, a pantry, stainless steel appliances, abundant cabinetry, and a prep island with a breakfast bar. Serene main bedroom offers a private bathroom with an enclosed glass shower and a walk-in closet. PLUS! A dedicated den provides the flexibility to serve as an additional bedroom, office, playroom or media space. Finally, the large backyard includes a covered patio where you can spend quiet moments or host weekend gatherings. Take advantage of the fantastic Community amenities. This gem is the one for you!

Save
Ask
Tour
Hide
Share
Listing Snapshot
Price 
$450,000
Days On Site 
0 Days
Bedrooms 
3
Inside Area (SqFt) 
1,740 sqft
Total Baths 
2
Full Baths 
2
Partial Baths 
N/A
Lot Size 
0.13 Acres
Year Built 
2018
MLS® Number 
7094457
Status 
Active
Property Tax 
$2,828
HOA/Condo/Coop Fees 
N/A
Sq Ft Source 
Assessor
Friends & Family
Recent Activity
4 hours agoListing updated with changes from the MLS®
7 hours agoListing first seen on site
General Features
Acres 
0.13
Attached Garage 
Yes
Cross Street 
Camelback Rd and N 91st Ave
Disclosures 
Seller Discl AvailAgency Discl Req
Foundation 
Slab
Garage 
Yes
Garage Spaces 
2
Land Lease 
No
Levels 
One
Number Of Stories 
1
Parking 
Garage Door OpenerDirect AccessGarage Faces Side
Parking Spaces 
2
Property Sub Type 
Single Family Residence
Sewer 
Public Sewer
SqFt Total 
1740
Style 
Ranch
Utilities 
Phone Available
Water Source 
Public
Interior Features
Appliances 
DishwasherDisposalRefrigeratorMicrowaveGas RangeWasherDryerWater Softener Owned
Cooling 
Ceiling Fan(s)Central Air
Flooring 
CarpetTile
Heating 
Natural Gas
Interior 
Double VanityBreakfast BarPantryKitchen IslandHigh Speed InternetHigh Ceilings
Laundry Features 
InsideGas Dryer Hookup
Window Features 
Double Pane Windows
Save
Ask
Tour
Hide
Share
Exterior Features
Construction Details 
Stucco
Exterior 
Private Yard
Fencing 
BlockBack Yard
Lot Features 
Corner LotDesert FrontDesert Back
Patio And Porch 
Patio
Roof 
TileConcrete
Spa Features 
None
Windows/Doors 
Double Pane Windows
Community Features
Association Fee Frequency 
Monthly
Community Features 
GatedPlaygroundSidewalks
School District 
Tolleson Union High School District
Township 
2N
Financing Terms Available 
CashVA LoanFHAConventional1031 Exchange
Schools
School District
Tolleson Union High School District
Elementary School
Pendergast Elementary School
Middle School
Pendergast Elementary School
High School
Copper Canyon High School
Listing courtesy of My Home Group Real Estate.


All information should be verified by the recipient and none is guaranteed as accurate by ARMLS. Copyright 2026 Arizona Regional Multiple Listing Service, Inc. All rights reserved.
Last checked: 2026-10-16 04:16 AM UTC

Neighborhood & Commute
Source: Walkscore
Disclosure: Community information and market data powered by Constellation Data Labs. Information is deemed reliable but not guaranteed.
Save
Ask
Tour
Hide
Share