
Save
Ask
Tour
Hide
$219,999
New Listing
6236 N 16TH Street 37Phoenix, AZ 85016
For Sale|Apartment|Active
2
Beds
2
Total Baths
2
Full Baths
1,191
SqFt
$185
/SqFt
1968
Built
Subdivision:
LOS BLANCOS CONDOMINIUMS
County:
Maricopa
Due to the health concerns created by Coronavirus we are offering personal 1-1 online video walkthough tours where possible.
Call Now: 602-737-2883
Is this the listing for you? We can help make it yours.
602-737-2883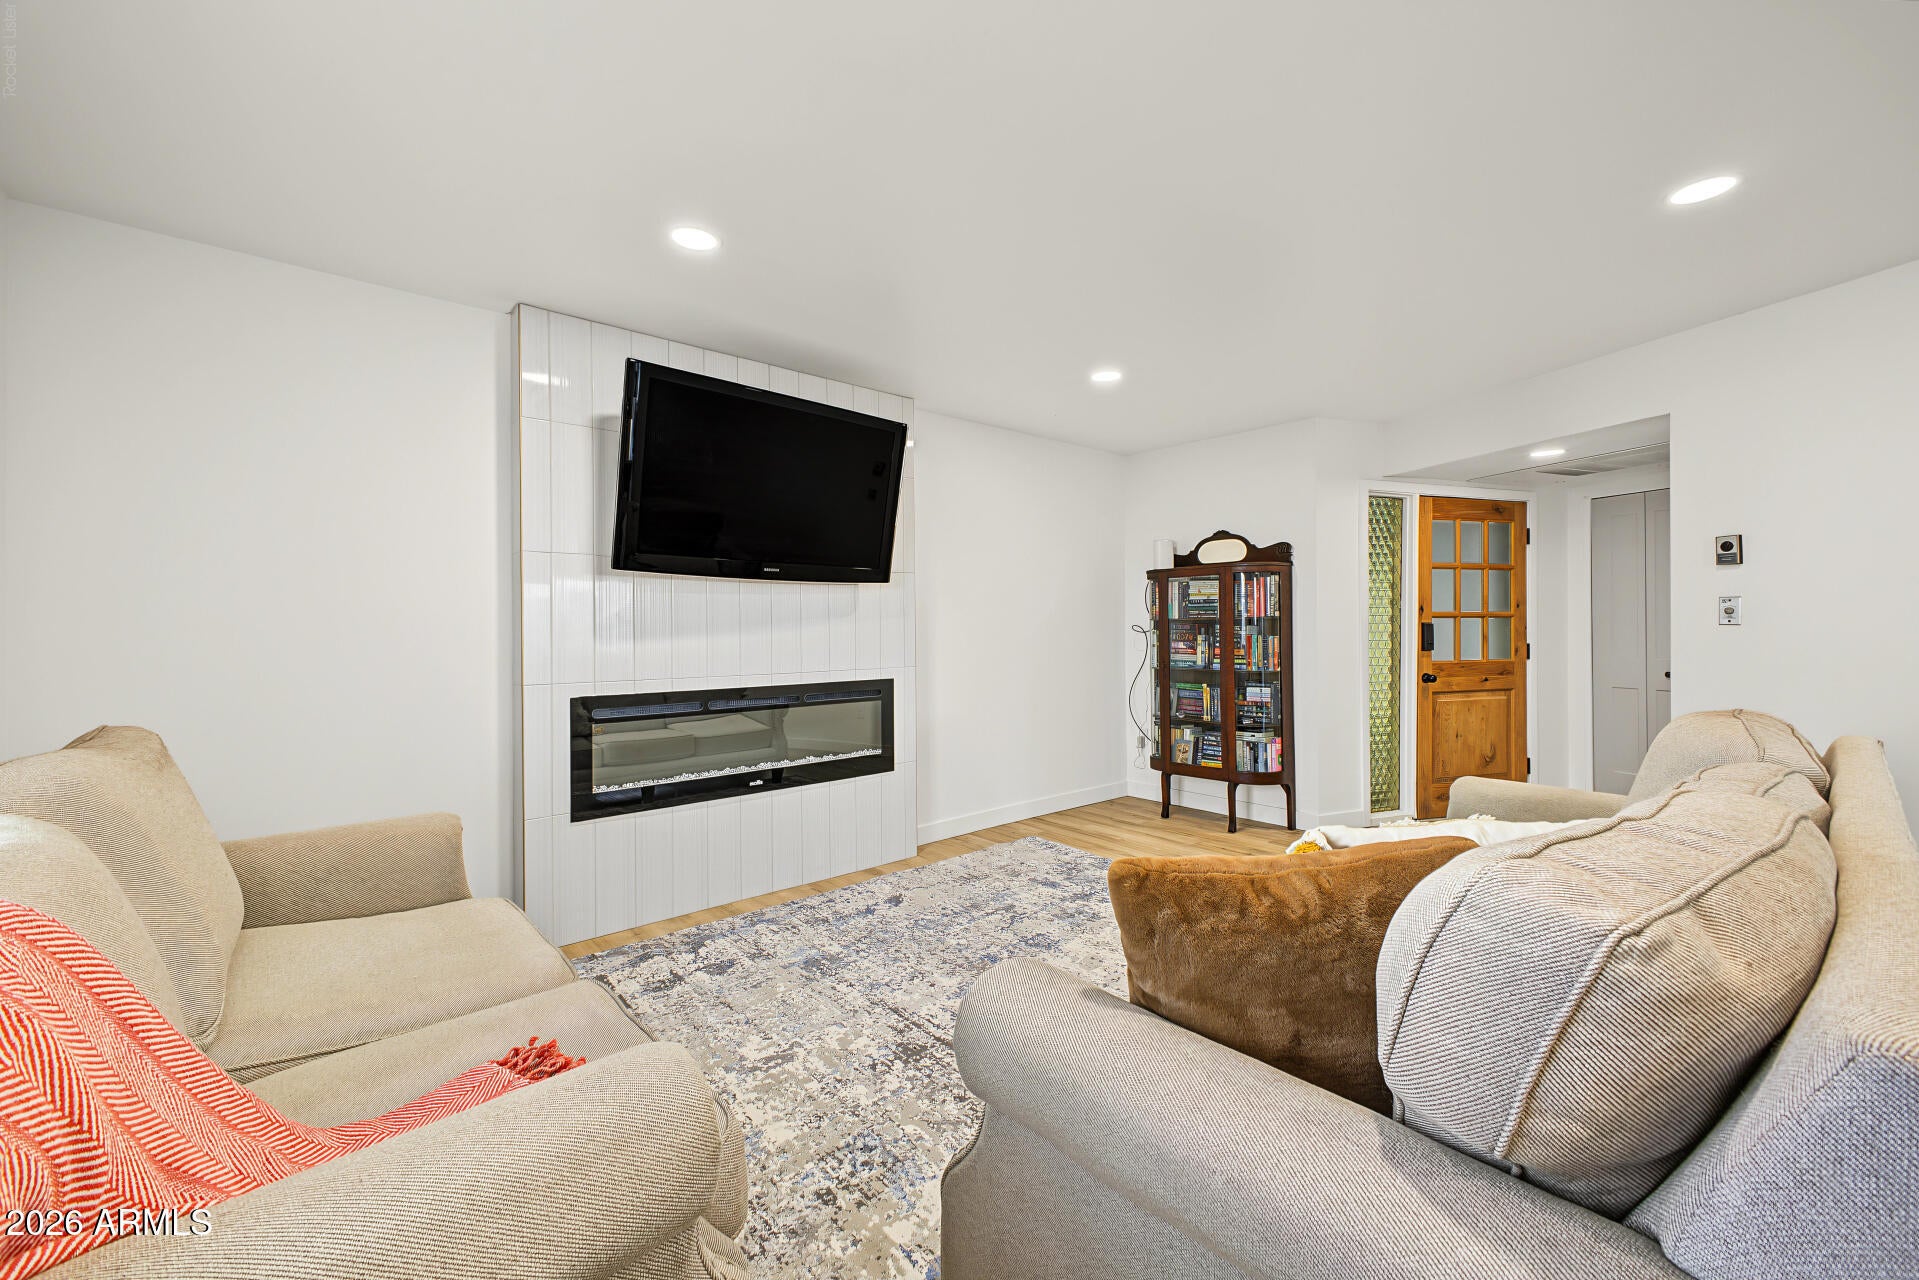
Save
Ask
Tour
Hide
Mortgage Calculator
Monthly Payment (Est.)
Enter an interest rate to see your estimated monthly payment.Calculator powered by Showcase IDX, a Constellation1 Company. Copyright ©2026 Information is deemed reliable but not guaranteed.
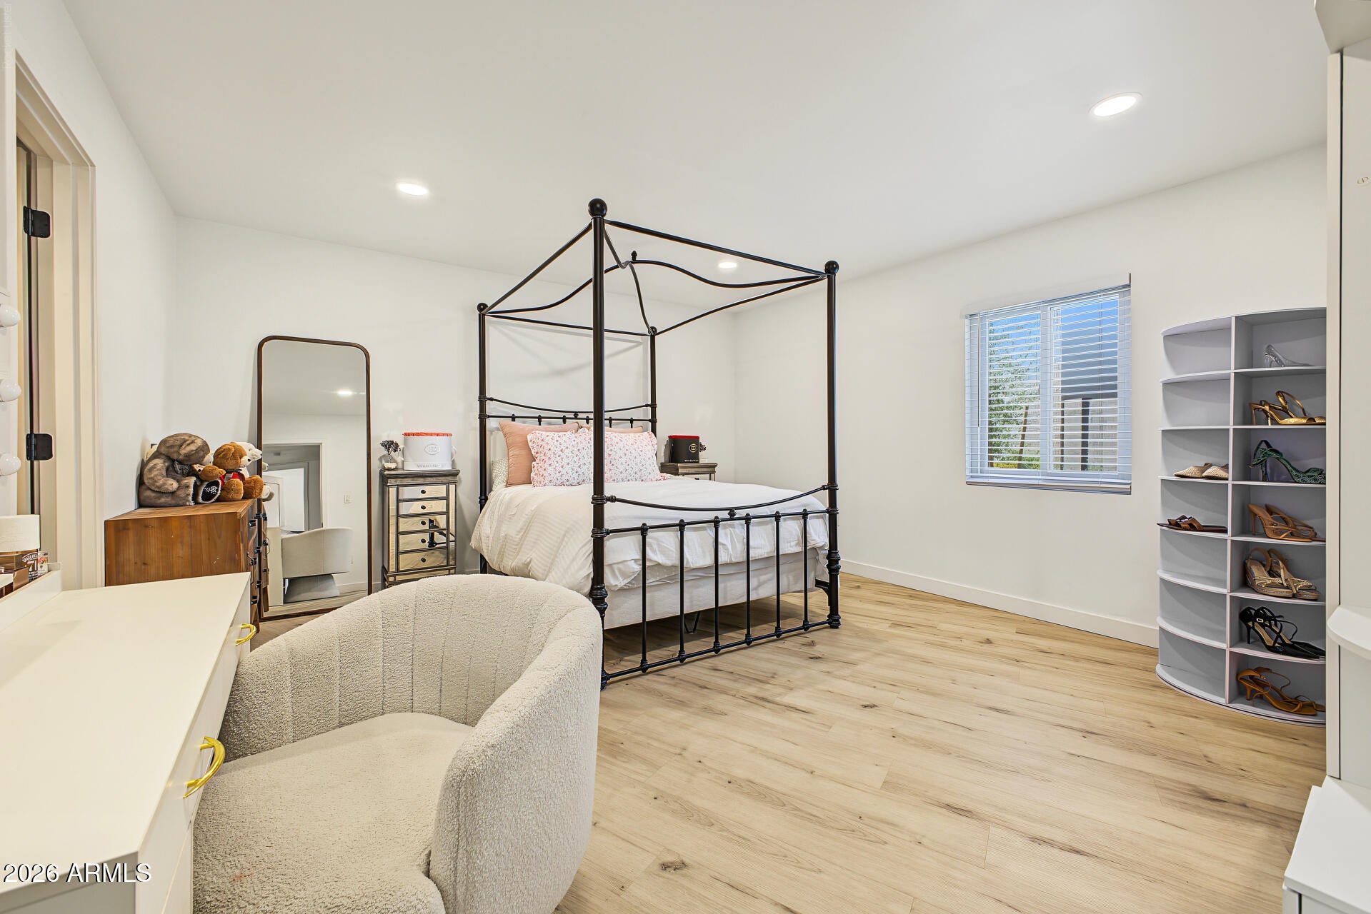
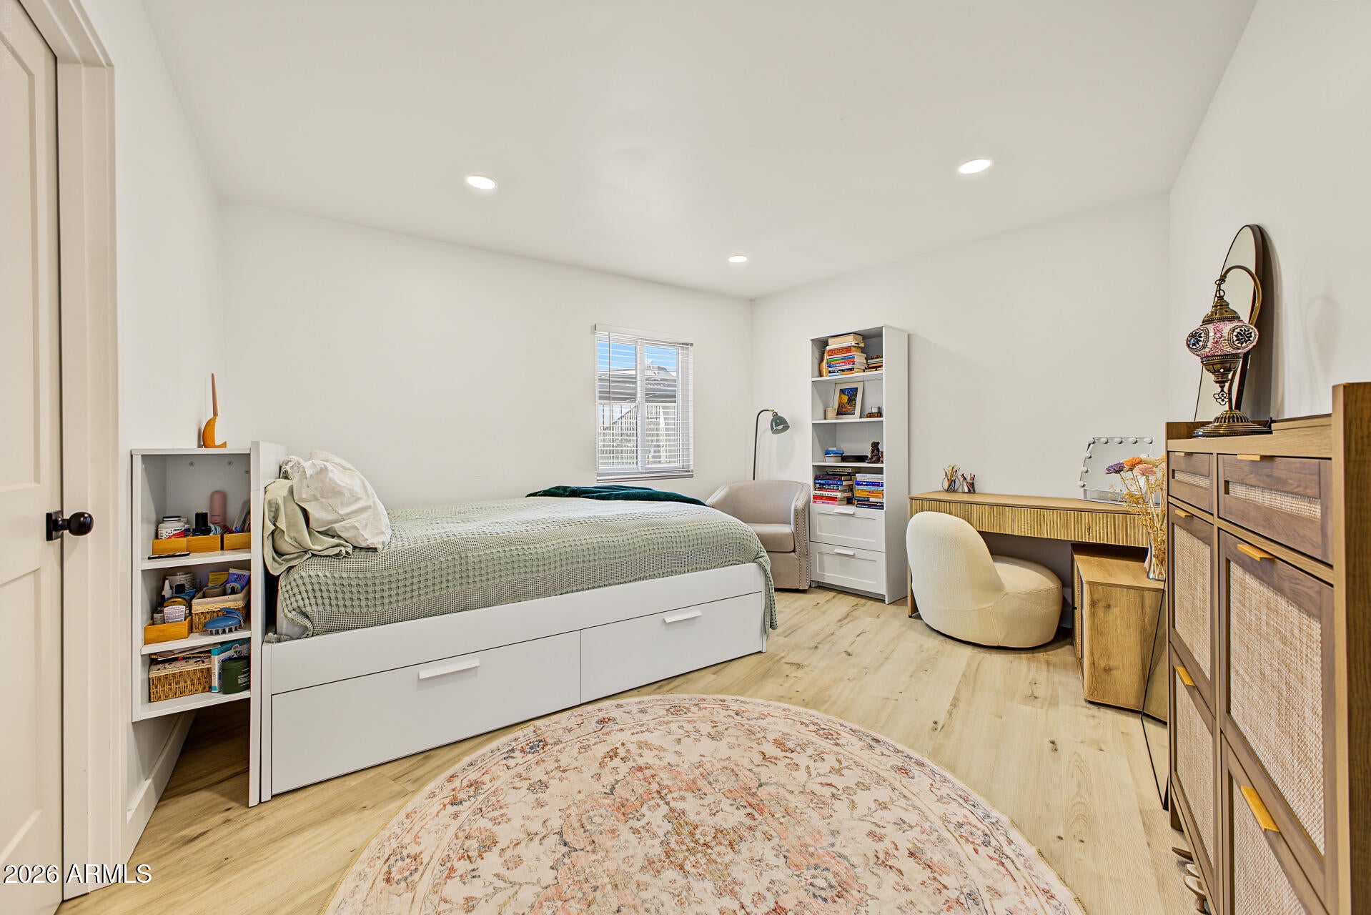
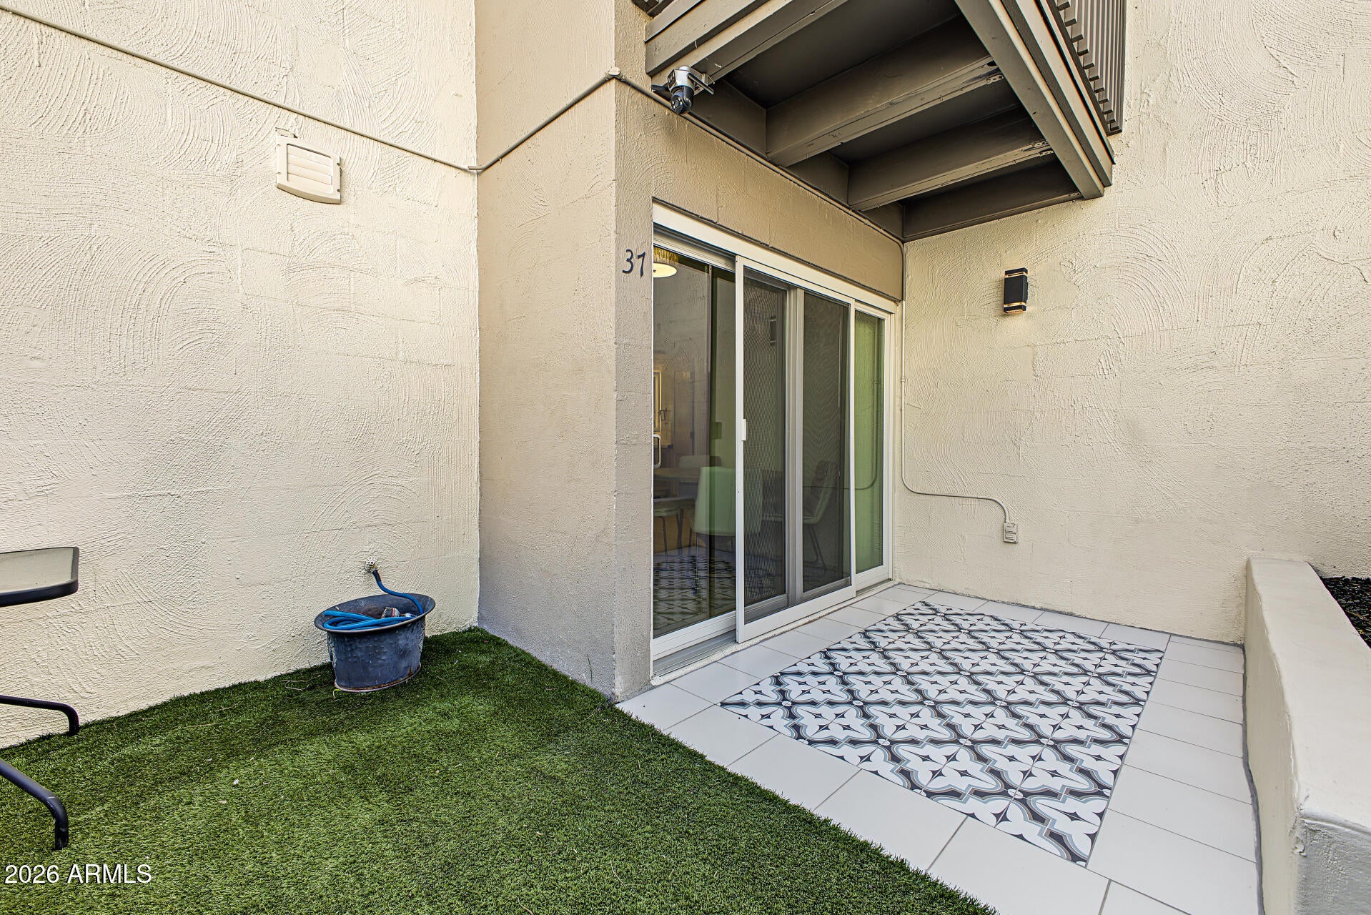
Step inside this ground-level, 2BR/2BA Los Blanco Condominium featuring an open layout and thoughtful upgrades throughout. The kitchen centers around a huge chef's island with quartz countertops, shaker cabinets, and ample storage. Open to the living room highlighted by a cozy contemporary electric fireplace. Step outside to a private backyard oasis complete with a patio, artificial turf, and a built-in planter box ready for your garden or fresh herbs. Featuring in-unit laundry and the rare convenience of all utilities included in the HOA fee, this turn-key home is completely move-in ready.
Save
Ask
Tour
Hide
Listing Snapshot
Price
$219,999
Days On Site
0 Days
Bedrooms
2
Inside Area (SqFt)
1,191 sqft
Total Baths
2
Full Baths
2
Partial Baths
N/A
Lot Size
0.02 Acres
Year Built
1968
MLS® Number
7094466
Status
Active
Property Tax
$699
HOA/Condo/Coop Fees
$819.67 monthly
Sq Ft Source
Assessor
Friends & Family
Recent Activity
| 6 hours ago | Listing updated with changes from the MLS® | |
| 6 hours ago | Listing first seen on site |
General Features
Acres
0.02
Carport
1
Cross Street
Bethany Home Rd & 16th St
Disclosures
Agency Discl Req
Land Lease
No
Levels
One
Number Of Stories
2
Property Sub Type
Apartment
Sewer
Public Sewer
SqFt Total
1191
Style
Contemporary
Water Source
Public
Interior Features
Appliances
DishwasherDisposalRefrigeratorElectric Range
Cooling
Ceiling Fan(s)Central Air
Fireplace
Yes
Fireplaces
1
Flooring
VinylTile
Heating
Electric
Interior
Breakfast BarKitchen IslandHigh Speed Internet
Laundry Features
Common AreaWasher HookupInside
Window Features
Low Emissivity WindowsDouble Pane Windows
Save
Ask
Tour
Hide
Exterior Features
Construction Details
BlockStucco
Fencing
Block
Pool Features
Fenced
Roof
Built-Up
Spa Features
None
Windows/Doors
Low Emissivity WindowsDouble Pane Windows
Community Features
Association Fee
$819.67
Association Fee Frequency
Monthly
Community Features
ClubhouseSidewalks
School District
Phoenix Union High School District
Township
2N
Financing Terms Available
CashVA LoanFHAConventional
Schools
School District
Phoenix Union High School District
Elementary School
Madison Rose Lane School
Middle School
Madison #1 Elementary School
High School
North High School
Listing courtesy of AZ Dream Homes.

All information should be verified by the recipient and none is guaranteed as accurate by ARMLS. Copyright 2026 Arizona Regional Multiple Listing Service, Inc. All rights reserved.
Last checked: 2026-10-16 04:11 AM UTC
All information should be verified by the recipient and none is guaranteed as accurate by ARMLS. Copyright 2026 Arizona Regional Multiple Listing Service, Inc. All rights reserved.
Last checked: 2026-10-16 04:11 AM UTC
Neighborhood & Commute
Source: Walkscore
Disclosure: Community information and market data powered by Constellation Data Labs. Information is deemed reliable but not guaranteed.
Save
Ask
Tour
Hide