PROPERTY SEARCH

Save
Ask
Tour
Hide
Share
$199,950
1 Day On Site

19453 N STAR RIDGE Drive
Sun City West, AZ 85375

For Sale|Townhouse|Active
1
Bed
1
Total Bath
1
Full Bath
994
SqFt
$201
/SqFt
1978
Built
Subdivision:
SUN CITY WEST UNIT 1
County:
Maricopa

Due to the health concerns created by Coronavirus we are offering personal 1-1 online video walkthough tours where possible.
Call Now: 602-737-2883
Is this the listing for you? We can help make it yours.
602-737-2883
19453 N STAR RIDGE Drive19453 N STAR RIDGE Drive19453 N STAR RIDGE Drive19453 N STAR RIDGE Drive
Save
Ask
Tour
Hide
Share

Mortgage Calculator

Monthly Payment (Est.)

Enter an interest rate to see your estimated monthly payment.
Calculator powered by Showcase IDX, a Constellation1 Company. Copyright ©2026 Information is deemed reliable but not guaranteed.

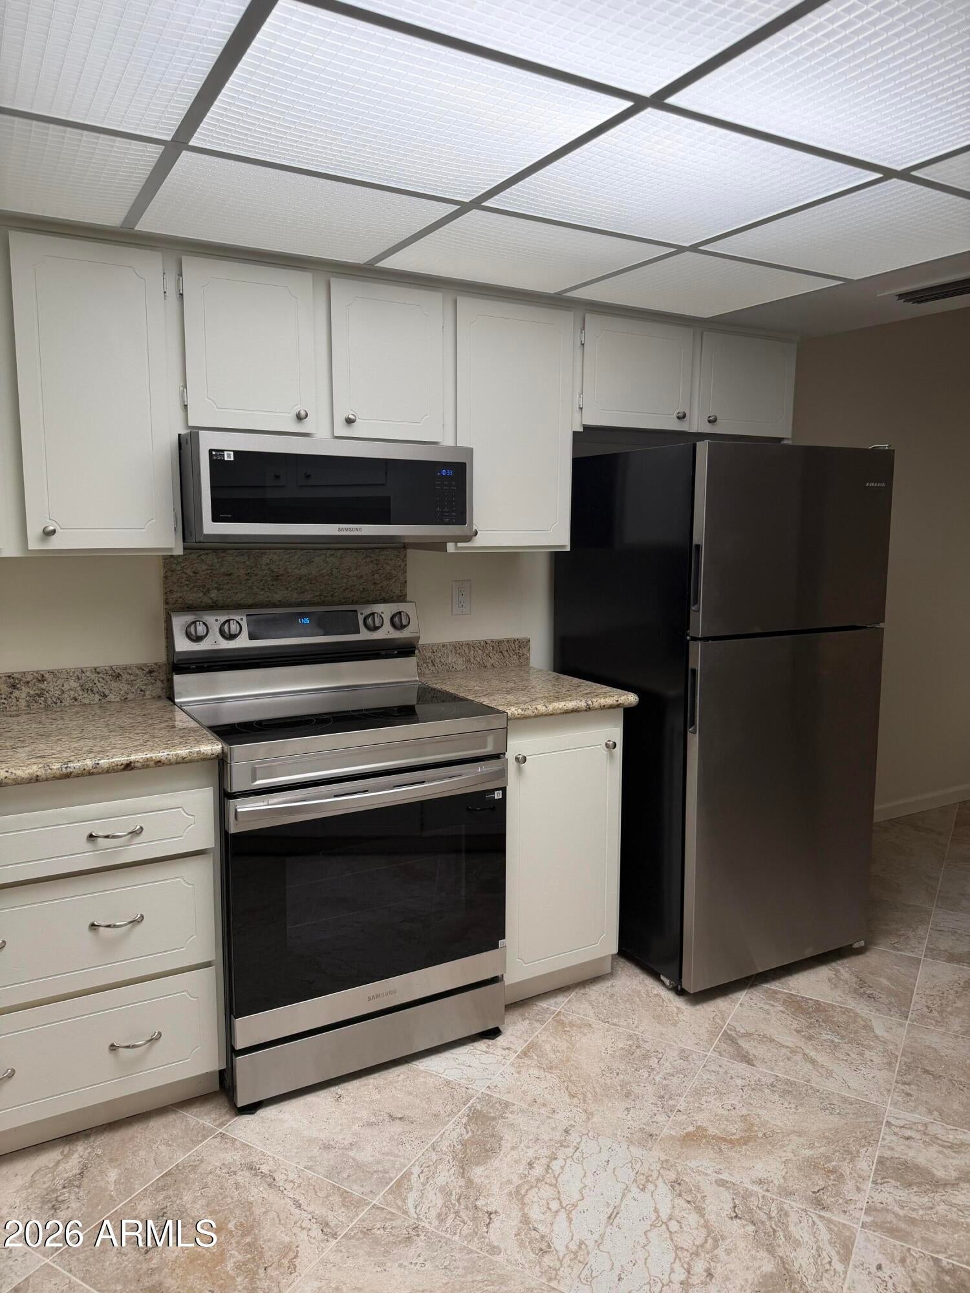
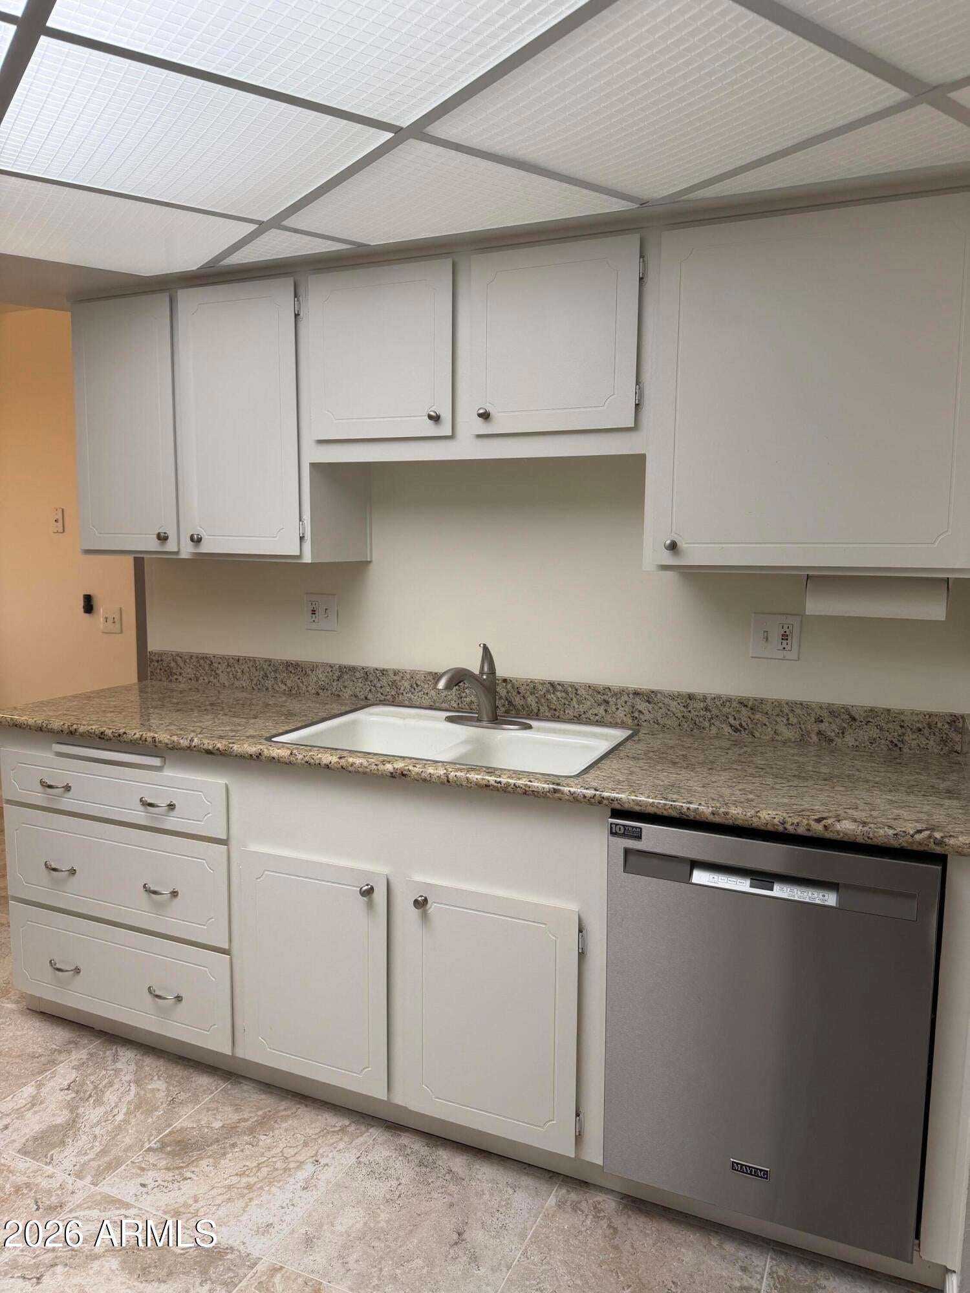
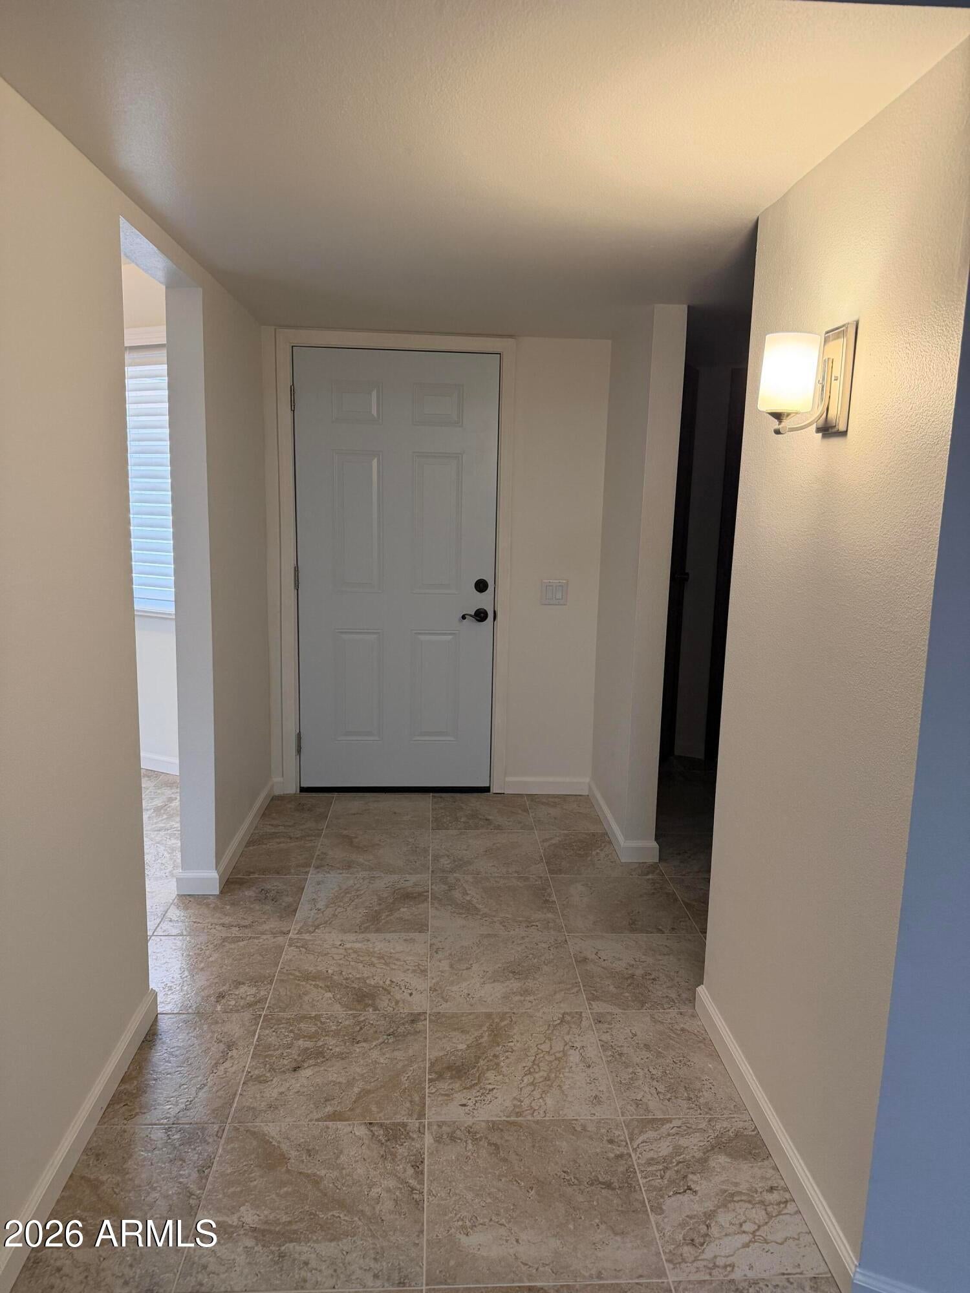
This property is a good value at this price. Seller has recently completed many upgrades. New Custom Porcelain tiled Shower. New quartz vanity, new mirror, new medicine cabinet and new bathroom accessories. New Floor Tiling in Entry, Kitchen ,Bath and Laundry room. New Stove, Dishwasher, Garbage Disposal, and Water Heater in 2026 New Blinds in Kitchen, Master bedroom and bath. New floor moulding trim throughout. Luxury Vinyl Plank flooring in Master Bedroom and Living room/Formal dining area in 2024 New Heat Pump in 2024 Old acoustic ceilings have been removed. Recreations centers with many different activities and clubs. Located in the Heart of Sun City West, close to the main shopping area. Seller is a licensed Arizona Real Estate Broker

Save
Ask
Tour
Hide
Share
Listing Snapshot
Price 
$199,950
Days On Site 
1 Day
Bedrooms 
1
Inside Area (SqFt) 
994 sqft
Total Baths 
1
Full Baths 
1
Partial Baths 
N/A
Lot Size 
0.04 Acres
Year Built 
1978
MLS® Number 
7094472
Status 
Active
Property Tax 
$656
HOA/Condo/Coop Fees 
$282 monthly
Sq Ft Source 
Assessor
Friends & Family
Recent Activity
20 hours agoListing updated with changes from the MLS®
yesterdayListing first seen on site
General Features
Acres 
0.04
Additional Property Use 
See Remarks
Attached Garage 
Yes
Cross Street 
Prospect
Disclosures 
Seller Discl AvailAgency Discl Req
Foundation 
Slab
Garage 
Yes
Garage Spaces 
1
Land Lease 
No
Levels 
One
Number Of Stories 
1
Parking 
Garage Door Opener
Property Sub Type 
Townhouse
Sewer 
Private Sewer
SqFt Total 
994
Style 
See Remarks
Utilities 
Sewer Connected
Interior Features
Appliances 
DishwasherDisposalRefrigeratorElectric CooktopMicrowaveElectric OvenElectric RangeWasherDryer
Cooling 
Ceiling Fan(s)Heat Pump
Electric 
220 Volts in Kitchen
Flooring 
VinylTile
Heating 
ElectricForced AirHeat Pump
Interior 
Eat-in KitchenGranite CountersMaster Downstairs
Laundry Features 
Washer HookupInside
Spa 
Yes
Window Features 
ScreensSkylight(s)
Save
Ask
Tour
Hide
Share
Exterior Features
Construction Details 
Wood Siding
Exterior 
Rain Gutters
Fencing 
Block
Patio And Porch 
Patio
Pool Features 
IndoorHeated
Roof 
Composition
Spa 
Yes
Spa Features 
Heated
Windows/Doors 
ScreensSkylight(s)
Community Features
Accessibility Features 
Accessible Full Bath
Association Fee 
$282.0
Association Fee Frequency 
Monthly
Community Features 
GolfTennis Court(s)ClubhouseFitness CenterSidewalks
School District 
Other
Township 
4N
Financing Terms Available 
CashConventional
Roads 
AsphaltConcrete
Schools
School District
Other
Elementary School
Other
Middle School
Other
High School
Other
Listing courtesy of Michael T Colla.


All information should be verified by the recipient and none is guaranteed as accurate by ARMLS. Copyright 2026 Arizona Regional Multiple Listing Service, Inc. All rights reserved.
Last checked: 2026-10-17 06:42 AM UTC

Neighborhood & Commute
Source: Walkscore
Disclosure: Community information and market data powered by Constellation Data Labs. Information is deemed reliable but not guaranteed.
Save
Ask
Tour
Hide
Share