PROPERTY SEARCH

Save
Ask
Tour
Hide
Share
$1,175,000
New Listing

7120 E KIERLAND Boulevard 413
Scottsdale, AZ 85254

For Sale|Apartment|Active
2
Beds
2
Total Baths
2
Full Baths
1,290
SqFt
$911
/SqFt
2018
Built
Subdivision:
OPTIMA KIERLAND CENTER 7120 CONDOMINIUM 2ND AMD
County:
Maricopa

Due to the health concerns created by Coronavirus we are offering personal 1-1 online video walkthough tours where possible.
Call Now: 602-737-2883
Is this the listing for you? We can help make it yours.
602-737-2883
7120 E KIERLAND Boulevard 4137120 E KIERLAND Boulevard 4137120 E KIERLAND Boulevard 4137120 E KIERLAND Boulevard 413
Save
Ask
Tour
Hide
Share

Mortgage Calculator

Monthly Payment (Est.)

Enter an interest rate to see your estimated monthly payment.
Calculator powered by Showcase IDX, a Constellation1 Company. Copyright ©2026 Information is deemed reliable but not guaranteed.

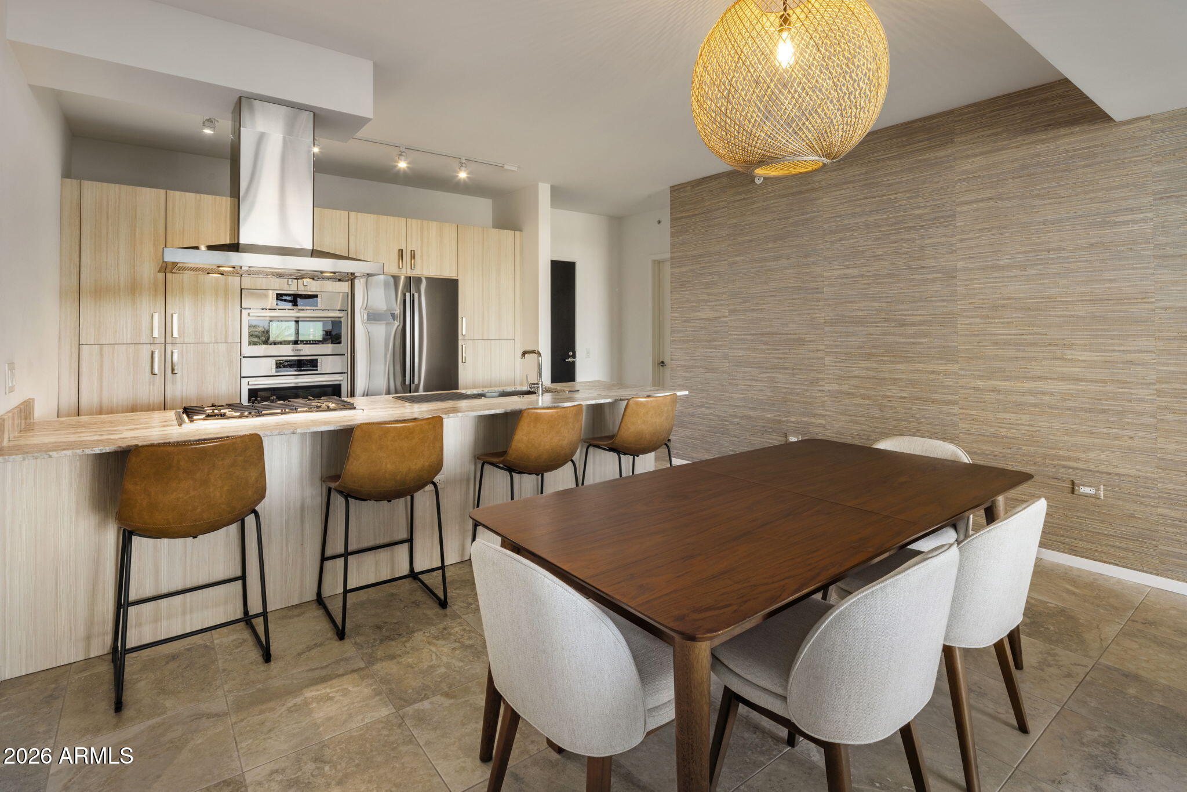
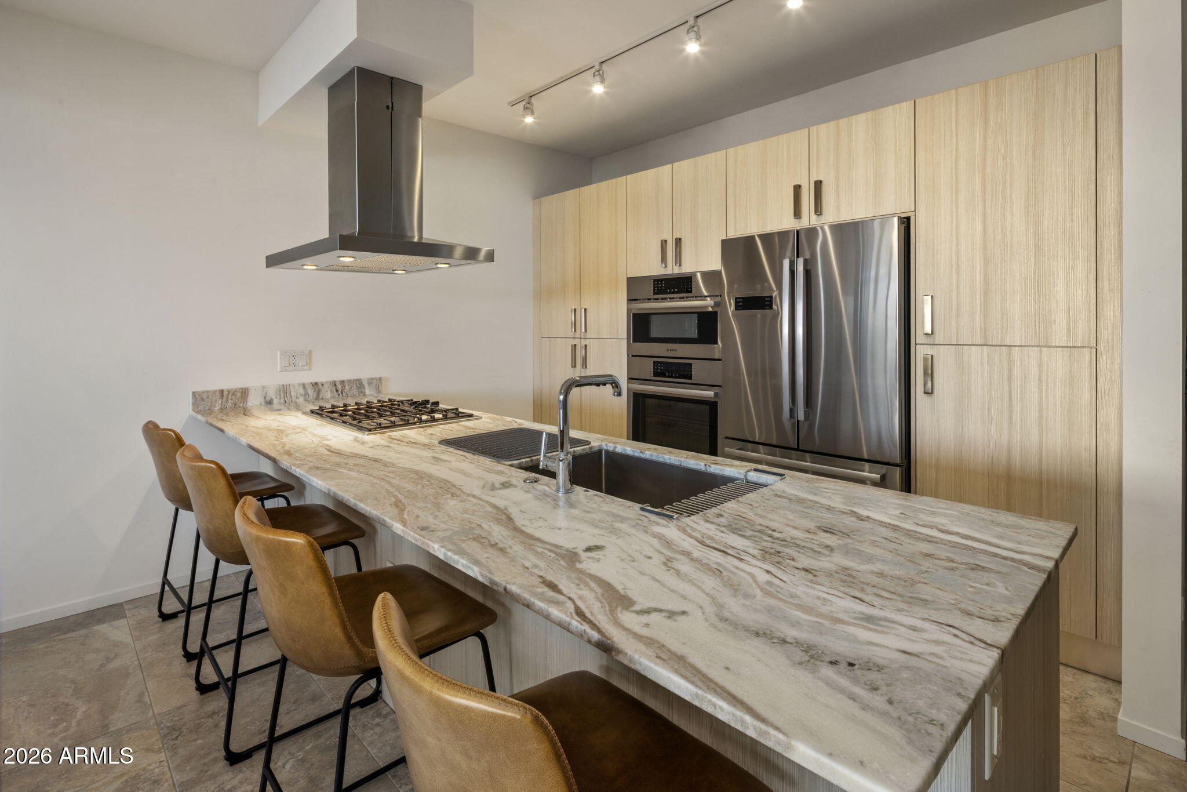
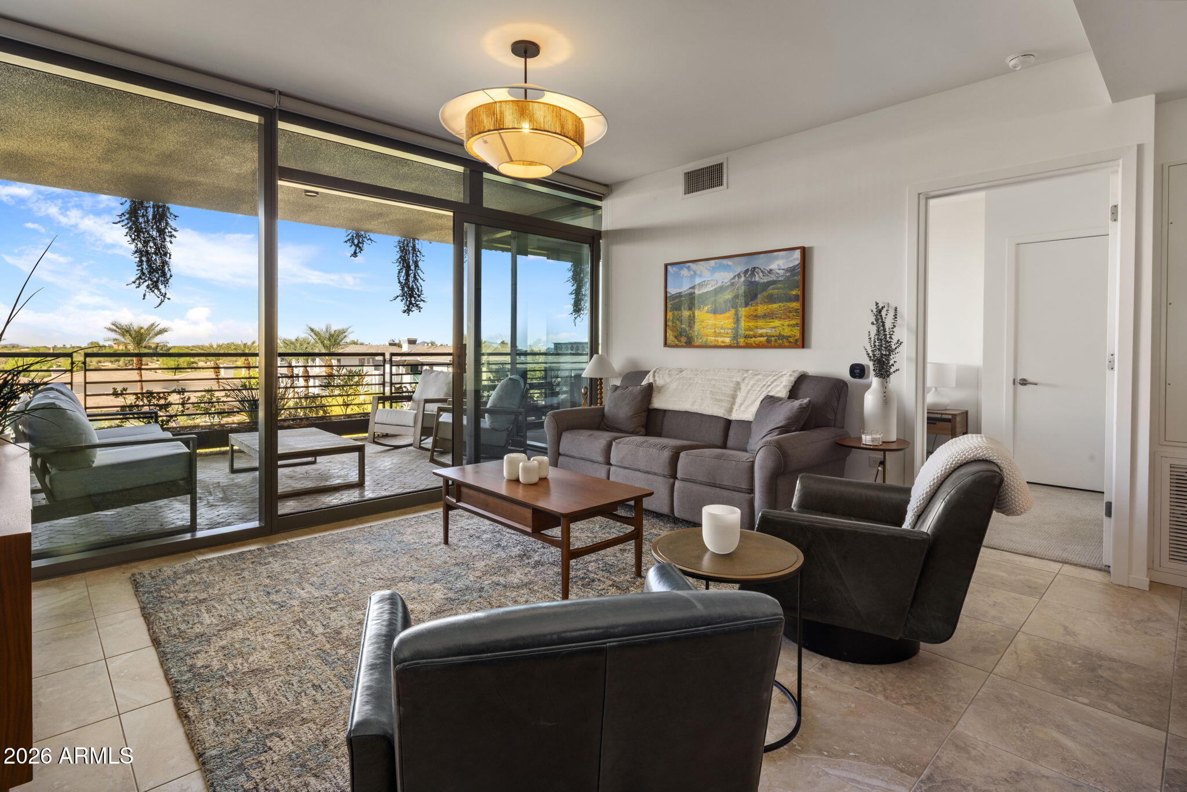
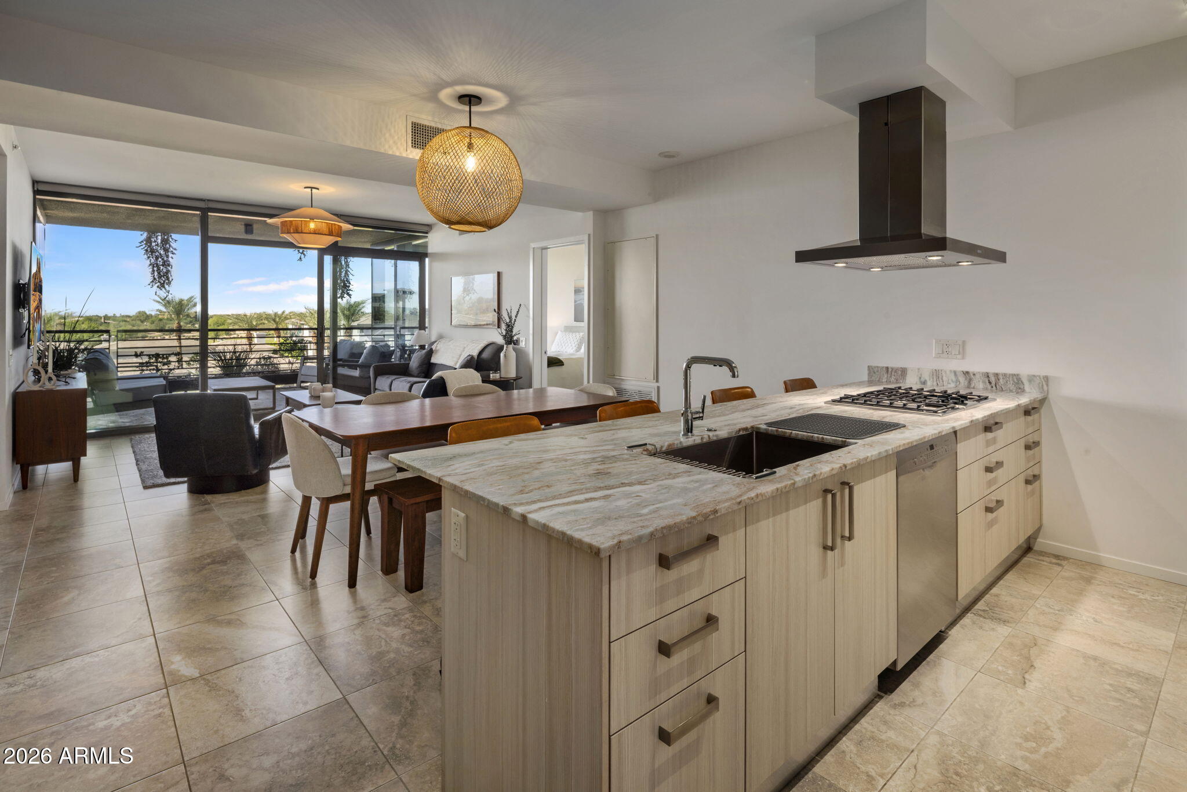
Experience elevated Scottsdale living from this coveted west facing, fourth floor residence at Optima Kierland. This beautifully appointed 2 bedroom, 2 bath home offers 1,290 square feet with a thoughtfully designed split floor plan featuring dual primary suites, modern finishes, and floor to ceiling glass that fills the space with natural light. The open concept living area flows seamlessly to a spacious private patio, creating the perfect setting for morning coffee, sunset evenings, or entertaining while enjoying Scottsdale's desert landscape. The contemporary kitchen features generous cabinetry, including a large dedicated pantry cabinet providing convenient additional storage. Sophisticated interiors create a clean, modern aesthetic throughout, while the dual suite layout offers exceptional privacy for owners and guests alike. Adding to the appeal are two dedicated owner parking spaces and a rare air conditioned private storage unit conveniently located on the same floor as the residence. Optima Kierland delivers an impressive collection of resort style amenities. Residents enjoy a Sky Deck with heated lap pool and spa, cold plunge, steam rooms, state of the art fitness center and yoga studio, massage room, coffee bar, indoor basketball (also lined for Pickleball) and squash courts, outdoor bocce ball court, indoor 3D golf simulator, a pool table, ping pong, shuffleboard, outdoor lounge areas, BBQ grills, and fire features. The HOA also includes water, sewer, gas, trash service, high speed WiFi, premium cable, blanket exterior insurance, and common area and exterior maintenance, adding to the ease of ownership. Located in the heart of one of Scottsdale's most desirable destinations, this residence puts the shopping, dining, and entertainment of Kierland Commons and Scottsdale Quarter just moments from your door. An exceptional opportunity to enjoy sophisticated lock and leave living in one of Scottsdale's premier residential communities.

Save
Ask
Tour
Hide
Share
Listing Snapshot
Price 
$1,175,000
Days On Site 
0 Days
Bedrooms 
2
Inside Area (SqFt) 
1,290 sqft
Total Baths 
2
Full Baths 
2
Partial Baths 
N/A
Lot Size 
0.03 Acres
Year Built 
2018
MLS® Number 
7094473
Status 
Active
Property Tax 
$4,248
HOA/Condo/Coop Fees 
$855.78 monthly
Sq Ft Source 
Assessor
Friends & Family
Recent Activity
5 hours agoListing updated with changes from the MLS®
5 hours agoListing first seen on site
General Features
Acres 
0.03
Cross Street 
Scottsdale Rd and Greenway Hayden Loop
Disclosures 
Seller Discl AvailAgency Discl Req
Garage 
Yes
Garage Spaces 
2
Land Lease 
No
Levels 
One
Number Of Stories 
12
Parking 
Community StructureGated
Property Sub Type 
Apartment
Security 
Security GuardFire Sprinkler System
Sewer 
Public SewerOther
SqFt Total 
1290
Style 
Contemporary
Water Source 
Public
Interior Features
Appliances 
DishwasherDisposalRefrigeratorGas CooktopMicrowaveWasherDryer
Cooling 
Central Air
Flooring 
Tile
Heating 
ElectricENERGY STAR Qualified Equipment
Interior 
Double VanityBreakfast BarPantryKitchen IslandHigh Speed InternetHigh Ceilings
Laundry Features 
Inside
Window Features 
Solar ScreensLow Emissivity WindowsTinted WindowsDouble Pane Windows
Save
Ask
Tour
Hide
Share
Exterior Features
Construction Details 
Other
Exterior 
BalconyStorage
Fencing 
Wrought Iron
Lot Features 
Desert FrontDesert BackSprinklers In FrontSprinklers In Rear
Patio And Porch 
Patio
Pool Features 
Heated
Roof 
Built-UpOther
Spa Features 
None
View 
Mountain(s)
Waterview 
Mountain(s)
Windows/Doors 
Solar ScreensLow Emissivity WindowsTinted WindowsDouble Pane Windows
Community Features
Association Fee 
$855.78
Association Fee Frequency 
Monthly
Community Features 
GatedRacquetballClubhouseFitness CenterSidewalks
School District 
Paradise Valley Unified District
Township 
3N
Financing Terms Available 
CashConventional1031 Exchange
Schools
School District
Paradise Valley Unified District
Elementary School
Sandpiper Elementary School
Middle School
Desert Shadows Middle School
High School
Horizon High School
Listing courtesy of Engel & Voelkers Scottsdale.


All information should be verified by the recipient and none is guaranteed as accurate by ARMLS. Copyright 2026 Arizona Regional Multiple Listing Service, Inc. All rights reserved.
Last checked: 2026-10-16 03:13 AM UTC

Neighborhood & Commute
Source: Walkscore
Disclosure: Community information and market data powered by Constellation Data Labs. Information is deemed reliable but not guaranteed.
Save
Ask
Tour
Hide
Share