PROPERTY SEARCH

Save
Ask
Tour
Hide
Share
$1,150,000
New Listing

2387 E SUSAN Drive
Gilbert, AZ 85298

For Sale|Single Family Residence|Active
4
Beds
5
Total Baths
4
Full Baths
1
Partial Bath
4,584
SqFt
$251
/SqFt
2018
Built
Subdivision:
ADORA TRAILS PARCEL 14
County:
Maricopa

Due to the health concerns created by Coronavirus we are offering personal 1-1 online video walkthough tours where possible.
Call Now: 602-737-2883
Is this the listing for you? We can help make it yours.
602-737-2883
2387 E SUSAN Drive2387 E SUSAN Drive2387 E SUSAN Drive2387 E SUSAN Drive
Save
Ask
Tour
Hide
Share

Mortgage Calculator

Monthly Payment (Est.)

Enter an interest rate to see your estimated monthly payment.
Calculator powered by Showcase IDX, a Constellation1 Company. Copyright ©2026 Information is deemed reliable but not guaranteed.

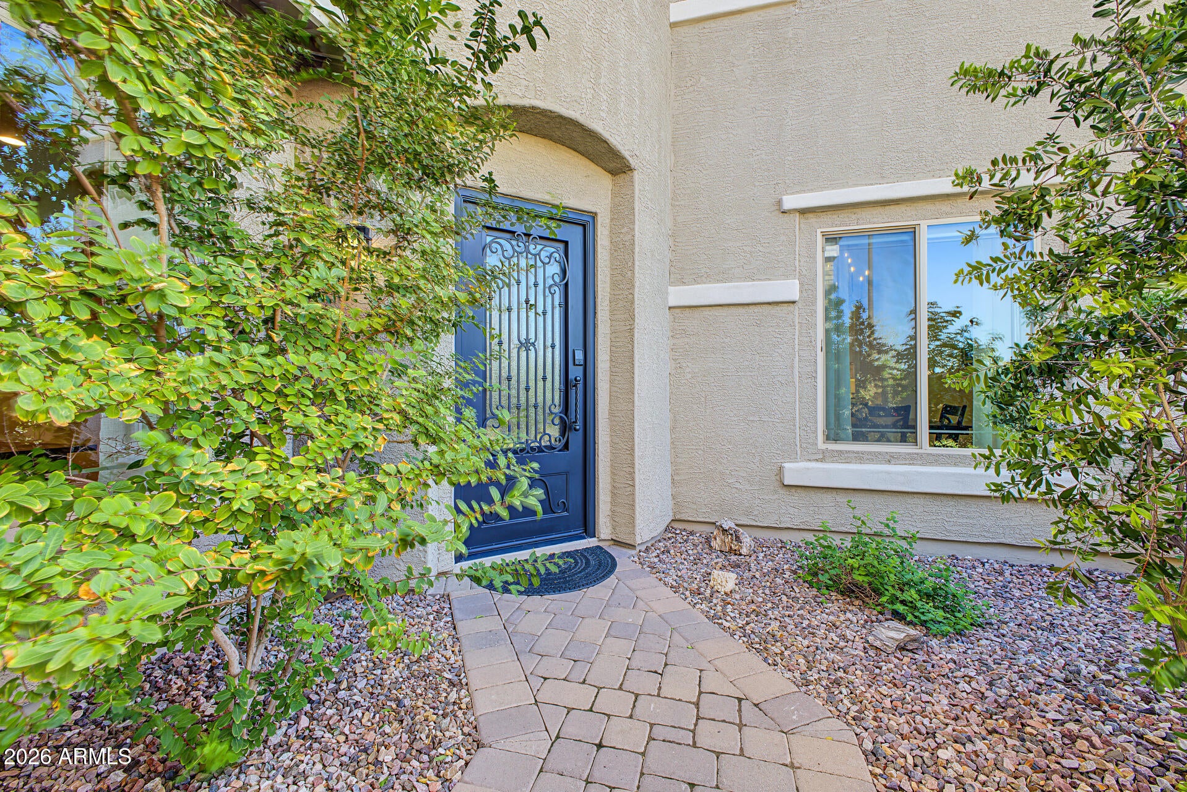
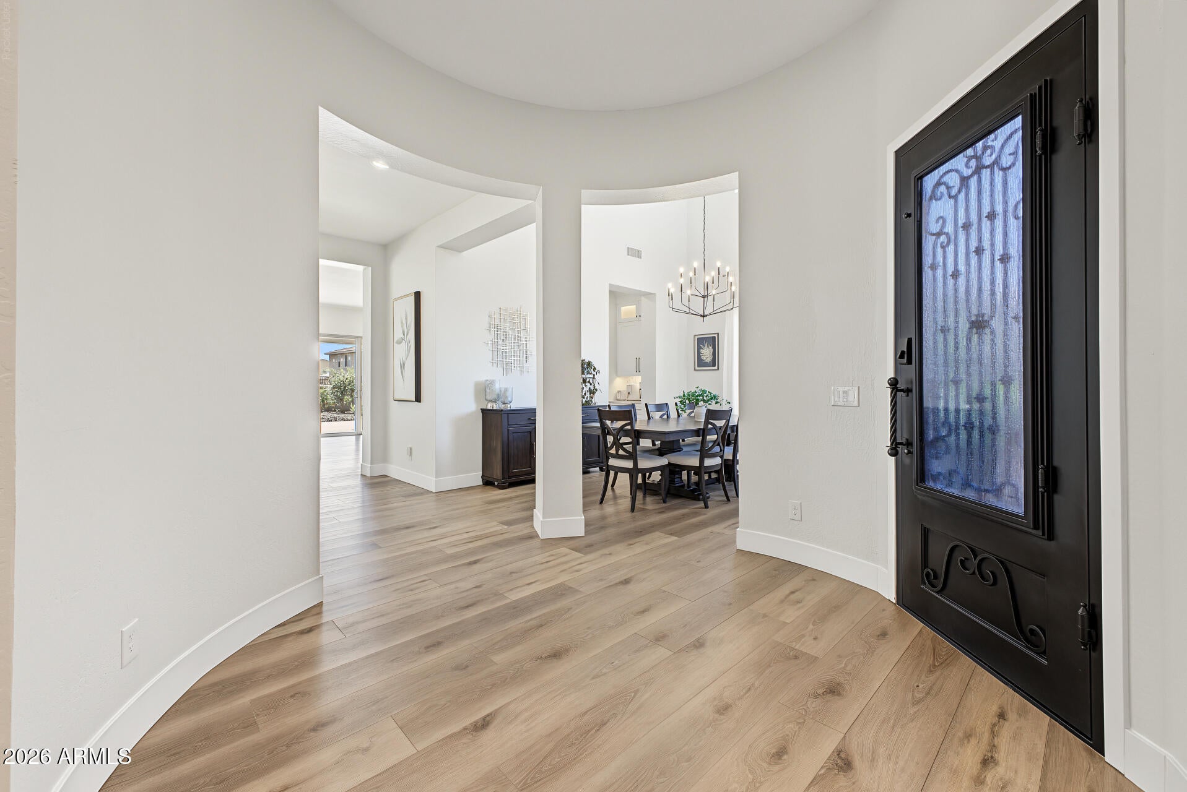
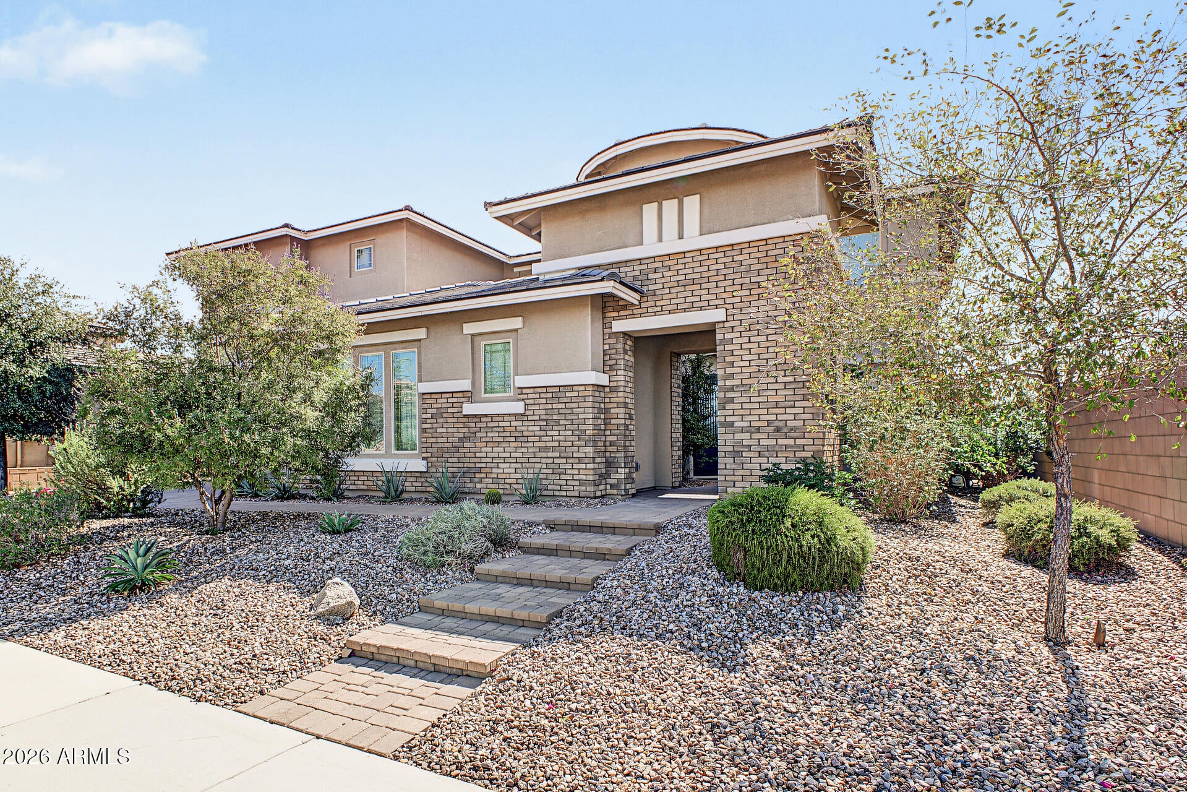
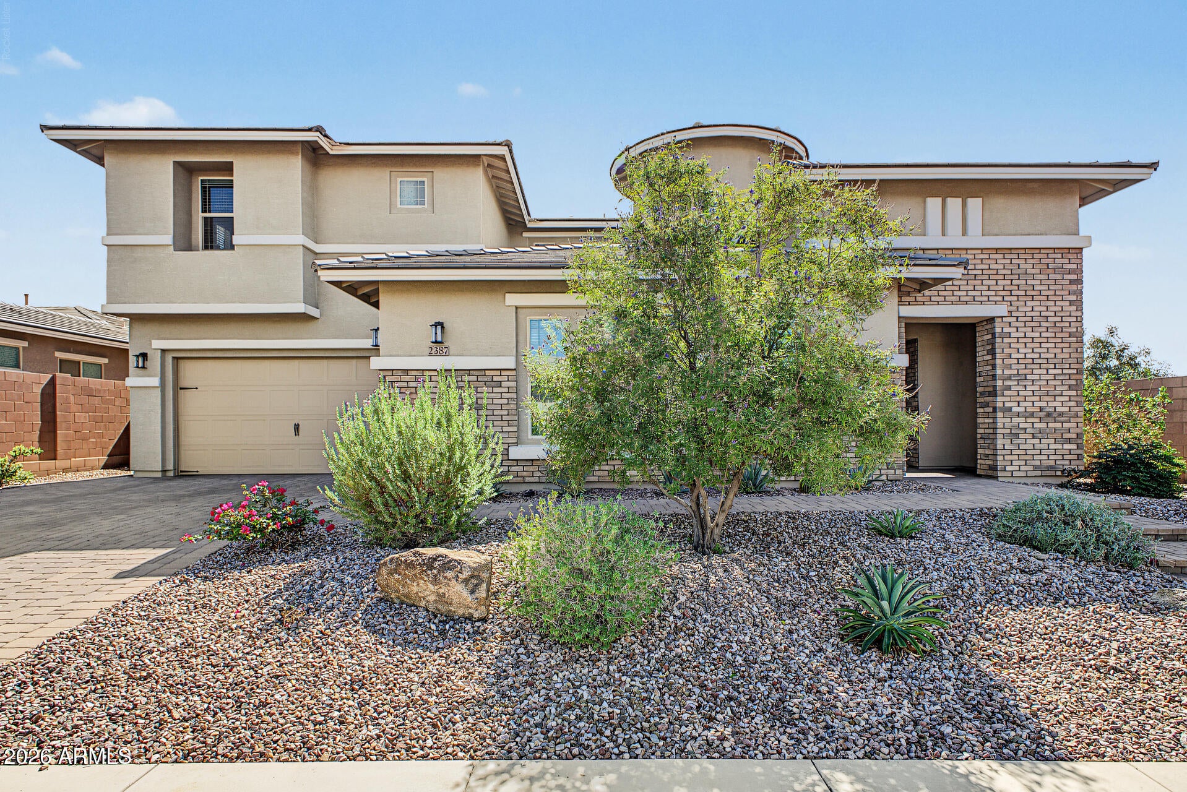
Luxury living meets exceptional design in this stunning Adora Trails home, where expansive living spaces, elevated finishes, and impressive indoor-outdoor entertaining make a lasting impression. Offering 4 bedrooms, 4.5 bathrooms, and 4,584 sqft., this beautifully appointed residence features soaring ceilings, wood-look flooring, contemporary lighting, and a sophisticated neutral palette. The chef-inspired kitchen showcases quartz countertops, stainless steel appliances, abundant cabinetry, and an oversized double island perfect for gathering and entertaining. Double doors reveal a spacious primary suite with a spa-inspired ensuite featuring dual vanities, an expansive shower, a separate soaking tub, and a walk-through closet. A versatile den, spacious upstairs loft, and formal dining room offer flexibility for working from home, relaxing, and hosting in style. Completely remodeled from top to bottom in 2024, this exceptional home blends modern luxury with thoughtful functionality. The expansive backyard is designed for Arizona living, featuring a covered patio, extended paver seating areas, lush turf, and a charming gazebo. Additional highlights include fully automated smart home technology, attractive brick accents, manicured landscaping, a paver driveway, and a 3-car garage, all within the sought-after Adora Trails community.

Save
Ask
Tour
Hide
Share
Listing Snapshot
Price 
$1,150,000
Days On Site 
0 Days
Bedrooms 
4
Inside Area (SqFt) 
4,584 sqft
Total Baths 
5
Full Baths 
4
Partial Baths 
1
Lot Size 
0.22 Acres
Year Built 
2018
MLS® Number 
7094477
Status 
Active
Property Tax 
$3,296
HOA/Condo/Coop Fees 
$116 monthly
Sq Ft Source 
Assessor
Friends & Family
Recent Activity
6 hours agoListing updated with changes from the MLS®
6 hours agoListing first seen on site
General Features
Acres 
0.22
Attached Garage 
Yes
Cross Street 
Riggs Rd & Val Vista Dr
Disclosures 
Seller Discl AvailAgency Discl Req
Garage 
Yes
Garage Spaces 
3
Land Lease 
No
Levels 
Two
Number Of Stories 
2
Parking 
Garage Door OpenerDirect Access
Parking Spaces 
2
Property Sub Type 
Single Family Residence
Security 
Security System Owned
Sewer 
Public Sewer
SqFt Total 
4584
Style 
Contemporary
Water Source 
Public
Interior Features
Appliances 
DishwasherDisposalRefrigeratorGas CooktopMicrowaveBuilt-In Gas OvenWasherDryerWater Purifier
Cooling 
Ceiling Fan(s)Central Air
Flooring 
CarpetVinylTile
Heating 
Natural Gas
Interior 
Double VanityBreakfast BarPantryKitchen IslandHigh Speed InternetSmart HomeHigh Ceilings
Laundry Features 
Inside
Window Features 
Double Pane Windows
Save
Ask
Tour
Hide
Share
Exterior Features
Construction Details 
StuccoBrick Veneer
Fencing 
BlockBack Yard
Lot Features 
Desert Front
Other Structures 
Gazebo
Patio And Porch 
Patio
Pool Features 
HeatedFenced
Roof 
Tile
Spa Features 
None
View 
Mountain(s)
Waterview 
Mountain(s)
Windows/Doors 
Double Pane Windows
Community Features
Association Fee 
$116.0
Association Fee Frequency 
Monthly
Community Features 
LakePlaygroundClubhouseFitness CenterSidewalks
School District 
Chandler Unified District #80
Township 
2S
Financing Terms Available 
CashConventional
Roads 
Asphalt
Schools
School District
Chandler Unified District #80
Elementary School
Charlotte Patterson Elementary
Middle School
Willie & Coy Payne Jr. High
High School
Basha High School
Listing courtesy of Barrett Real Estate.


All information should be verified by the recipient and none is guaranteed as accurate by ARMLS. Copyright 2026 Arizona Regional Multiple Listing Service, Inc. All rights reserved.
Last checked: 2026-10-16 04:06 AM UTC

Neighborhood & Commute
Source: Walkscore
Disclosure: Community information and market data powered by Constellation Data Labs. Information is deemed reliable but not guaranteed.
Save
Ask
Tour
Hide
Share