
Save
Ask
Tour
Hide
$350,000
New Listing
2003 N 51ST WayPhoenix, AZ 85008
For Sale|Townhouse|Active
3
Beds
2
Total Baths
2
Full Baths
1,305
SqFt
$268
/SqFt
1980
Built
Subdivision:
BUTTES
County:
Maricopa
Due to the health concerns created by Coronavirus we are offering personal 1-1 online video walkthough tours where possible.
Call Now: 602-737-2883
Is this the listing for you? We can help make it yours.
602-737-2883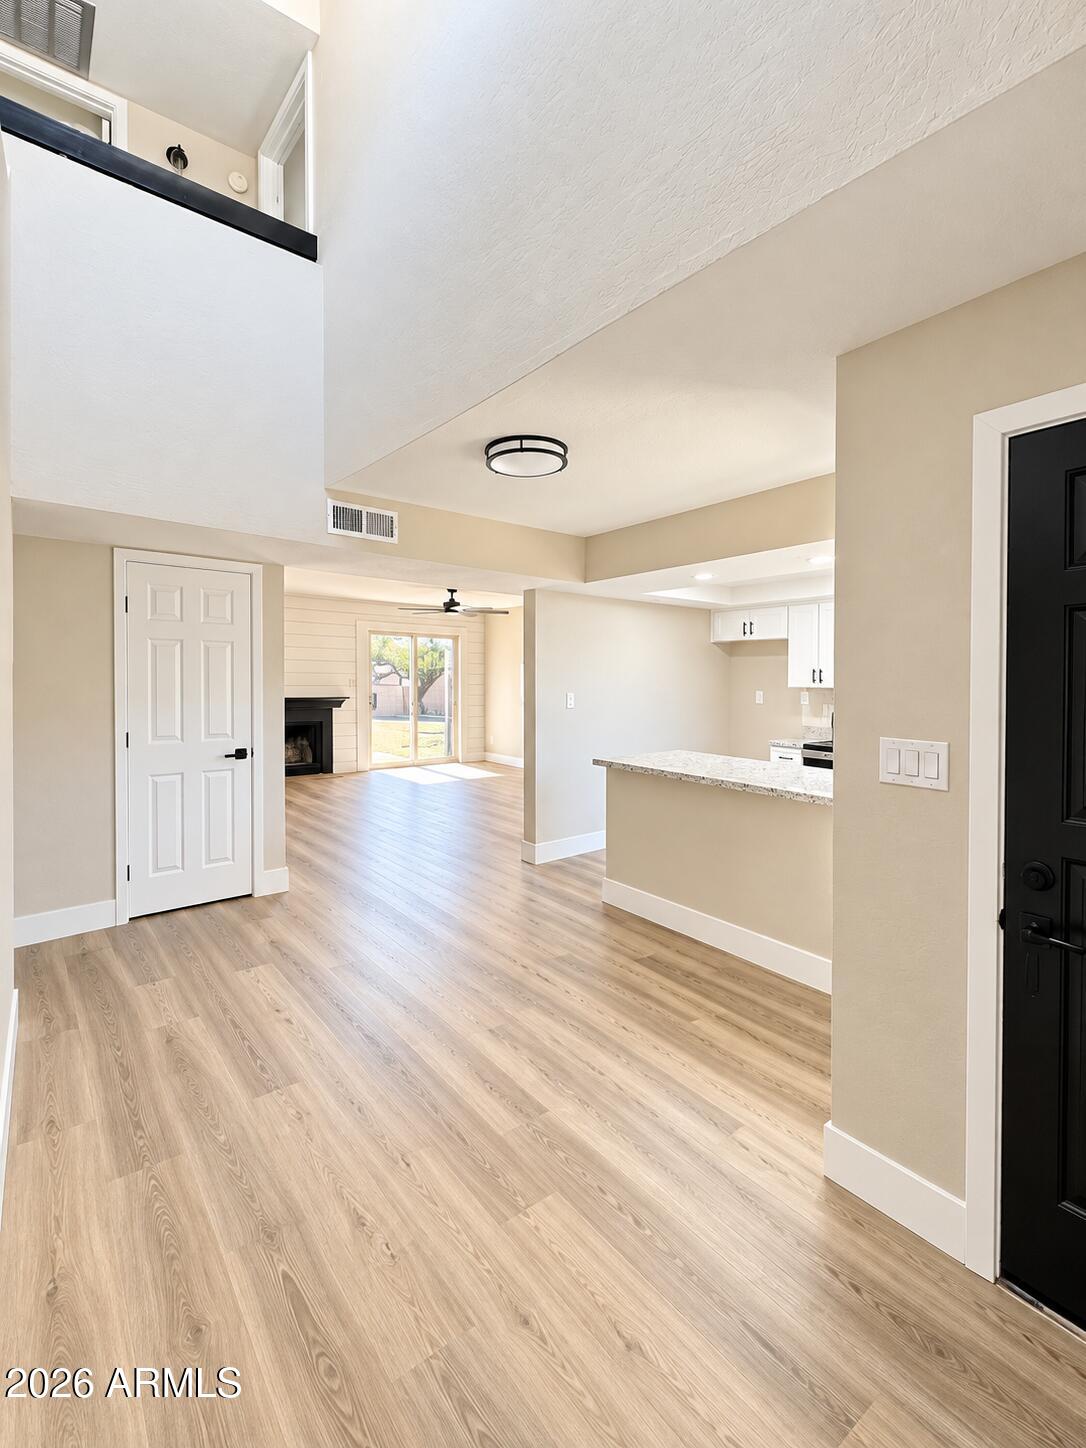
Save
Ask
Tour
Hide
Mortgage Calculator
Monthly Payment (Est.)
Enter an interest rate to see your estimated monthly payment.Calculator powered by Showcase IDX, a Constellation1 Company. Copyright ©2026 Information is deemed reliable but not guaranteed.
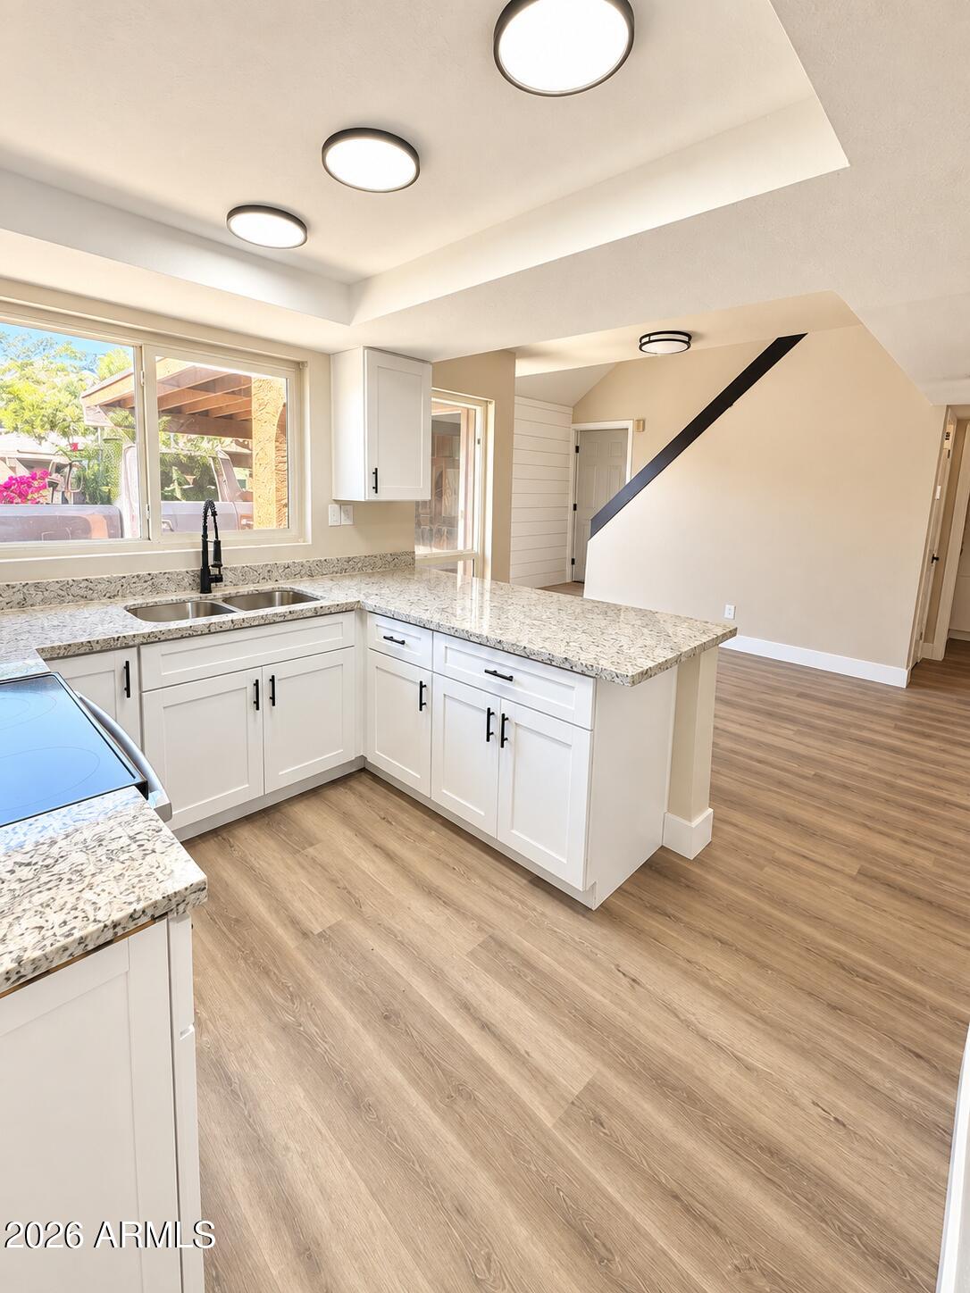
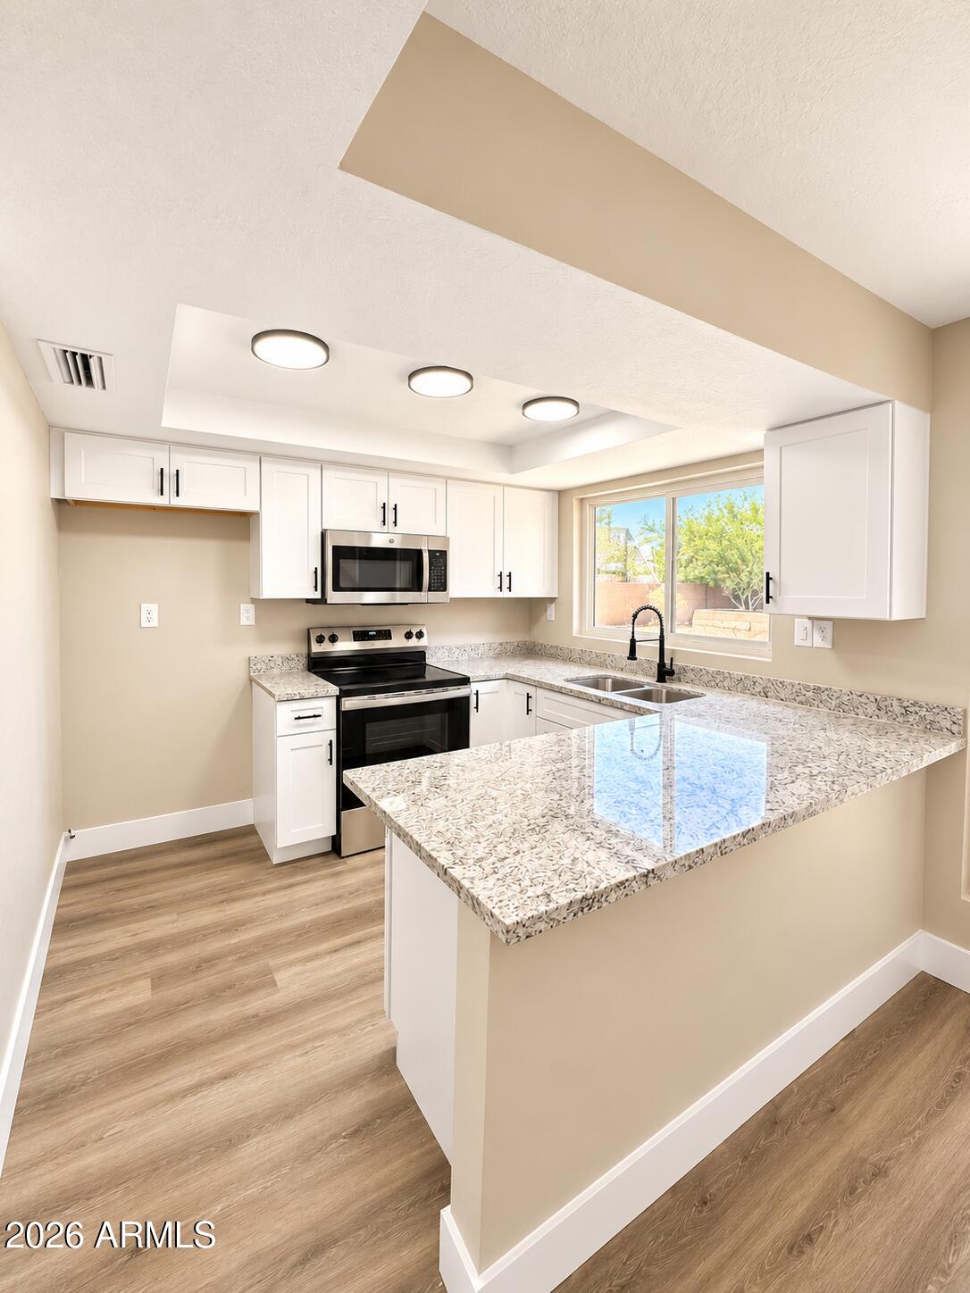
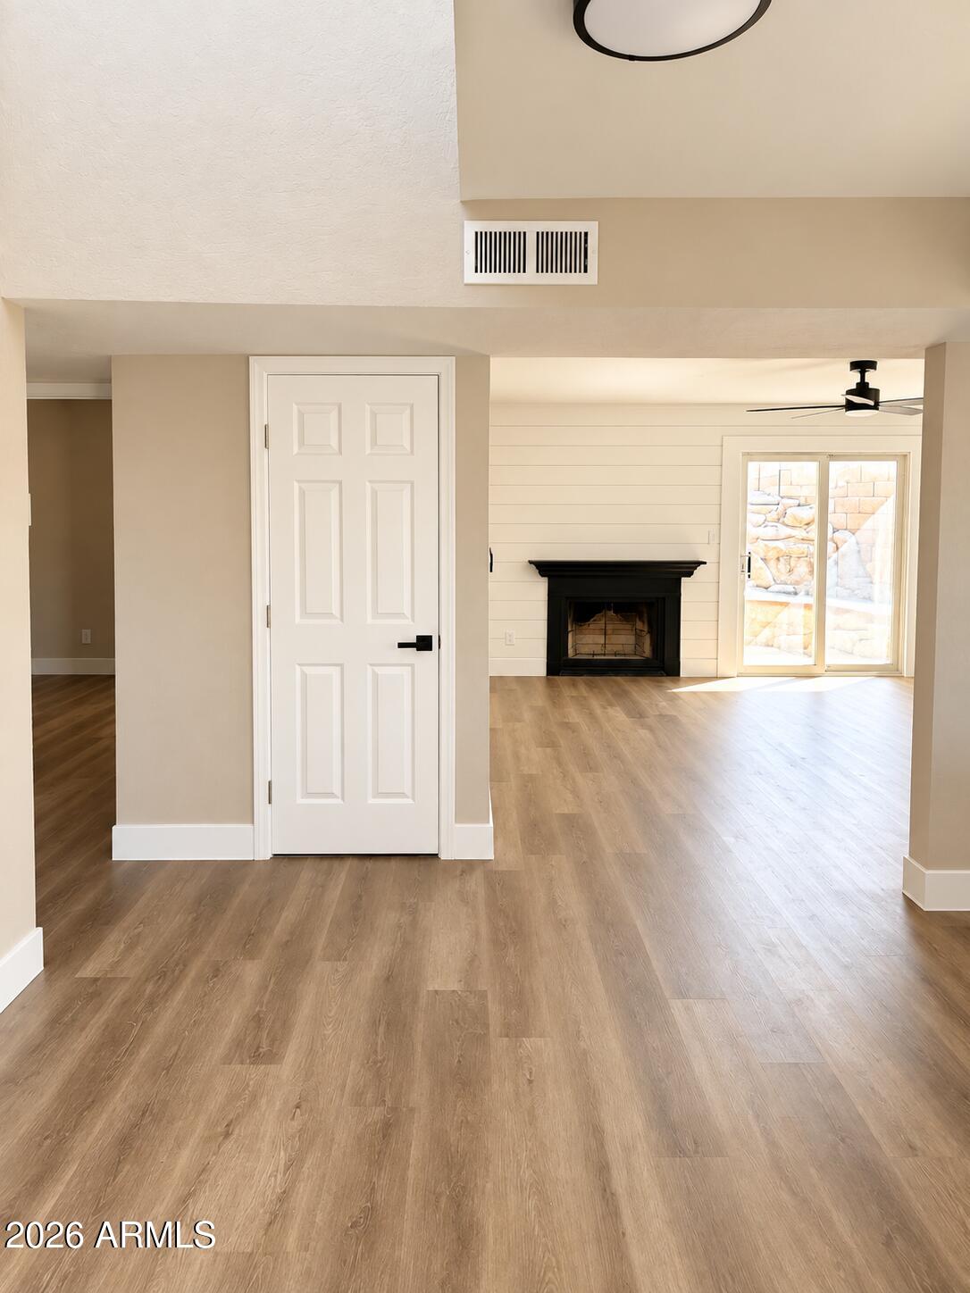
Welcome to this beautifully remodeled 3-bedroom, 2-bathroom townhome located in a desirable gated community! Thoughtfully updated throughout, this move-in ready home features stylish finishes, brand new appliances and a cozy fireplace. Step outside to your covered patio and enjoy your own private pool/spa, perfect for relaxing or entertaining. This home has a freshly poured driveway as well as a new roof! Residents also enjoy access to the community pool. Also ideally located near shopping and dining. This home is a must see!
Save
Ask
Tour
Hide
Listing Snapshot
Price
$350,000
Days On Site
0 Days
Bedrooms
3
Inside Area (SqFt)
1,305 sqft
Total Baths
2
Full Baths
2
Partial Baths
N/A
Lot Size
0.06 Acres
Year Built
1980
MLS® Number
7094494
Status
Active
Property Tax
$1,149
HOA/Condo/Coop Fees
$145 monthly
Sq Ft Source
Assessor
Friends & Family
Recent Activity
| 4 hours ago | Listing updated with changes from the MLS® | |
| 5 hours ago | Listing first seen on site |
General Features
Acres
0.06
Carport
2
Cross Street
E McDowell Rd and N 52nd St
Disclosures
None
Land Lease
No
Levels
Two
Number Of Stories
2
Parking
Attached Carport
Parking Spaces
2
Property Sub Type
Townhouse
Sewer
Public Sewer
SqFt Total
1305
Water Source
Public
Interior Features
Appliances
MicrowaveElectric Range
Cooling
Ceiling Fan(s)Central Air
Fireplace
Yes
Fireplace Features
Family Room
Fireplaces
1
Flooring
CarpetLaminate
Heating
Electric
Interior
Double VanityBreakfast BarGranite Counters
Laundry Features
Washer HookupInside
Spa
Yes
Save
Ask
Tour
Hide
Exterior Features
Construction Details
Stucco
Exterior
BalconyRain Gutters
Fencing
Block
Pool Features
Above GroundOutdoor Pool
Private Pool
Yes
Roof
Composition
Spa
Yes
Spa Features
PrivateAbove Ground
View
Mountain(s)
Waterview
Mountain(s)
Community Features
Association Fee
$145.0
Association Fee Frequency
Monthly
Community Features
Gated
School District
Phoenix Union High School District
Township
2N
Financing Terms Available
CashVA LoanFHAConventional
Roads
Asphalt
Schools
School District
Phoenix Union High School District
Elementary School
Griffith Elementary School
Middle School
Pat Tillman Middle School
High School
Camelback High School
Listing courtesy of Infinity Wealth Real Estate.

All information should be verified by the recipient and none is guaranteed as accurate by ARMLS. Copyright 2026 Arizona Regional Multiple Listing Service, Inc. All rights reserved.
Last checked: 2026-10-16 03:07 AM UTC
All information should be verified by the recipient and none is guaranteed as accurate by ARMLS. Copyright 2026 Arizona Regional Multiple Listing Service, Inc. All rights reserved.
Last checked: 2026-10-16 03:07 AM UTC
Neighborhood & Commute
Source: Walkscore
Disclosure: Community information and market data powered by Constellation Data Labs. Information is deemed reliable but not guaranteed.
Save
Ask
Tour
Hide