PROPERTY SEARCH

Save
Ask
Tour
Hide
Share
$825,000
New Listing

1535 E MONTEBELLO Avenue
Phoenix, AZ 85014

For Sale|Single Family Residence|Active
3
Beds
3
Total Baths
2
Full Baths
1
Partial Bath
2,159
SqFt
$382
/SqFt
1979
Built
Subdivision:
SMOKETREE
County:
Maricopa

Due to the health concerns created by Coronavirus we are offering personal 1-1 online video walkthough tours where possible.
Call Now: 602-737-2883
Is this the listing for you? We can help make it yours.
602-737-2883
Upcoming Open Houses
Due to COVID-19, we recommend you verify Open Houses before attending.
Fri, Oct 16, 4:00 PM - 6:00 PM
Sat, Oct 17, 11:00 AM - 2:00 PM
Sun, Oct 18, 2:00 PM - 4:00 PM
1535 E MONTEBELLO Avenue1535 E MONTEBELLO Avenue1535 E MONTEBELLO Avenue1535 E MONTEBELLO Avenue
Save
Ask
Tour
Hide
Share

Mortgage Calculator

Monthly Payment (Est.)

Enter an interest rate to see your estimated monthly payment.
Calculator powered by Showcase IDX, a Constellation1 Company. Copyright ©2026 Information is deemed reliable but not guaranteed.

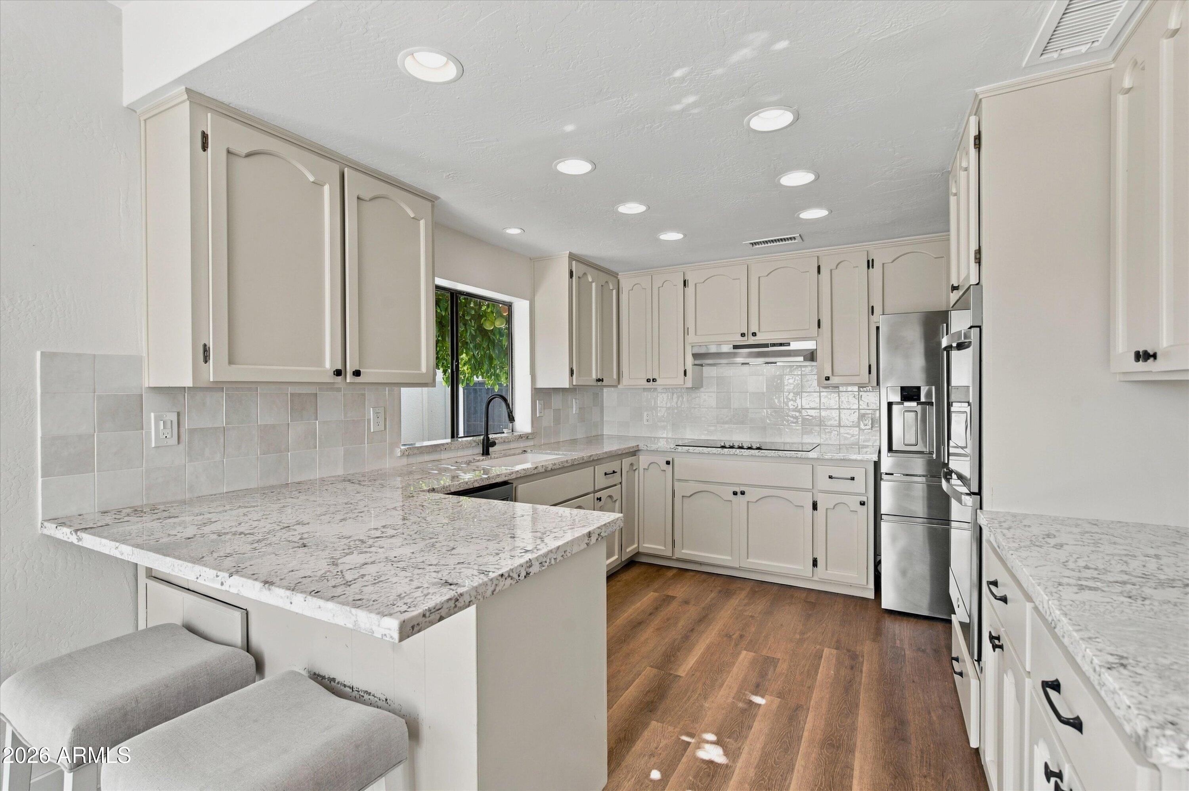
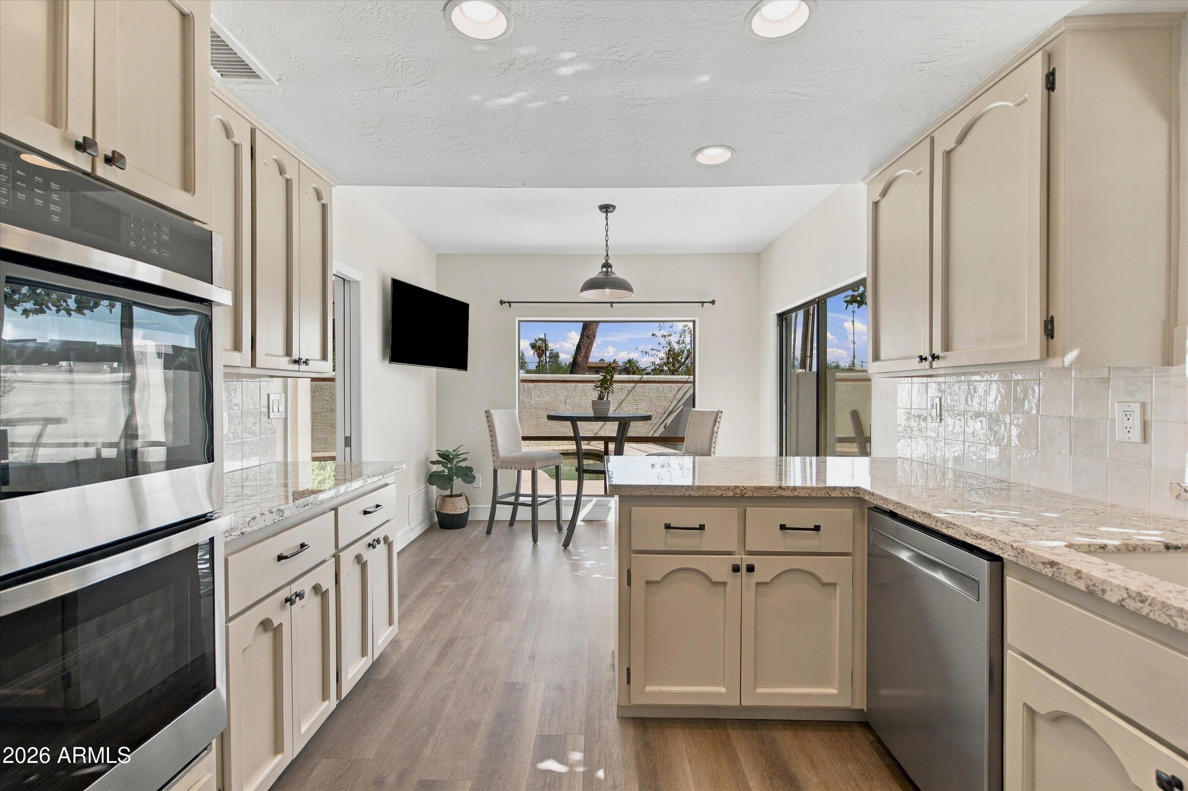
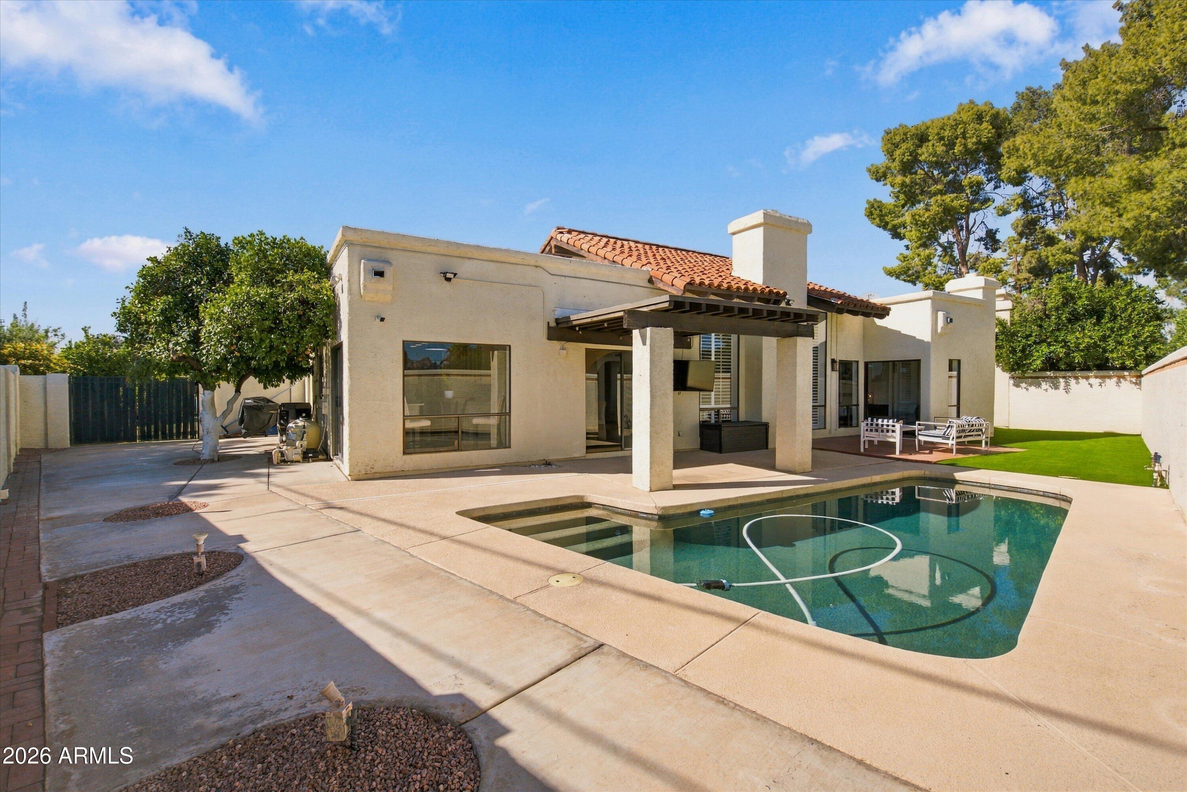
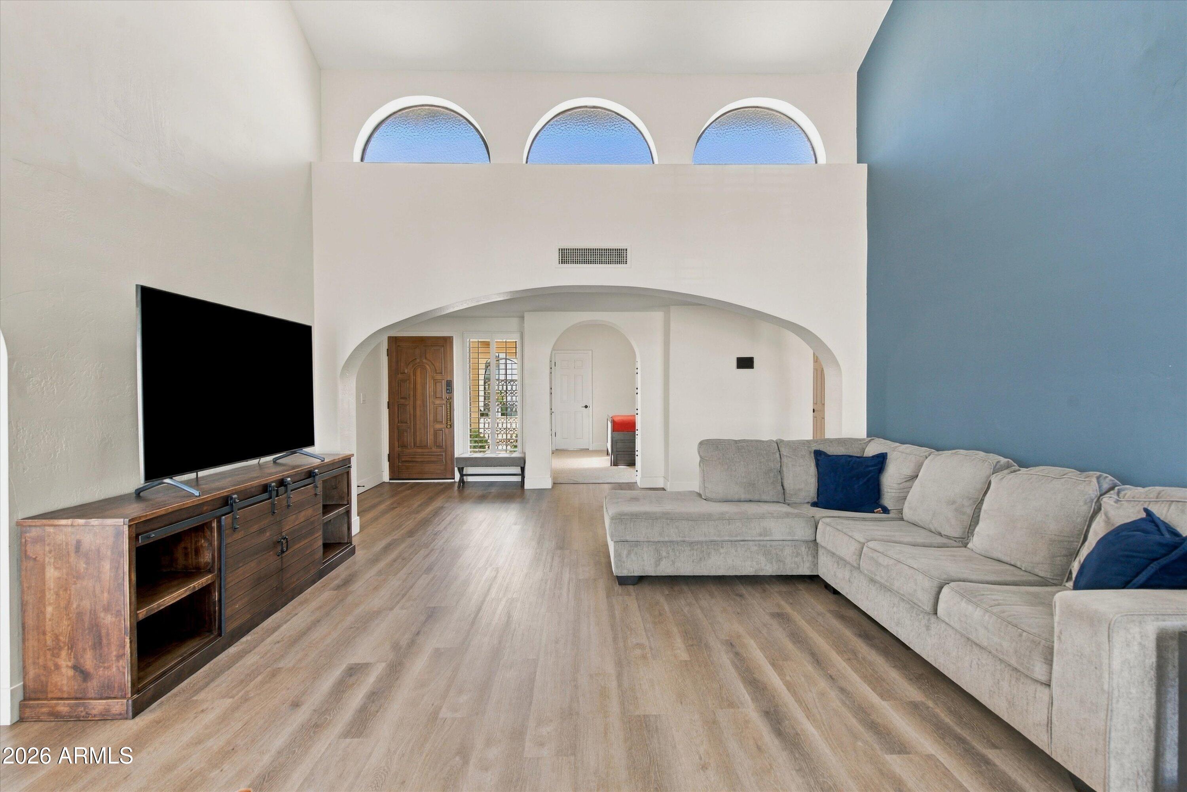
Tucked into an intimate enclave of just eight homes, this renovated North Central Phoenix residence pairs rare privacy with a coveted location. Situated on a cul de sac with a private courtyard welcoming you in. The spacious family room is anchored by a striking fireplace, and the formal dining room with chandelier flows into a light, bright kitchen with built-in double ovens, a cooktop, granite counters, breakfast bar, and an additional area of cabinetry for extra storage. The sunlit eat in kitchen area overlooks the backyard, making everyday meals feel special. Sliders from both the kitchen and the formal dining room open directly to the patio and backyard for seamless indoor/outdoor living and entertaining. The standout feature: TWO primary suites. One offers a fireplace and a spa-like bath with dual sinks, soaking tub, separate shower, and a large walk-in closet. The second has its own bathroom with walk in shower and a walk-in closet, offering great flexibility for guests, extended stays, or a private retreat. Luxury vinyl plank flooring adds style and easy upkeep throughout. Step outside to your private backyard with a heated pool, a covered patio, and an additional pavered patio for dining or lounging. A large side yard with brand-new synthetic grass extends your usable space with a green, low-maintenance lawn year-round, and an RV gate on the opposite side. The mature citrus trees are a true delight: the grapefruit is wonderfully sweet, and the Meyer lemon produces sweeter, less acidic fruit that's perfect for fresh lemonade, cocktails, and baking. Enjoy the quiet of a small, close-knit community while staying minutes from North Central's favorite restaurants, coffee shops, and the Murphy Bridle Path.

Save
Ask
Tour
Hide
Share
Listing Snapshot
Price 
$825,000
Days On Site 
0 Days
Bedrooms 
3
Inside Area (SqFt) 
2,159 sqft
Total Baths 
3
Full Baths 
2
Partial Baths 
1
Lot Size 
0.14 Acres
Year Built 
1979
MLS® Number 
7094504
Status 
Active
Property Tax 
$3,980
HOA/Condo/Coop Fees 
$200 monthly
Sq Ft Source 
Assessor
Friends & Family
Recent Activity
5 hours agoListing updated with changes from the MLS®
6 hours agoListing first seen on site
General Features
Acres 
0.14
Attached Garage 
Yes
Cross Street 
16th St and Missouri
Disclosures 
Seller Discl AvailAgency Discl Req
Garage 
Yes
Garage Spaces 
2
Land Lease 
No
Levels 
One
Number Of Stories 
1
Parking 
RV GatedGarage Door Opener
Parking Spaces 
2
Property Sub Type 
Single Family Residence
Sewer 
Public Sewer
SqFt Total 
2159
Style 
SpanishSanta Barbara/Tuscan
Utilities 
Sewer Connected
Water Source 
Public
Interior Features
Appliances 
DishwasherDisposalElectric CooktopBuilt-In Electric OvenElectric OvenElectric Range
Cooling 
Ceiling Fan(s)Central Air
Fireplace 
Yes
Fireplace Features 
Family RoomMaster BedroomWood Burning
Fireplaces 
2
Flooring 
CarpetVinylTile
Heating 
Electric
Interior 
Double VanityEat-in KitchenBreakfast BarGranite CountersVaulted Ceiling(s)
Laundry Features 
Inside
Window Features 
Screens
Save
Ask
Tour
Hide
Share
Exterior Features
Construction Details 
Stucco
Fencing 
BlockBack Yard
Lot Features 
Sprinklers In FrontSprinklers In Rear
Patio And Porch 
Patio
Pool Features 
HeatedOutdoor Pool
Private Pool 
Yes
Roof 
TileFoam
Spa Features 
None
Windows/Doors 
Screens
Community Features
Accessibility Features 
Therapeutic Whirlpool
Association Fee 
$200.0
Association Fee Frequency 
Monthly
School District 
Phoenix Union High School District
Township 
2N
Financing Terms Available 
CashVA LoanFHAConventional1031 Exchange
Schools
School District
Phoenix Union High School District
Elementary School
Madison Rose Lane School
Middle School
Madison #1 Elementary School
High School
North High School
Listing courtesy of Real Broker.


All information should be verified by the recipient and none is guaranteed as accurate by ARMLS. Copyright 2026 Arizona Regional Multiple Listing Service, Inc. All rights reserved.
Last checked: 2026-10-16 04:21 AM UTC

Neighborhood & Commute
Source: Walkscore
Disclosure: Community information and market data powered by Constellation Data Labs. Information is deemed reliable but not guaranteed.
Save
Ask
Tour
Hide
Share