
11328 E PETERSON AvenueMesa, AZ 85212
Due to the health concerns created by Coronavirus we are offering personal 1-1 online video walkthough tours where possible.
Mortgage Calculator
Monthly Payment (Est.)
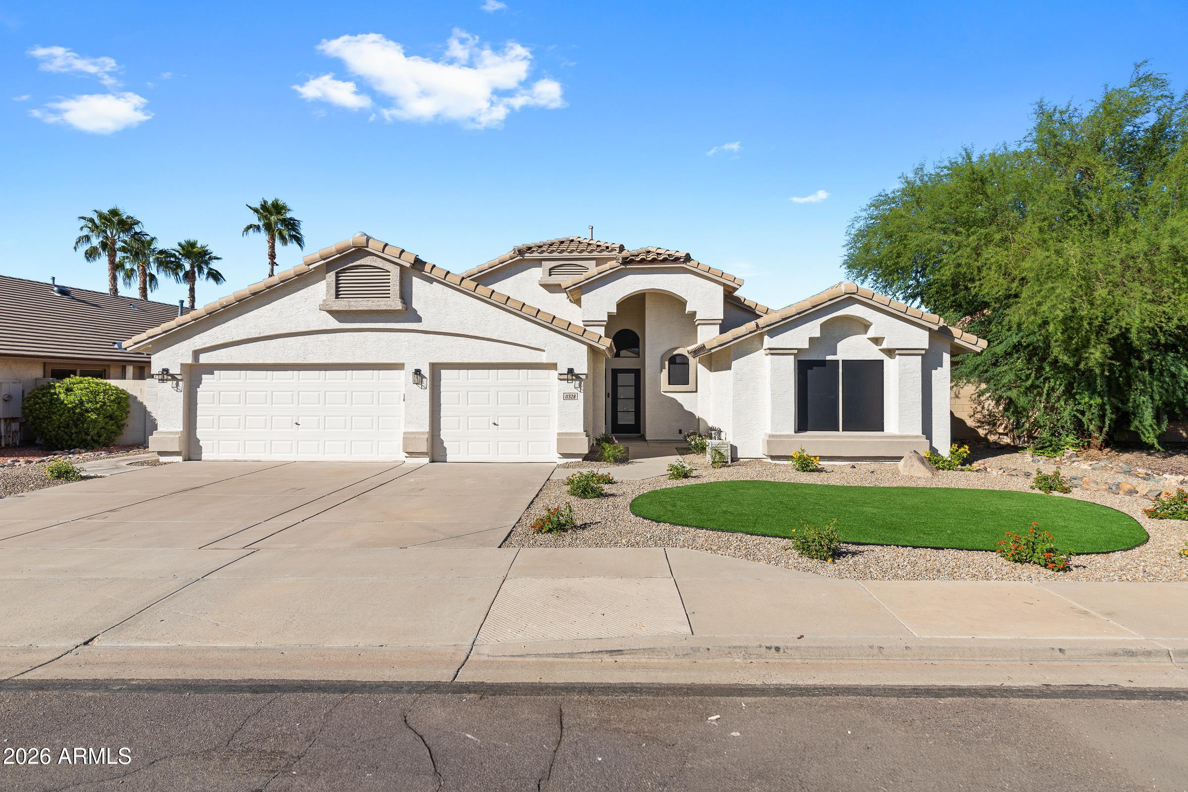
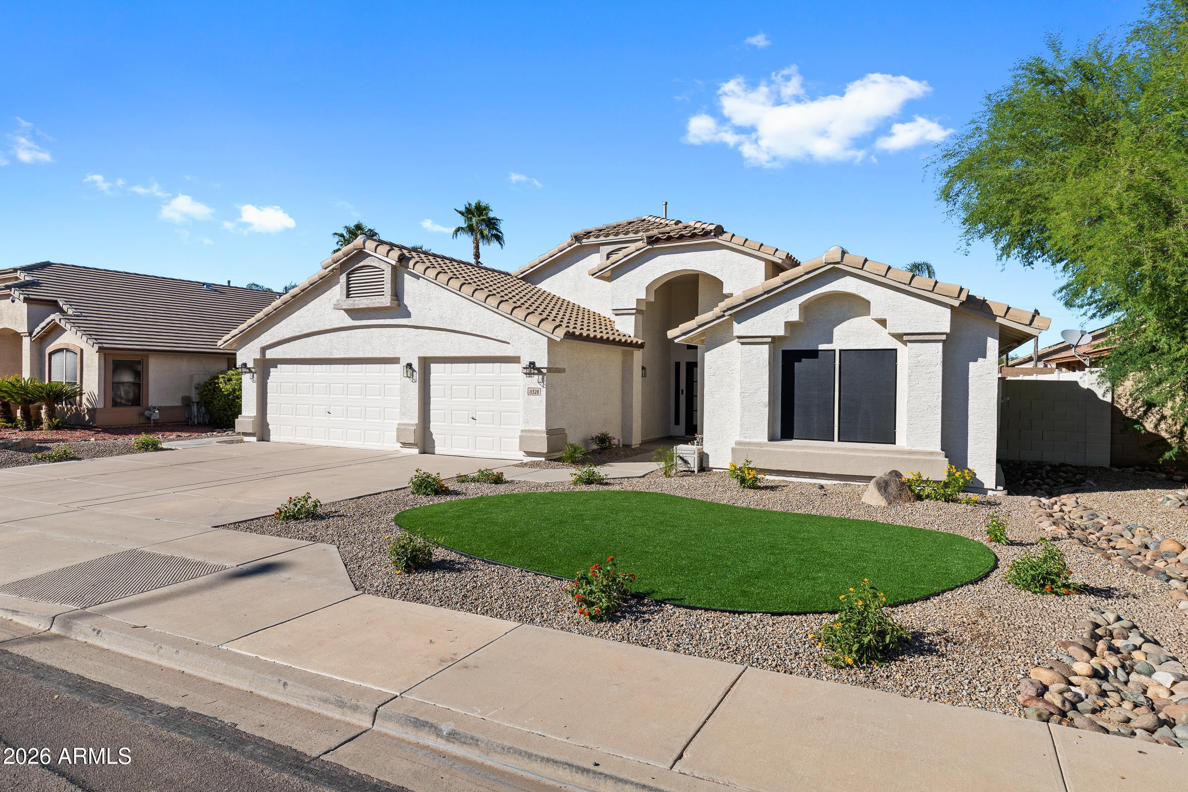
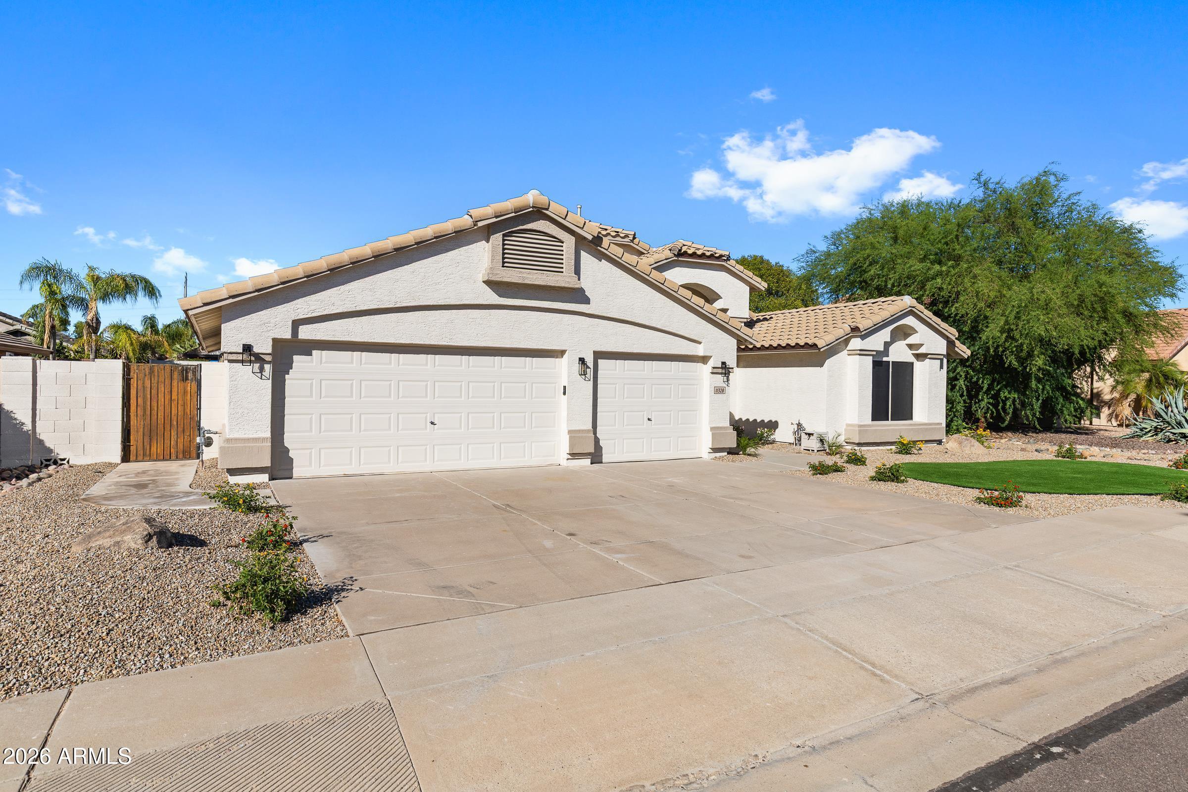
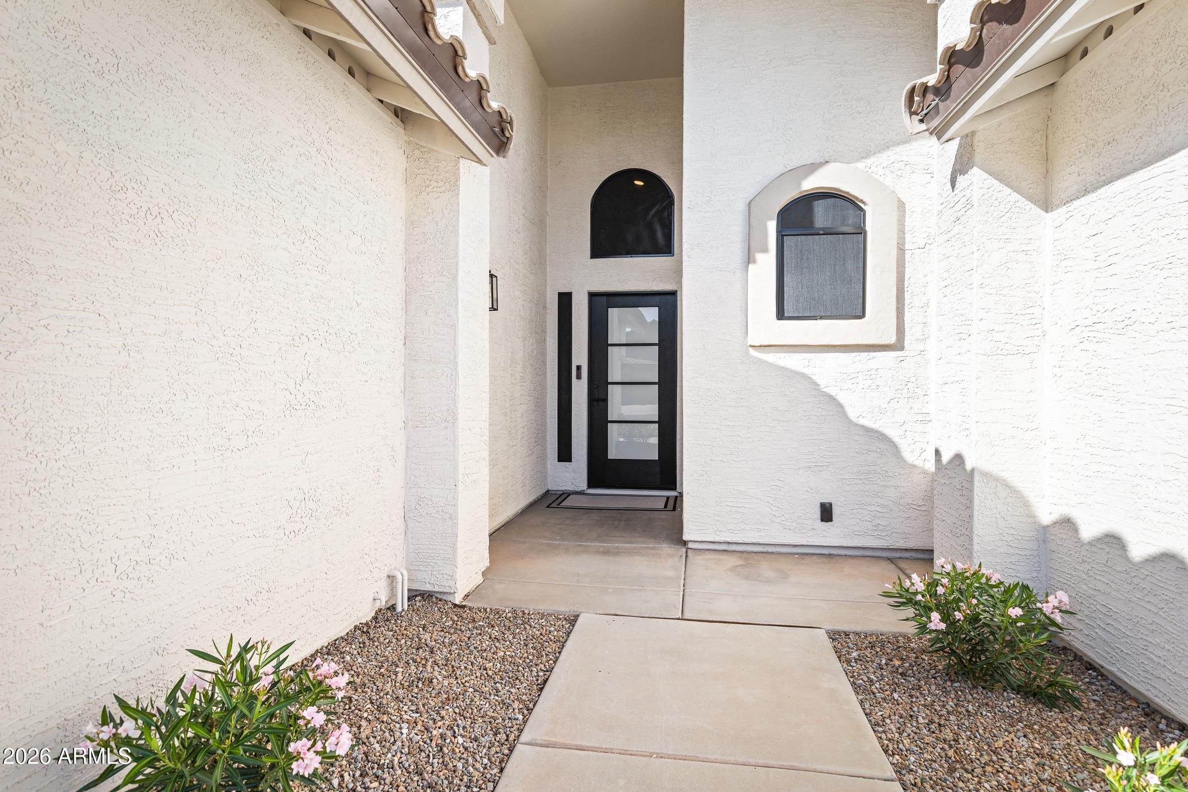
Enter an interest rate to see your estimated monthly payment.Beautifully Remodeled Former Model Home with Sparkling Pool & 3-Car Garage! Welcome to this stunning, beautifully remodeled 4-bedroom, 2-bathroom former model home, where thoughtful upgrades, stylish finishes, and indoor-outdoor living come together! With extensive improvements throughout, this home features fresh interior and exterior paint, a new roof, a new A/C unit, new baseboards, all-new lighting, fixtures, and so much more. From the moment you enter, you'll appreciate the gorgeous engineered hardwood flooring and inviting spaces designed for both everyday living and entertaining. The family room and formal dining area overlook the expansive backyard, showcasing a sparkling refinished pool, relaxing waterfall feature, and spacious covered patio. The thoughtfully designed split floor plan offers a separate living room with soaring vaulted ceilings and a cozy gas fireplace, flowing seamlessly into the completely remodeled kitchen. This showstopping space features updated cabinetry, elegant quartz countertops, a large kitchen island, Frigidaire stainless steel appliances, and a walk-in pantry. The private primary suite is a true retreat, featuring vaulted ceilings, beautiful bay windows overlooking the backyard and pool, and a private exit to the covered patio. The completely remodeled primary bathroom offers updated cabinetry with under-cabinet lighting, dual vanities, quartz countertops, modern fixtures, and a spacious walk-in tiled shower with a convenient built-in niche. A private bidet adds an extra touch of comfort and luxury. On the opposite side of the home, three additional bedrooms provide comfort and privacy, complete with new carpet and ceiling fans. The beautifully remodeled secondary bathroom features updated cabinetry, quartz countertops, a stunning tiled shower with a built-in niche, and modern hardware and fixtures. Step outside and unwind in your own backyard oasis! Enjoy the soothing sound of the waterfall, take a refreshing dip in the sparkling pool, or entertain guests beneath the covered patio. Multiple backyard access points from the primary suite, living room, and family room make indoor-outdoor living effortless. Updated, low-maintenance landscaping and newly installed irrigation in both the front and backyard add beauty while helping simplify upkeep. The spacious 3-car garage is equally impressive, featuring a newly epoxied floor and garage door openers. With a new roof, new A/C, remodeled kitchen and bathrooms, updated finishes throughout, and a beautifully refreshed pool and backyard, this exceptional home offers the perfect blend of style, comfort, and functionality. This move-in-ready beauty is a must-see!
| 4 hours ago | Listing updated with changes from the MLS® | |
| 4 hours ago | Listing first seen on site |

All information should be verified by the recipient and none is guaranteed as accurate by ARMLS. Copyright 2026 Arizona Regional Multiple Listing Service, Inc. All rights reserved.
Last checked: 2026-10-16 03:13 AM UTC