
Save
Ask
Tour
Hide
$7,500,000
New Listing
33094 N NORTHSTAR CircleScottsdale, AZ 85266
For Sale|Single Family Residence|Active
5
Beds
7
Total Baths
6
Full Baths
1
Partial Bath
7,535
SqFt
$995
/SqFt
2026
Built
Subdivision:
WHISPER ROCK UNIT 2
County:
Maricopa
Due to the health concerns created by Coronavirus we are offering personal 1-1 online video walkthough tours where possible.
Call Now: 602-737-2883
Is this the listing for you? We can help make it yours.
602-737-2883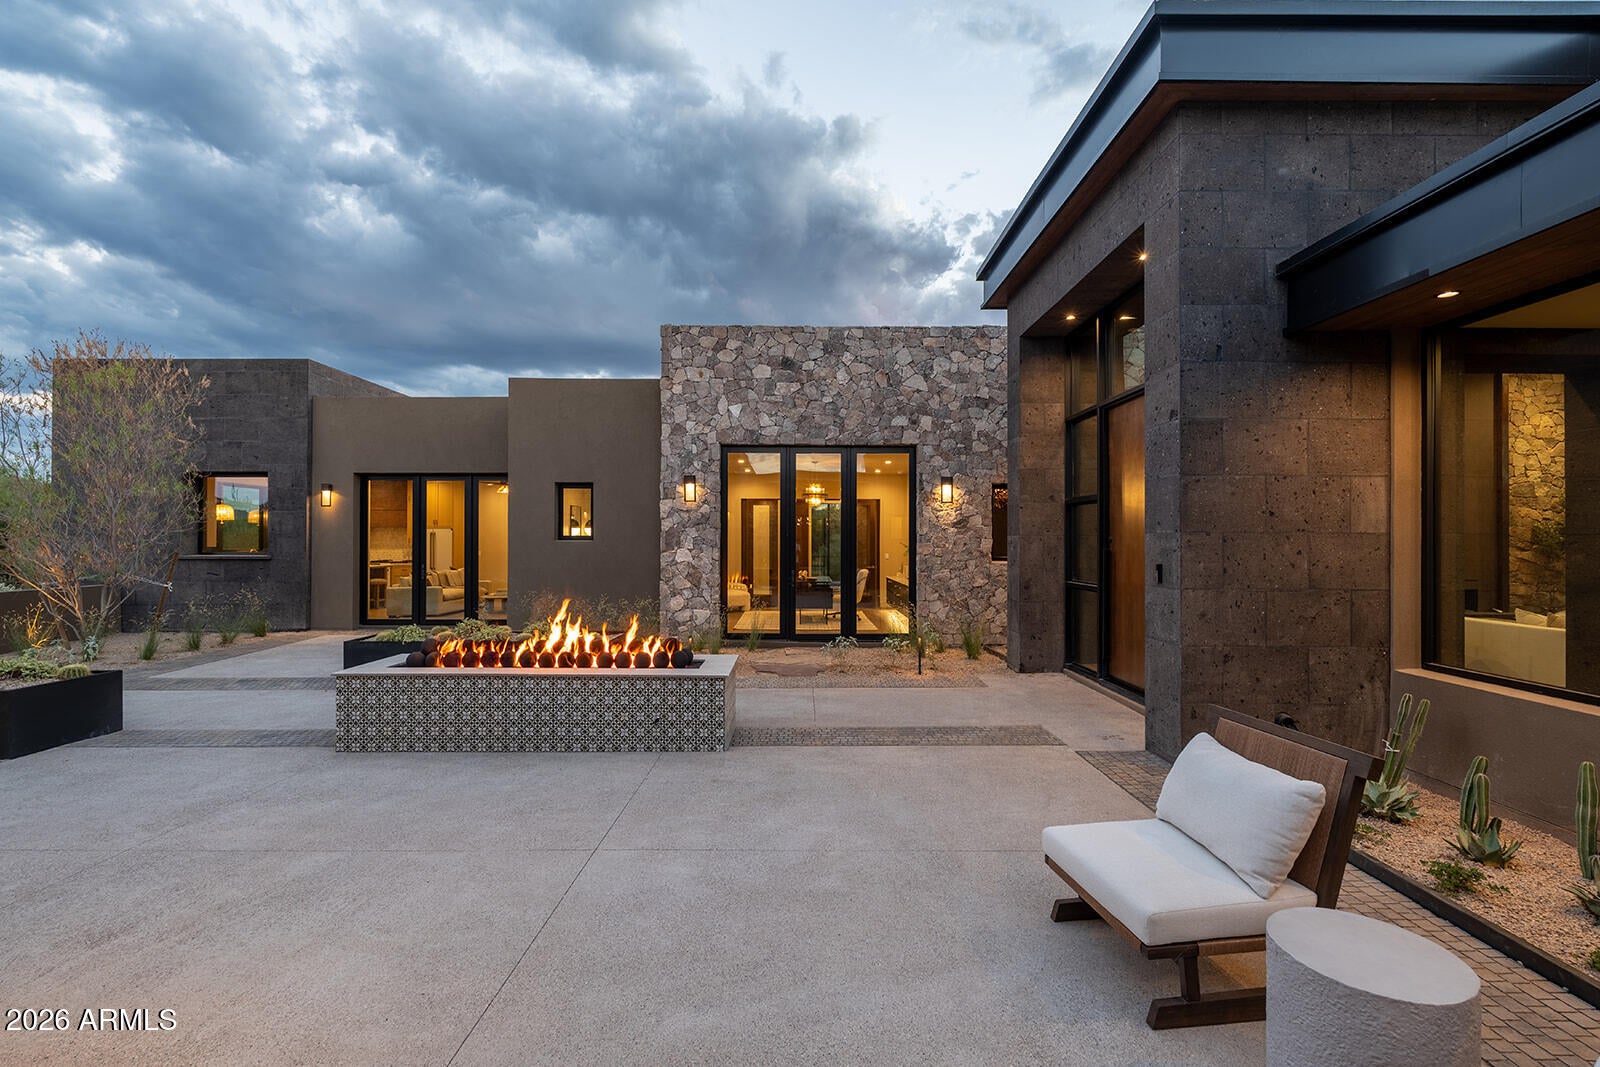
Save
Ask
Tour
Hide
Mortgage Calculator
Monthly Payment (Est.)
Enter an interest rate to see your estimated monthly payment.Calculator powered by Showcase IDX, a Constellation1 Company. Copyright ©2026 Information is deemed reliable but not guaranteed.
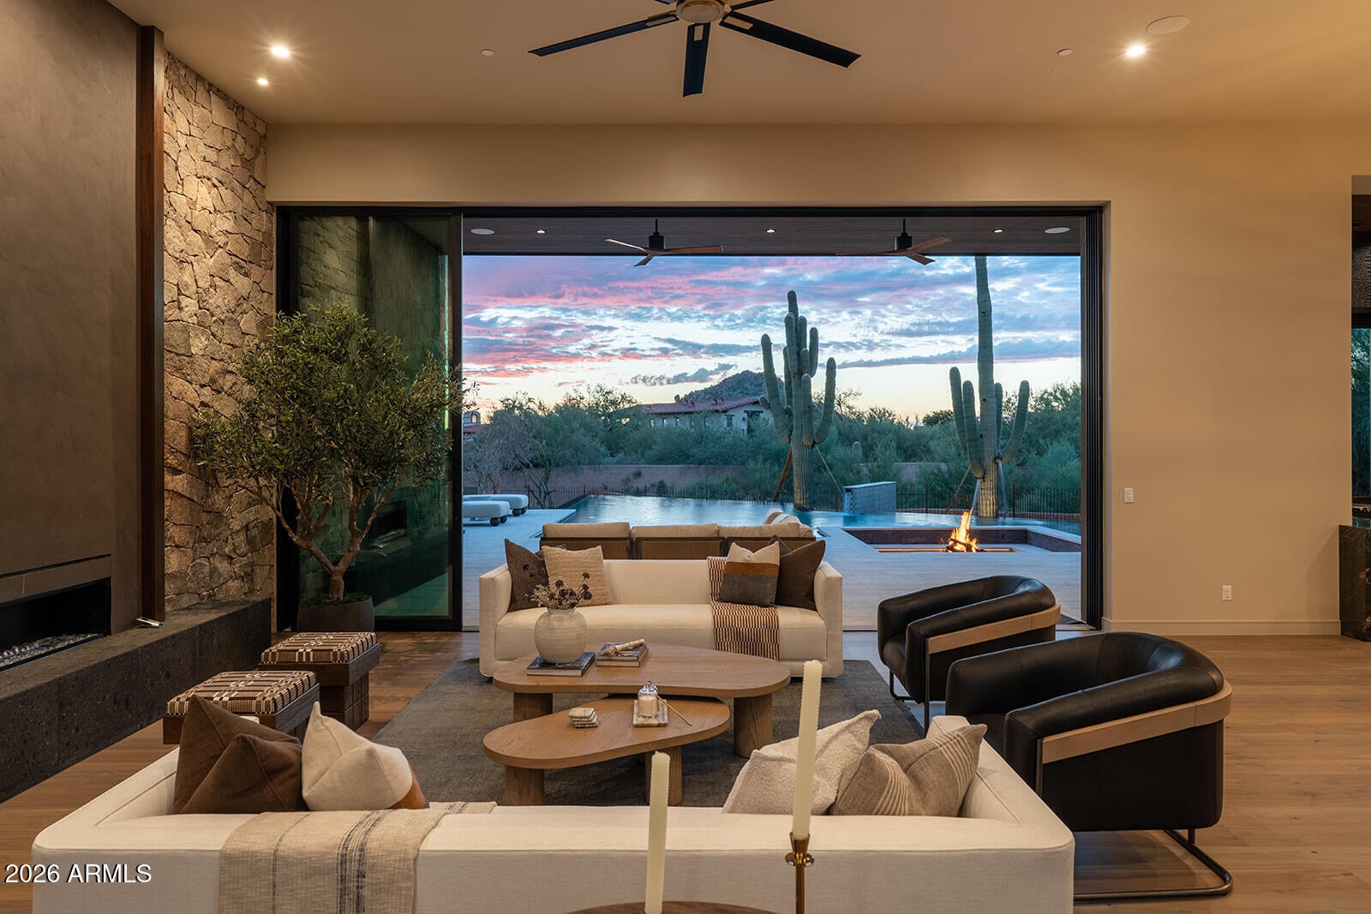
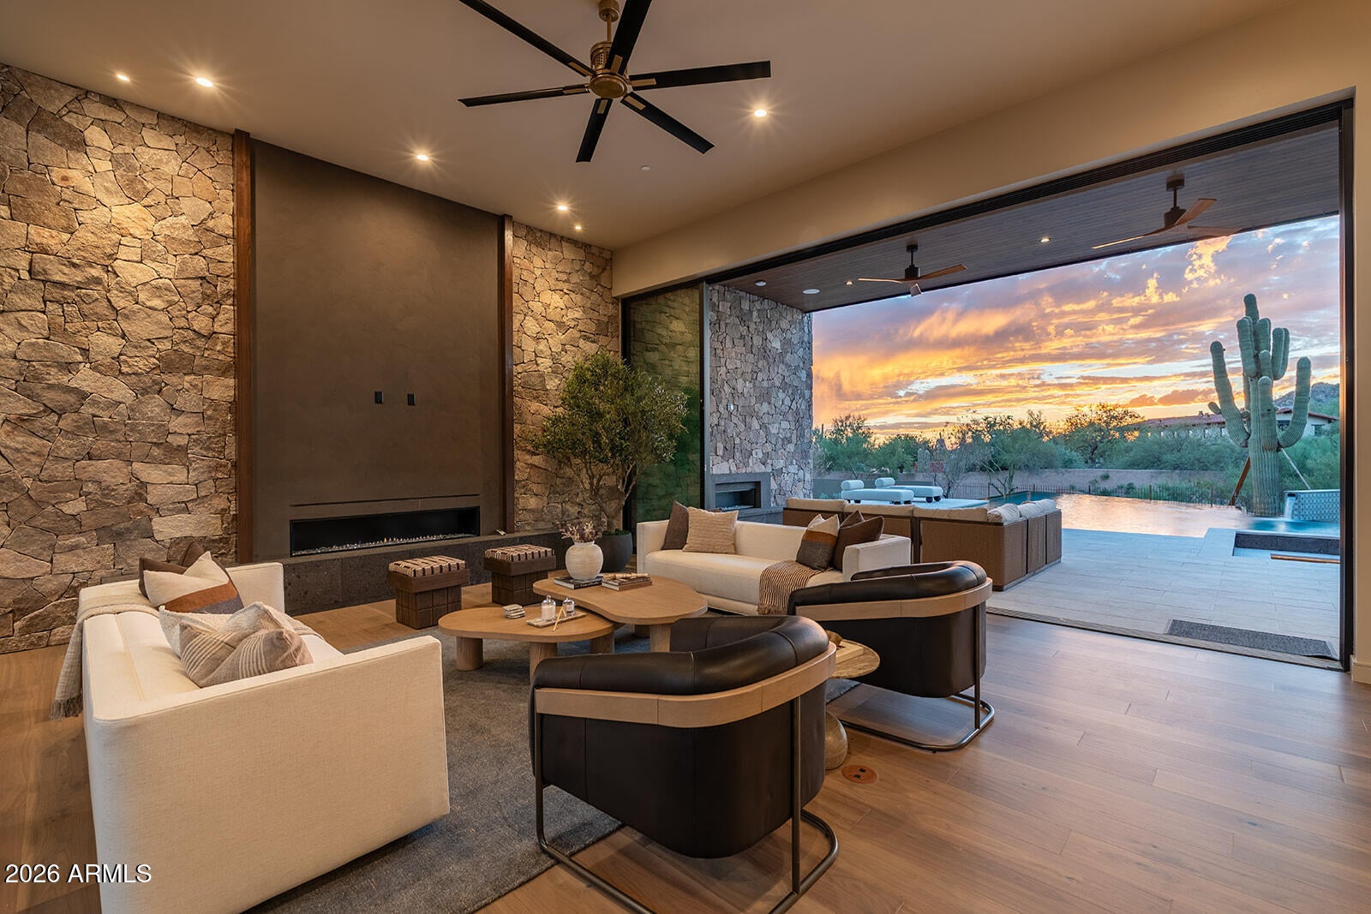
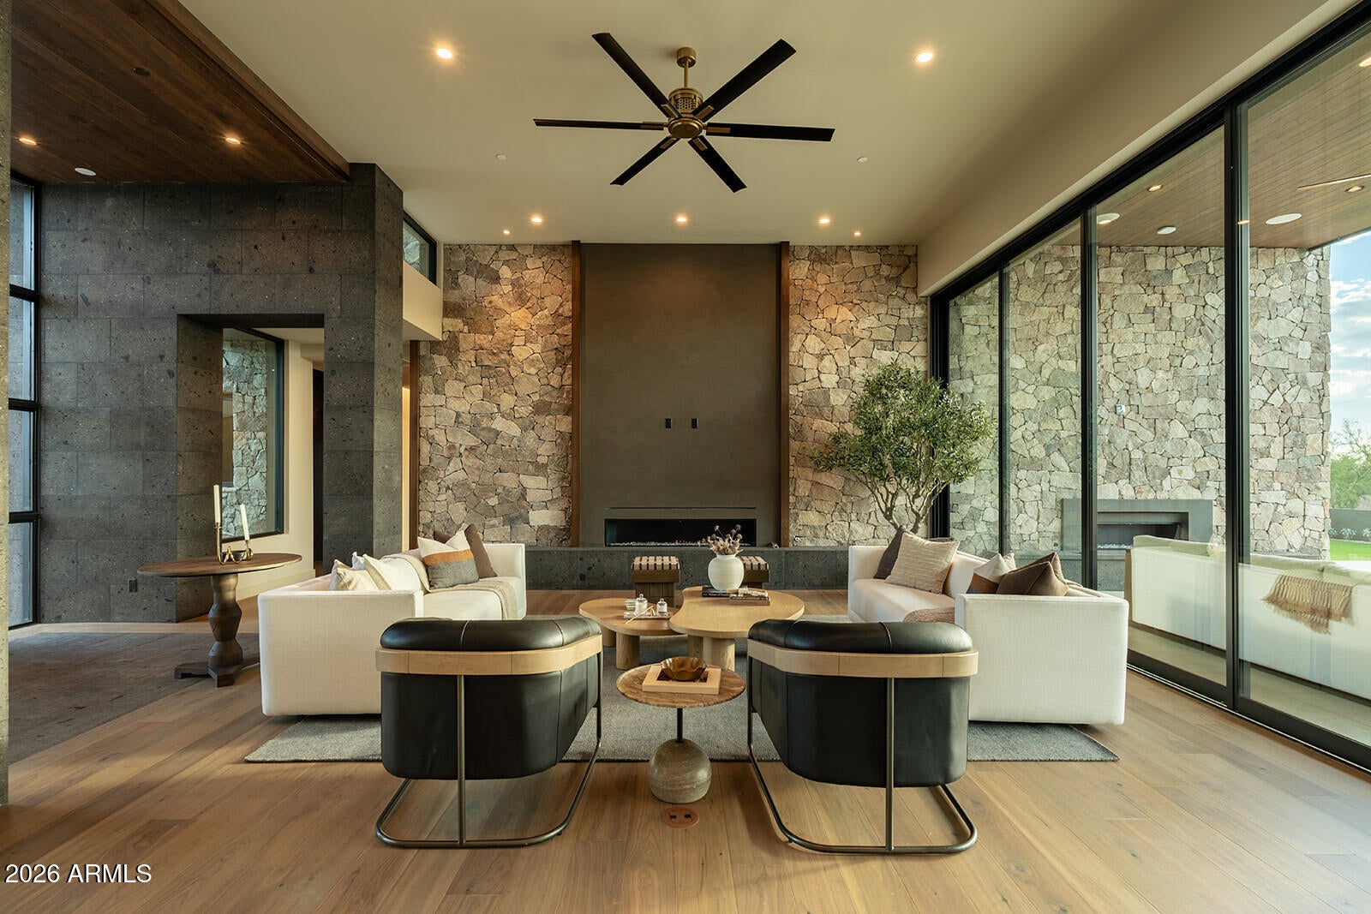
Organic warmth meets soft contemporary design in this new 7,535 SF residence by Travis Custom Homes in guard-gated Whisper Rock. Natural stone, rich wood and color-drenched walls create a sophisticated, inviting setting. The thoughtfully designed home offers 5 bedrooms, 6.5 baths, a bonus room, expansive laundry and an oversized 4-car garage. A welcoming front courtyard sets the tone, while the backyard delivers resort-style living with a stunning pool and spa, sunken firepit, beautiful views and unforgettable Arizona sunsets. Exceptional craftsmanship and distinctive finishes define this remarkable desert retreat.
Save
Ask
Tour
Hide
Listing Snapshot
Price
$7,500,000
Days On Site
0 Days
Bedrooms
5
Inside Area (SqFt)
7,535 sqft
Total Baths
7
Full Baths
6
Partial Baths
1
Lot Size
1.12 Acres
Year Built
2026
MLS® Number
7094554
Status
Active
Property Tax
$1,872
HOA/Condo/Coop Fees
$581.33 monthly
Sq Ft Source
N/A
Friends & Family
Recent Activity
| 5 hours ago | Listing updated with changes from the MLS® | |
| 5 hours ago | Listing first seen on site |
General Features
Acres
1.12
Cross Street
Pima Rd + Cave Creek Rd
Disclosures
Seller Discl Avail
Foundation
Concrete Perimeter
Garage
Yes
Garage Spaces
4
Land Lease
No
Levels
One
Number Of Stories
1
Parking
Garage Door Opener
Parking Spaces
4
Property Condition
New Construction
Property Sub Type
Single Family Residence
Security
Fire Sprinkler System
Sewer
Public Sewer
SqFt Total
7535
Style
Contemporary
Water Source
Public
Interior Features
Appliances
DisposalGas CooktopMicrowaveWasherDryer
Cooling
Central Air
Fireplace
Yes
Fireplace Features
GasInsert
Fireplaces
2
Flooring
StoneTileWood
Heating
Forced Air
Interior
Double VanityEat-in KitchenPantry
Spa
Yes
Window Features
Double Pane Windows
Save
Ask
Tour
Hide
Exterior Features
Construction Details
StoneStucco
Exterior
BarbecueMisting SystemBuilt-in Barbecue
Fencing
Wrought IronBlock
Lot Features
Desert Front
Patio And Porch
Patio
Pool Features
Outdoor Pool
Private Pool
Yes
Roof
Foam
Spa
Yes
Spa Features
Private
View
DesertPanoramic
Waterview
DesertPanoramic
Windows/Doors
Double Pane Windows
Community Features
Association Fee
$1744.0
Association Fee Frequency
Quarterly
School District
Cave Creek Unified District
Township
5N
Financing Terms Available
CashConventional
Schools
School District
Cave Creek Unified District
Elementary School
Black Mountain Elementary School
Middle School
Sonoran Trails Middle School
High School
Cactus Shadows High School
Listing courtesy of RETSY.

All information should be verified by the recipient and none is guaranteed as accurate by ARMLS. Copyright 2026 Arizona Regional Multiple Listing Service, Inc. All rights reserved.
Last checked: 2026-10-16 04:21 AM UTC
All information should be verified by the recipient and none is guaranteed as accurate by ARMLS. Copyright 2026 Arizona Regional Multiple Listing Service, Inc. All rights reserved.
Last checked: 2026-10-16 04:21 AM UTC
Neighborhood & Commute
Source: Walkscore
Disclosure: Community information and market data powered by Constellation Data Labs. Information is deemed reliable but not guaranteed.
Save
Ask
Tour
Hide