PROPERTY SEARCH

Save
Ask
Tour
Hide
Share
$350,000
New Listing

7214 S 2ND Glen
Phoenix, AZ 85041

For Sale|Single Family Residence|Active
3
Beds
2
Total Baths
2
Full Baths
1,259
SqFt
$278
/SqFt
2004
Built
Subdivision:
DESERT ROSE HOMES
County:
Maricopa

Due to the health concerns created by Coronavirus we are offering personal 1-1 online video walkthough tours where possible.
Call Now: 602-737-2883
Is this the listing for you? We can help make it yours.
602-737-2883
7214 S 2ND Glen7214 S 2ND Glen7214 S 2ND Glen7214 S 2ND Glen
Save
Ask
Tour
Hide
Share

Mortgage Calculator

Monthly Payment (Est.)

Enter an interest rate to see your estimated monthly payment.
Calculator powered by Showcase IDX, a Constellation1 Company. Copyright ©2026 Information is deemed reliable but not guaranteed.

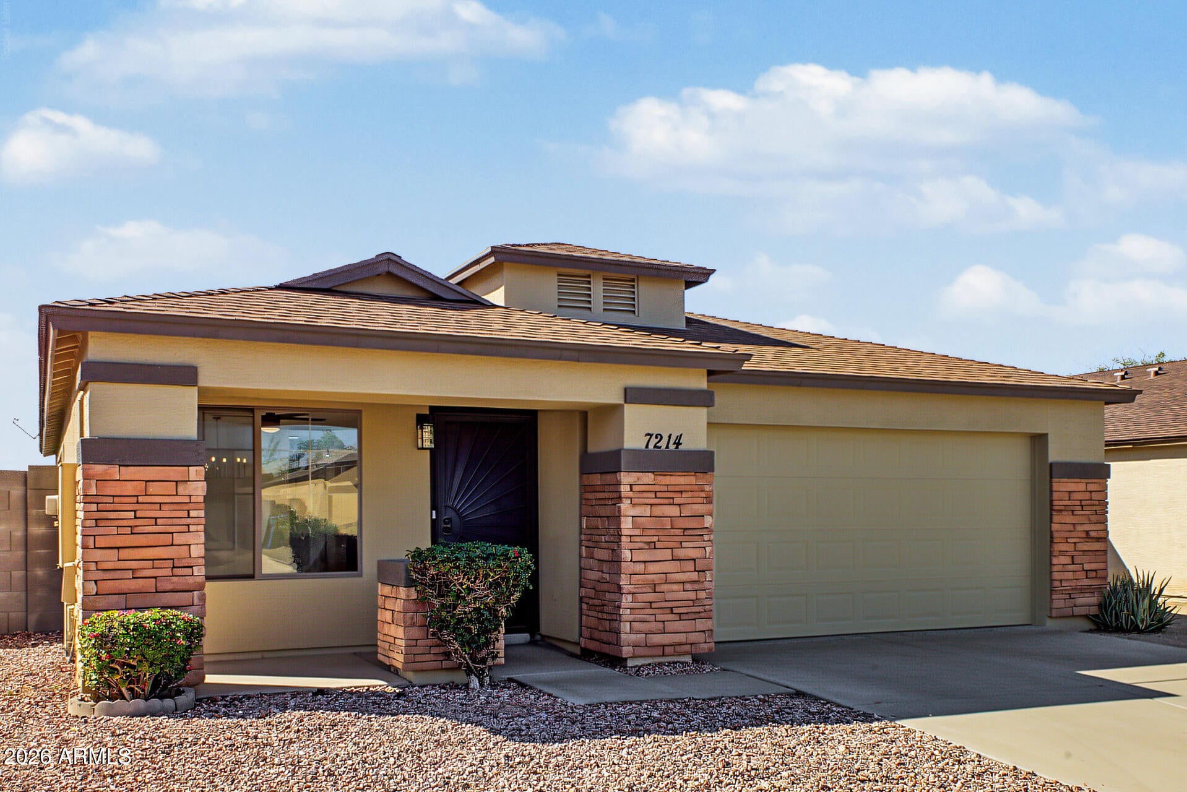
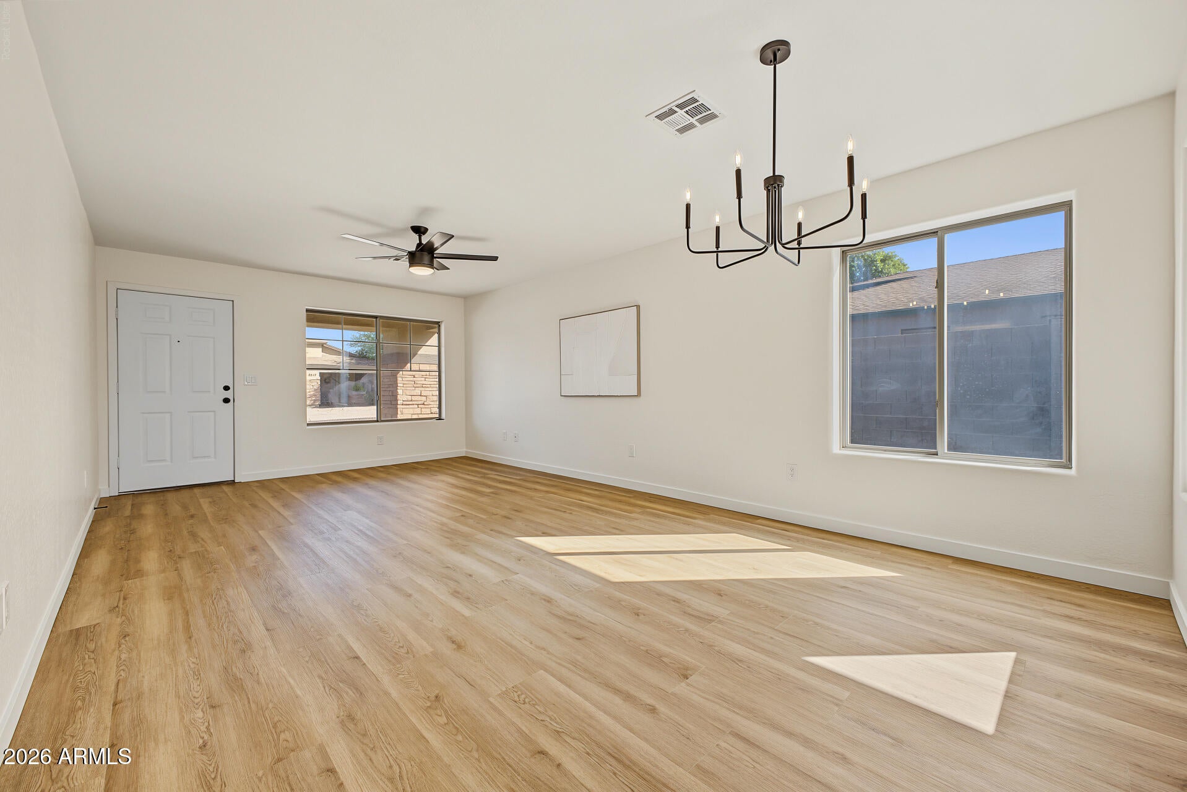
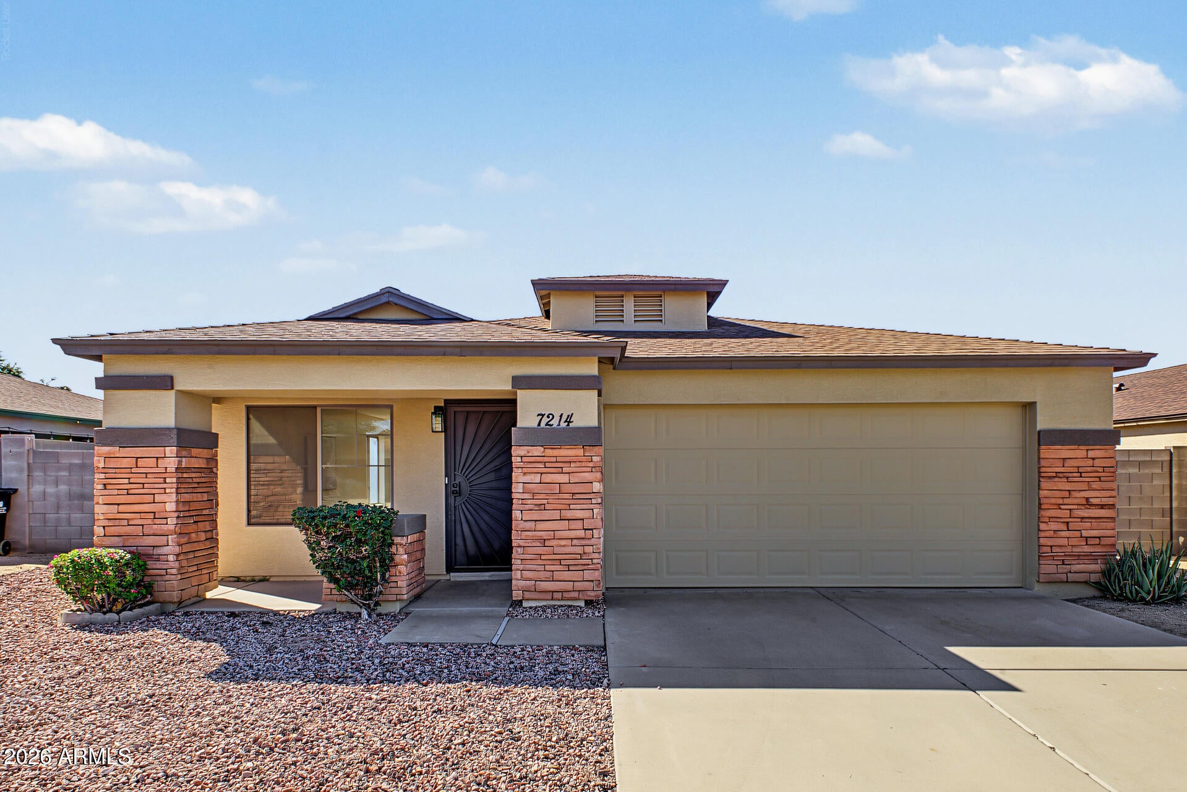
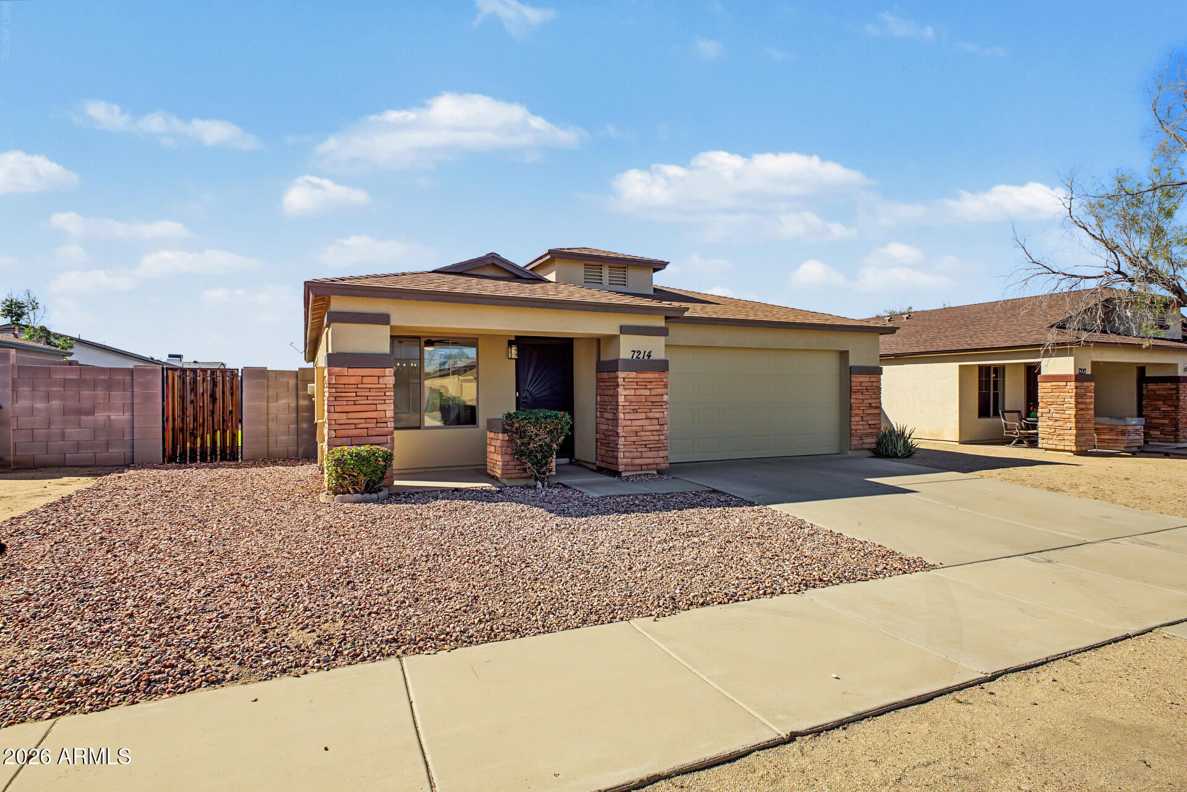
Fully Renovated! NEW HVAC! New Landscaping! 3-bedroom, 2-bath property in Desert Rose Homes! You're greeted by a 2-car garage, tasteful stone accents, and an inviting front patio. Inside, you'll find a serene living room with a soothing palette and attractive wood-look flooring. The eat-in kitchen boasts quartz counters, pristine wood cabinetry, sleek stainless steel appliances, and a peninsula with a breakfast bar for casual meals. The primary bedroom boasts soft carpeting, a private bathroom, and a convenient walk-in closet for an organized wardrobe. Imagine peaceful evenings with loved ones in the lovely backyard, which offers a covered patio, pristine artificial turf, stylish pavers, and abundant space for outdoor relaxation. Don't miss your chance to own this adorable gem!

Save
Ask
Tour
Hide
Share
Listing Snapshot
Price 
$350,000
Days On Site 
0 Days
Bedrooms 
3
Inside Area (SqFt) 
1,259 sqft
Total Baths 
2
Full Baths 
2
Partial Baths 
N/A
Lot Size 
0.13 Acres
Year Built 
2004
MLS® Number 
7094560
Status 
Active
Property Tax 
$1,170
HOA/Condo/Coop Fees 
$53 monthly
Sq Ft Source 
Assessor
Friends & Family
Recent Activity
7 hours agoListing updated with changes from the MLS®
7 hours agoListing first seen on site
General Features
Acres 
0.13
Attached Garage 
Yes
Cross Street 
Central Ave & Fremont Rd
Disclosures 
Seller Discl AvailAgency Discl ReqNone
Foundation 
Slab
Garage 
Yes
Garage Spaces 
2
Land Lease 
No
Levels 
One
Number Of Stories 
1
Parking 
Garage Door OpenerDirect Access
Parking Spaces 
2
Property Sub Type 
Single Family Residence
Sewer 
Public Sewer
SqFt Total 
1259
Style 
Ranch
Water Source 
Public
Interior Features
Appliances 
DishwasherDisposalRefrigeratorMicrowaveElectric Range
Cooling 
Ceiling Fan(s)Central Air
Flooring 
CarpetVinyl
Heating 
ElectricHeat Pump
Interior 
Breakfast BarPantryHigh Speed Internet
Laundry Features 
Washer HookupIn Garage
Window Features 
Double Pane Windows
Save
Ask
Tour
Hide
Share
Exterior Features
Construction Details 
StuccoStone
Fencing 
Block
Patio And Porch 
Patio
Roof 
Composition
Spa Features 
None
Windows/Doors 
Double Pane Windows
Community Features
Association Fee 
$53.0
Association Fee Frequency 
Monthly
School District 
Phoenix Union High School District
Township 
1N
Financing Terms Available 
CashVA LoanFHAConventional
Roads 
Paved
Schools
School District
Phoenix Union High School District
Elementary School
V H Lassen Elementary School
Middle School
V H Lassen Elementary School
High School
South Mountain High School
Listing courtesy of W and Partners, LLC.


All information should be verified by the recipient and none is guaranteed as accurate by ARMLS. Copyright 2026 Arizona Regional Multiple Listing Service, Inc. All rights reserved.
Last checked: 2026-10-16 06:04 AM UTC

Neighborhood & Commute
Source: Walkscore
Disclosure: Community information and market data powered by Constellation Data Labs. Information is deemed reliable but not guaranteed.
Save
Ask
Tour
Hide
Share