PROPERTY SEARCH

Save
Ask
Tour
Hide
Share
$2,262,500
New Listing

10046 E HIDDEN VALLEY Road
Scottsdale, AZ 85262

For Sale|Single Family Residence|Active
3
Beds
3
Total Baths
2
Full Baths
1
Partial Bath
3,187
SqFt
$710
/SqFt
1988
Built
Subdivision:
DESERT MOUNTAIN PHASE 1 UNIT 2 LOT 206-335 TR A
County:
Maricopa

Due to the health concerns created by Coronavirus we are offering personal 1-1 online video walkthough tours where possible.
Call Now: 602-737-2883
Is this the listing for you? We can help make it yours.
602-737-2883
10046 E HIDDEN VALLEY Road10046 E HIDDEN VALLEY Road10046 E HIDDEN VALLEY Road10046 E HIDDEN VALLEY Road
Save
Ask
Tour
Hide
Share

Mortgage Calculator

Monthly Payment (Est.)

Enter an interest rate to see your estimated monthly payment.
Calculator powered by Showcase IDX, a Constellation1 Company. Copyright ©2026 Information is deemed reliable but not guaranteed.

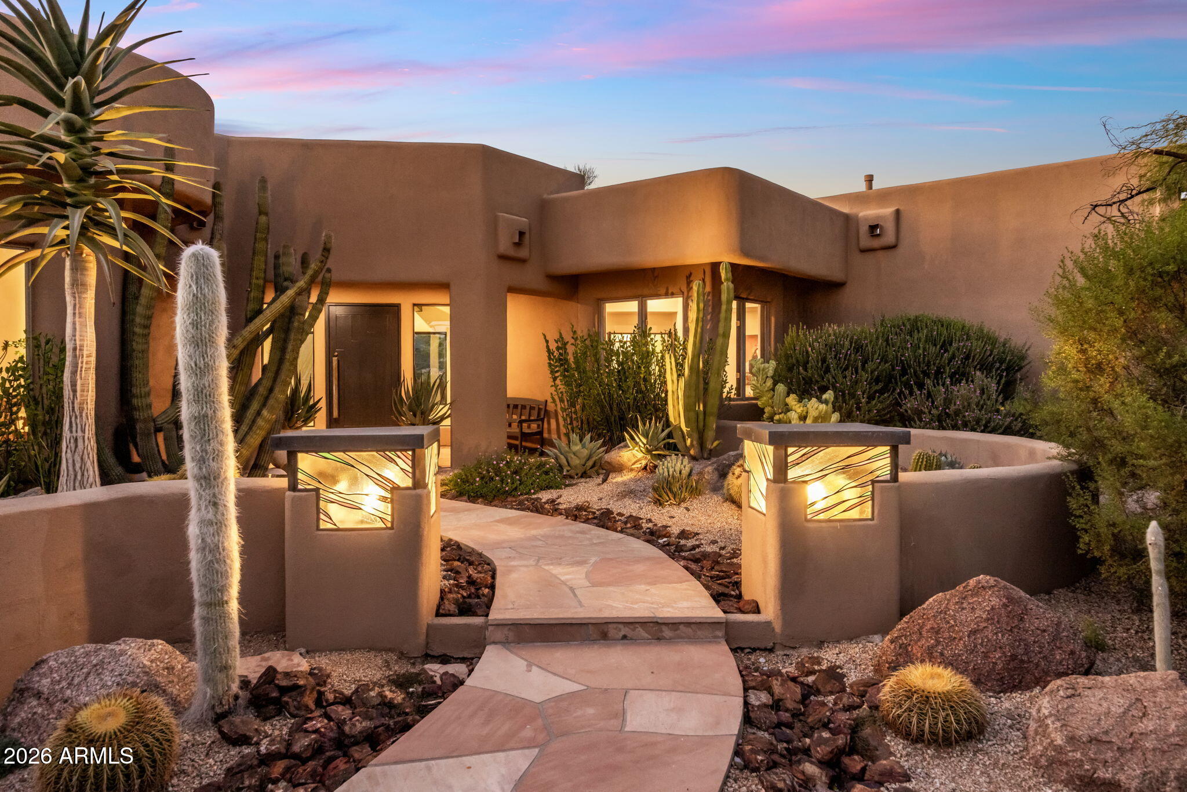
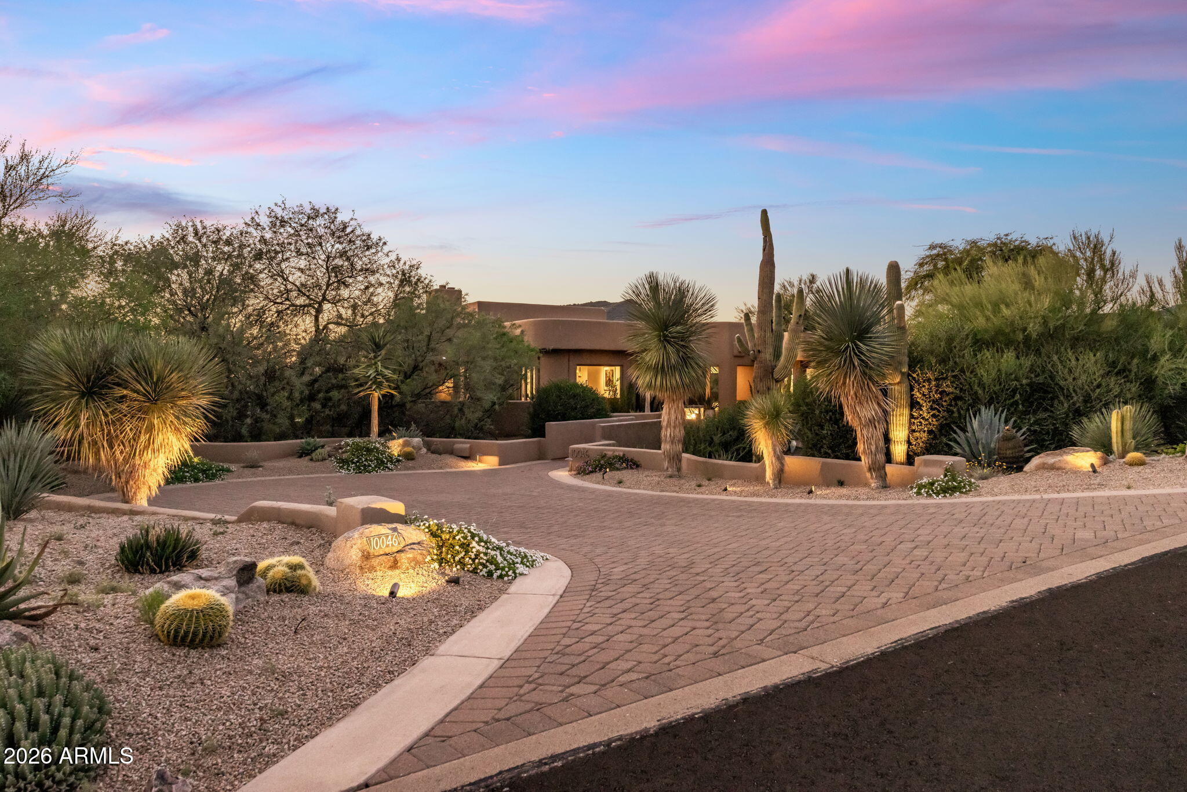
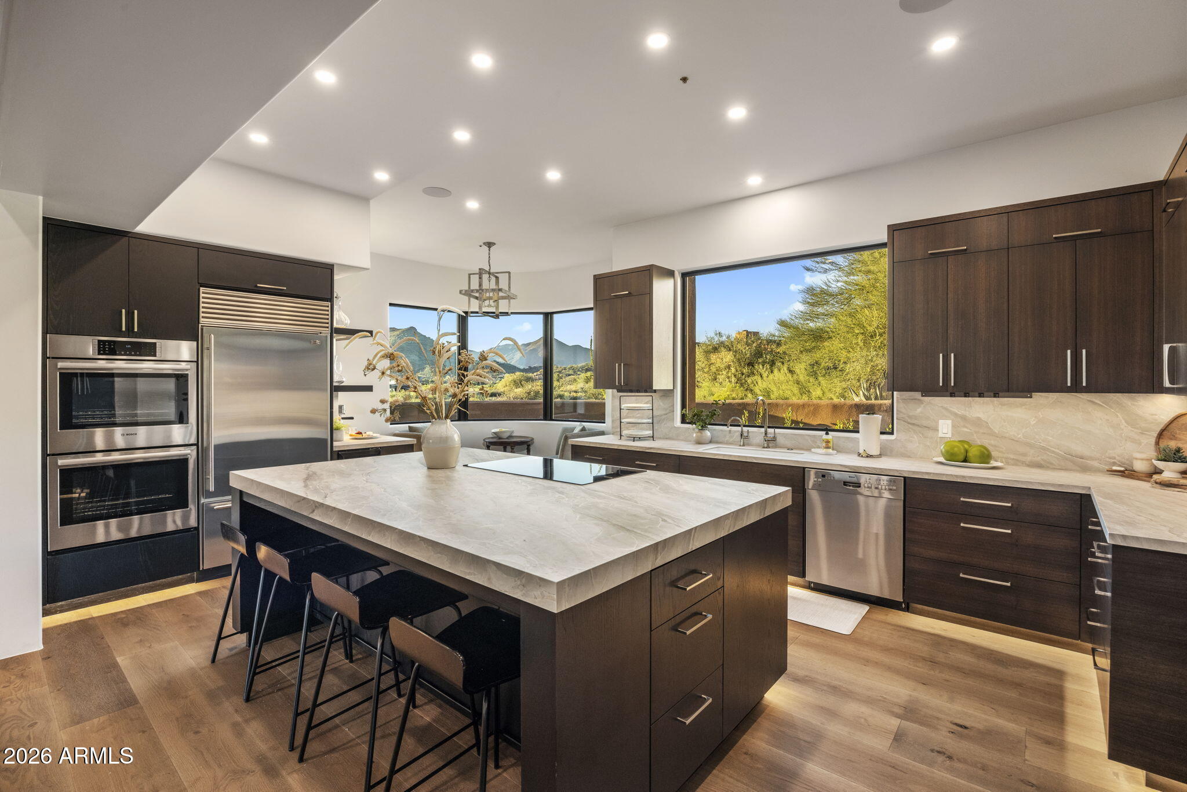
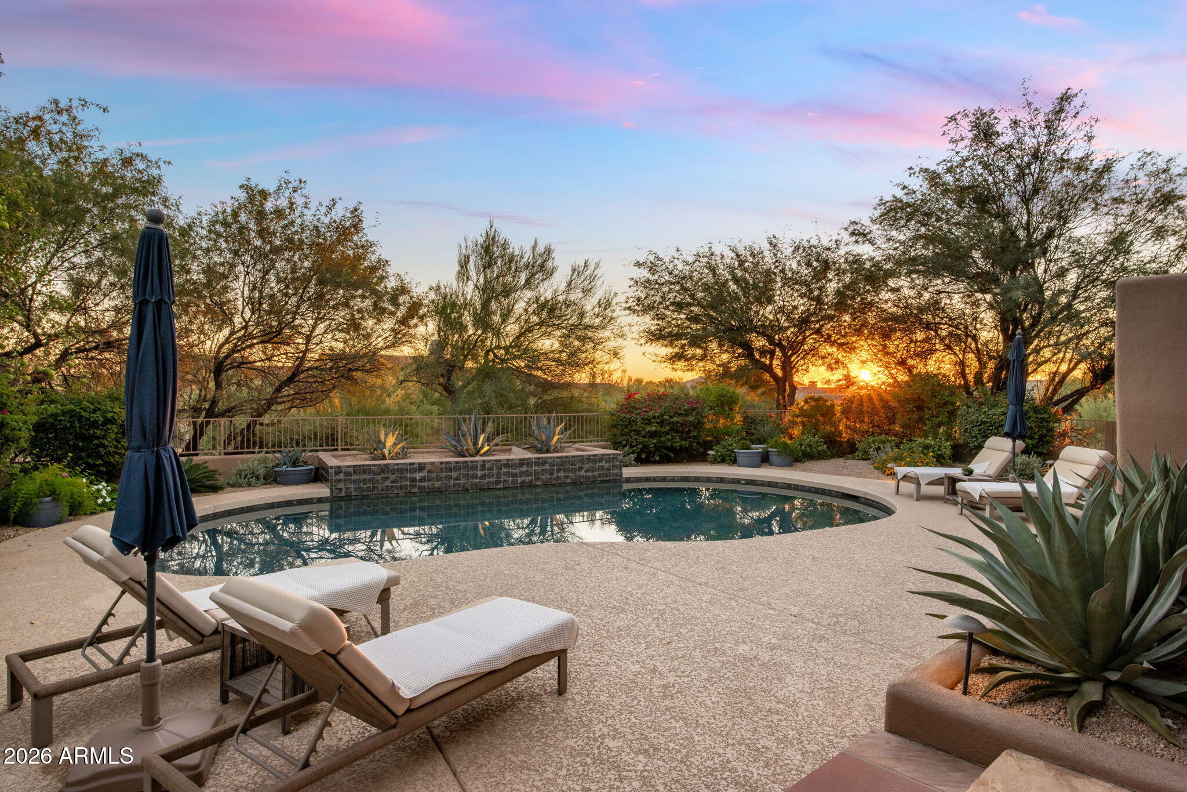
Scottsdale's exclusive gated Desert Mountain community is home to this masterfully redesigned residence, offering refined single-level luxury with no interior steps. Encompassed by walls of glass, the home showcases stunning views from all windows of the pool and northern mountains, while the upper view deck captures twinkling city lights. An open-concept great room flows into a chef's kitchen anchored by an 8x5' porcelain island, custom walnut cabinetry, and premium Bosch appliances. The split layout features two primary suites plus 3rd bedroom/office. The main suite boasts a limestone fireplace and quartzite spa bath. Seamless transitions to your outdoor living, enjoy a sparkling pool, Bullfrog spa, cozy covered patio space with fireplace and sunset view deck.

Save
Ask
Tour
Hide
Share
Listing Snapshot
Price 
$2,262,500
Days On Site 
0 Days
Bedrooms 
3
Inside Area (SqFt) 
3,187 sqft
Total Baths 
3
Full Baths 
2
Partial Baths 
1
Lot Size 
0.78 Acres
Year Built 
1988
MLS® Number 
7094562
Status 
Active
Property Tax 
$3,984
HOA/Condo/Coop Fees 
$1,838.46 Semi-Annually
Sq Ft Source 
Assessor
Friends & Family
Recent Activity
4 hours agoListing updated with changes from the MLS®
5 hours agoListing first seen on site
General Features
Acres 
0.78
Cross Street 
Cave Creek Rd. & Desert Mountain Parkway
Disclosures 
Seller Discl AvailAgency Discl Req
Foundation 
Slab
Garage 
Yes
Garage Spaces 
3
Home Warranty 
Yes
Land Lease 
No
Levels 
One
Number Of Stories 
1
Parking 
Garage Door Opener
Parking Spaces 
3
Property Sub Type 
Single Family Residence
Security 
Security GuardFire Sprinkler System
Sewer 
Public Sewer
SqFt Total 
3187
Style 
Contemporary
Water Source 
Public
Interior Features
Appliances 
DishwasherDisposalRefrigeratorMicrowaveInduction CooktopElectric OvenWasherDryer
Cooling 
Central Air
Fireplace 
Yes
Fireplace Features 
Family RoomMaster BedroomGasOtherOutside
Fireplaces 
4
Flooring 
StoneWood
Heating 
Natural Gas
Interior 
Double VanityEat-in KitchenBreakfast BarKitchen IslandHigh Speed Internet
Laundry Features 
Inside
Spa 
Yes
Window Features 
ScreensDouble Pane Windows
Save
Ask
Tour
Hide
Share
Exterior Features
Construction Details 
StoneStucco
Exterior 
BalconyPrivate Yard
Fencing 
Wrought IronBlockBack Yard
Lot Features 
Desert FrontDesert Back
Pool Features 
FencedHeatedOutdoor Pool
Private Pool 
Yes
Roof 
Foam
Spa 
Yes
Spa Features 
PrivateAbove GroundHeated
View 
CityCity LightsMountain(s)DesertPanoramic
Waterview 
CityCity LightsMountain(s)DesertPanoramic
Windows/Doors 
ScreensDouble Pane Windows
Community Features
Association Fee 
$1838.46
Association Fee Frequency 
Semi-Annually
Community Features 
GatedGolfTennis Court(s)PlaygroundClubhouseFitness CenterSidewalks
School District 
Cave Creek Unified District
Township 
6N
Financing Terms Available 
CashConventional
Roads 
Asphalt
Schools
School District
Cave Creek Unified District
Elementary School
Black Mountain Elementary School
Middle School
Sonoran Trails Middle School
High School
Cactus Shadows High School
Listing courtesy of Russ Lyon Sotheby's International Realty.


All information should be verified by the recipient and none is guaranteed as accurate by ARMLS. Copyright 2026 Arizona Regional Multiple Listing Service, Inc. All rights reserved.
Last checked: 2026-10-16 04:16 AM UTC

Neighborhood & Commute
Source: Walkscore
Disclosure: Community information and market data powered by Constellation Data Labs. Information is deemed reliable but not guaranteed.
Save
Ask
Tour
Hide
Share